
Listing by: Judith Mcshane, Coldwell Banker Realty Gilford NH, Cell: 603-387-4509


3 Beds
3 Baths
2,472SqFt
Active
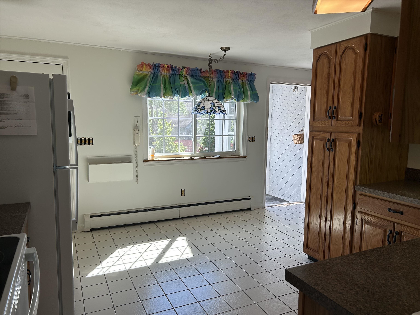
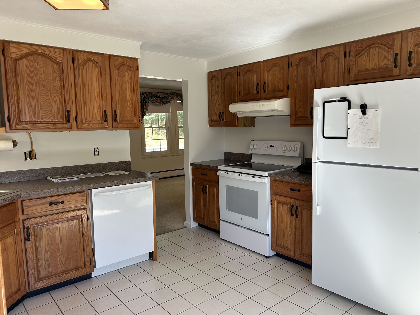
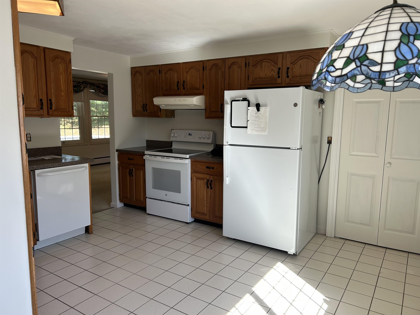
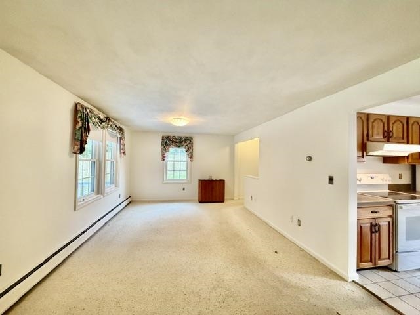
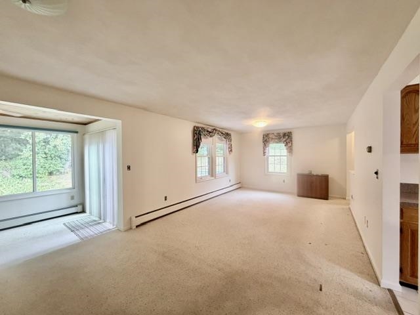
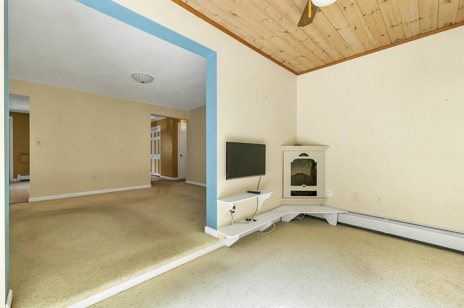
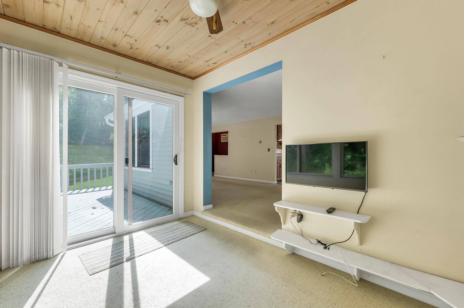
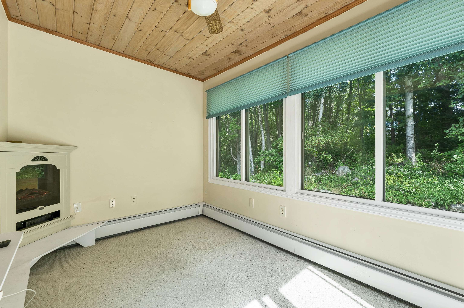
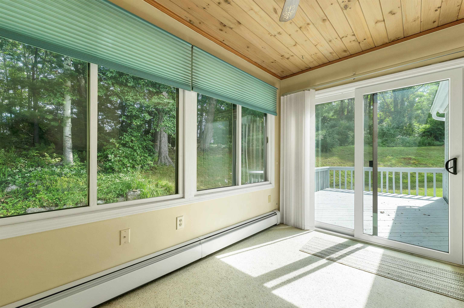
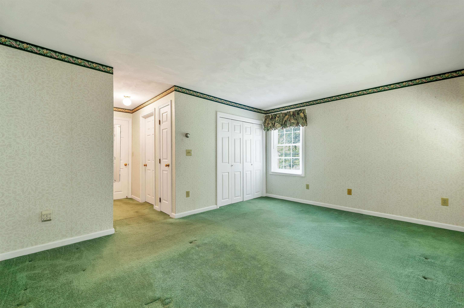
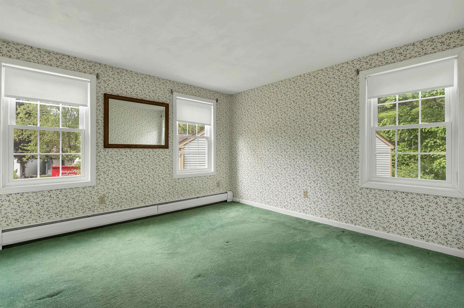
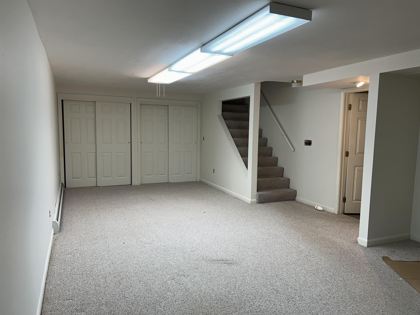
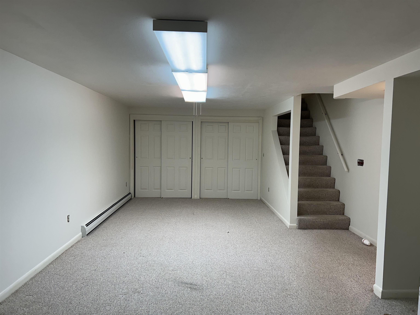
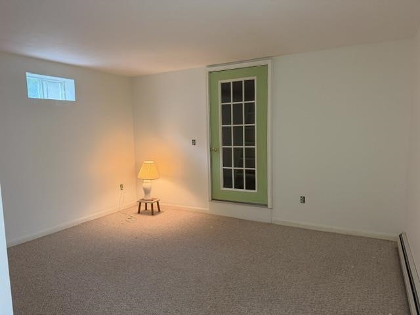
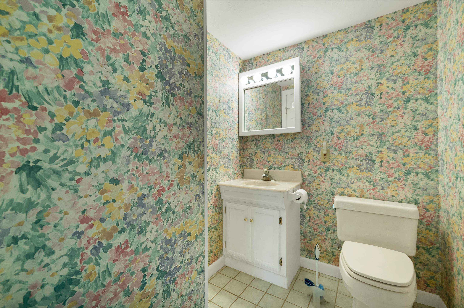
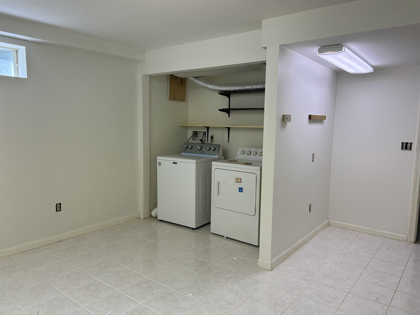
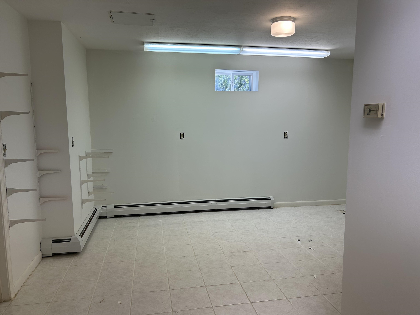
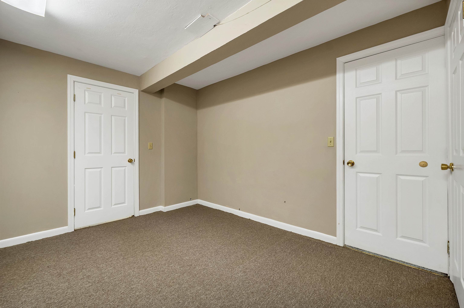
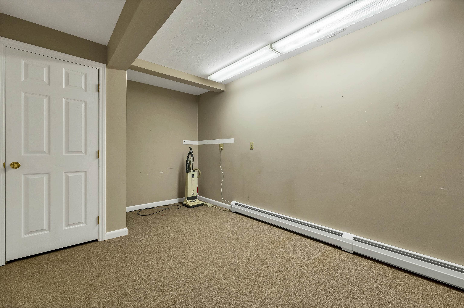
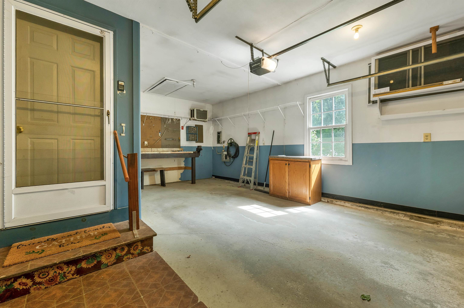
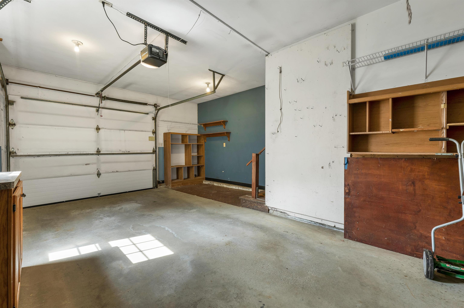
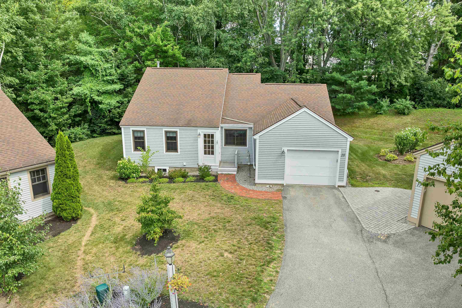
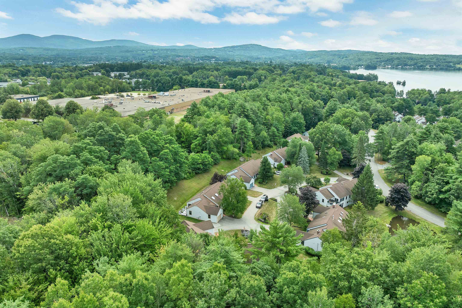
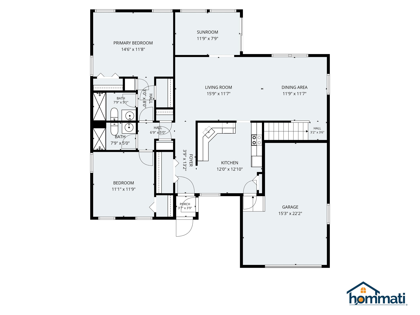
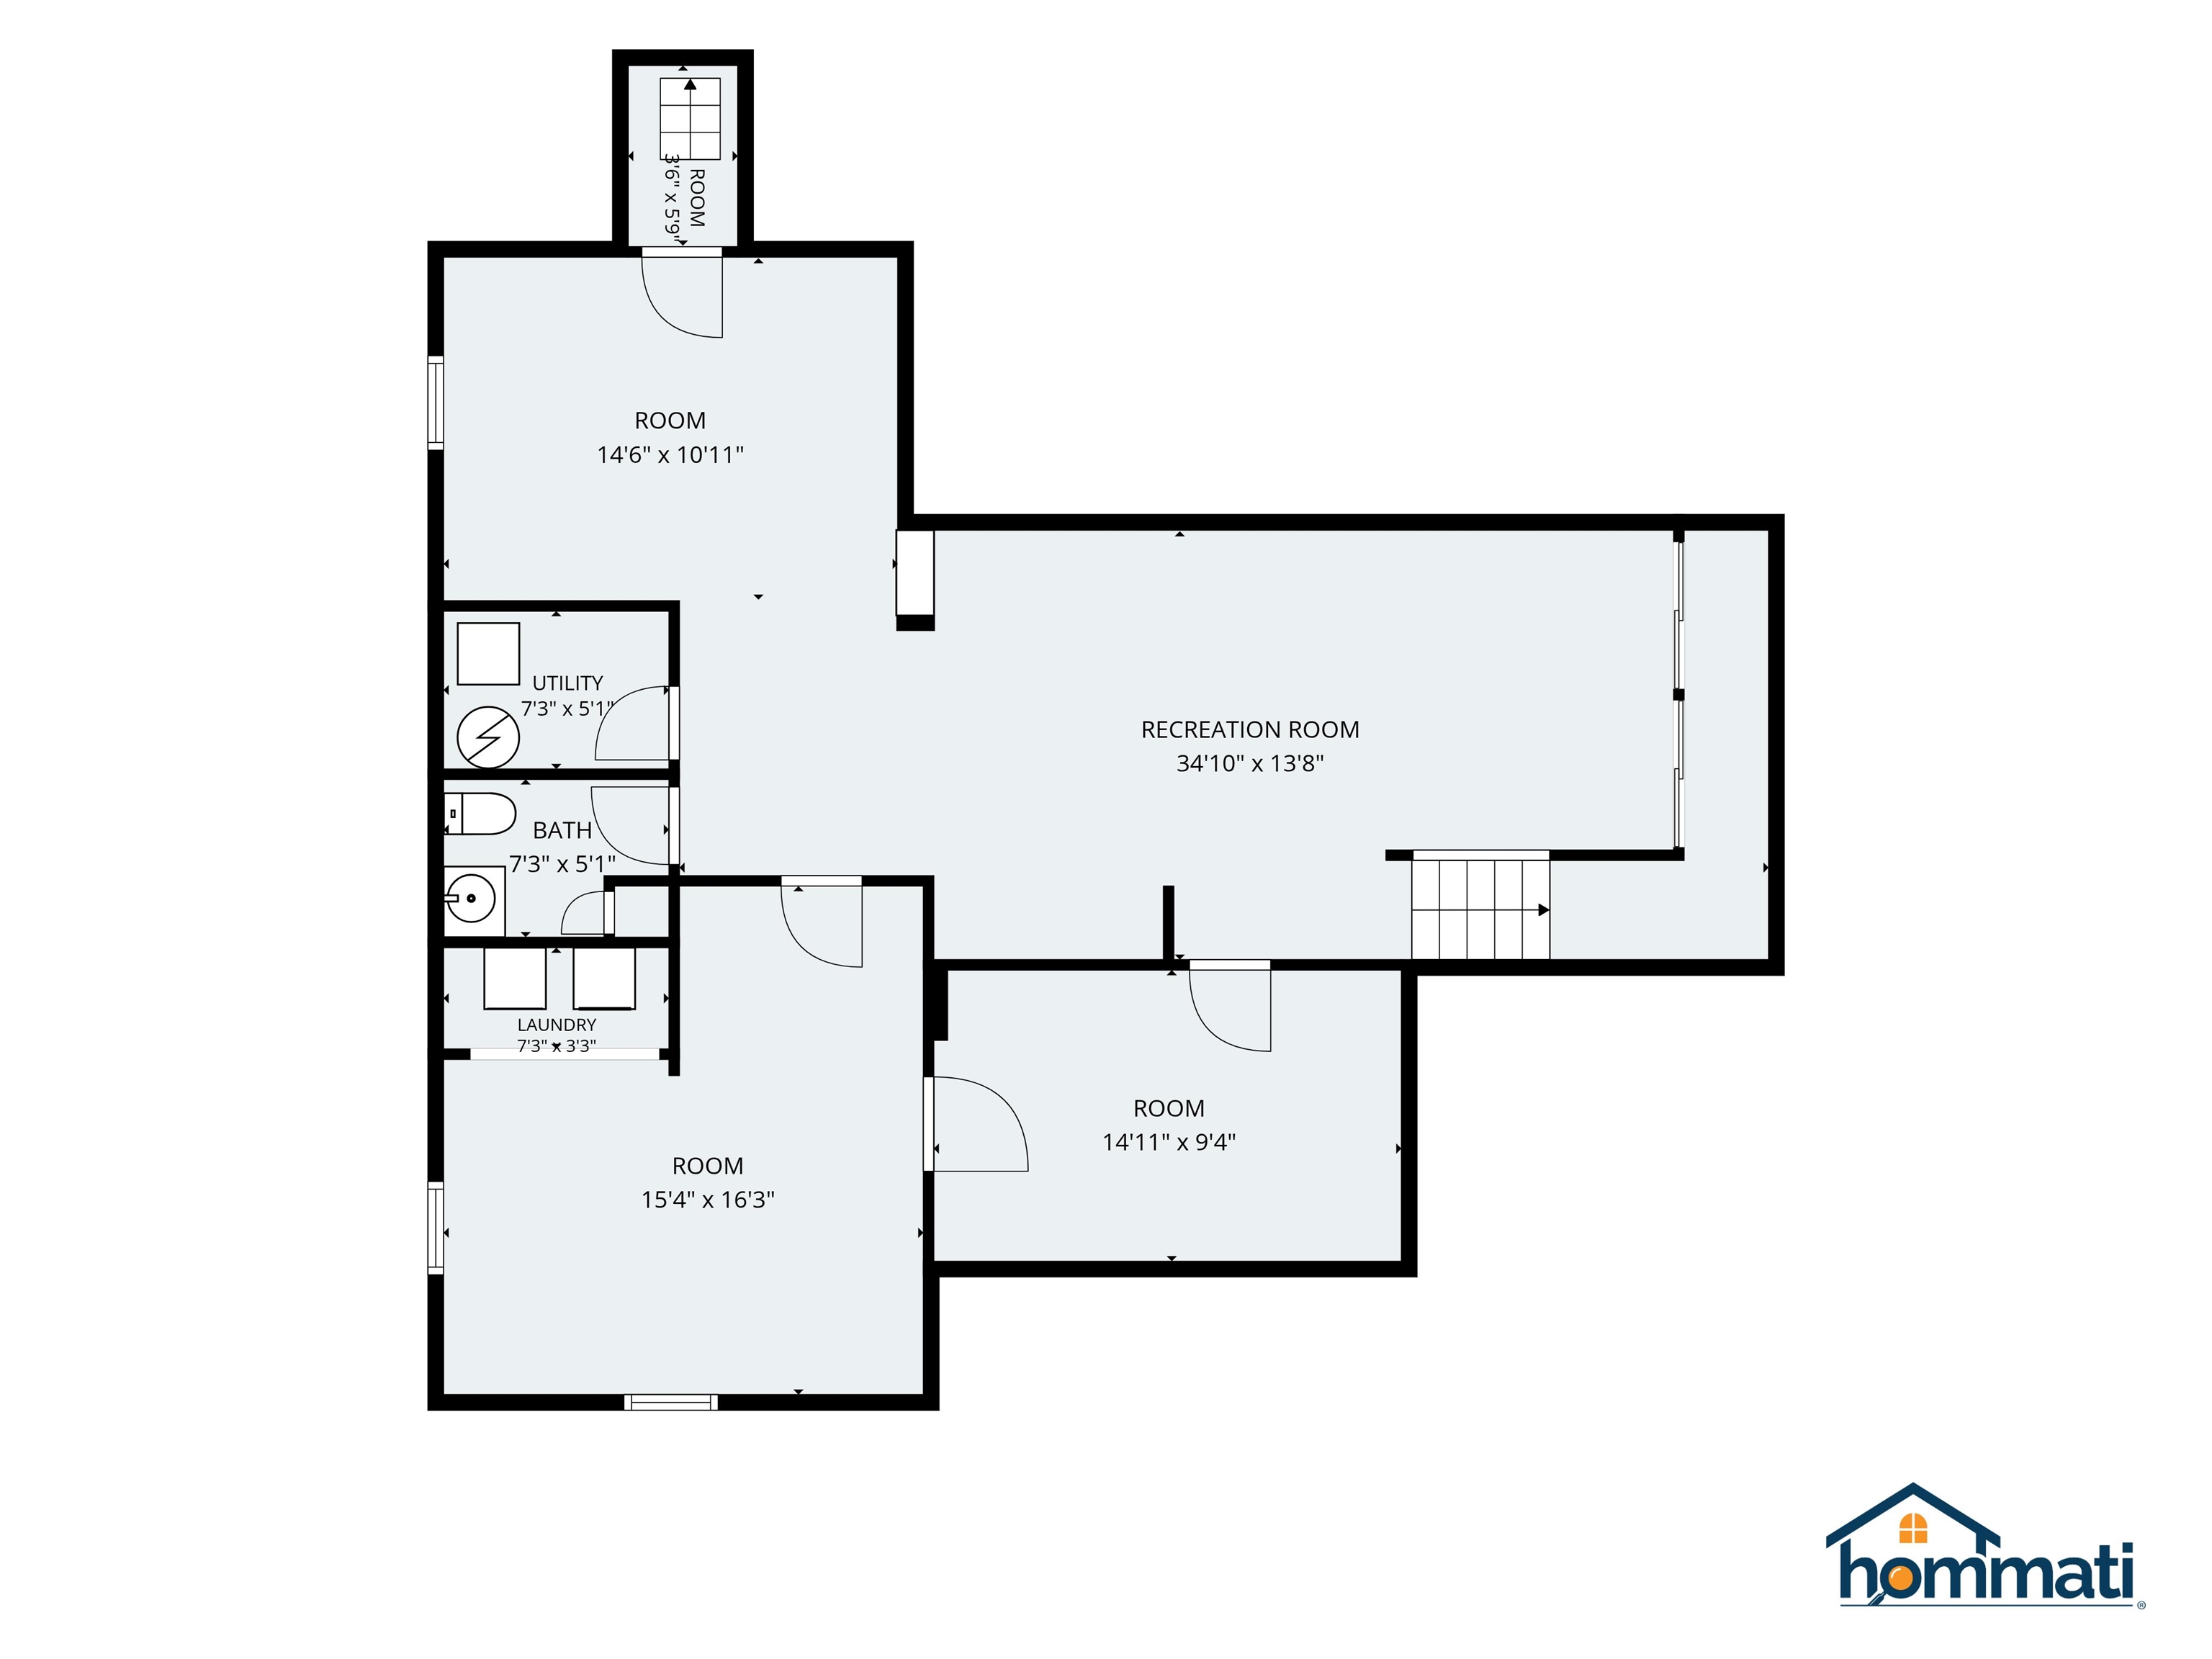
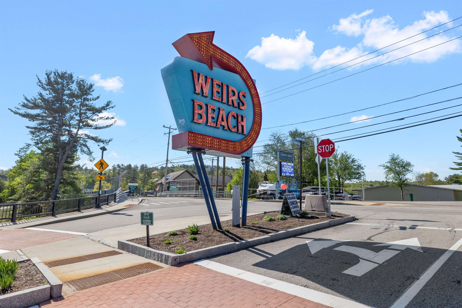
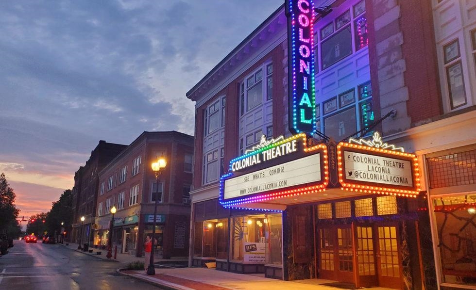
** Please note Seller's significant price adjustment**Welcome to 19 Mistwood Ln. in coveted Wildwood Village! Pride of community is reflected in how well maintained this established neighborhood is. This free-standing home situated at the end of a quiet cul-de- sac is deceiving in size and offers ample amount of living space on both floors. On the main level, there is an attached garage with direct entry into a fully applianced kitchen, a spacious living room with dining area, a year-round sun-room complete with an electric fireplace and 2 roomy bedrooms including a primary bedroom with a full bath and an additional guest bathroom as well. The lower level has a nicely sized family room, an office, a studio/ or additional bedroom and a bathroom. There is no shortage of storage! The rear deck faces the woods for relaxing on summer evenings. Walk to a beautiful private sandy beach on Lake Winnisquam or bring your racquets for a game of tennis. Just minutes to bustling downtown Laconia which offers great restaurants, theatre, trails, marinas, shopping, recreation, music venues and more. call today for a private showing. **** An additional approx. 20x10 garage close-by is available privately through the owners for Wildwood.
Property Details | ||
|---|---|---|
| Price | $448,000 | |
| Bedrooms | 3 | |
| Full Baths | 1 | |
| Half Baths | 1 | |
| Total Baths | 3 | |
| Property Style | Cape,Detached,Freestanding | |
| Acres | 0 | |
| Property Type | Residential | |
| Sub type | Condominium | |
| MLS® Sub type | Condo | |
| Stories | 2 | |
| Features | Attic with Hatch/Scuttle,Blinds,Dining Area,Draperies,Kitchen Island,Kitchen/Dining,Laundry Hook-ups,Primary BR w/ BA,Natural Light,Natural Woodwork,Walk-in Closet,Window Treatment,Programmable Thermostat,Basement Laundry,Attic with Pulldown | |
| Exterior Features | Deck,Garden Space,Natural Shade,Other,Enclosed Porch,Screened Porch,Window Screens,Heated Porch | |
| Year Built | 1986 | |
| Roof | Architectural Shingle | |
| Waterfront | Winnisquam Lake | |
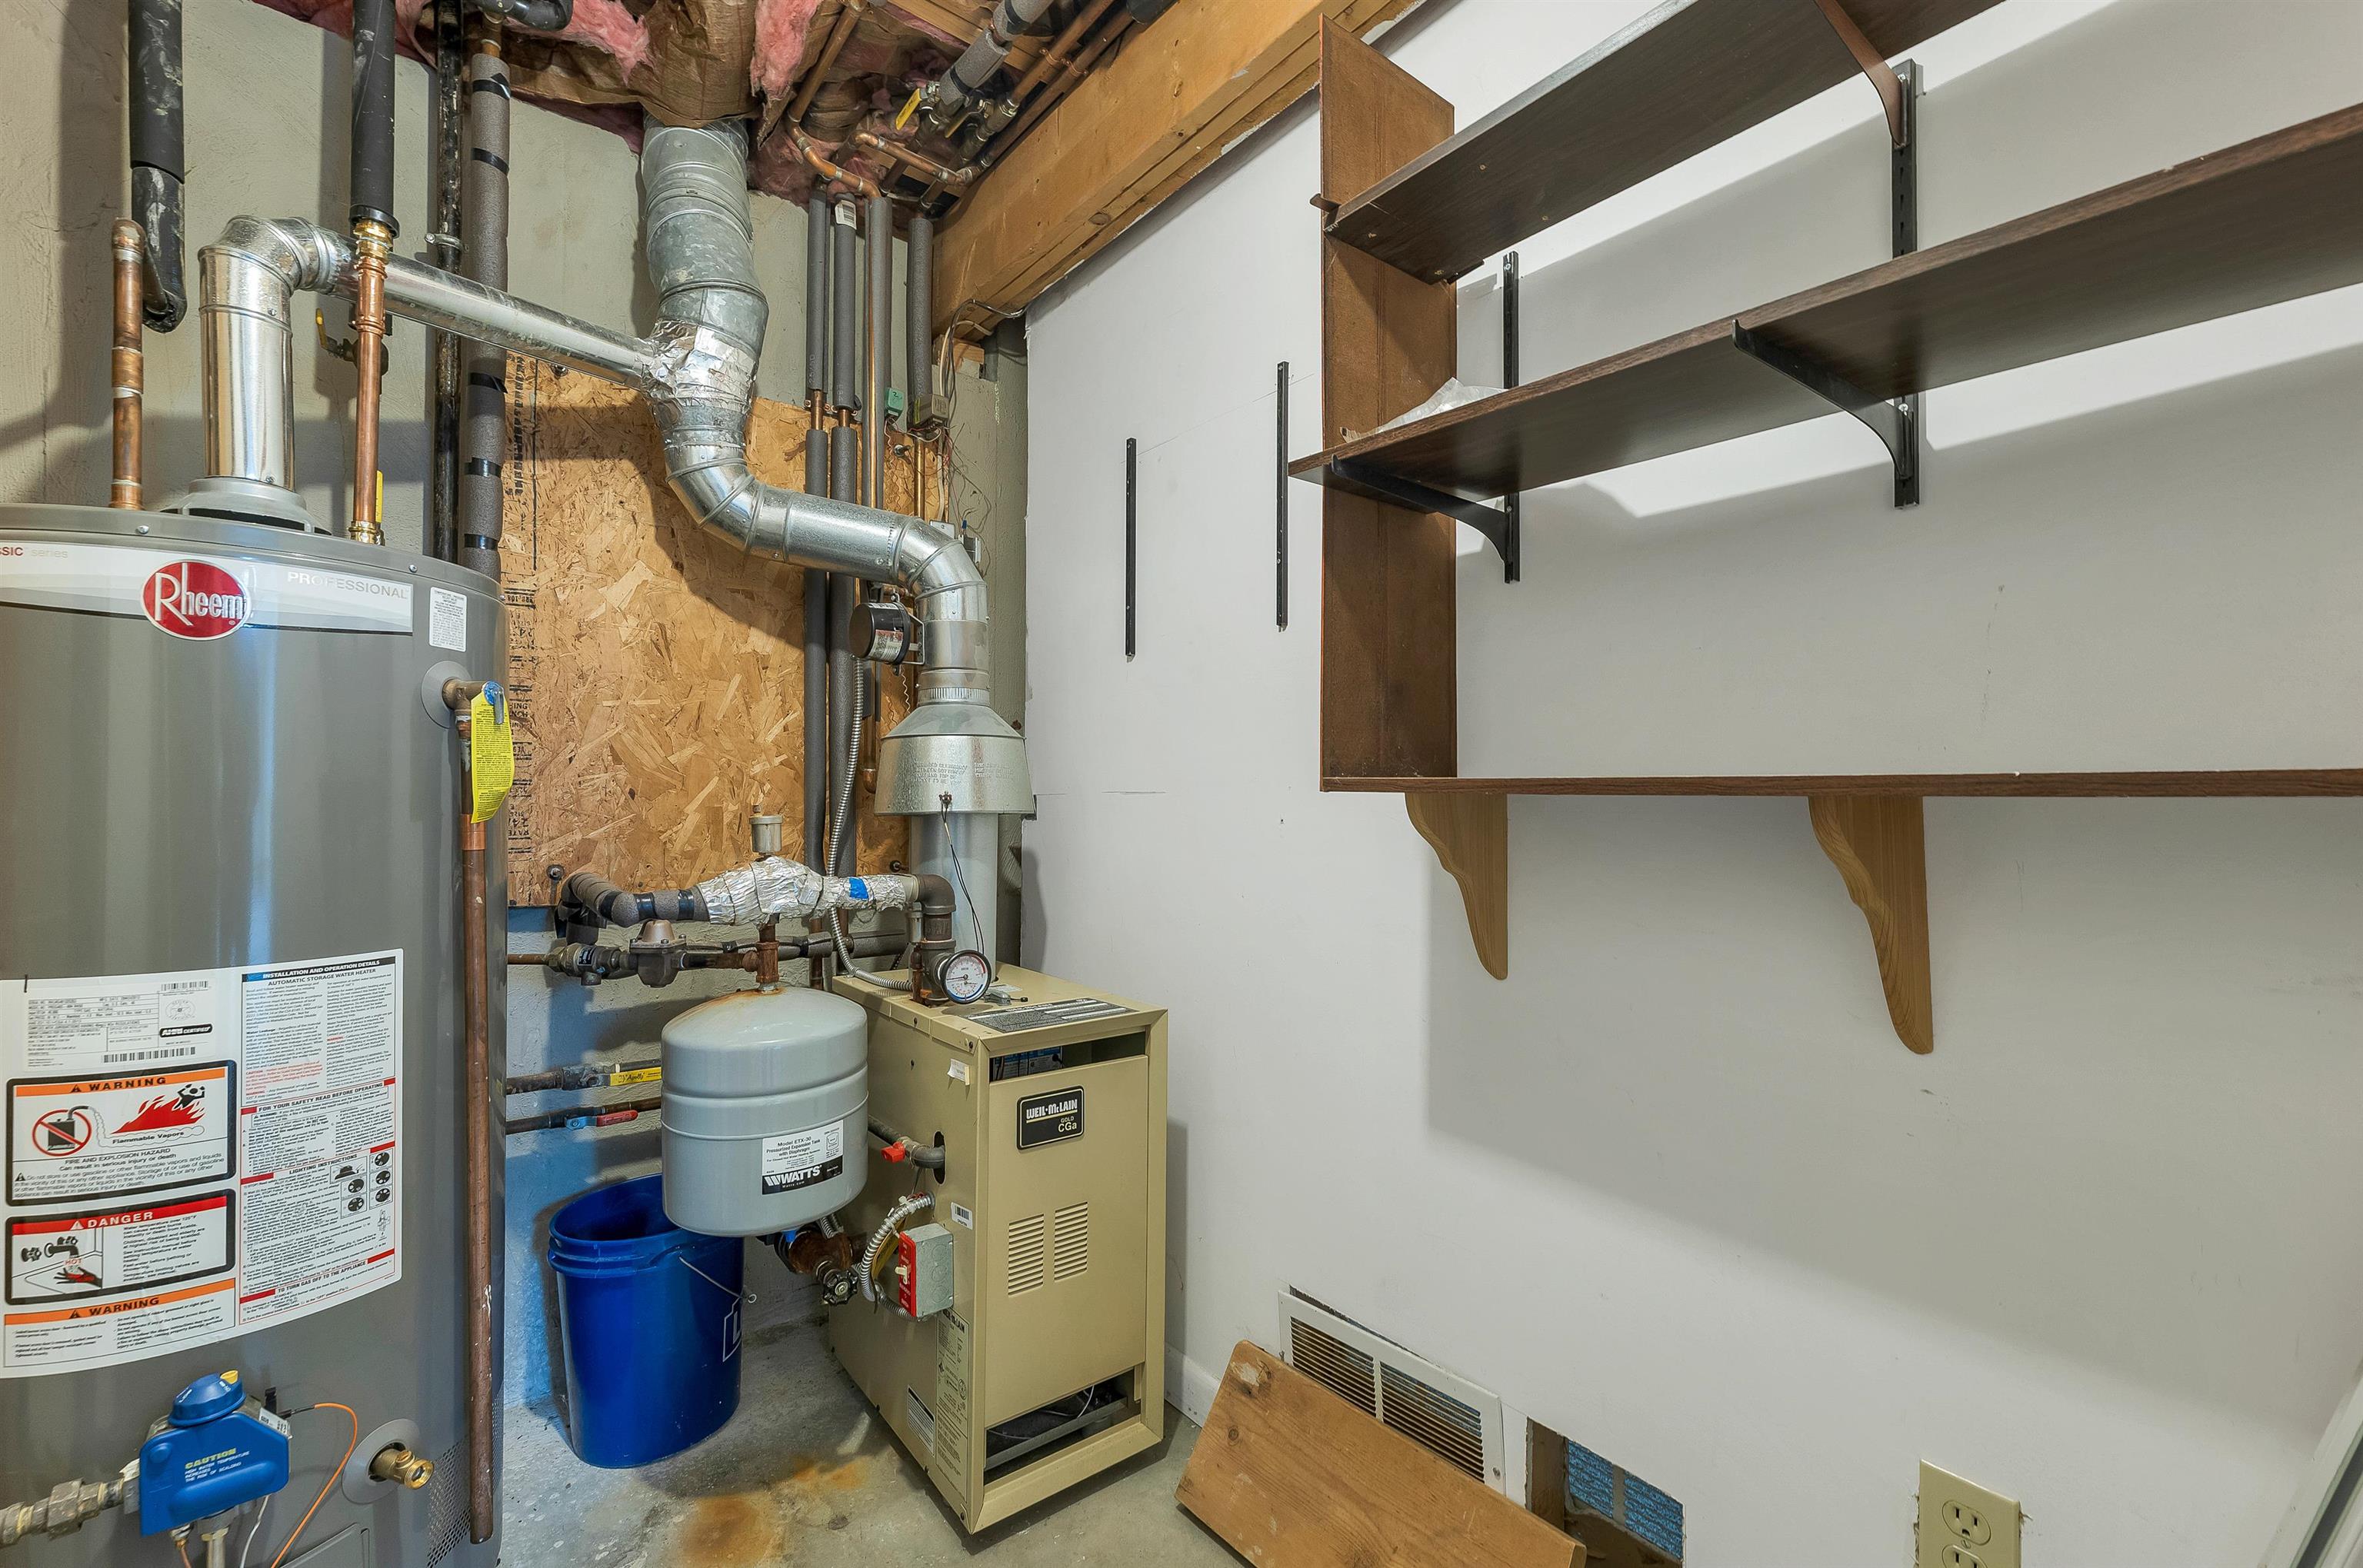
| Heating | Natural Gas,Baseboard,Hot Water,Multi Zone | |
| Foundation | Concrete,Poured Concrete | |
| Accessibility | 1st Floor 1/2 Bathroom,1st Floor 3/4 Bathroom,1st Floor Bedroom,1st Floor Full Bathroom,1st Floor Hrd Surfce Flr,1st Floor Low-Pile Carpet,Mailbox Access w/No Steps,Access to Parking,Bathroom w/Step-in Shower,Bathroom w/Tub,Hard Surface Flooring,Kitchen w/5 Ft. Diameter,Paved Parking | |
| Lot Description | Condo Development,Landscaped,Level,Wooded,Near Country Club,Near Paths,Near Skiing,Near Hospital,Near School(s) | |
| Parking Description | Auto Open,Direct Entry,Storage Above,Driveway,Garage,Paved,Attached | |
| Parking Spaces | 1 | |
| Garage spaces | 1 | |
| Association Fee | 439 | |
| Association Amenities | Landscaping,Plowing,Trash | |
| Additional Rooms | 9 | |
Geographic Data | ||
| Directions | Holman St to Lynnewood then right on Wildwood Rd. Stay right onto Mistwood Lane. | |
| County | NH-Belknap | |
| Latitude | 43.541703000001 | |
| Longitude | -71.492015 | |
| Market Area | NH-Belknap | |
Address Information | ||
| Address | 19 Mistwood Lane, Laconia, NH 03246 | |
| Postal Code | 03246 | |
| City | Laconia | |
| State | NH | |
| Country | United States | |
Listing Information | ||
| Listing Office | Coldwell Banker Realty Gilford NH | |
| Listing Office Phone | 603-524-2255 | |
| Listing Office Email | heather.mcafee2@cbrealty.com | |
| Listing Agent | Judith Mcshane | |
| Listing Agent Phone | 603-524-2255 | |
| Attribution Contact | Cell: 603-387-4509 | |
| Compensation Disclaimer | The offer of compensation is made only to participants of the MLS where the listing is filed. | |
School Information | ||
| District | Laconia Sch Dst SAU #30 | |
MLS® Information | ||
| Days on market | 37 | |
| MLS® Status | Active | |
| Listing Date | Aug 7, 2026 | |
| Listing Last Modified | Sep 13, 2026 | |
| Tax Year | 2026 | |
| Tax Annual Amount | 5142 | |
| MLS® Area | NH-Belknap | |
| MLS® # | 5104035 | |
Map View
This information is believed to be accurate, but without any warranty.