
Listing by: Kath Blake, BHHS Verani Moultonborough, Cell: 603-630-4197



3 Beds
3 Baths
2,465SqFt
Active
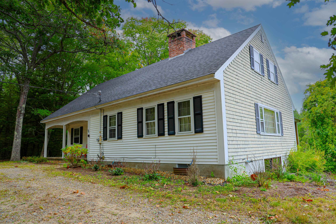
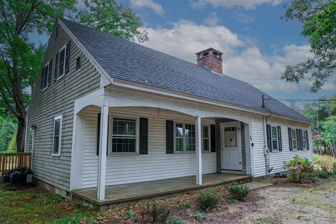
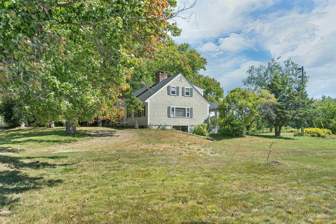
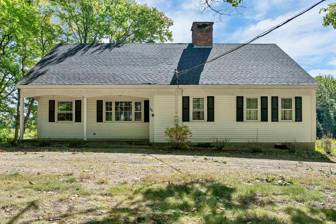
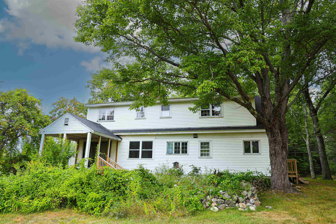
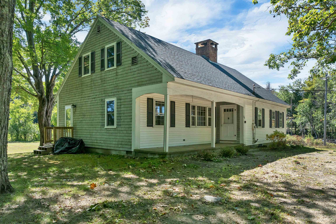
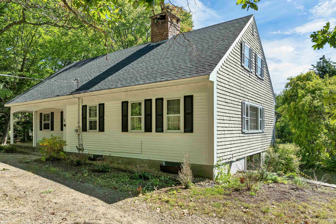
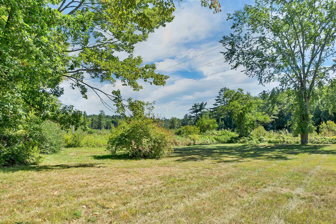
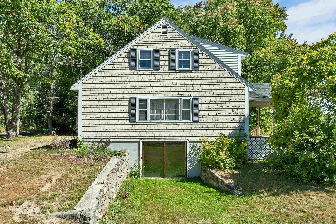
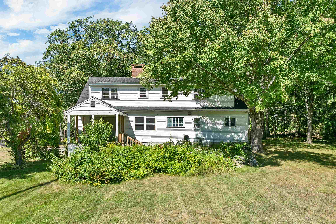
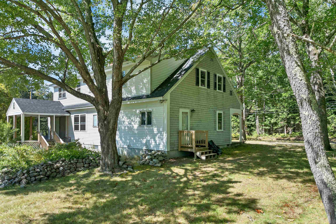
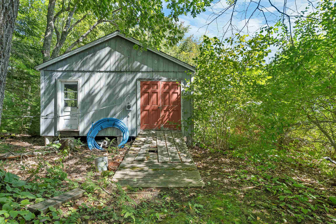
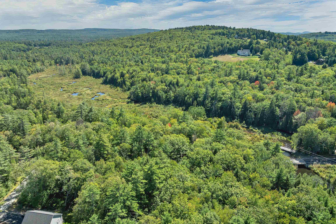
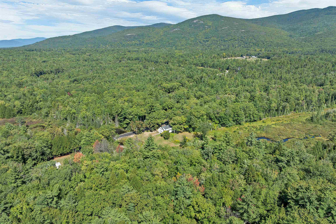
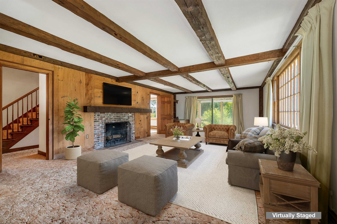
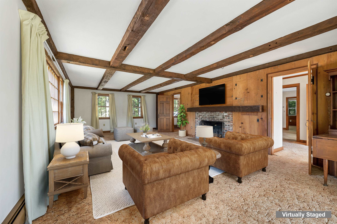
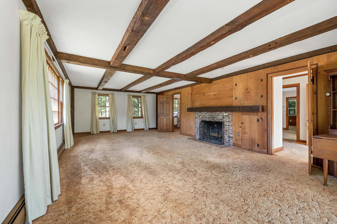
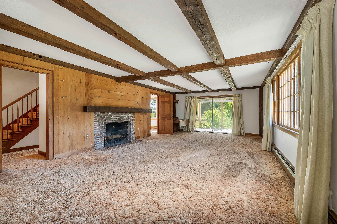
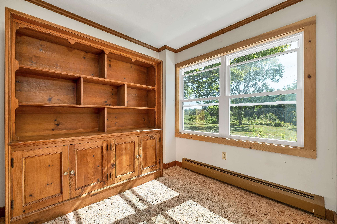
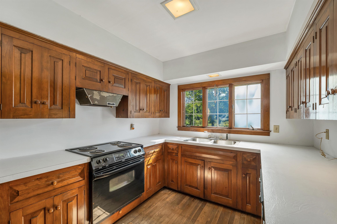
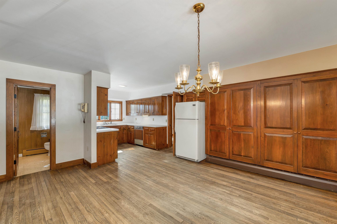
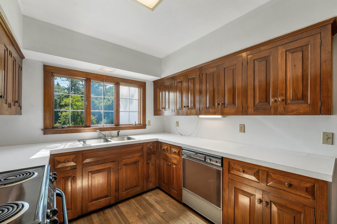
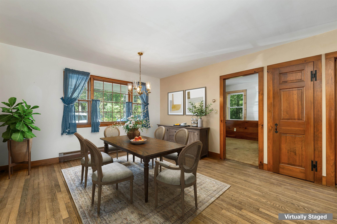
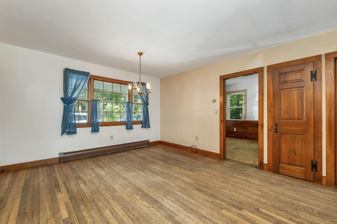
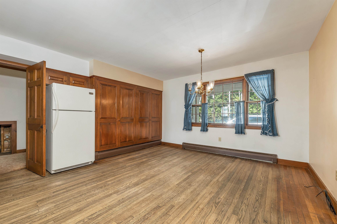
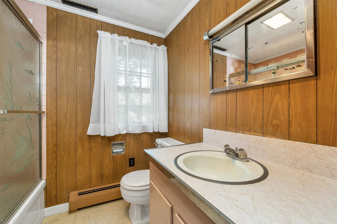
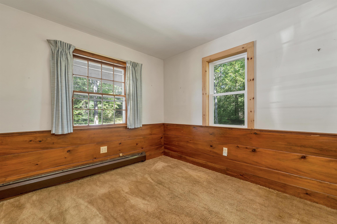
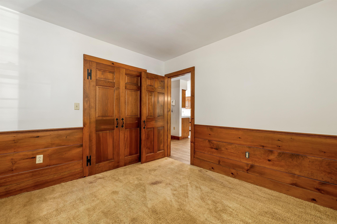
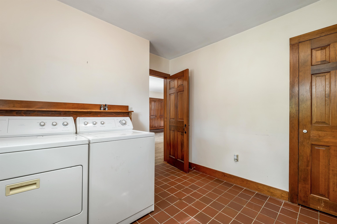
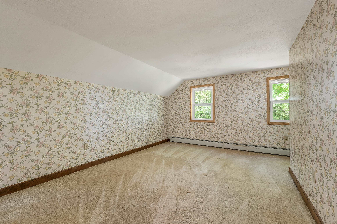
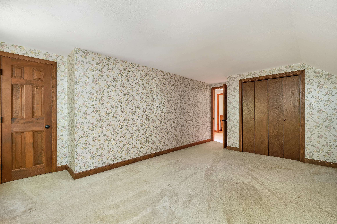
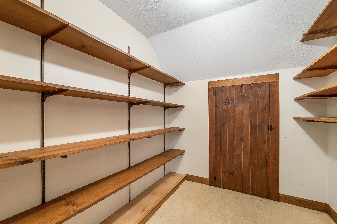
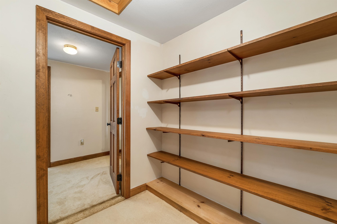
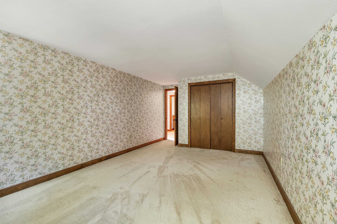
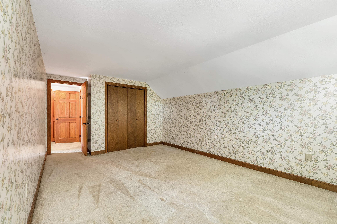
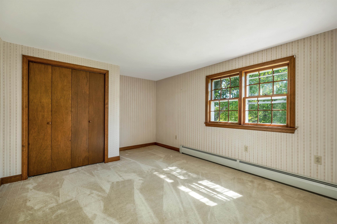
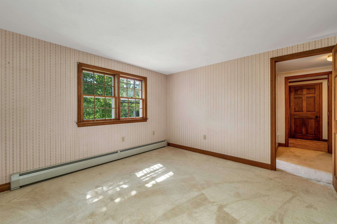
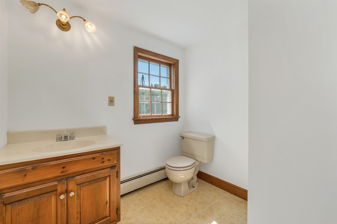
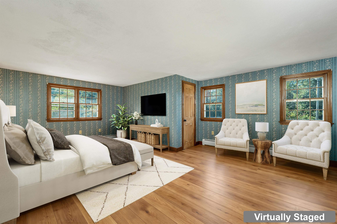
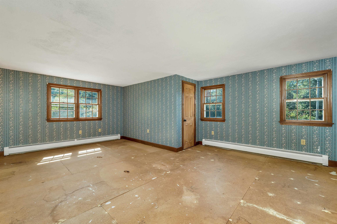
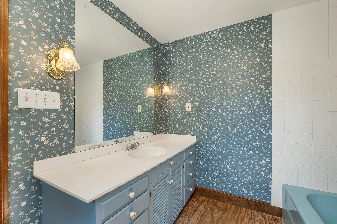
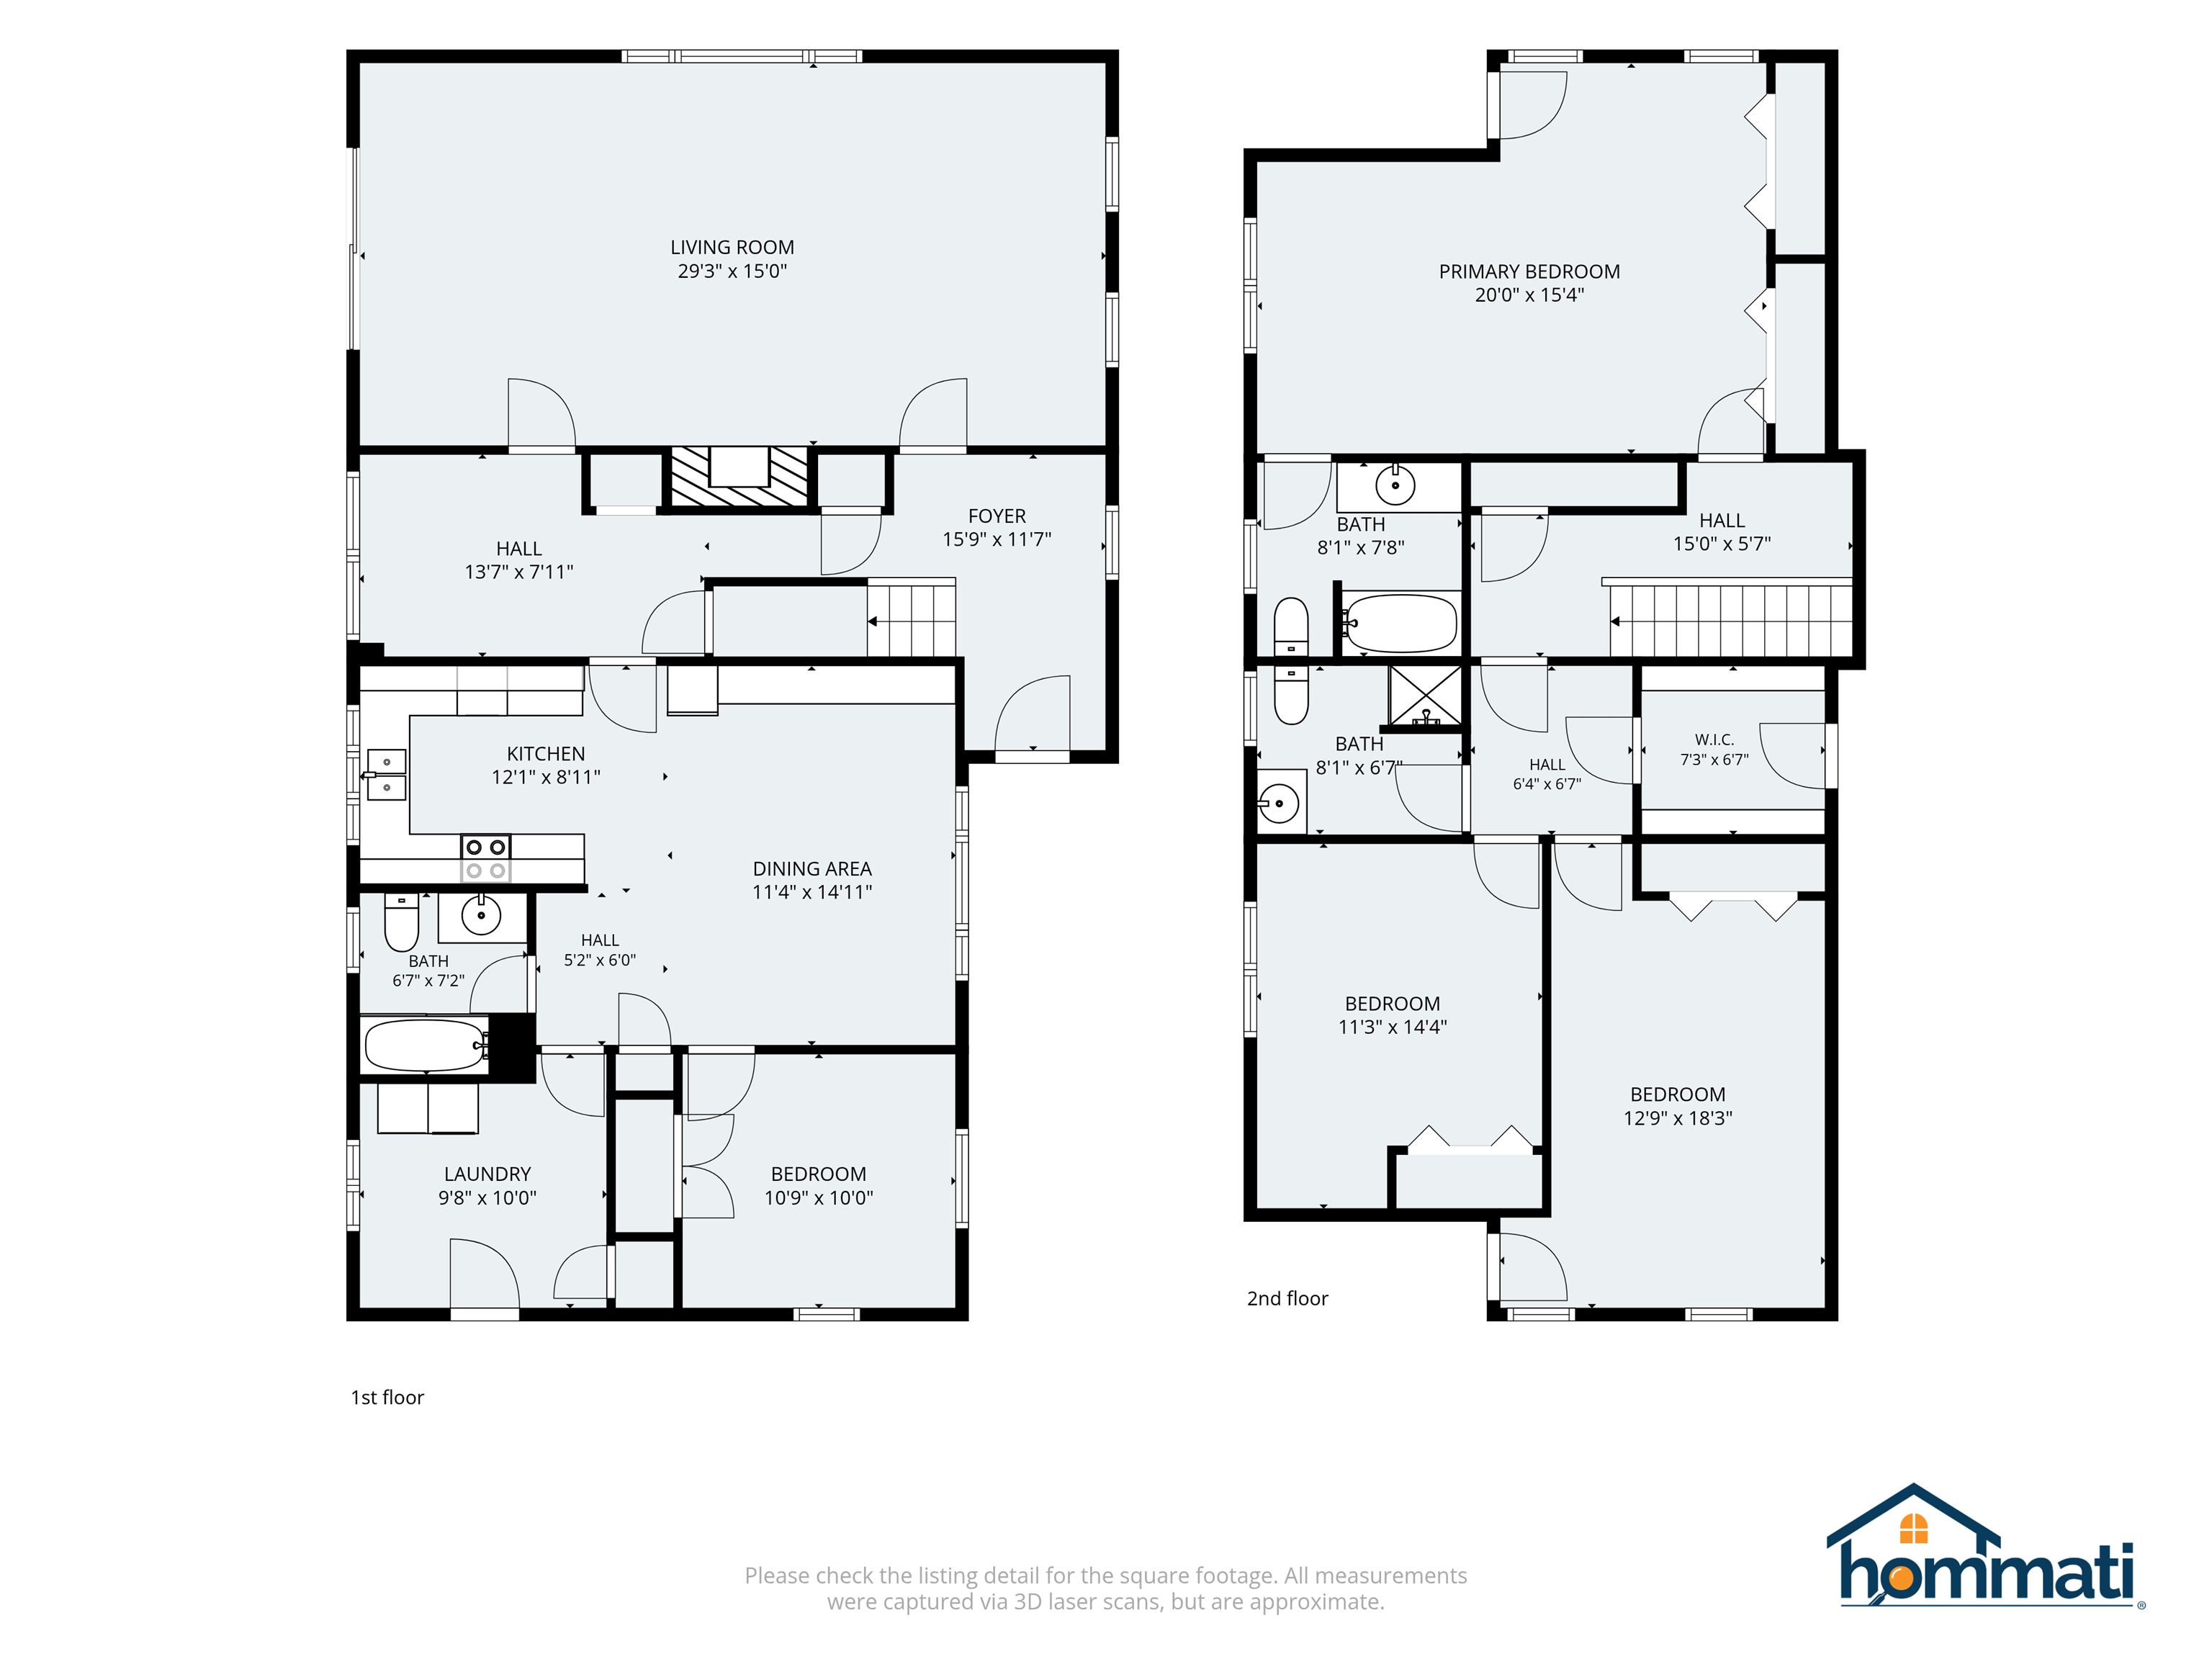
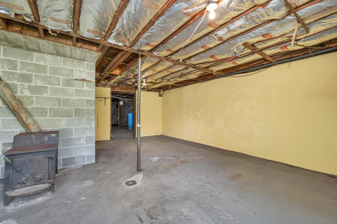
Over the river and through the woods...If your home search includes a delightful lakeside village, a natural country setting, and a home filled with warmth and charm, look no further! Set on scenic 9 acres, this unique property features the Melvin River, a large grassy backyard, circular driveway and abundant wildlife. Snowmobile enthusiasts will appreciate the proximity to corridor 8, connecting north all the way to Canada. Lovingly built by the former owner, an excellent home builder, offering inviting honey colored wood accents throughout the home. In the living room a wide board vintage paneled feature wall surrounds a Huston fireplace. The sun-filled kitchen features custom raised panel cabinetry, oversized floor to ceiling pantry cupboards and a lovely view across the expansive backyard. A first floor office or other room, full bathroom and laundry room provide the convenience of one-level living. Upstairs are 3 bedrooms, a full bathroom, a 3/4 bathroom and generous closet storage. Large walkout basement available to be finished by new owners, appointed with woodstove, cold storage and lots of shelving. Large outbuilding for shop. Enjoy the charm of the nearby downtown Melvin Village offering boat launching on Lake Winnipesaukee, boat sales and storage, post office, bank, antique shops and a lovely sculpture garden. A short drive to Wolfeboro, NH and all its amenities too. Melvin Village was founded in the late 18th century as a small lakeside settlement on the eastern shores of Lake Winnipesaukee. This sweet expanded cape is being offered for the firs time since 1962. Don't miss this opportunity to own a home just outside the village and to enjoy the warm and welcoming feel to this Lake Winnipesaukee community. Sold as is as seen.
Property Details | ||
|---|---|---|
| Price | $475,000 | |
| Bedrooms | 3 | |
| Full Baths | 2 | |
| Half Baths | 0 | |
| Total Baths | 3 | |
| Property Style | Cape | |
| Lot Size Area | 392040 | |
| Acres | 9 | |
| Property Type | Residential | |
| Sub type | SingleFamilyResidence | |
| MLS® Sub type | Single Family | |
| Stories | 1 | |
| Exterior Features | Garden Space,Outbuilding,Porch,Covered Porch | |
| Year Built | 1962 | |
| Roof | Asphalt Shingle | |
| Heating | Oil,Hot Water,Wood Stove,Boiler | |
| Foundation | Block,Concrete Slab | |
| Lot Description | Country Setting,Level,Wetlands,Wooded,Near Snowmobile Trails,Rural,Private | |
| Additional Rooms | 9 | |
Geographic Data | ||
| County | NH-Carroll | |
| Latitude | 43.697462000001 | |
| Longitude | -71.297289 | |
| Market Area | NH-Carroll | |
Address Information | ||
| Address | 27 New Road, Tuftonboro, NH 03816 | |
| Postal Code | 03816 | |
| City | Tuftonboro | |
| State | NH | |
| Country | United States | |
Listing Information | ||
| Listing Office | BHHS Verani Moultonborough | |
| Listing Office Phone | 603-279-6000 | |
| Listing Office Email | jon.delmar@verani.com | |
| Listing Agent | Kath Blake | |
| Listing Agent Phone | 603-279-6000 | |
| Attribution Contact | Cell: 603-630-4197 | |
| Compensation Disclaimer | The offer of compensation is made only to participants of the MLS where the listing is filed. | |
| Virtual Tour URL | https://www.hommati.com/3DTour-AerialVideo/unbranded/27-New-Rd-Tuftonboro-Nh-03816--HPI78622706 | |
School Information | ||
| District | Governor Wentworth Regional | |
| Elementary School | Tuftonboro Central School | |
| Middle School | Kingswood Regional Middle Sch | |
| High School | Kingswood Regional High School | |
MLS® Information | ||
| Days on market | 24 | |
| MLS® Status | Active | |
| Listing Date | Sep 11, 2026 | |
| Listing Last Modified | Oct 5, 2026 | |
| Tax Year | 2026 | |
| Tax Annual Amount | 3688 | |
| MLS® Area | NH-Carroll | |
| MLS® # | 5109560 | |
Map View
This information is believed to be accurate, but without any warranty.