
Listing by: Angela Smith, Lakefront Living Realty - The Smith Group, 603-718-3130










5 Beds
6 Baths
5,836SqFt
Pending
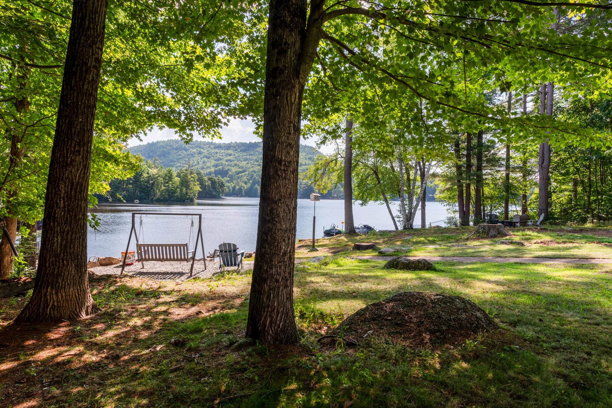
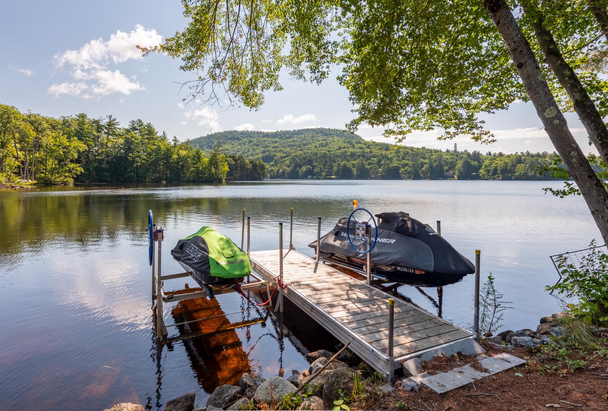
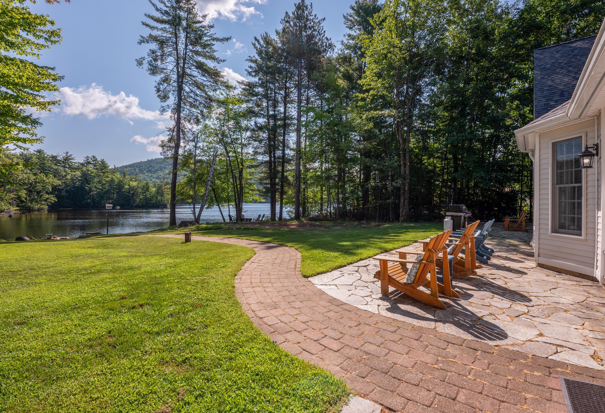
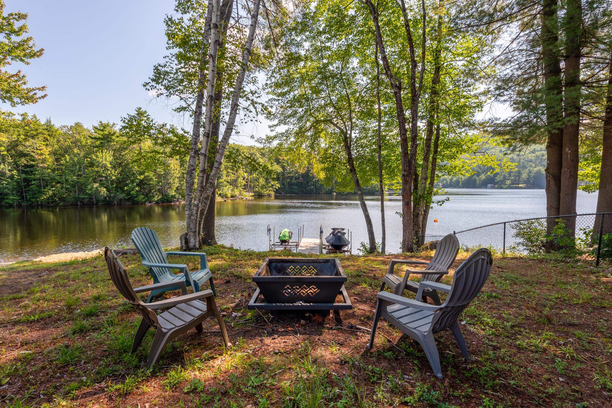
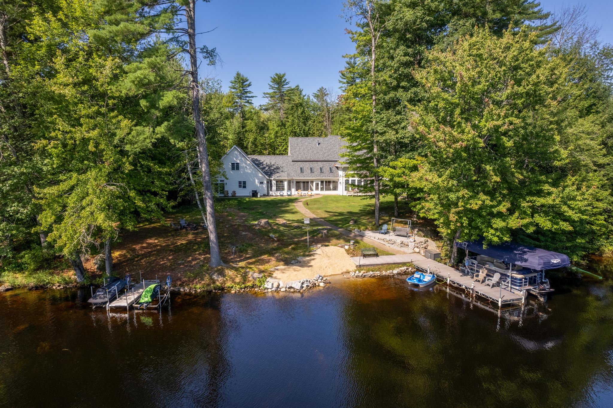
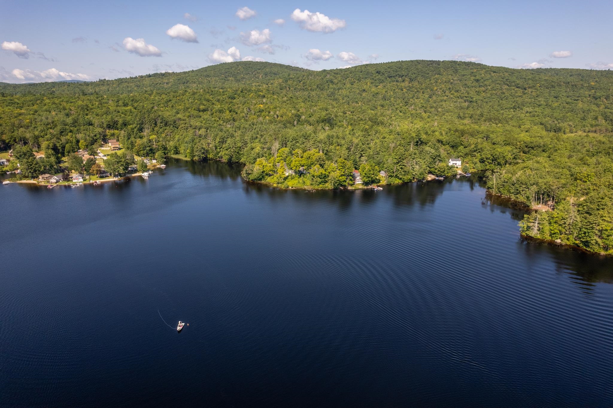
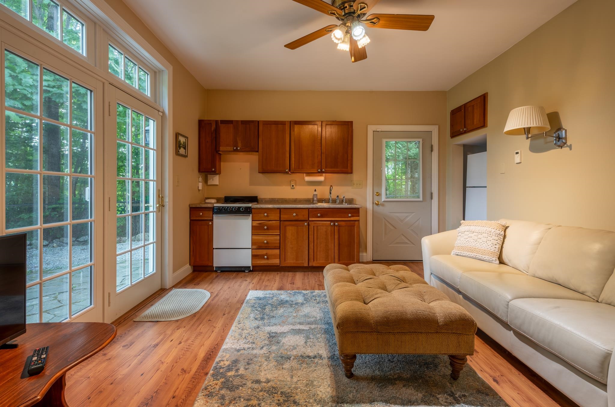
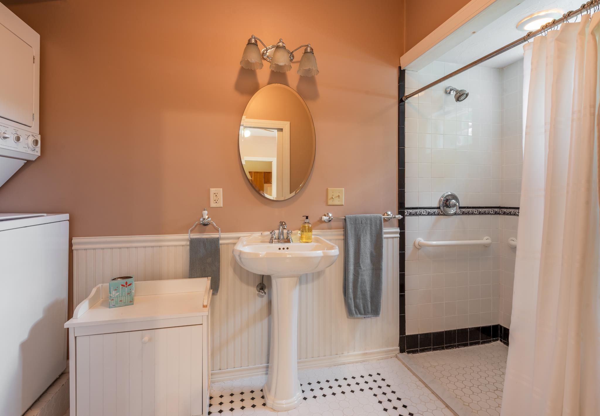
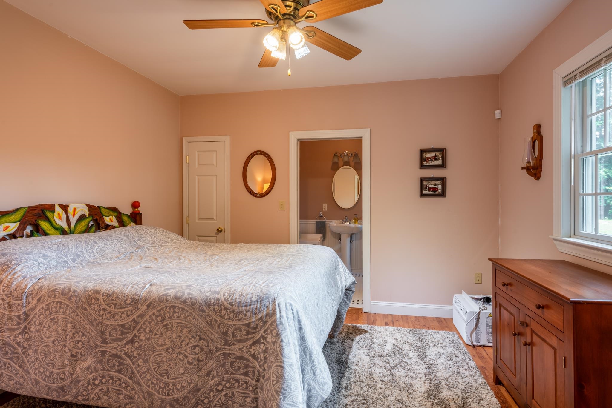
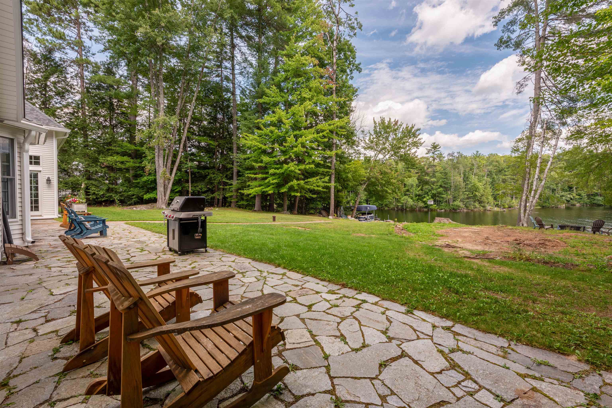
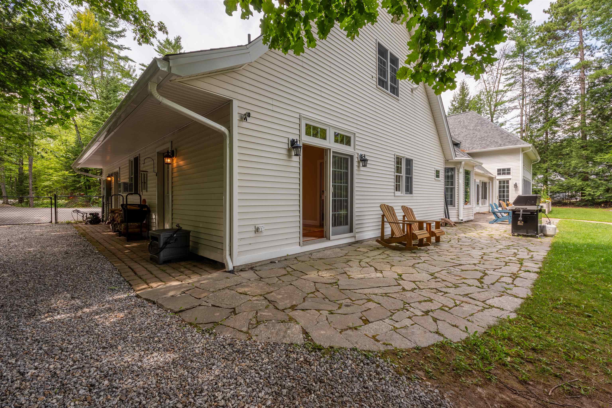
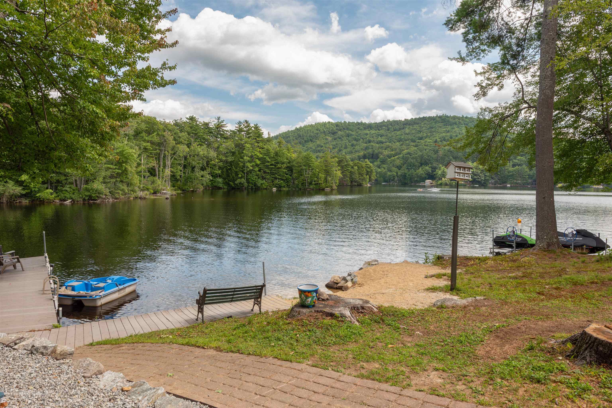
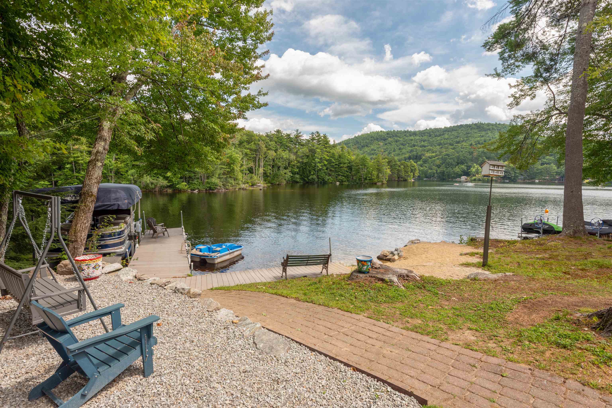
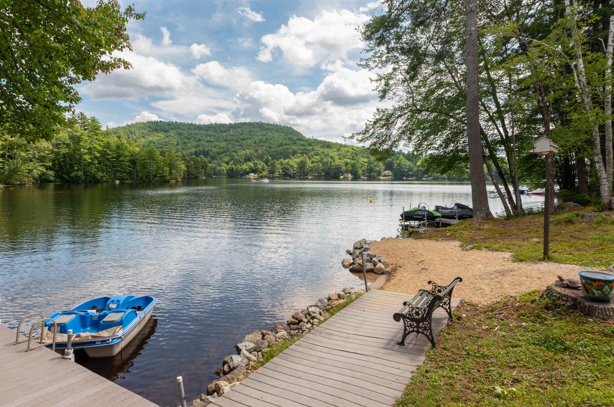
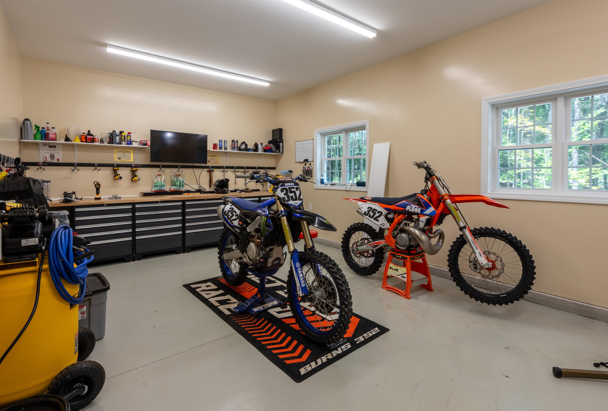
Some homes you tour. This one, you fall for. The moment you walk through the front door and catch your first glimpse of the lake shimmering in the distance, you can't help but smile. That's just what happens here. This lovingly cared-for five-bedroom, six-bath lakefront retreat on Franklin Pierce Lake offers 201 feet of pristine waterfront with views of the cove and the hills in the distance. At the heart of the home is an expansive living room / great room, with floor-to-ceiling windows that frame the lake, and a Harman pellet stove for cozy nights in. The gourmet kitchen blends rustic charm with true lake house character, the kind of space where morning coffee and big celebration dinners feel equally at home. Just off the kitchen, a sunroom opens right onto the lawn, blurring the line between indoor and outdoor living. The primary suite is a retreat of its own: dual vanity suites connected by a beautiful shared soaking tub. Three bedrooms upstairs offer plenty of space for family and guests. And thoughtfully, the home is fully handicapped accessible, so it welcomes every generation of your family comfortably, for years to come. There's even a one-bedroom in-law apartment which is ideal for extended family, guests, or multigenerational living. Outside, the lawn rolls right down to the water's edge, the perfect spot for yard games, summer entertaining, and evenings with friends. The shoreline itself is set up for every kind of lake day, with a perch beach, a dock with a lift, and a jet ski lift ready to go. But it's the lake itself that steals the show. On any given day, you might catch an eagle swooping along the beach, loons gliding through the cove, or as the sun sets each evening you might see a beaver paddling past the shoreline, to say goodnight. There’s also no shortage of storage: a three-car attached garage, and a 2-car detached garage with a workshop. As summer eases into fall, this lake life is waiting for you. Come make the most of every season here.
Property Details | ||
|---|---|---|
| Price | $1,800,000 | |
| Bedrooms | 5 | |
| Full Baths | 3 | |
| Half Baths | 1 | |
| Total Baths | 6 | |
| Property Style | Contemporary | |
| Lot Size Area | 90169 | |
| Acres | 2.07 | |
| Property Type | Residential | |
| Sub type | SingleFamilyResidence | |
| MLS® Sub type | Single Family | |
| Stories | 2 | |
| Features | Attic with Hatch/Scuttle,Bar,Cathedral Ceiling,Ceiling Fan,Dining Area,1 Fireplace,Hearth,In-Law/ADU,In-Law Suite,Primary BR w/ BA,Natural Woodwork,Security,Skylight,Walk-in Closet,Walk-in Pantry,Wet Bar,1st Floor Laundry,Walkup Attic,Pot Filler,Bidet | |
| Exterior Features | Boat Slip/Dock,Covered Slip,Full Fence,Patio,Porch,Enclosed Porch,Screened Porch,Private Dock,Window Screens,Handicap Modified | |
| Year Built | 2003 | |
| Roof | Shingle,Asphalt Shingle | |
| Waterfront | Franklin Pierce Lake | |
| Heating | Pellet Stove,Baseboard,Heat Pump,Hot Water,In Floor,Multi Zone,Radiant Floor,2 Stoves,Mini Split,Boiler | |
| Foundation | Concrete Slab | |
| Accessibility | 1st Floor 1/2 Bathroom,1st Floor Bedroom,1st Floor Full Bathroom,1st Floor Hrd Surfce Flr,Laundry Access w/No Steps,Mailbox Access w/No Steps,Bathroom w/Roll-in Shower,Bathroom w/Step-in Shower,Bathroom w/Tub,Grab Bars in Bathroom,Handicap Modified,Hard Surface Flooring,No Stairs from Parking,Paved Parking,1st Floor Laundry | |
| Lot Description | Country Setting,Wooded | |
| Parking Description | Finished,Heated Garage,Storage Above,Driveway,Garage,Parking Spaces 5 - 10,Paved,RV Access/Parking,Attached,Detached | |
| Parking Spaces | 5 | |
| Garage spaces | 5 | |
| Additional Rooms | 11 | |
Geographic Data | ||
| Directions | Follow GPS. It will take you directly to the property. There is no For Sale sign on Route 9. Mailbox is clearly marked with the address. | |
| County | NH-Hillsborough | |
| Latitude | 43.093400000001 | |
| Longitude | -71.964493 | |
| Market Area | NH-Hillsborough | |
Address Information | ||
| Address | 12 Keene Road, Antrim, NH 03237 | |
| Postal Code | 03237 | |
| City | Antrim | |
| State | NH | |
| Country | United States | |
Listing Information | ||
| Listing Office | Lakefront Living Realty - The Smith Group | |
| Listing Office Phone | 603-718-3130 | |
| Listing Office Email | gsmith@lakefrontliving.com | |
| Listing Agent | Angela Smith | |
| Listing Agent Phone | 603-718-3130 | |
| Virtual Tour URL | https://my.matterport.com/show/?m=1FwSc7kCFgw | |
School Information | ||
| District | Contoocook Valley SD SAU #1 | |
| Elementary School | Antrim Elementary School | |
| Middle School | Great Brook School | |
| High School | Contoocook Valley Regional Hig | |
MLS® Information | ||
| Days on market | 32 | |
| MLS® Status | Pending | |
| Listing Date | Aug 15, 2026 | |
| Listing Last Modified | Sep 24, 2026 | |
| Tax Year | 2025 | |
| Tax Annual Amount | 29188 | |
| MLS® Area | NH-Hillsborough | |
| MLS® # | 5105185 | |
Map View
This information is believed to be accurate, but without any warranty.