
Listing by: Nikki Kalantzis, Realty One Group Next Level, 888-888-7653




4 Beds
2 Baths
2,296SqFt
Active
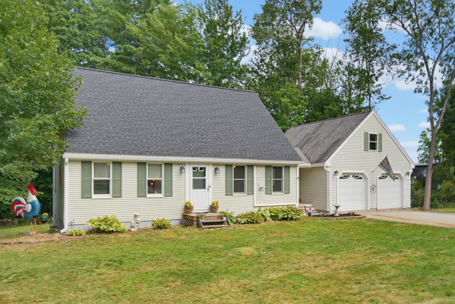
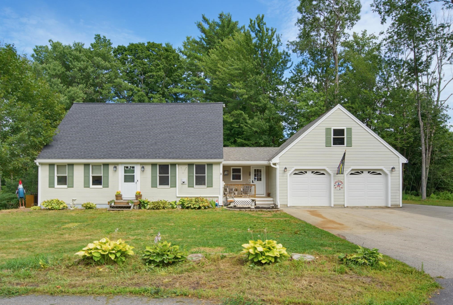
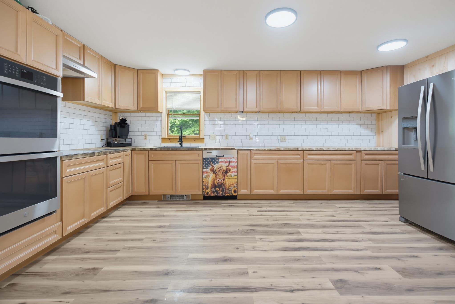
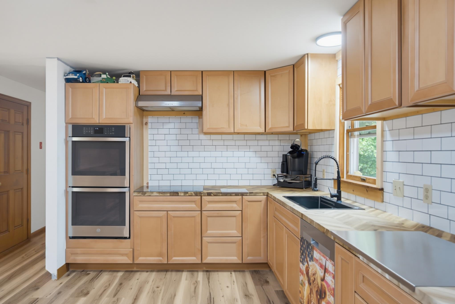
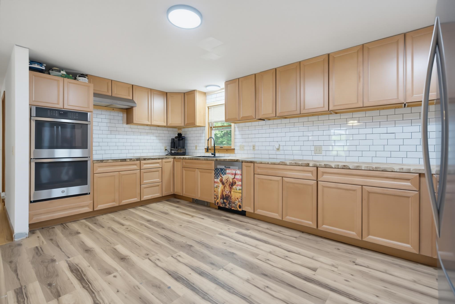
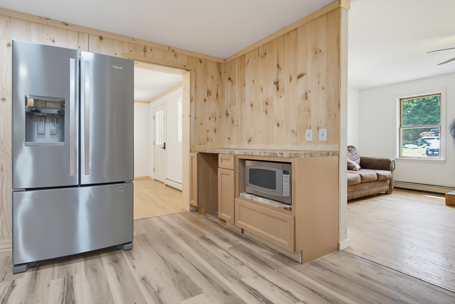
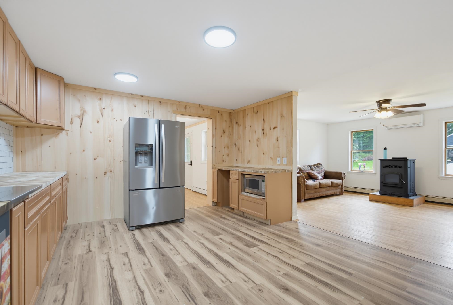
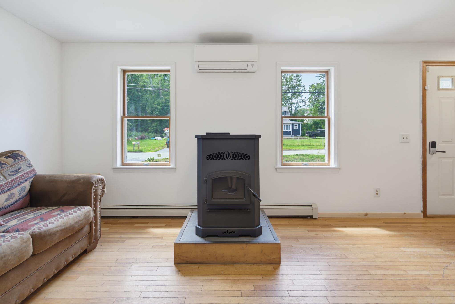
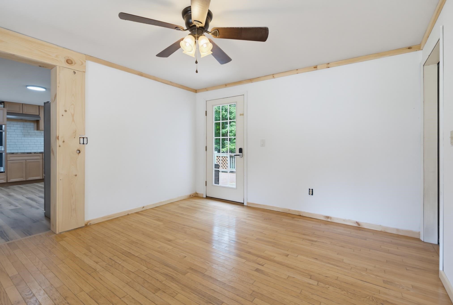
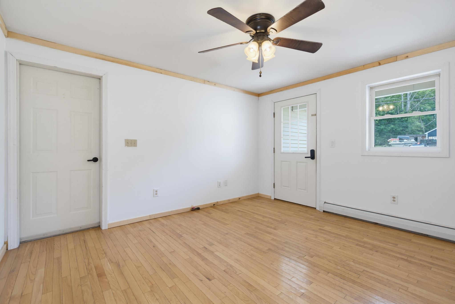
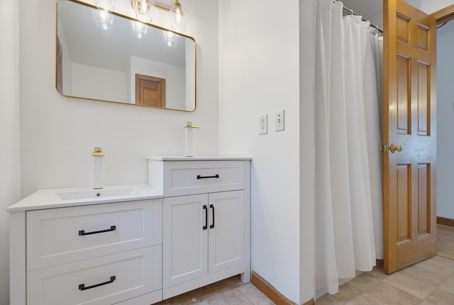
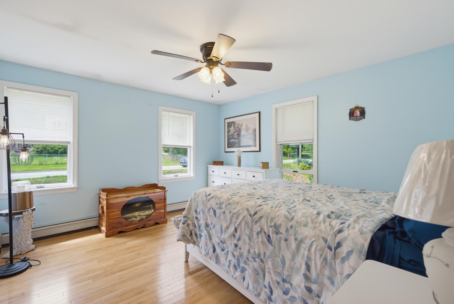
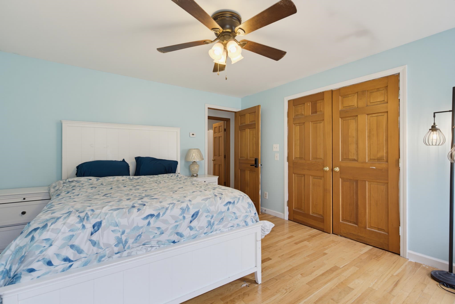
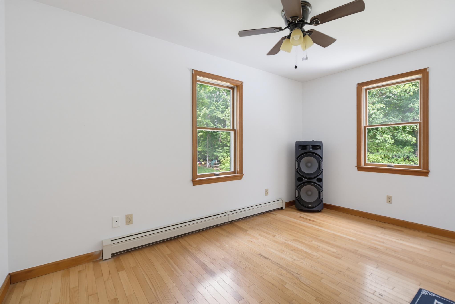
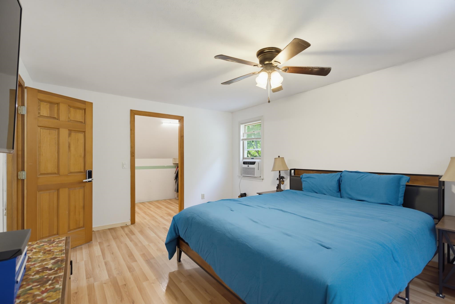
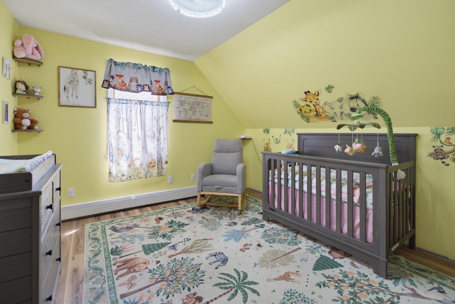
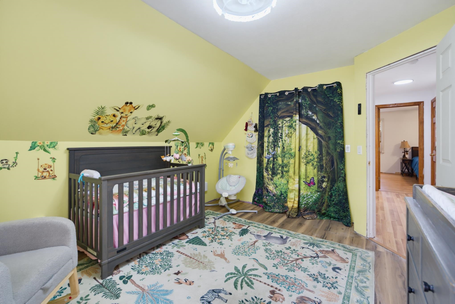
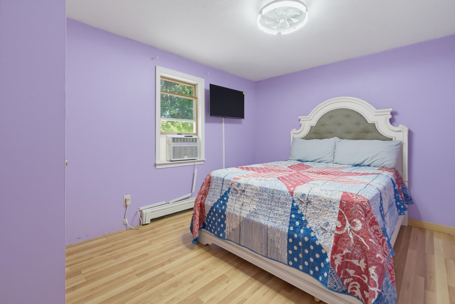
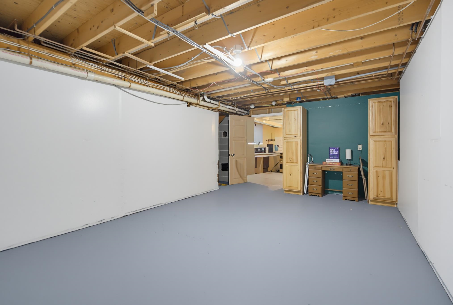
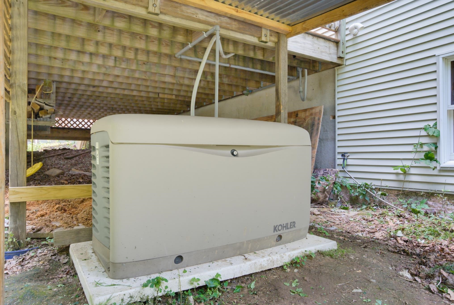
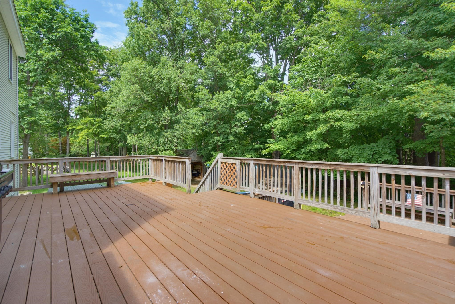
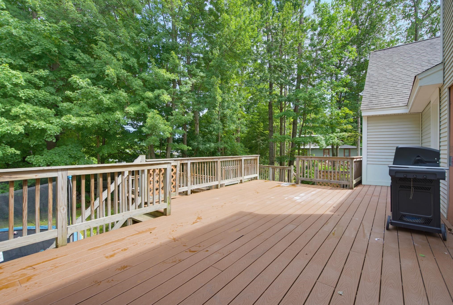
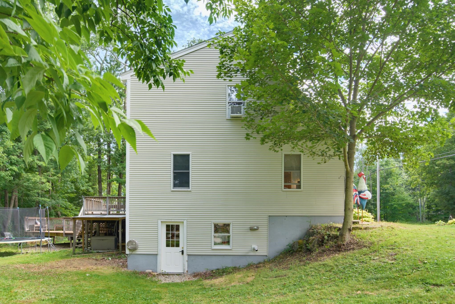
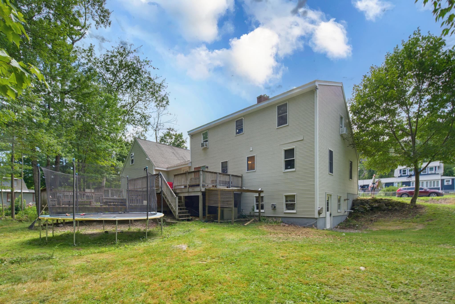
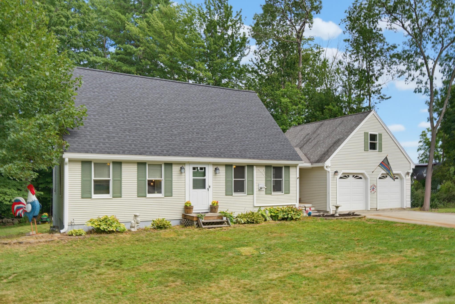
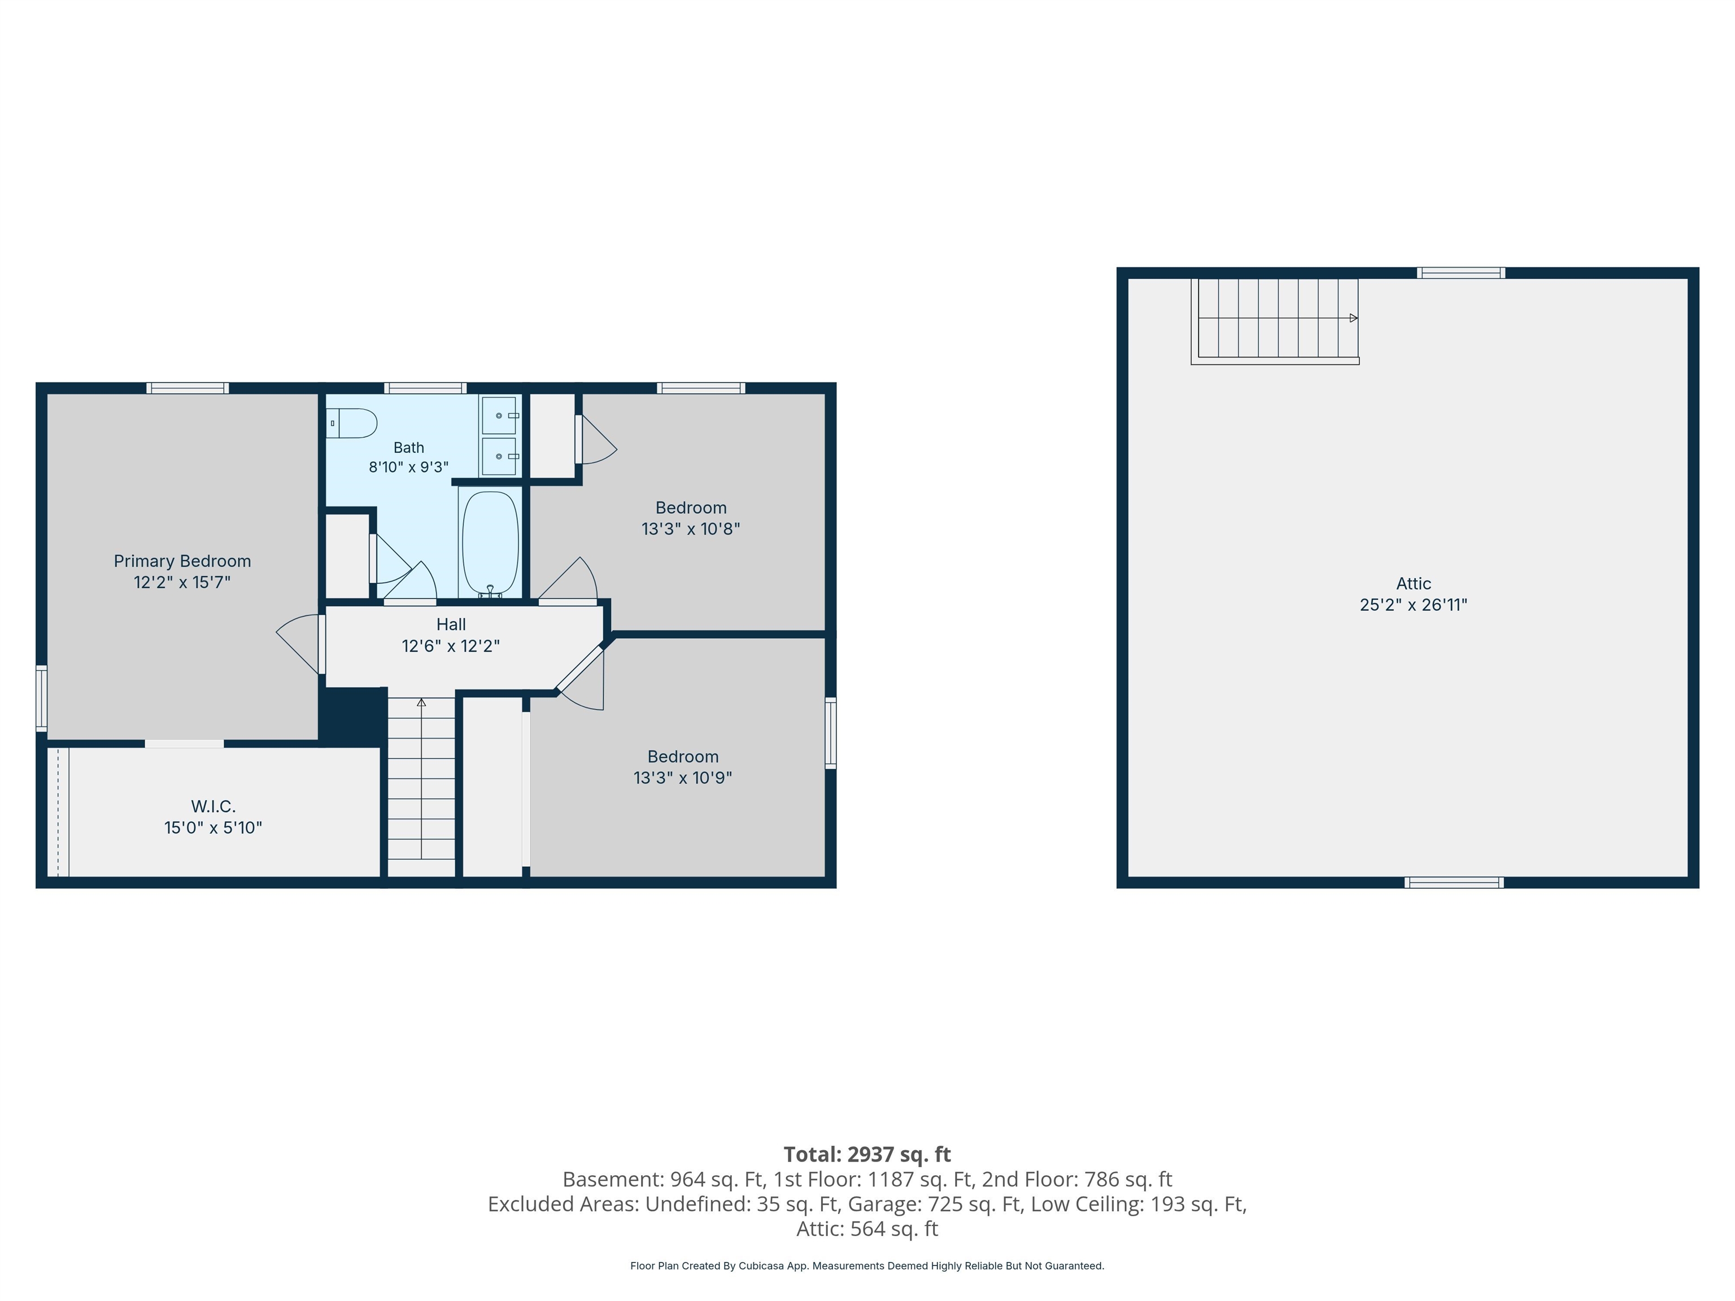
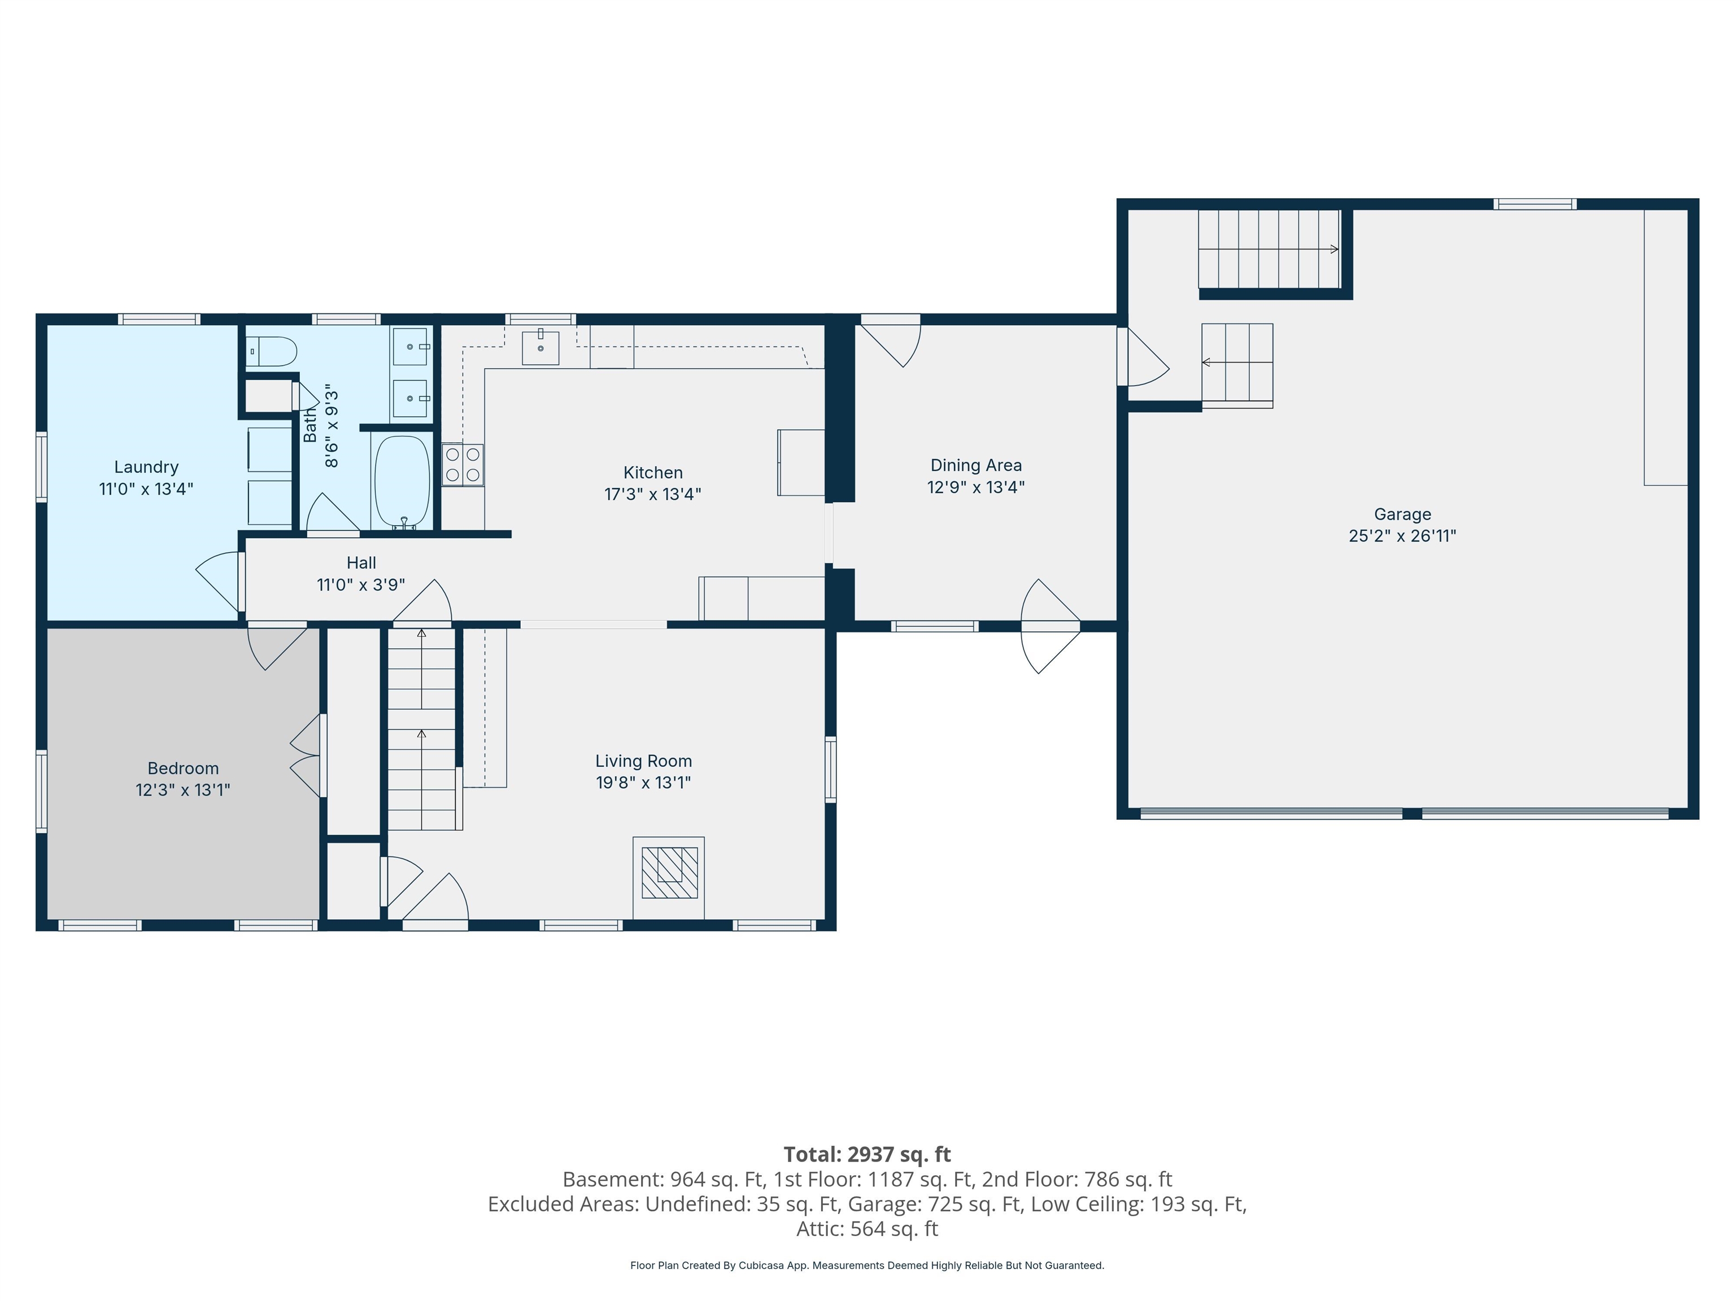
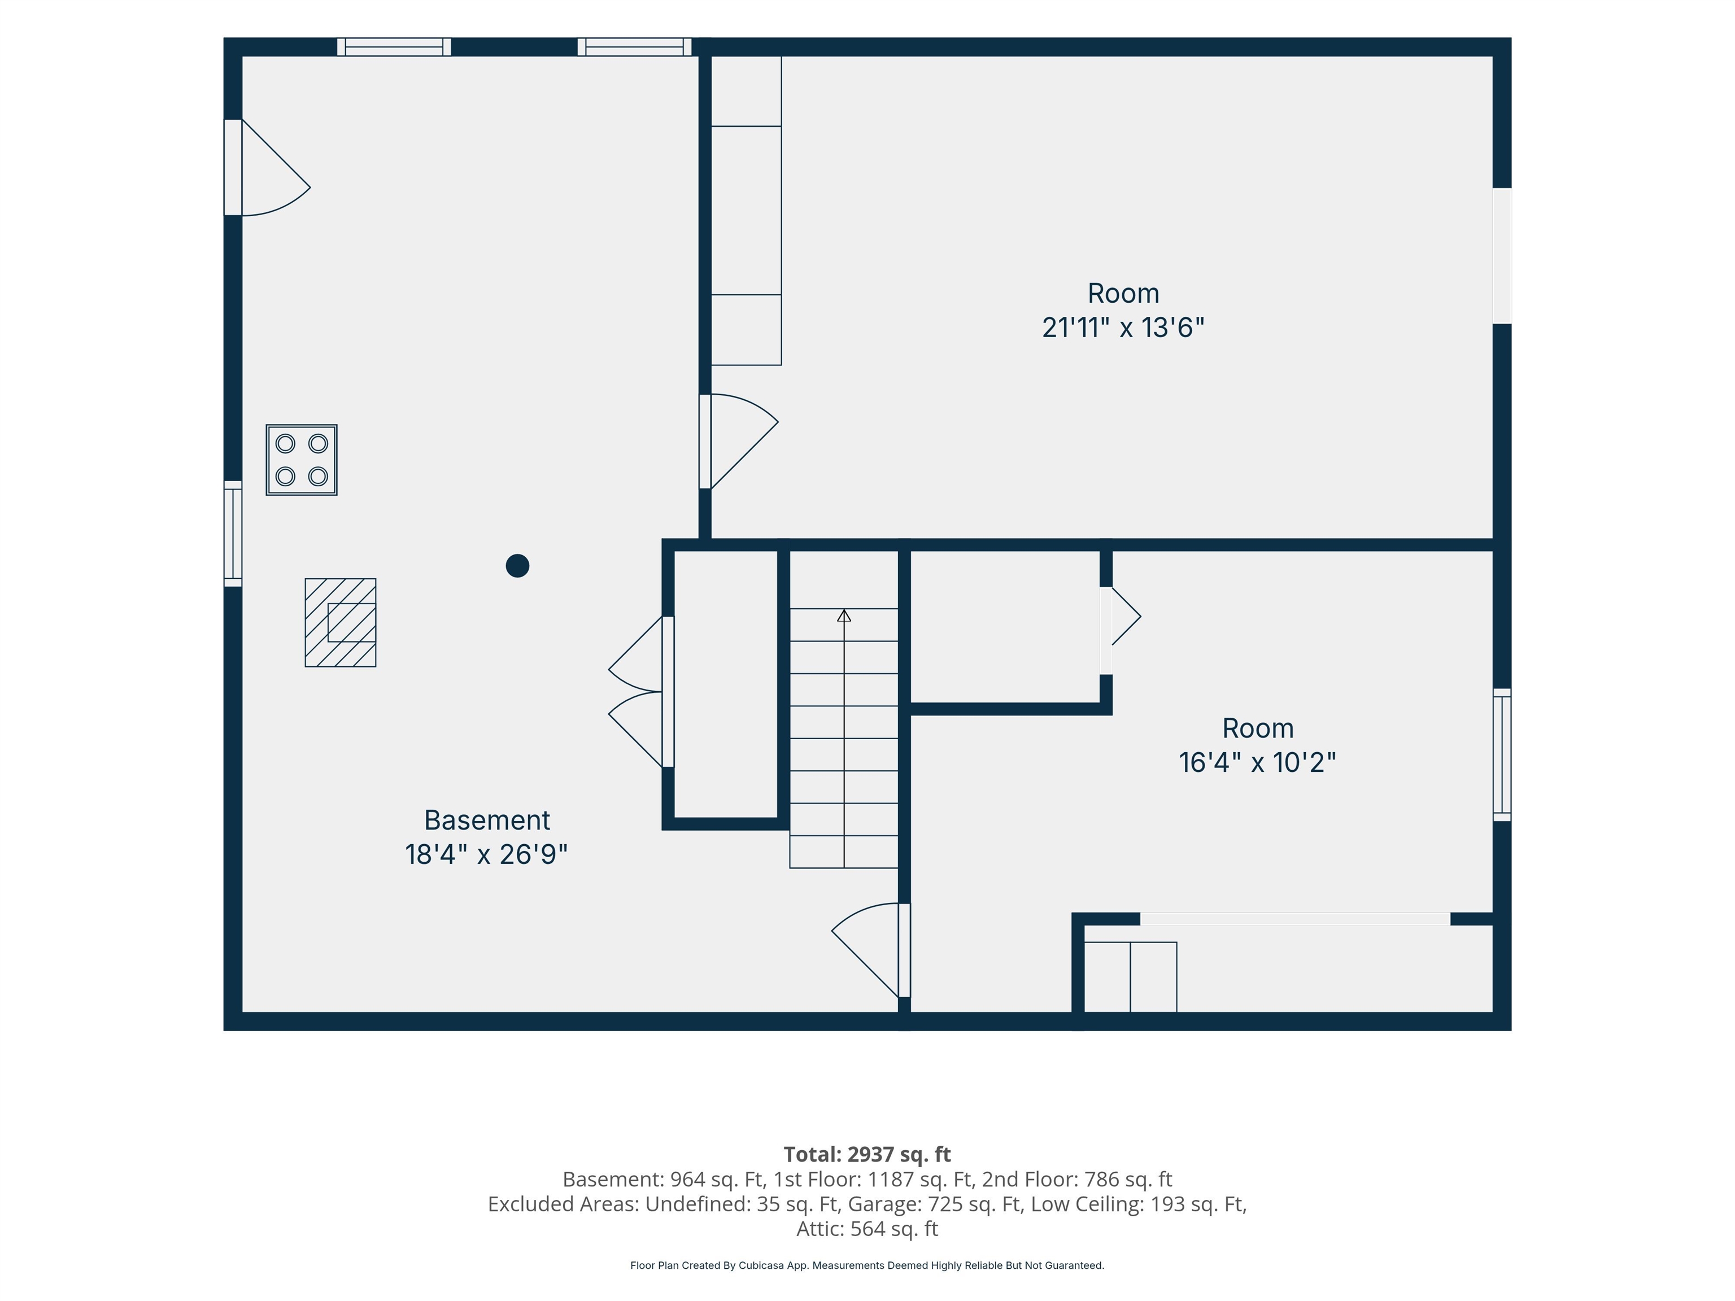
This spacious and beautifully maintained home is ideally located in a desirable neighborhood, just minutes from,or within walking distance to schools, downtown, parks, and the library. Offering the perfect blend of comfort, convenience, and versatility, this home is designed for both everyday living and entertaining. Inside, you’ll find four bedrooms, two full bathrooms, a dedicated home office, spacious living and dining areas, and a well-appointed kitchen. The kitchen and bathrooms have been refreshed with new vanities and updated lighting, adding a fresh, modern touch. The semi- finished basement offers additional living space with a comfortable den and laundry room, while the bonus room above the oversized two-car garage provides an excellent opportunity for a home gym, playroom, studio, or additional living space,finish it to suit your needs. The large composite deck provides plenty of room for grilling, outdoor dining, and relaxing with family and friends. Additional features include a whole-house generator and pellet stove, providing added peace of mind, comfort, and efficiency throughout the seasons. With its desirable location, flexible living spaces, outdoor amenities, and thoughtful updates, this home offers the space and lifestyle you've been looking for. Showings start at the OPEN HOUSE SATURDAY 8-8-2026 from 11am-1pm!
Property Details | ||
|---|---|---|
| Price | $485,000 | |
| Bedrooms | 4 | |
| Full Baths | 2 | |
| Half Baths | 0 | |
| Total Baths | 2 | |
| Property Style | Cape | |
| Lot Size Area | 26136 | |
| Acres | 0.6 | |
| Property Type | Residential | |
| Sub type | SingleFamilyResidence | |
| MLS® Sub type | Single Family | |
| Stories | 2 | |
| Year Built | 1988 | |
| Roof | Shingle | |
| Heating | Propane,Pellet Stove | |
| Foundation | Concrete | |
| Lot Description | City Lot,Country Setting,Landscaped,Near Shopping,Near School(s) | |
| Parking Description | Parking Spaces 4 | |
| Parking Spaces | 2 | |
| Garage spaces | 2 | |
| Additional Rooms | 8 | |
Geographic Data | ||
| County | NH-Hillsborough | |
| Latitude | 43.025936567441 | |
| Longitude | -71.939961169312 | |
| Market Area | NH-Hillsborough | |
Address Information | ||
| Address | 11 Highland Avenue, Antrim, NH 03440 | |
| Postal Code | 03440 | |
| City | Antrim | |
| State | NH | |
| Country | United States | |
Listing Information | ||
| Listing Office | Realty One Group Next Level | |
| Listing Office Phone | 888-888-7653 | |
| Listing Office Email | info@rognextlevel.com | |
| Listing Agent | Nikki Kalantzis | |
| Listing Agent Phone | 888-888-7653 | |
MLS® Information | ||
| Days on market | 12 | |
| MLS® Status | Active | |
| Listing Date | Aug 6, 2026 | |
| Listing Last Modified | Aug 20, 2026 | |
| Tax Year | 2025 | |
| Tax Annual Amount | 8610 | |
| MLS® Area | NH-Hillsborough | |
| MLS® # | 5103776 | |
Map View
This information is believed to be accurate, but without any warranty.