
Listing by: Colin Murdough, Duston Leddy Real Estate, Cell: 603-731-9612



3 Beds
3 Baths
1,834SqFt
Active
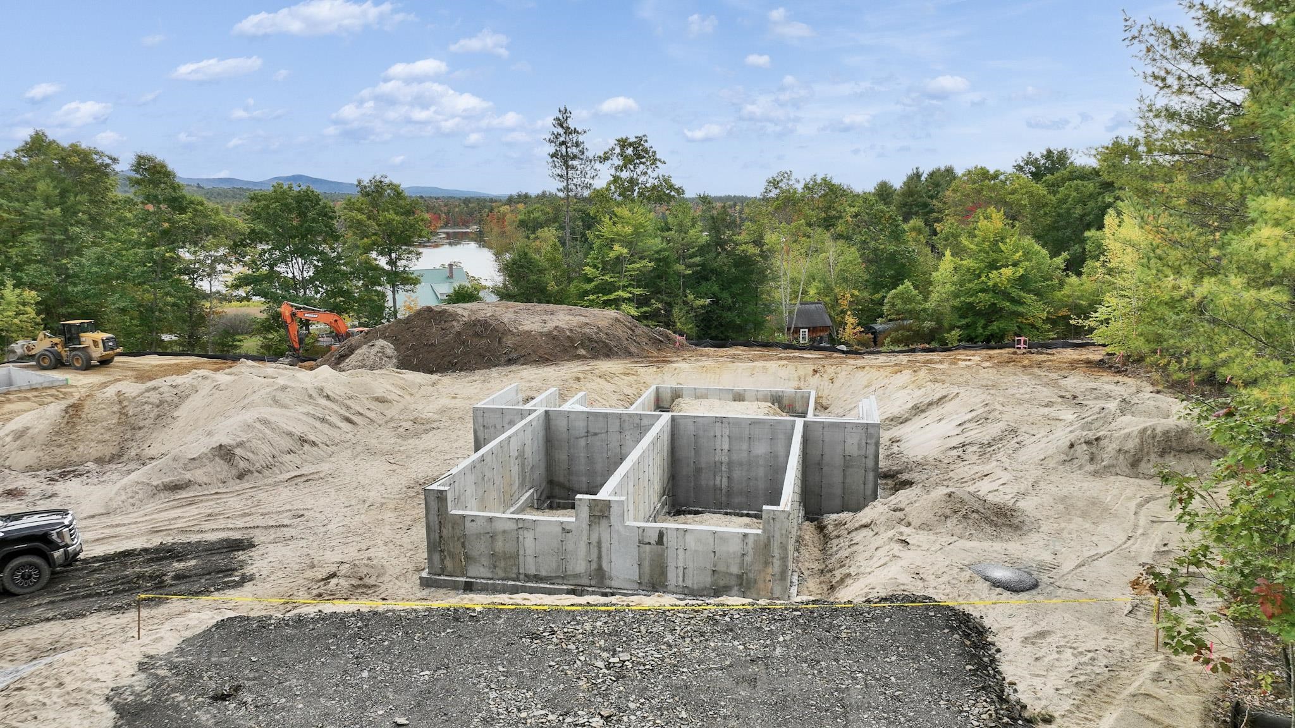
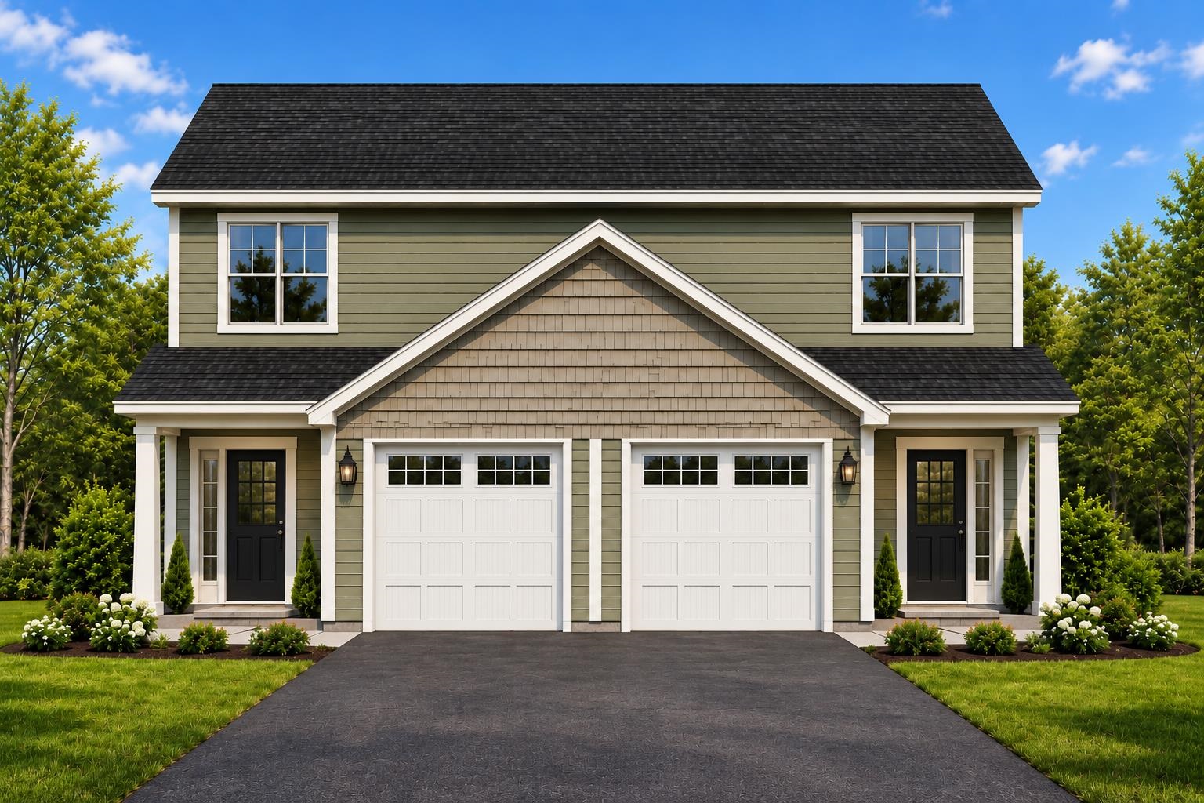
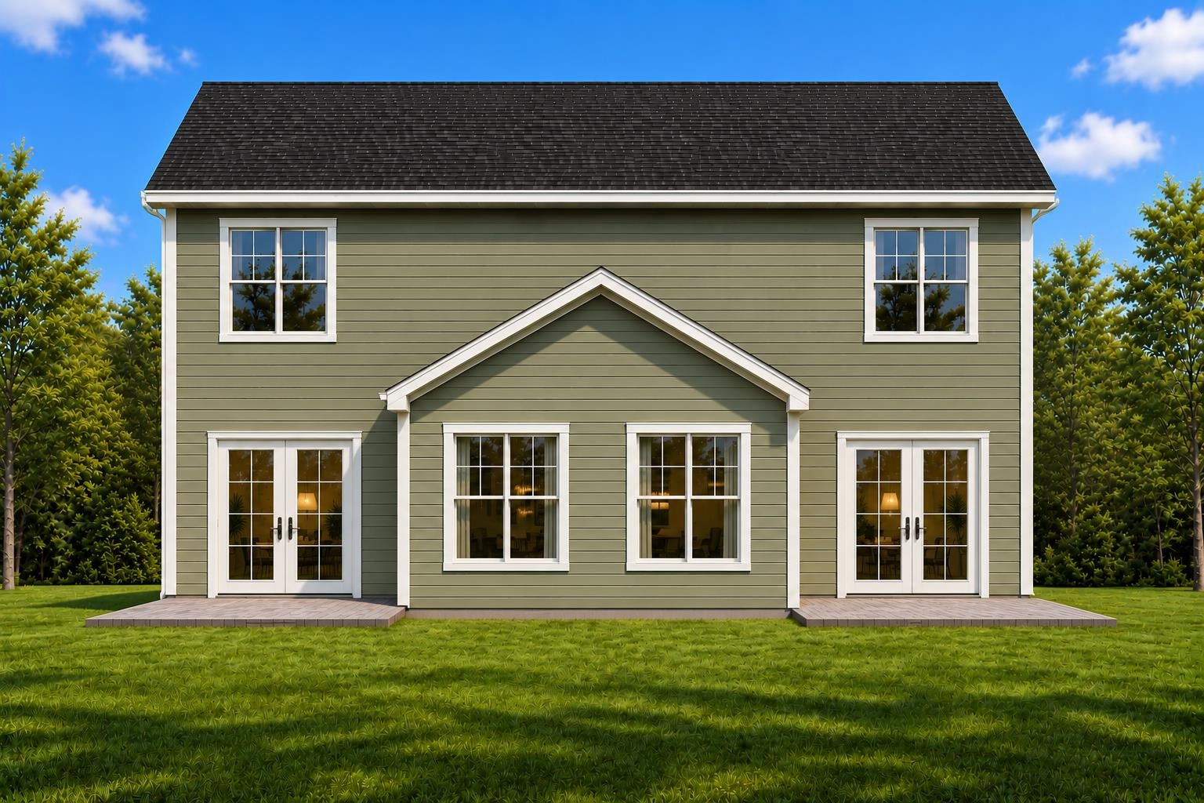
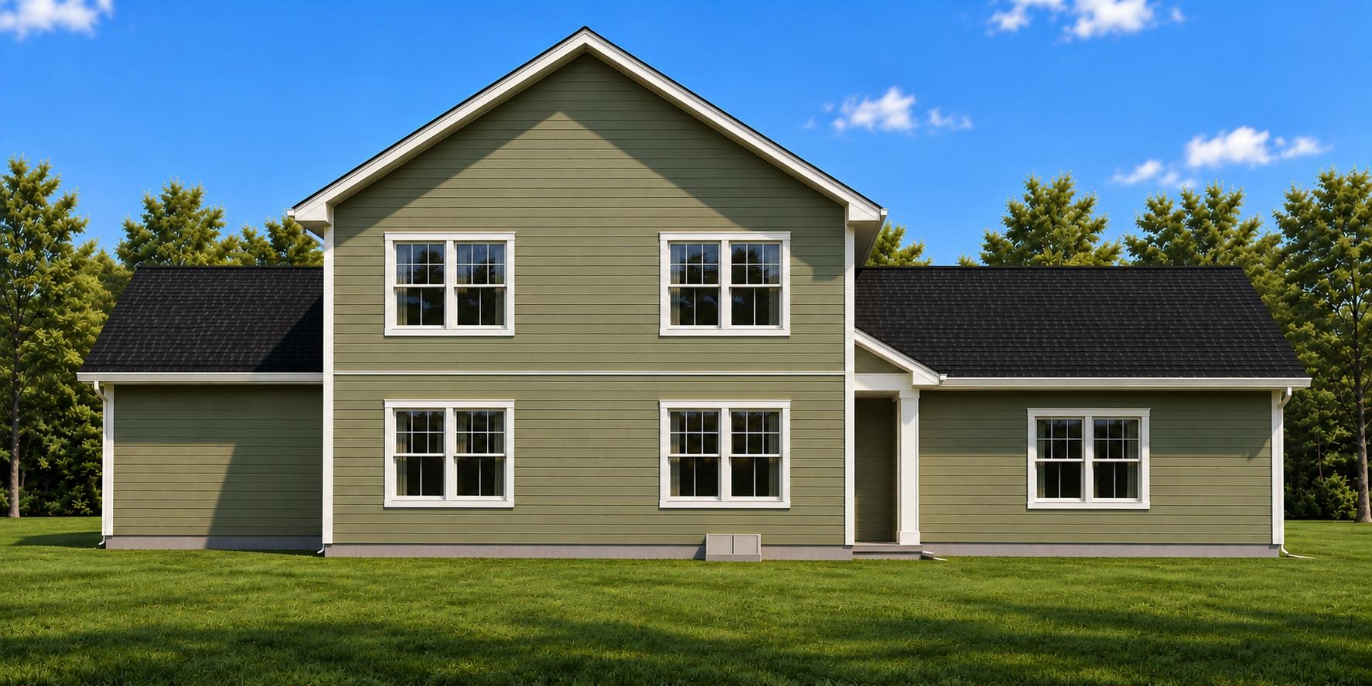
New construction with views overlooking Powder Mill Pond! Currently under construction with estimated completion February 2027, this thoughtfully designed home is part of a duplex situated on its own lot. Offering 3 bedrooms, 2.5 baths, a first-floor primary suite, and an attached one car garage, the layout combines comfortable everyday living with energy efficient construction. A welcoming front portico leads into an open concept kitchen and dining area, flowing into a spacious living room with access to the rear patio. The first floor primary suite features a private bath and walk in closet, while a separate powder room with laundry adds convenience. Upstairs, two additional bedrooms, a study, and a full hallway bath provide flexible space for family, guests, or working from home. Quality construction includes a sound reducing, fire rated separation wall between residences. Energy efficient Hyper Heat systems provide heating and air conditioning for year round comfort. The direct entry garage and additional off street parking complete the practical design. Enjoy pond views and a Bennington setting with access to the shopping, dining, and cultural offerings of nearby Peterborough. An opportunity to own a new home with a versatile floor plan in the Monadnock Region. Photos show previously completed units with the same floor plan and similar finishes
Property Details | ||
|---|---|---|
| Price | $499,000 | |
| Bedrooms | 3 | |
| Full Baths | 1 | |
| Half Baths | 1 | |
| Total Baths | 3 | |
| Property Style | Duplex | |
| Lot Size Area | 43996 | |
| Acres | 1.01 | |
| Property Type | Residential | |
| Sub type | Condominium | |
| MLS® Sub type | Condo | |
| Stories | 2 | |
| Features | Kitchen/Dining,LED Lighting,Primary BR w/ BA,Walk-in Closet,1st Floor Laundry | |
| Exterior Features | Deck | |
| Roof | Architectural Shingle | |
| Heating | Electric | |
| Foundation | Concrete | |
| Lot Description | Country Setting,Open,Sloping,Near Skiing,Near Snowmobile Trails | |
| Parking Spaces | 1 | |
| Garage spaces | 1 | |
| Association Fee | 0 | |
| Additional Rooms | 6 | |
Geographic Data | ||
| County | NH-Hillsborough | |
| Latitude | 42.992249120067 | |
| Longitude | -71.932936916161 | |
| Market Area | NH-Hillsborough | |
Address Information | ||
| Address | 00 Knightland Circle, Bennington, NH 03442 | |
| Postal Code | 03442 | |
| City | Bennington | |
| State | NH | |
| Country | United States | |
Listing Information | ||
| Listing Office | Duston Leddy Real Estate | |
| Listing Office Phone | 603-610-8285 | |
| Listing Office Email | reception@dustonleddy.com | |
| Listing Agent | Colin Murdough | |
| Listing Agent Phone | 603-610-8285 | |
| Attribution Contact | Cell: 603-731-9612 | |
| Compensation Disclaimer | The offer of compensation is made only to participants of the MLS where the listing is filed. | |
School Information | ||
| District | Contoocook Valley SD SAU #1 | |
| Elementary School | Antrim Elementary School | |
| Middle School | Great Brook School | |
| High School | Contoocook Valley Regional Hig | |
MLS® Information | ||
| Days on market | 0 | |
| MLS® Status | Active | |
| Listing Date | Oct 20, 2026 | |
| Listing Last Modified | Oct 20, 2026 | |
| MLS® Area | NH-Hillsborough | |
| MLS® # | 5114993 | |
Map View
This information is believed to be accurate, but without any warranty.