
Listing by: Timothy Morgan, RE/MAX Innovative Properties, tim@morganmoves.com



4 Beds
3 Baths
2,822SqFt
Active
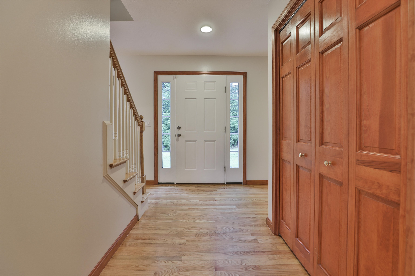
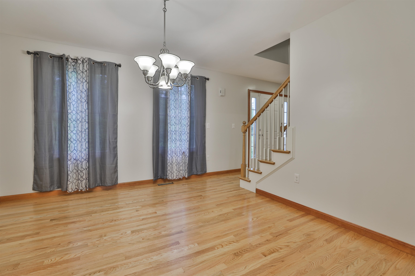
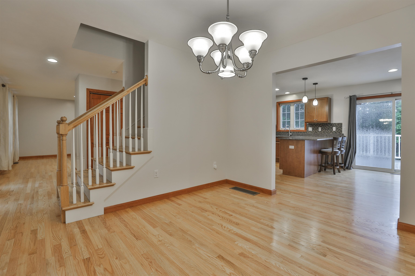
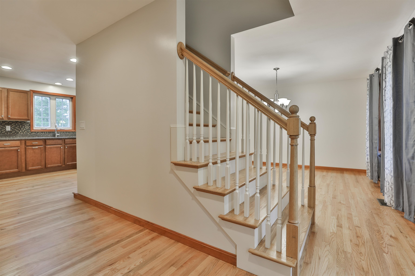
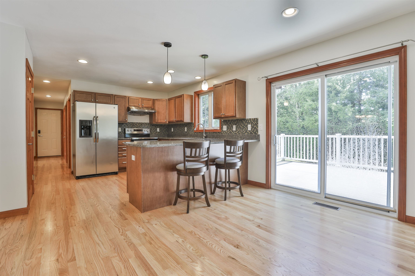
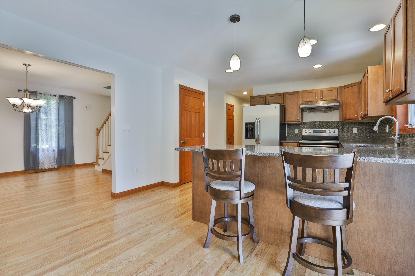
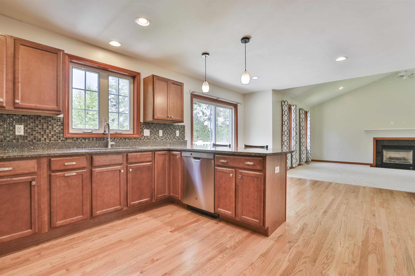
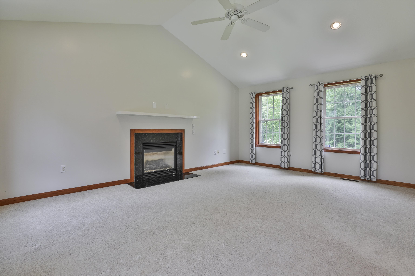
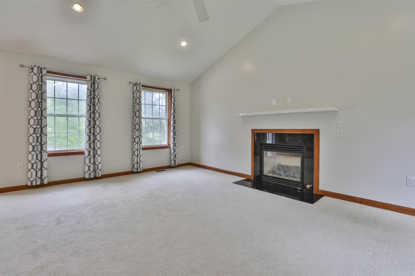
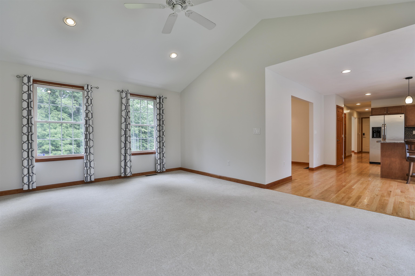
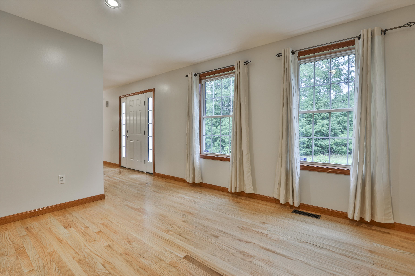
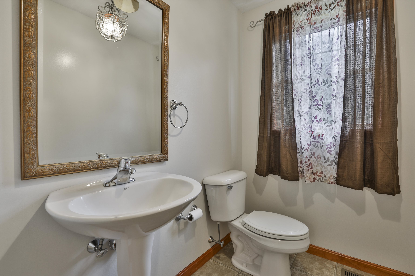
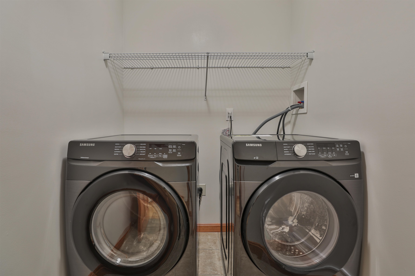
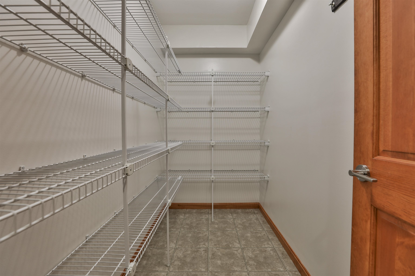
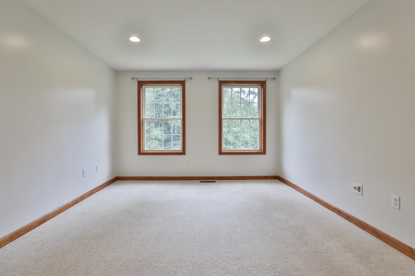
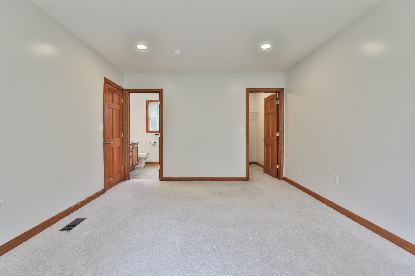
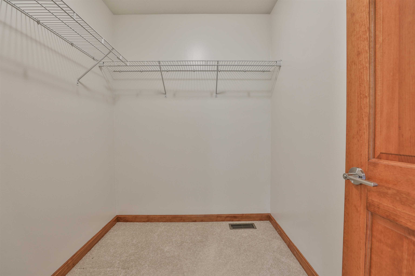
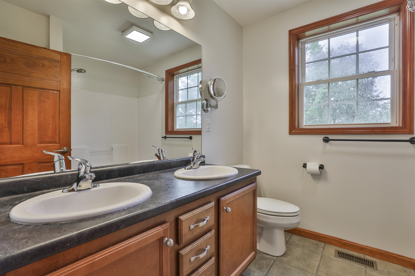
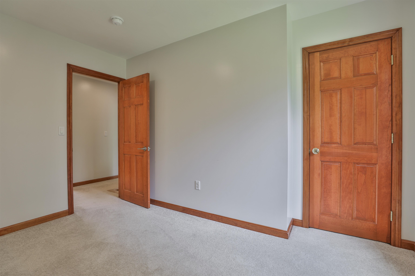
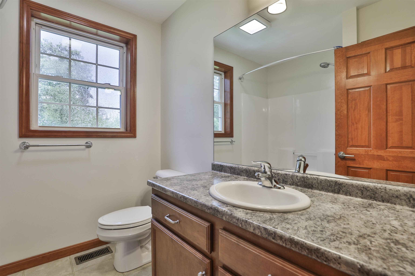
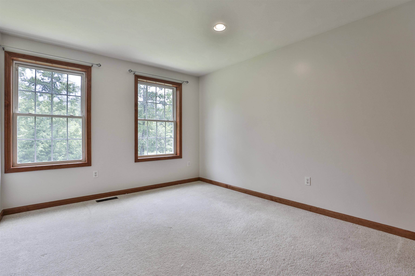
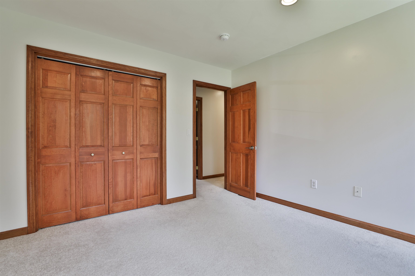
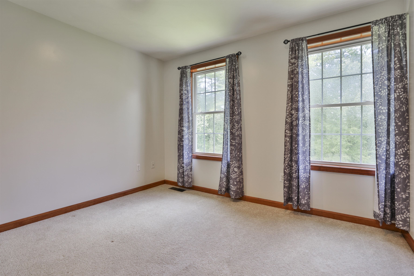
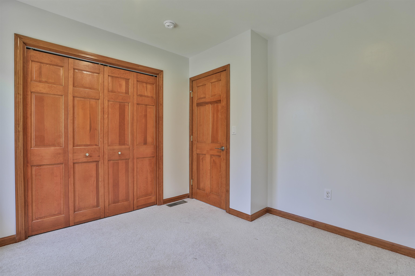
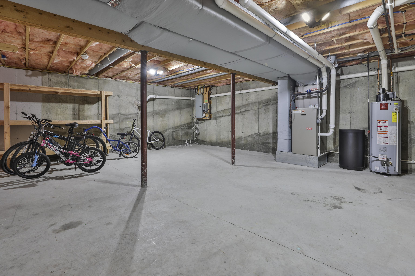
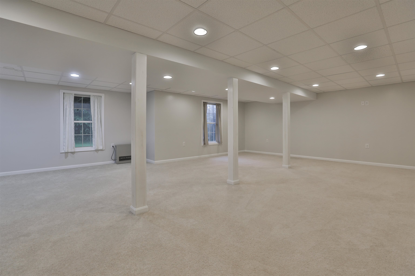
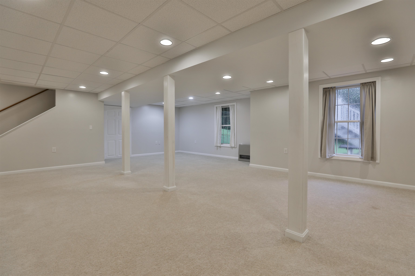
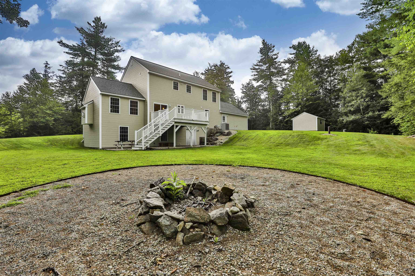
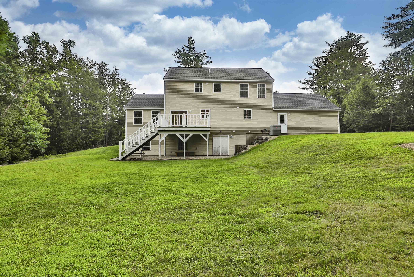
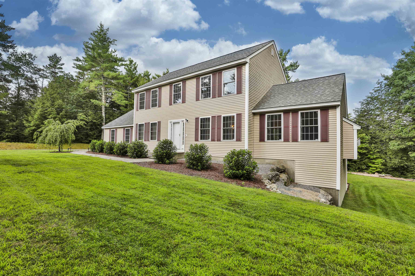
Situated in a beautiful neighborhood stands this classic colonial with a side load garage. As you pull down the newly paved driveway you will appreciate the private setting. As you walk up the paver walkway to the front door you will notice the care that has been poured into this home. The front foyer is spacious to greet guests and contains a large closet. To the left is a formal living room that leads to the rear hall. Off the hall is first floor laundry, The 2 Car garage, a half bathroom and a large walk in pantry. The spacious kitchen boasts stainless appliances, stained cabinetry and ample counter space with peninsula seating. There is a breakfast area that leads to a spacious back deck. The kitchen is open to both the formal dining room as well as the family room with gas fireplace and cathedral ceiling. Enjoy gleaming hardwoods through the majority of the main level. Upstairs holds 3 well appointed bedrooms that are serviced by a full bathroom. The Primary Suite is large and boasts a full bathroom and spacious walk in closet. The walkout lower level is partially finished with full daylight windows and would make a phenomenal hangout space. Outside the yard boasts grassy level areas, a fire pit and a new shed! Great access to Route 13 and Top rated schools make this home a winner.
Property Details | ||
|---|---|---|
| Price | $729,900 | |
| Bedrooms | 4 | |
| Full Baths | 2 | |
| Half Baths | 1 | |
| Total Baths | 3 | |
| Property Style | Colonial | |
| Lot Size Area | 60984 | |
| Acres | 1.4 | |
| Property Type | Residential | |
| Sub type | SingleFamilyResidence | |
| MLS® Sub type | Single Family | |
| Stories | 2 | |
| Exterior Features | Deck,Shed,Window Screens | |
| Year Built | 2008 | |
| Roof | Asphalt Shingle | |
| Heating | Forced Air | |
| Foundation | Concrete | |
| Lot Description | Subdivision | |
| Parking Spaces | 2 | |
| Garage spaces | 2 | |
| Additional Rooms | 10 | |
Geographic Data | ||
| Directions | N. Mason road onto Hutchinson Hill. Right onto Ames. | |
| County | NH-Hillsborough | |
| Latitude | 42.767643362049 | |
| Longitude | -71.684800507935 | |
| Market Area | NH-Hillsborough | |
Address Information | ||
| Address | 14 Ames Road, Brookline, NH 03033 | |
| Postal Code | 03033 | |
| City | Brookline | |
| State | NH | |
| Country | United States | |
Listing Information | ||
| Listing Office | RE/MAX Innovative Properties | |
| Listing Office Phone | 603-465-8800 | |
| Listing Office Email | info@innovativesells.com | |
| Listing Agent | Timothy Morgan | |
| Listing Agent Phone | 603-465-8800 | |
| Attribution Contact | tim@morganmoves.com | |
| Compensation Disclaimer | The offer of compensation is made only to participants of the MLS where the listing is filed. | |
School Information | ||
| District | Brookline School District | |
| Middle School | Hollis Brookline Middle Sch | |
| High School | Hollis-Brookline High School | |
MLS® Information | ||
| Days on market | 15 | |
| MLS® Status | Active | |
| Listing Date | Jul 23, 2026 | |
| Listing Last Modified | Aug 7, 2026 | |
| Tax Year | 2025 | |
| Tax Annual Amount | 15329 | |
| MLS® Area | NH-Hillsborough | |
| MLS® # | 5101435 | |
Map View
This information is believed to be accurate, but without any warranty.