
Listing by: Sarah Buchino, Monument Realty, 603-888-5662

3 Beds
2 Baths
2,936SqFt
Pending
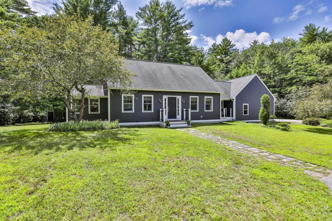
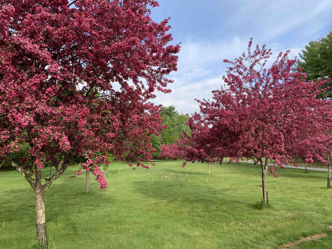
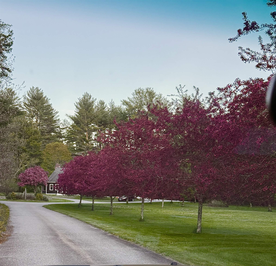
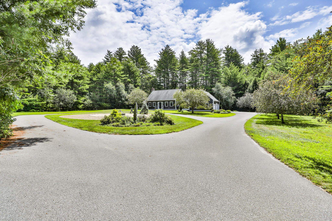
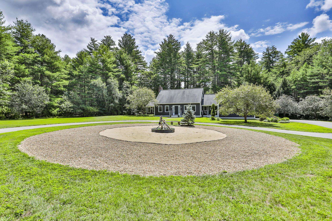
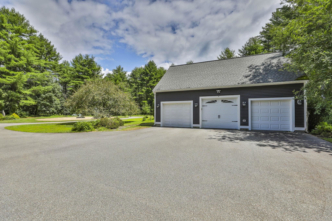
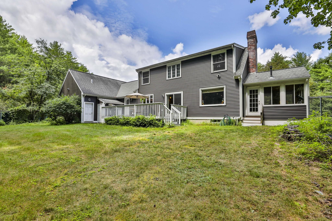
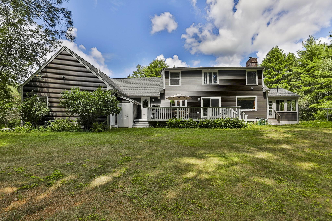
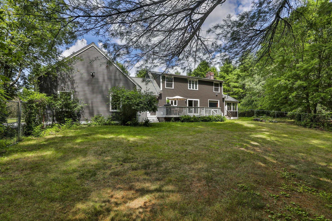
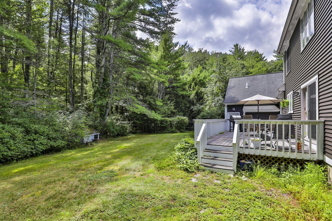
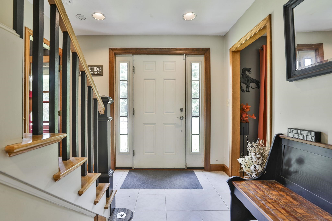
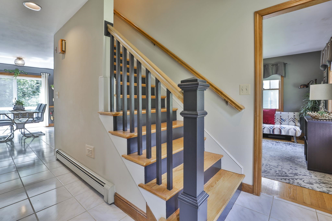
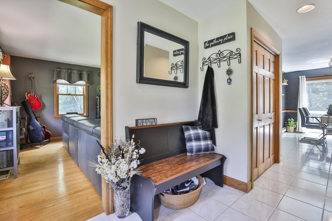
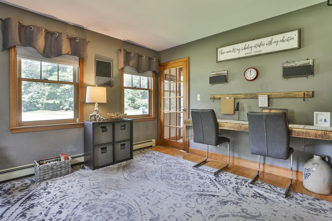
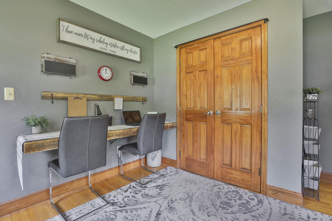
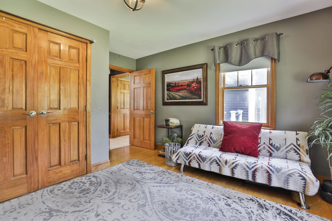
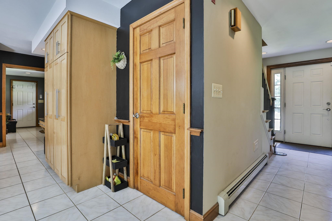
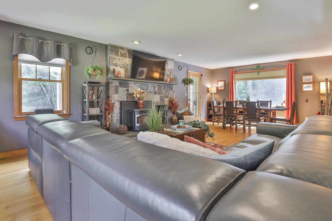
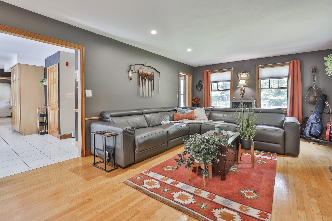
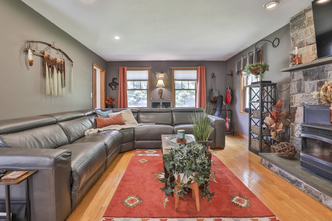
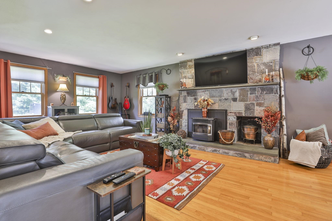
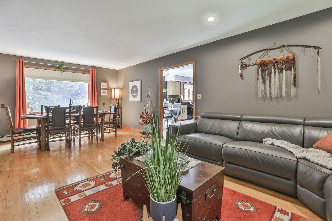
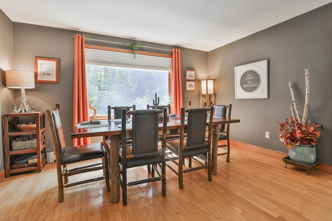
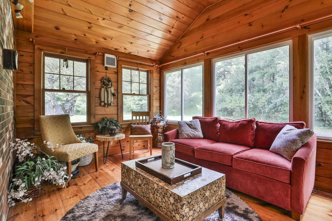
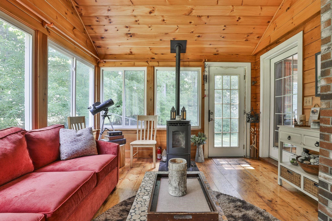
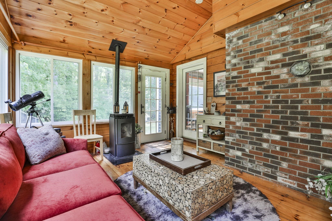
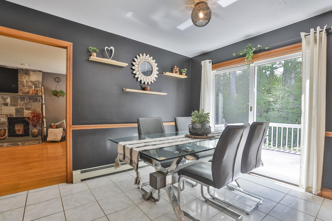
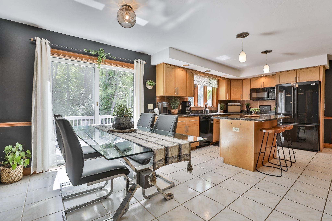
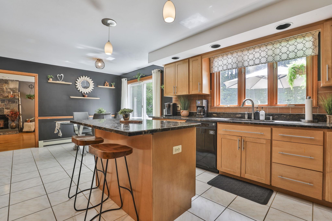
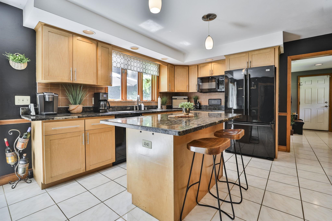
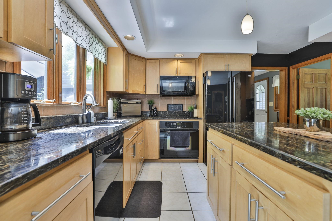
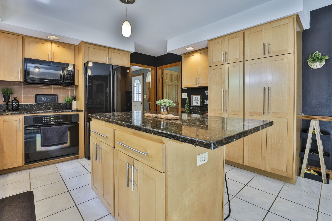
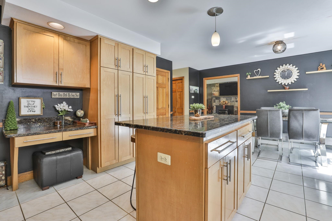
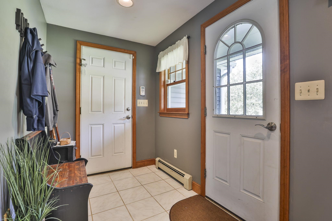
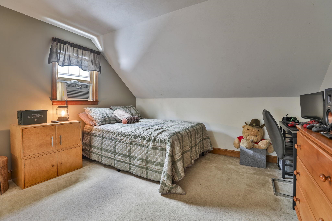
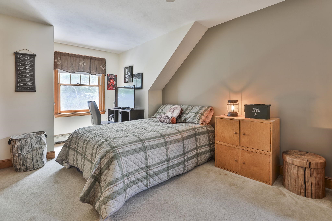
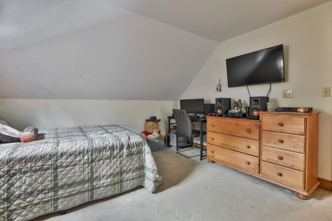
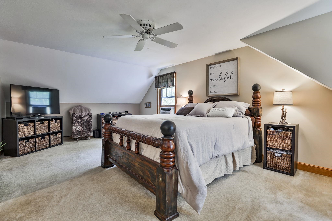
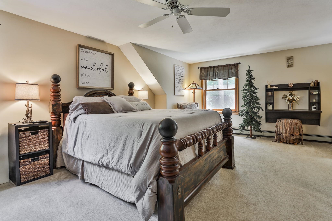
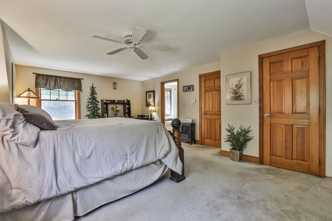
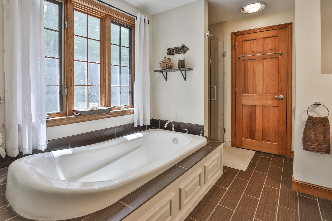
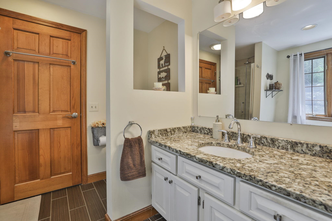
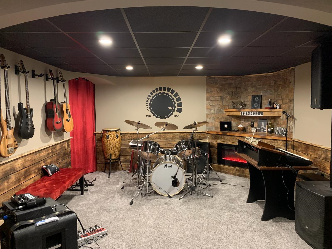
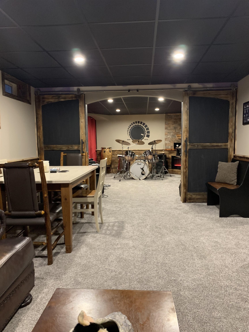
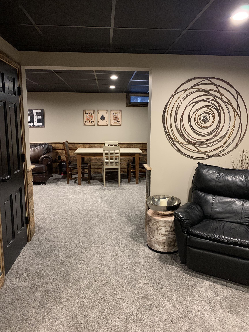
Nestled on over 4.5 acres, this charming Cape home offers a serene retreat surrounded by nature. The property is adorned with lush fruit trees, enhancing its picturesque landscape. A circular driveway welcomes you, leading to a spacious three-car garage and an inviting outdoor fire pit, perfect for cozy gatherings under the stars. Inside, the home’s thoughtful layout begins with a convenient first-floor bedroom, ideal for guests or family. The beautifully appointed kitchen stands out with ample storage, making it both functional and stylish for culinary enthusiasts. Adjacent to the kitchen, the living and dining area exudes a relaxed atmosphere, highlighted by a stunning rock fireplace equipped with a pellet stove, creating warmth and ambiance during colder months. This space flows seamlessly into a gorgeous three-season porch, where you can enjoy the beauty of the outdoors year-round, also featuring a pellet stove for additional comfort. Venturing to the second floor, you’ll find two spacious bedrooms that share a well-designed Jack and Jill bathroom, complete with a luxurious soaking tub—perfect for unwinding after a long day. The basement is a versatile space, serving as an ideal media area for movie nights or family gatherings. Additionally, a second room features striking barn doors, adding a rustic touch and ensuring privacy when needed. This home beautifully blends comfort with charm, making it a perfect sanctuary for both relaxation and entertaining.
Property Details | ||
|---|---|---|
| Price | $730,000 | |
| Bedrooms | 3 | |
| Full Baths | 1 | |
| Half Baths | 0 | |
| Total Baths | 2 | |
| Property Style | Cape | |
| Lot Size Area | 206039 | |
| Acres | 4.73 | |
| Property Type | Residential | |
| Sub type | SingleFamilyResidence | |
| MLS® Sub type | Single Family | |
| Stories | 1 | |
| Features | 3+ Fireplaces,Soaking Tub,1st Floor Laundry | |
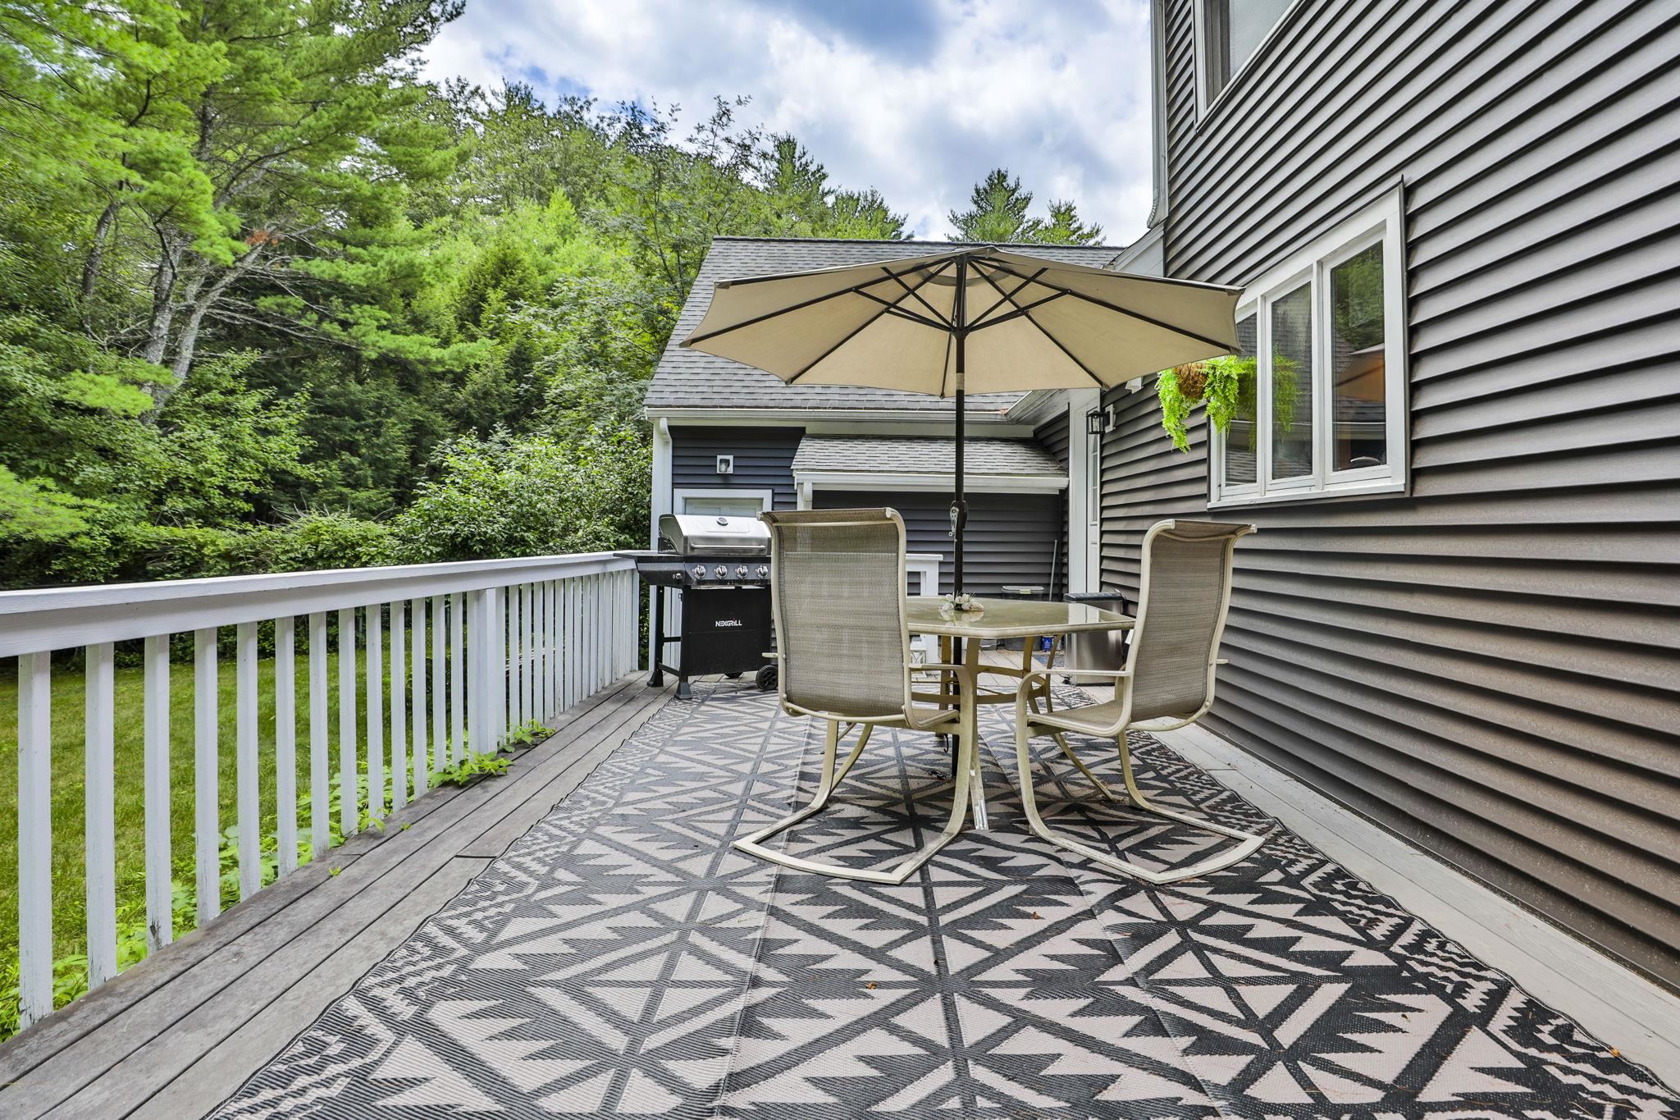
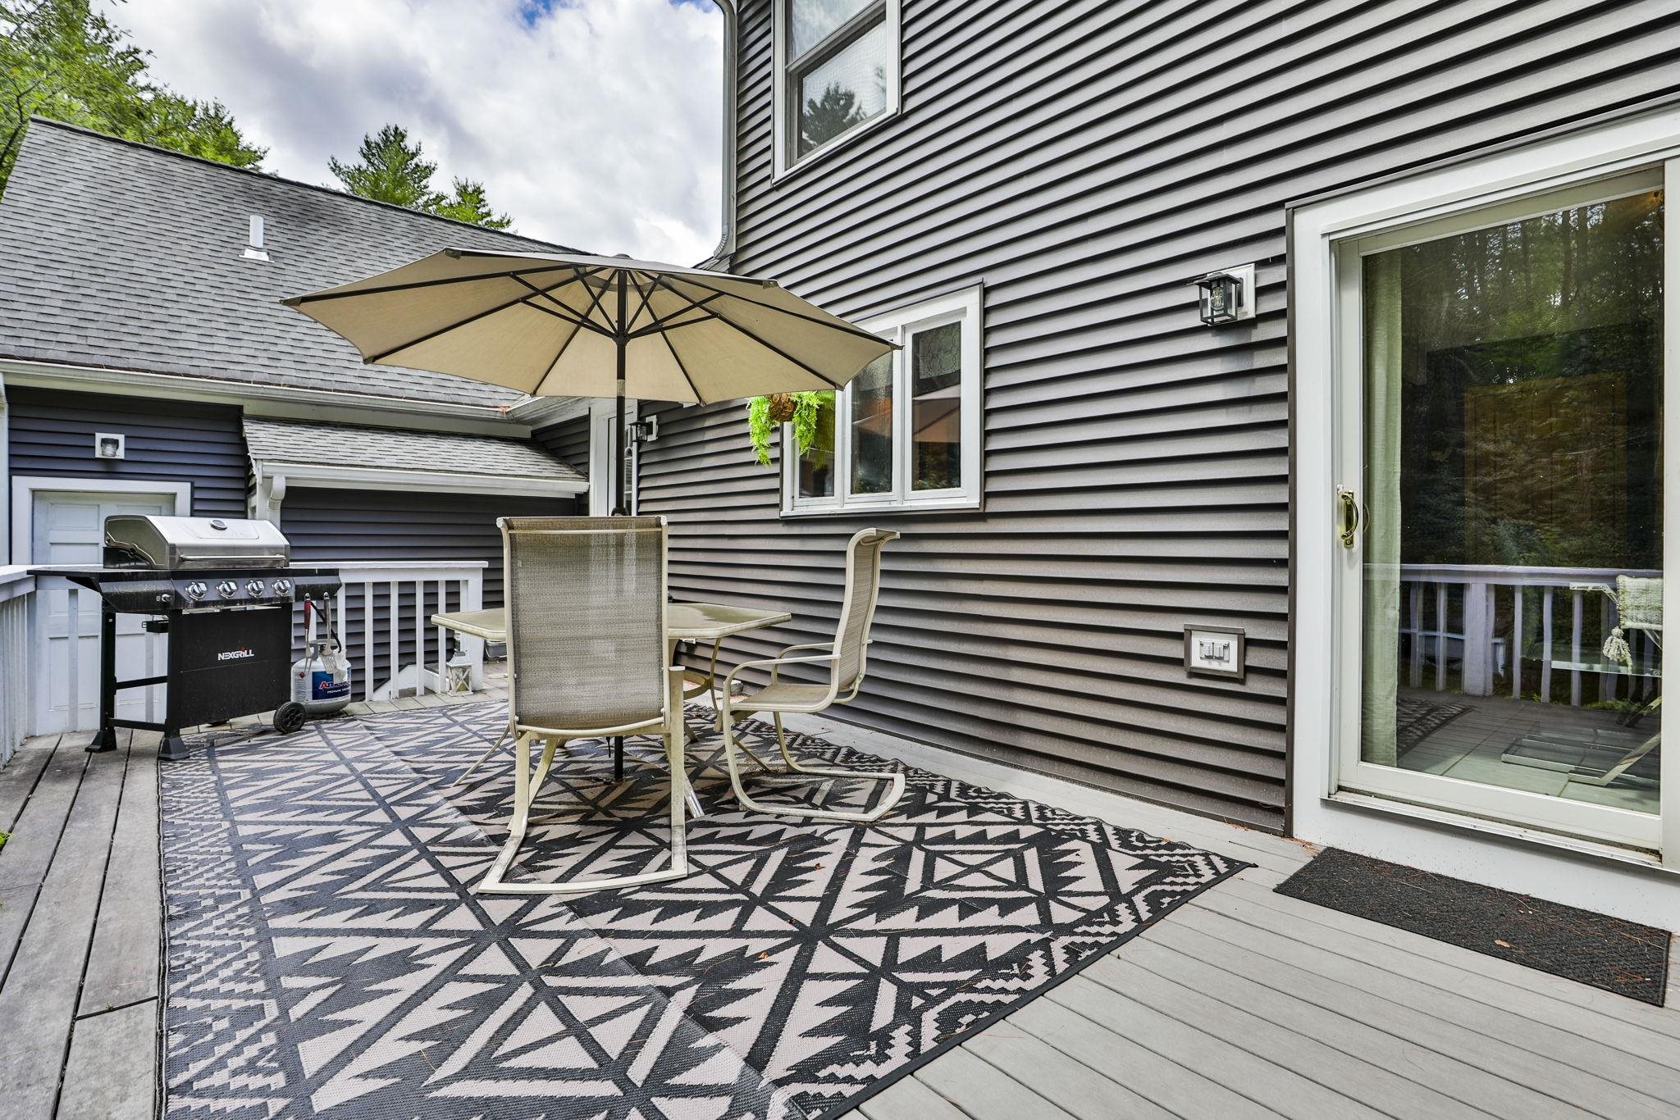
| Exterior Features | Deck,Partial Fence ,Shed,Heated Porch | |
| Year Built | 1991 | |
| Roof | Asphalt Shingle | |
| Heating | Oil | |
| Foundation | Poured Concrete | |
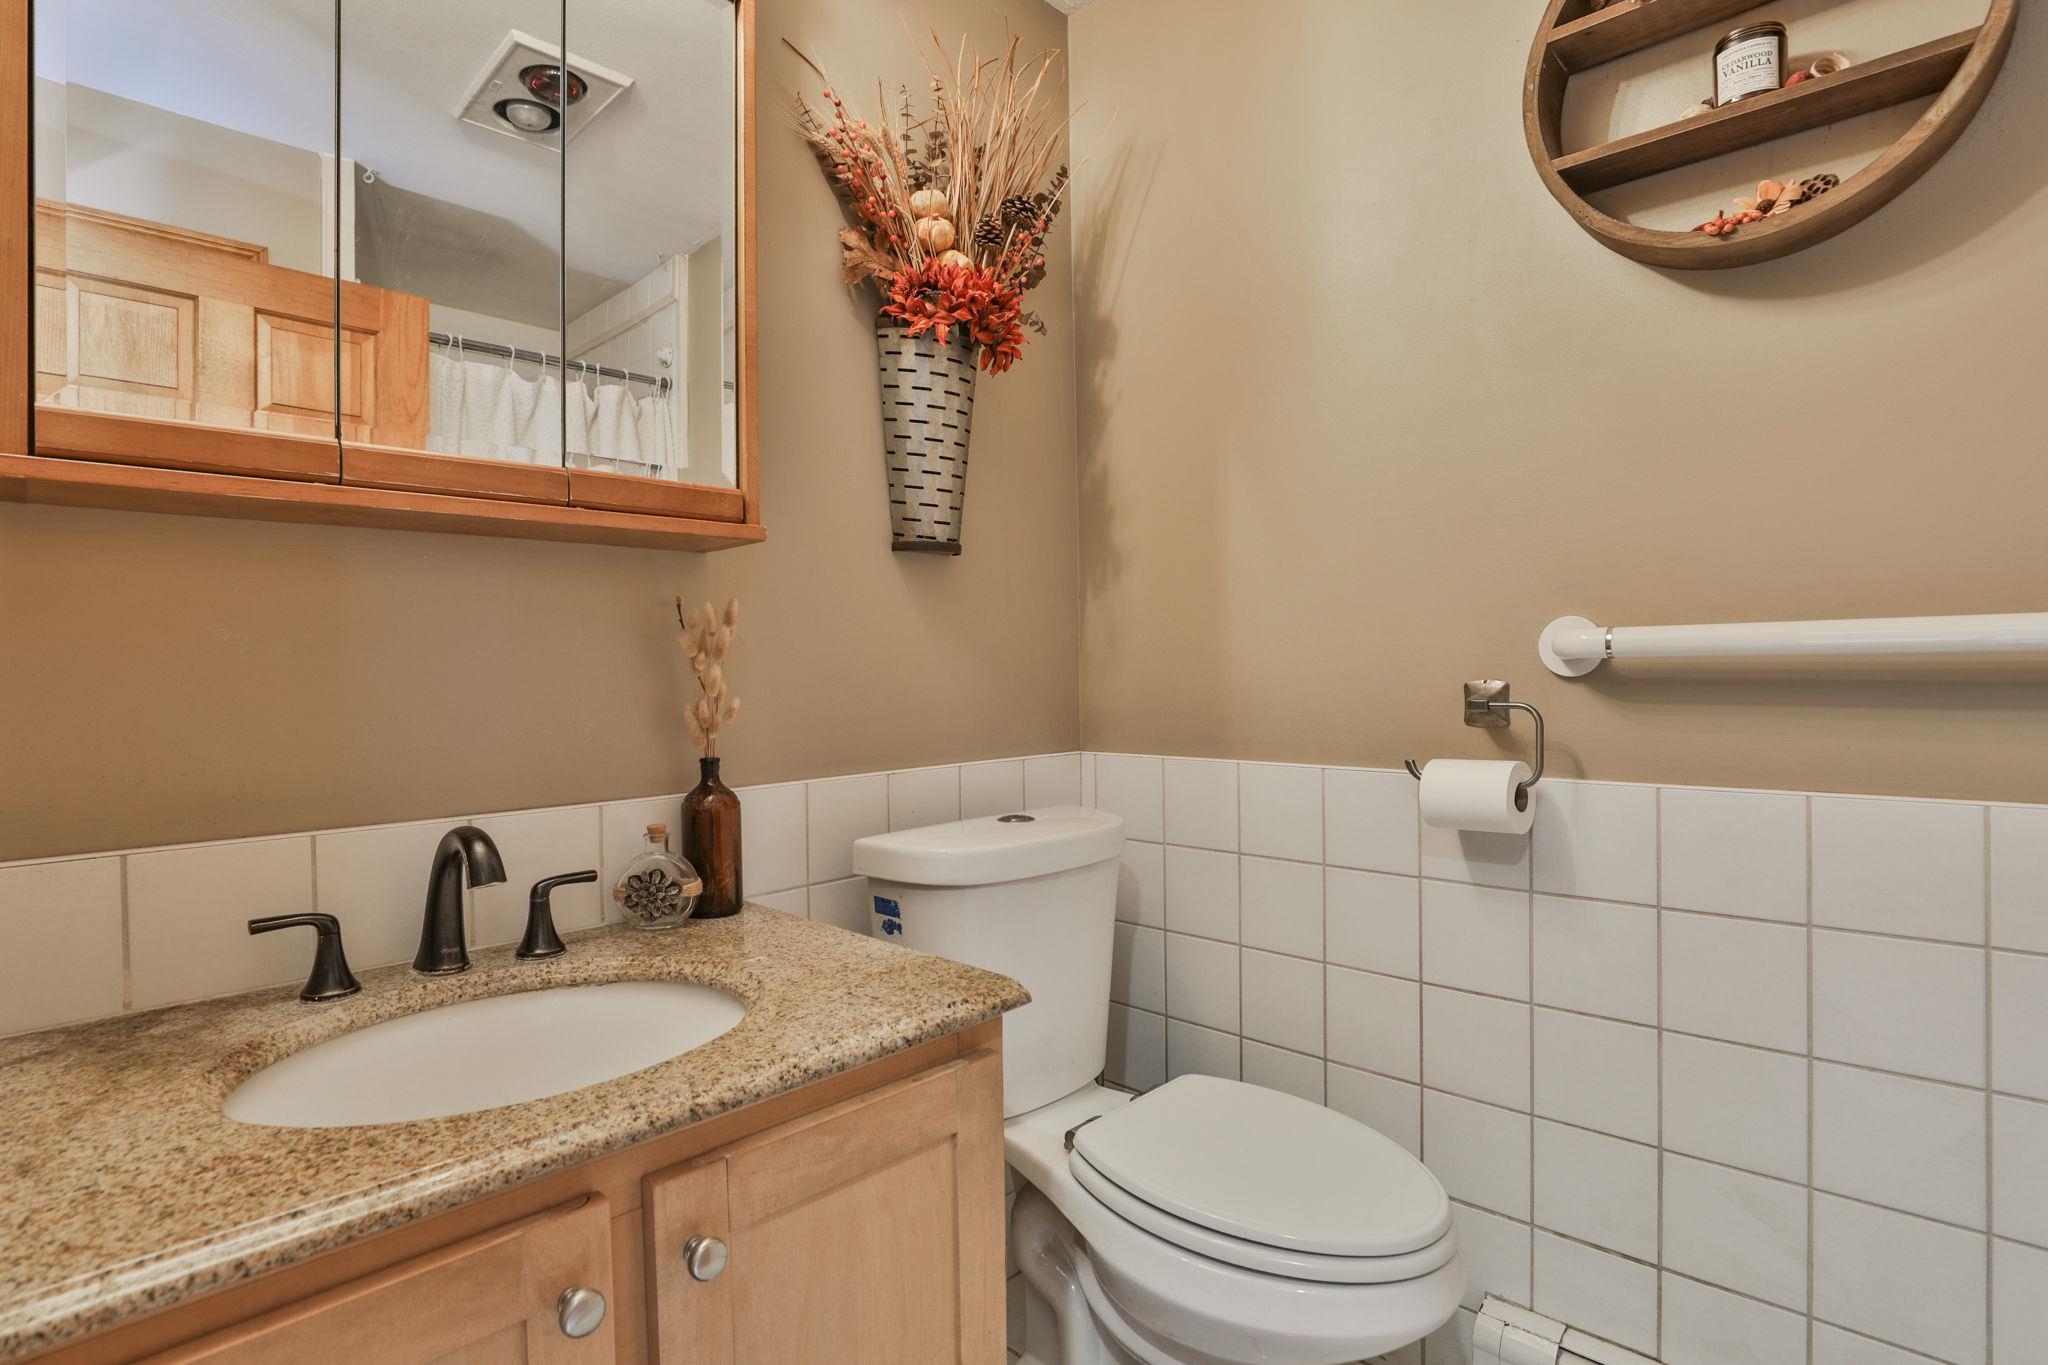
| Accessibility | 1st Floor 3/4 Bathroom,1st Floor Bedroom | |
| Lot Description | Agricultural,Country Setting,Landscaped,Level | |
| Parking Spaces | 3 | |
| Garage spaces | 3 | |
| Additional Rooms | 13 | |
Geographic Data | ||
| County | NH-Hillsborough | |
| Latitude | 42.711926466954 | |
| Longitude | -71.642965 | |
| Market Area | NH-Hillsborough | |
Address Information | ||
| Address | 54B Oak Hill Road, Brookline, NH 03033 | |
| Postal Code | 03033 | |
| City | Brookline | |
| State | NH | |
| Country | United States | |
Listing Information | ||
| Listing Office | Monument Realty | |
| Listing Office Phone | 603-888-5662 | |
| Listing Office Email | info@monumentrealtynh.com | |
| Listing Agent | Sarah Buchino | |
| Listing Agent Phone | 603-888-5662 | |
| Virtual Tour URL | https://propertysite.nashuavideotours.com/sites/eaoknlyo/unbranded | |
School Information | ||
| Elementary School | Richard Maghakian Memorial | |
| Middle School | Hollis Brookline Middle Sch | |
| High School | Hollis-Brookline High School | |
MLS® Information | ||
| Days on market | 13 | |
| MLS® Status | Pending | |
| Listing Date | Aug 12, 2026 | |
| Listing Last Modified | Aug 25, 2026 | |
| Tax Year | 2026 | |
| Tax Annual Amount | 13791 | |
| MLS® Area | NH-Hillsborough | |
| MLS® # | 5104529 | |
Map View
This information is believed to be accurate, but without any warranty.