
Listing by: Lee Ann Parks, EXP Realty, Cell: 603-978-6666

4 Beds
4 Baths
3,796SqFt
Active
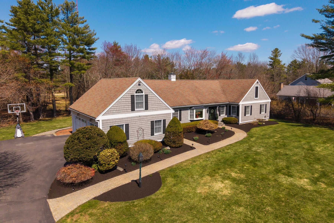
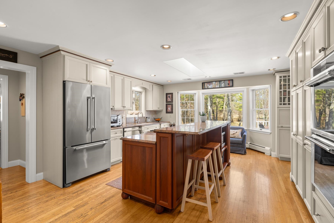
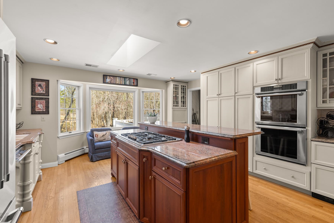
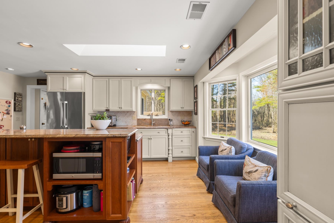
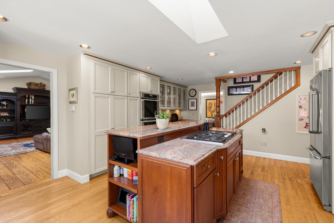
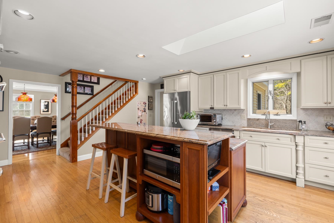
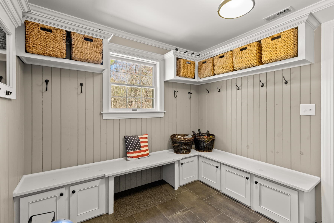
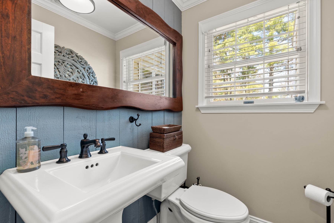
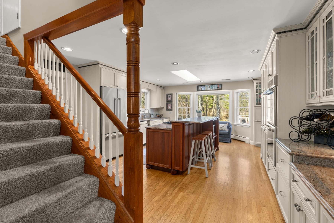
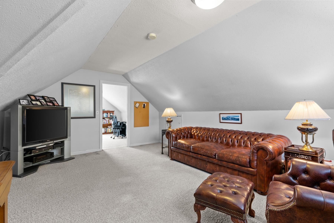
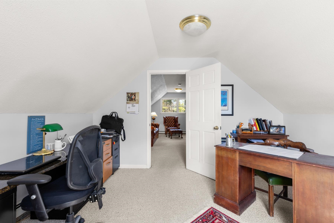
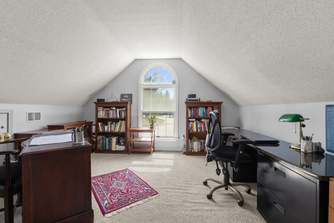
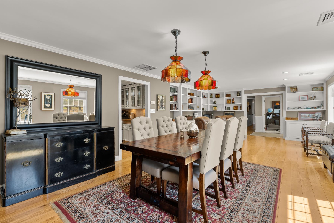
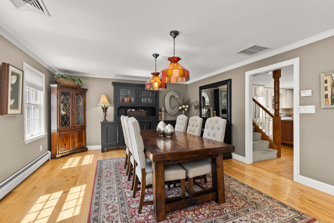
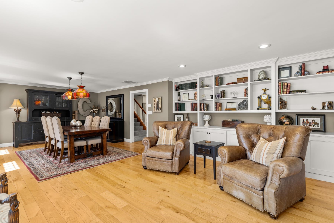
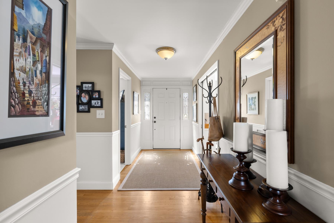
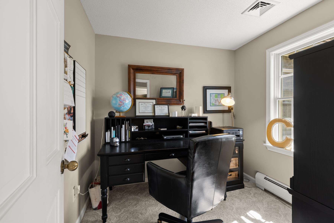
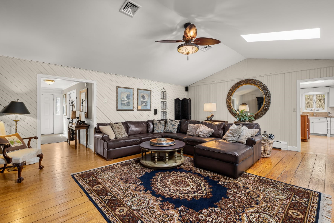
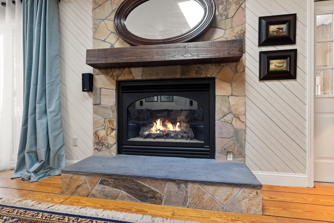
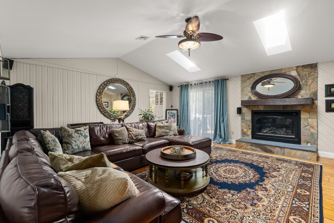
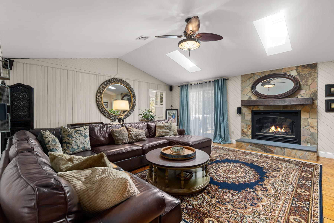
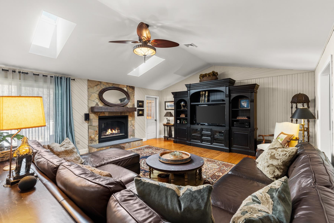
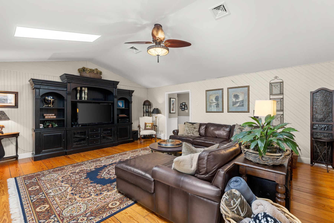
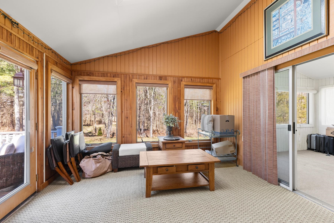
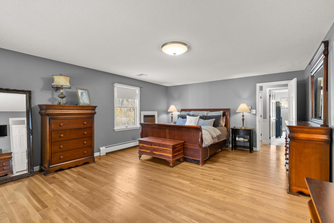
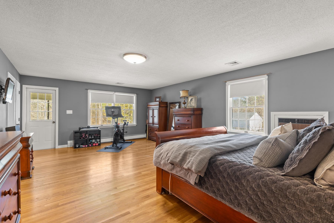
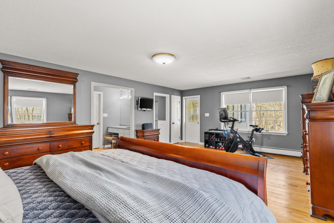
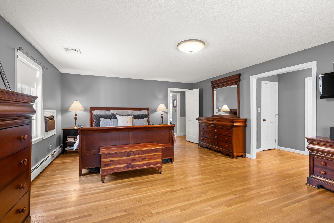
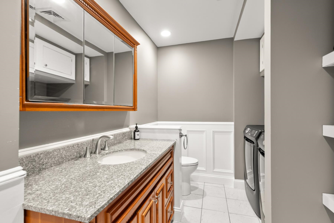
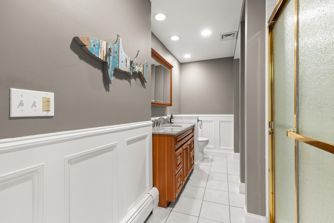
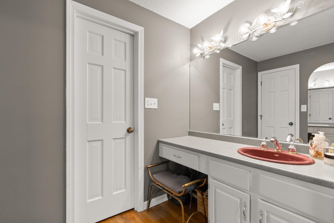
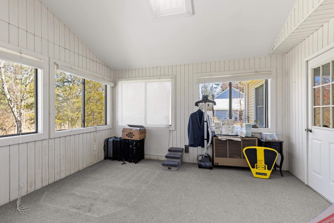
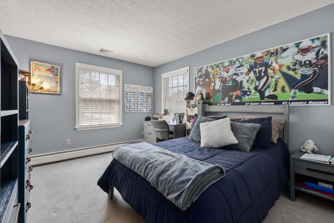
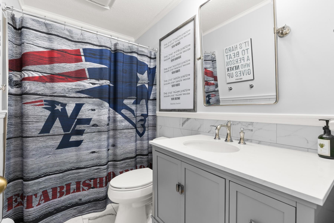
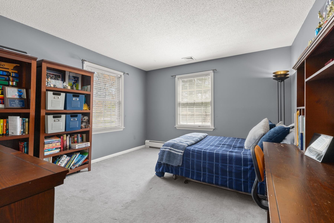
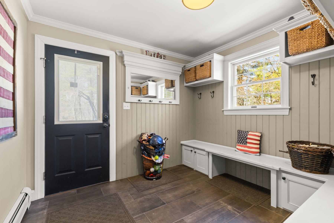
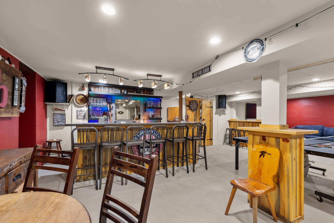
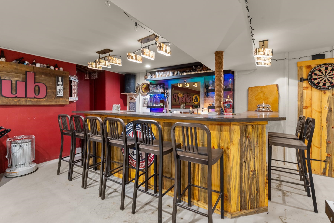
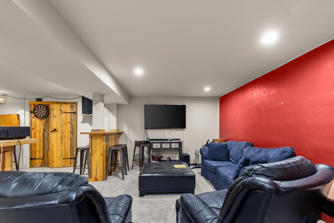
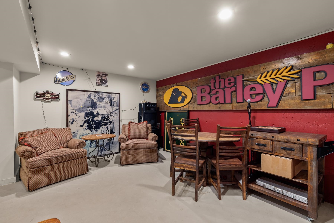
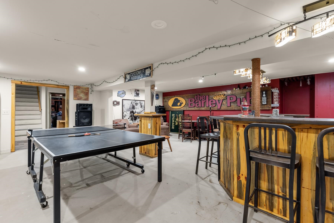
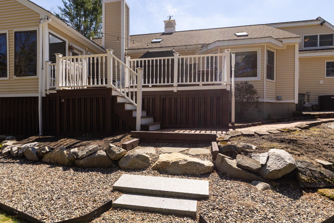
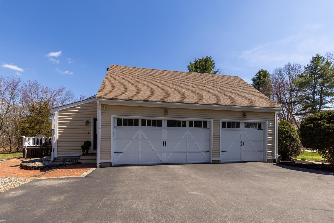
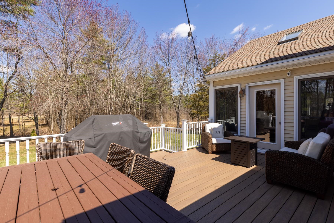
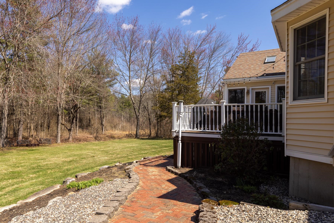
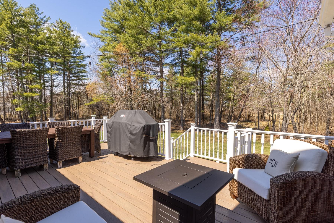
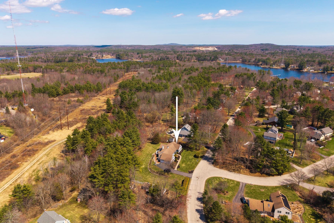
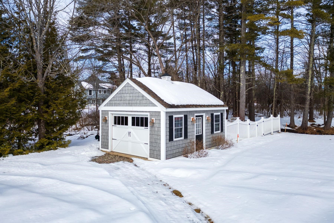
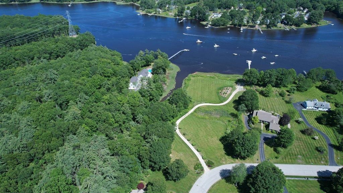
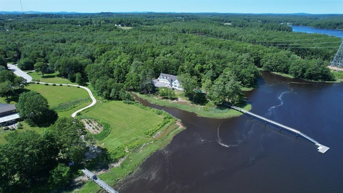

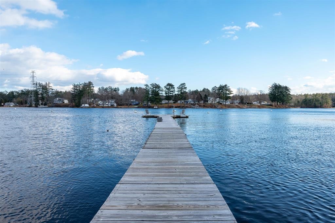
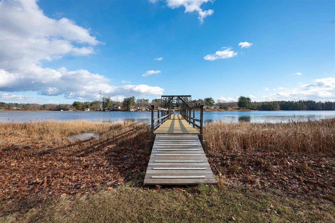
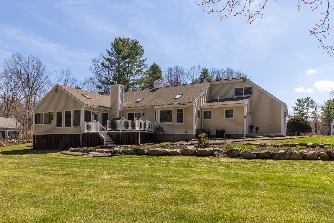
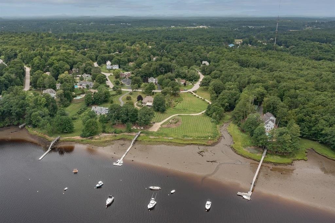
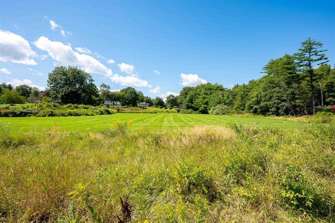
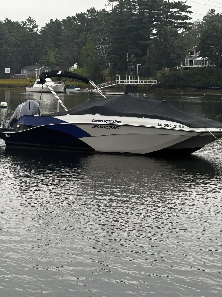
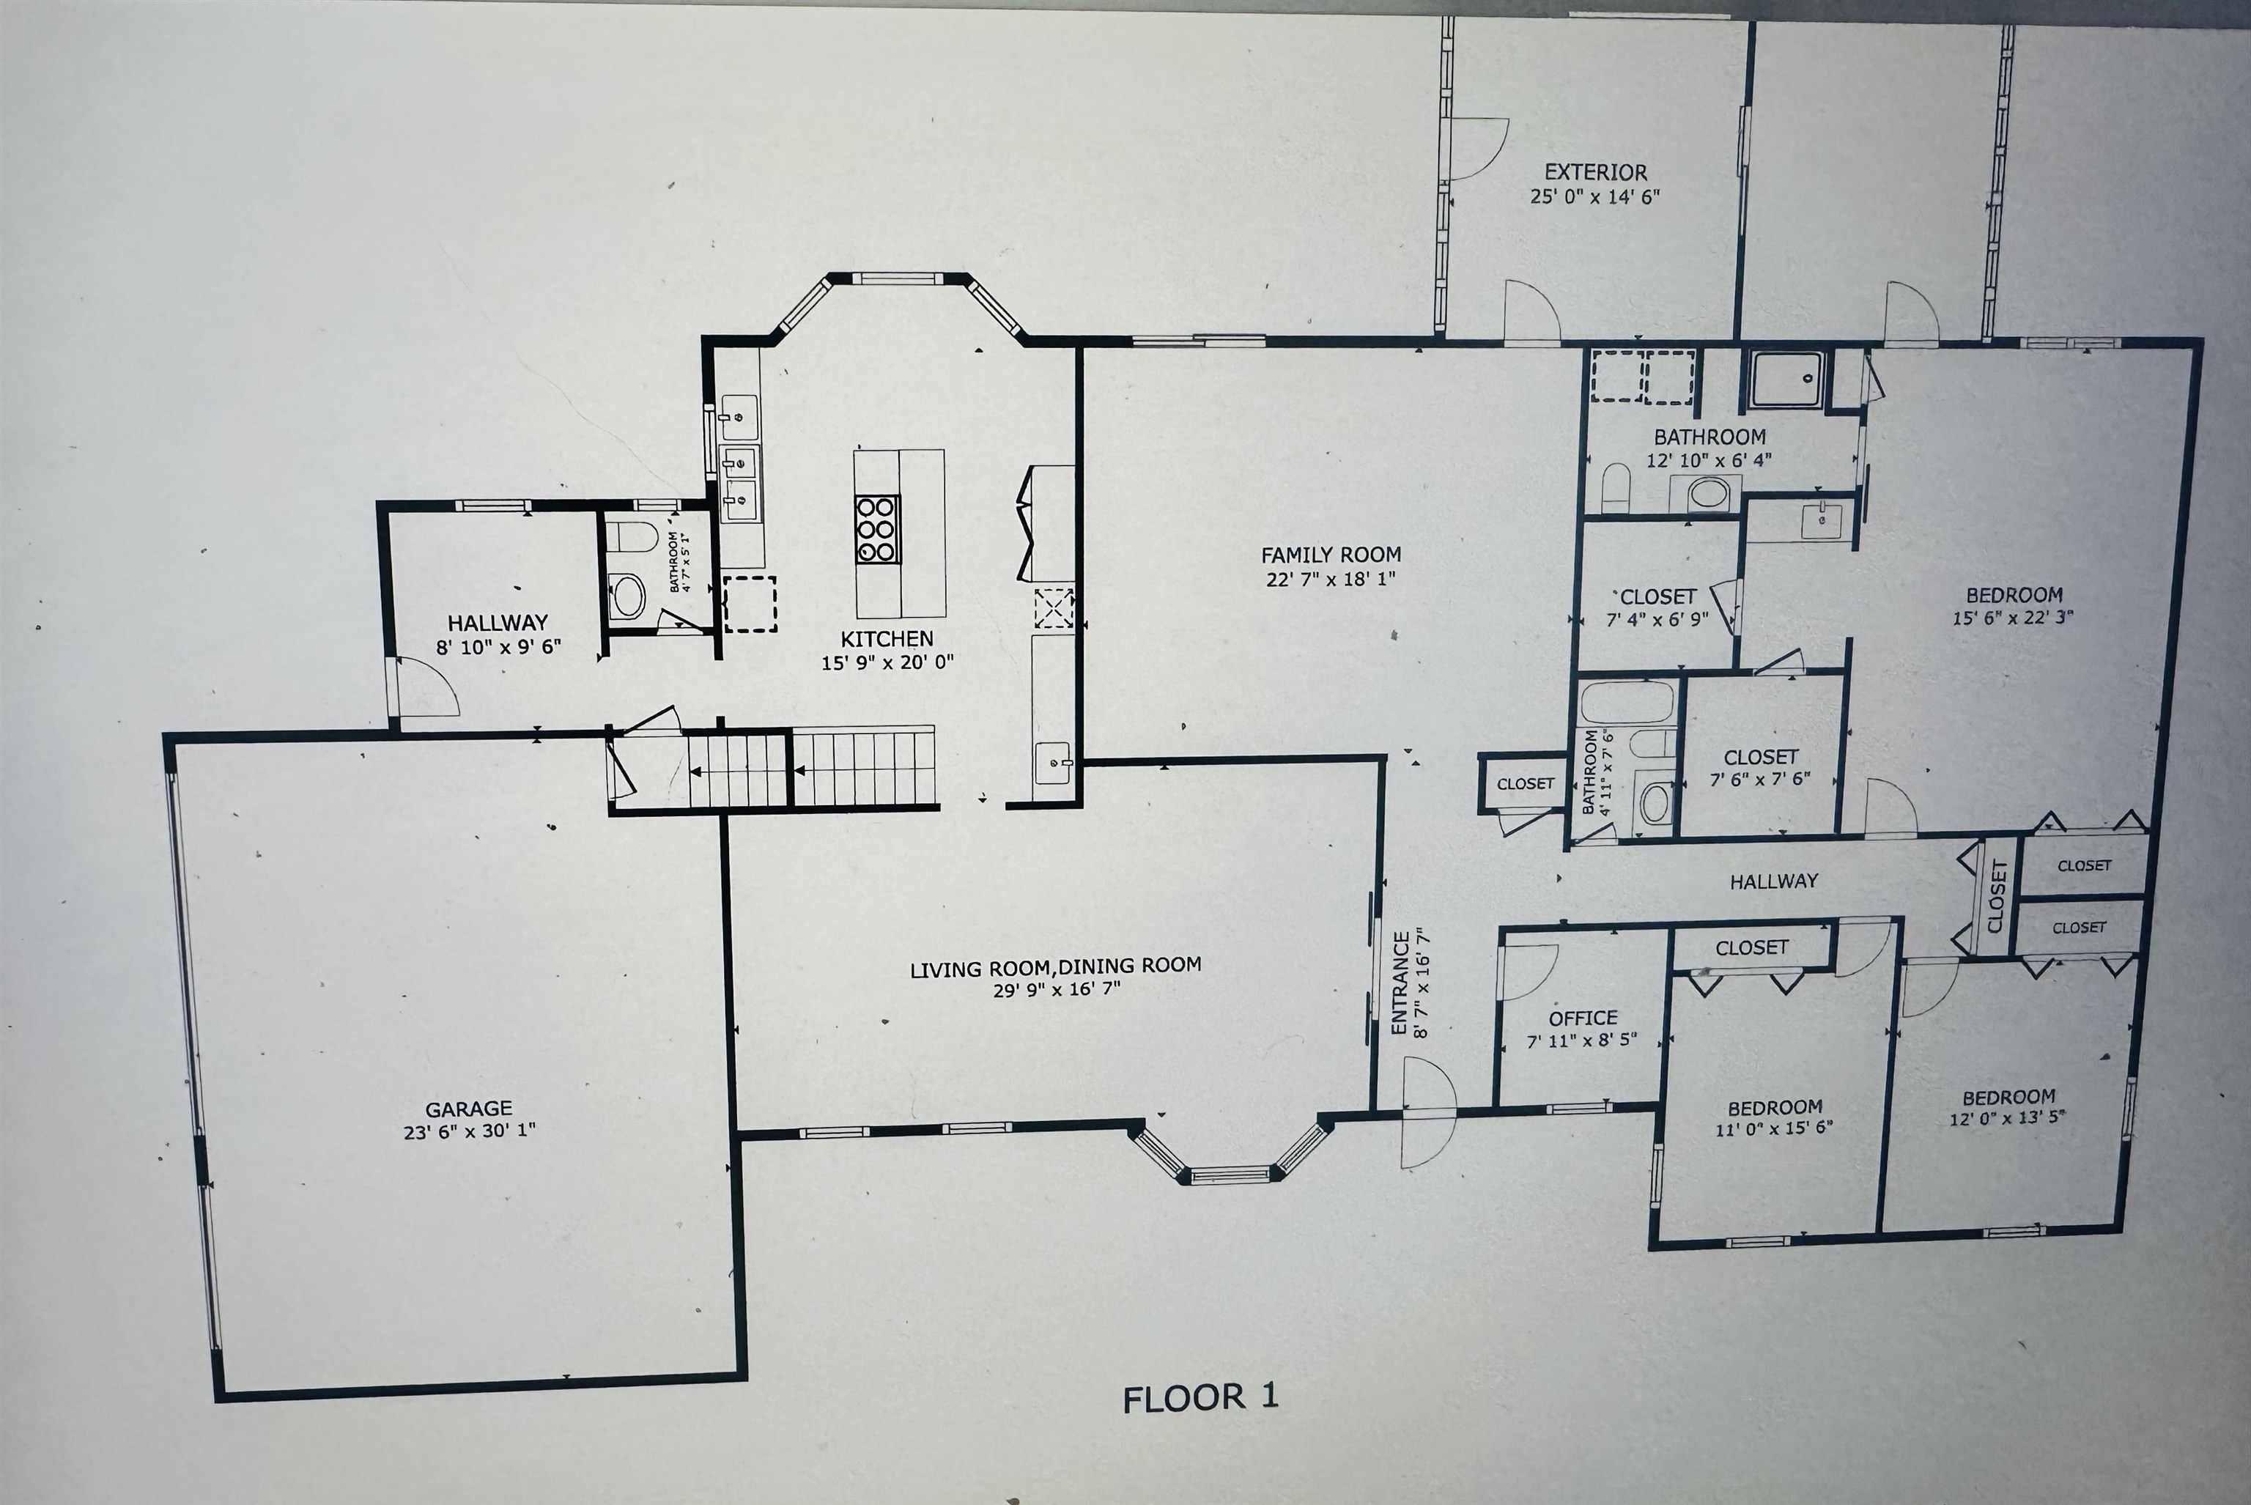
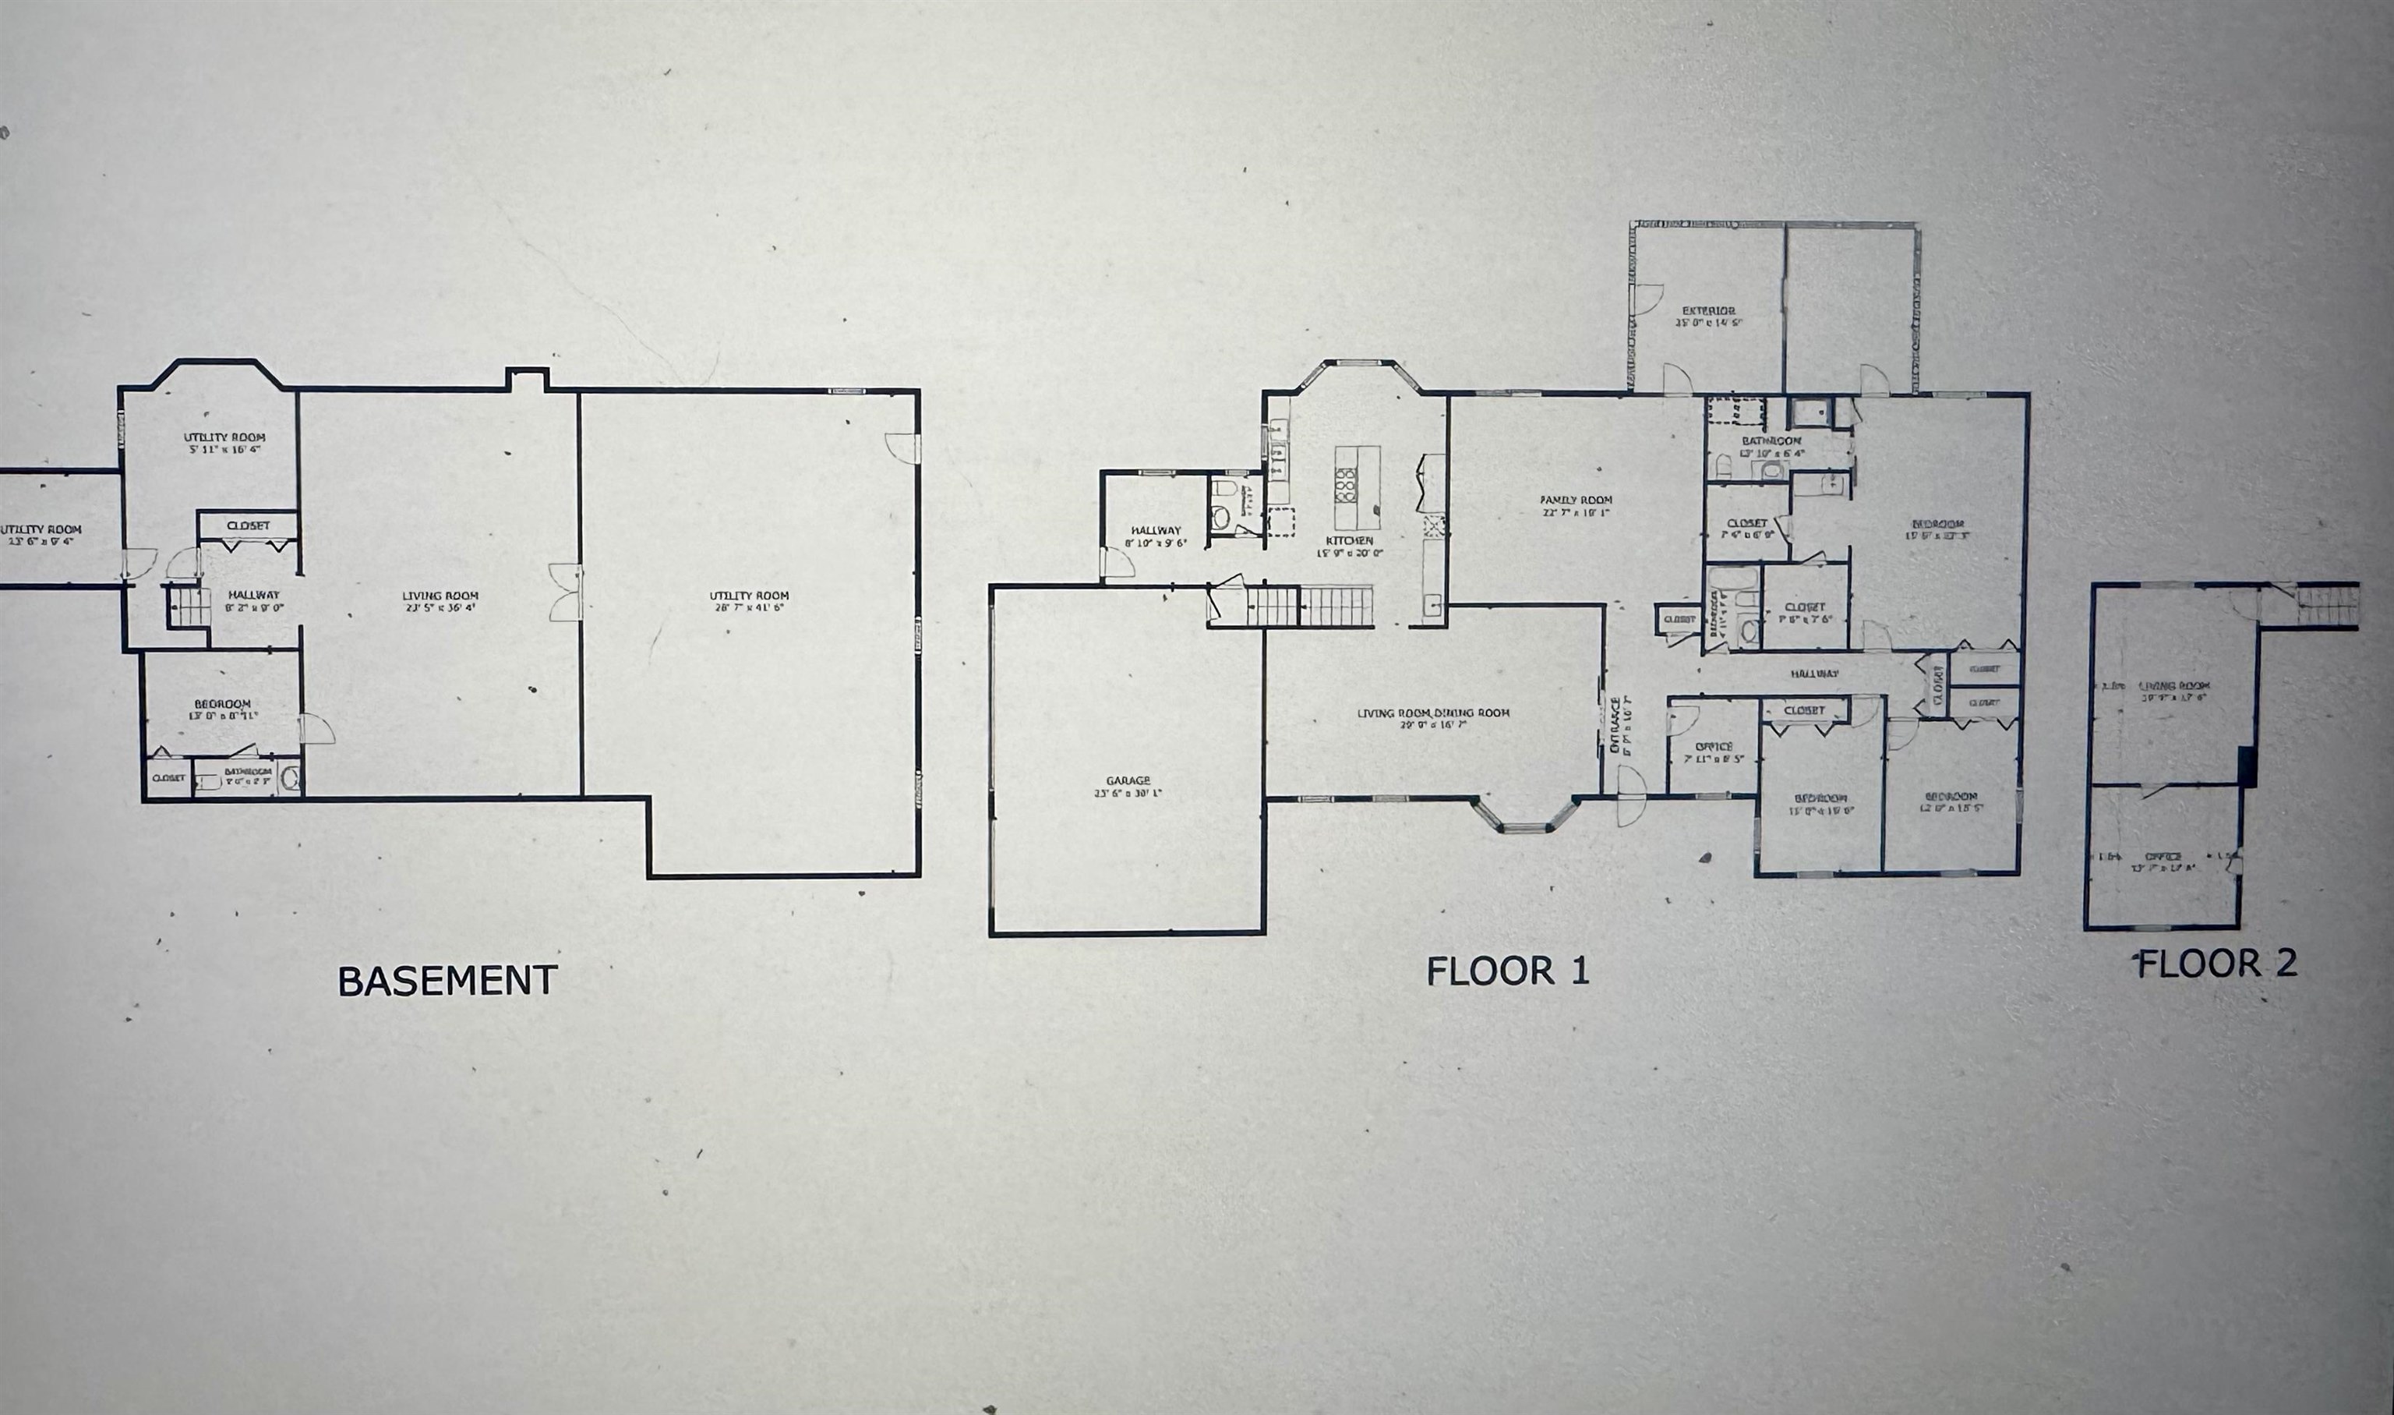
Experience the best of Seacoast living with shared waterfront access, a private mooring, and deep-water access to the Piscataqua River — a rare opportunity for boating enthusiasts in the desirable Dover Point area of Dover, New Hampshire. Residents also enjoy 3.5 acres of shared riverfront common land, offering a peaceful natural setting with benches perfect for relaxing, birdwatching, and taking in the scenic views of passing boats, kayakers, and rowing crews. Set on a beautifully manicured 1.15-acre lot in the sought-after Brickyard Estates neighborhood, this sprawling executive ranch offers more than 4,000 square feet of thoughtfully designed living space. Designed for both comfortable everyday living and effortless entertaining, the versatile floor plan features a recently updated custom kitchen with granite countertops, Thermador double ovens, a Thermador cooktop, specialty cabinetry, and abundant prep space. The kitchen also includes a wet bar with beverage cooling drawers and a sink, ideal for hosting. Formal living and dining rooms provide elegant gathering spaces, while the expansive family room and additional bonus room offer flexibility for a fourth bedroom, media room, or guest suite. Two dedicated offices make working from home seamless. The spacious primary suite serves as a private retreat, complete with a separate dressing room, two walk-in closets, and direct access to the hot tub room. Hardwood floors, updated bathrooms, and a striking gas fieldstone fireplace add warmth and timeless appeal throughout the home. Additional highlights include a three-car attached garage plus a detached 16×20 garage, a three-season sunroom, expansive deck, 5-ton three-zone central air, generator wiring, invisible pet fence, and 2,756 square feet of basement space with a heated workshop. With space, privacy, and coveted water access along the Piscataqua, this distinctive property offers a rare combination of luxury, lifestyle, and location.
Property Details | ||
|---|---|---|
| Price | $1,195,000 | |
| Bedrooms | 4 | |
| Full Baths | 2 | |
| Half Baths | 2 | |
| Total Baths | 4 | |
| Property Style | Ranch | |
| Lot Size Area | 50094 | |
| Acres | 1.15 | |
| Property Type | Residential | |
| Sub type | SingleFamilyResidence | |
| MLS® Sub type | Single Family | |
| Stories | 1 | |
| Features | Attic with Hatch/Scuttle,Bar,Blinds,Cathedral Ceiling,Ceiling Fan,Dining Area,Gas Fireplace,1 Fireplace,In-Law Suite,Kitchen Island,Laundry Hook-ups,Living/Dining,Primary BR w/ BA,Skylight,Indoor Storage,Walk-in Closet,1st Floor Laundry | |
| Exterior Features | Boat Mooring,Boat Slip/Dock,Day Dock,Deck,Invisible Pet Fence,Garden Space,Enclosed Porch,Shed | |
| Year Built | 1987 | |
| Subdivision | Brickyard Estates | |
| Roof | Architectural Shingle | |
| Waterfront | Piscataqua River | |
| Heating | Natural Gas,Hot Water,Gas Fireplace | |
| Foundation | Poured Concrete | |
| Accessibility | 1st Floor 1/2 Bathroom,1st Floor Bedroom,1st Floor Full Bathroom,1st Floor Hrd Surfce Flr,1st Floor Laundry,Access to Parking,Hard Surface Flooring,One-Level Home,Paved Parking | |
| Lot Description | Landscaped,Level,Subdivision | |
| Parking Description | Auto Open,Direct Entry,Driveway,Parking Spaces 1 - 10,Paved | |
| Parking Spaces | 3 | |
| Garage spaces | 3 | |
| Association Fee | 250 | |
| Association Amenities | Landscaping | |
| Additional Rooms | 13 | |
Geographic Data | ||
| Directions | Dover Point Road to Tuttle's Lane, left at end, second right into Brickyard Estates, Isaac Lucas Circle. 2nd home on left, gray ranch with additional out building | |
| County | NH-Strafford | |
| Latitude | 43.171568000001 | |
| Longitude | -70.837959 | |
| Market Area | NH-Strafford | |
Address Information | ||
| Address | 6 Isaac Lucas Circle, Dover, NH 03820 | |
| Postal Code | 03820 | |
| City | Dover | |
| State | NH | |
| Country | United States | |
Listing Information | ||
| Listing Office | EXP Realty | |
| Listing Office Phone | 888-398-7062 | |
| Listing Office Email | nh.broker@exprealty.net | |
| Listing Agent | Lee Ann Parks | |
| Listing Agent Phone | 888-398-7062 | |
| Attribution Contact | Cell: 603-978-6666 | |
| Compensation Disclaimer | The offer of compensation is made only to participants of the MLS where the listing is filed. | |
School Information | ||
| District | Dover | |
| Elementary School | Garrison School | |
| Middle School | Dover Middle School | |
| High School | Dover High School | |
MLS® Information | ||
| Days on market | 70 | |
| MLS® Status | Active | |
| Listing Date | Feb 25, 2026 | |
| Listing Last Modified | May 6, 2026 | |
| Tax Year | 2024 | |
| Tax Annual Amount | 17598 | |
| MLS® Area | NH-Strafford | |
| MLS® # | 5077527 | |
Map View
This information is believed to be accurate, but without any warranty.