
Listing by: Sadie Halliday, EXP Realty, Cell: 603-660-2321

3 Beds
4 Baths
3,483SqFt
Active
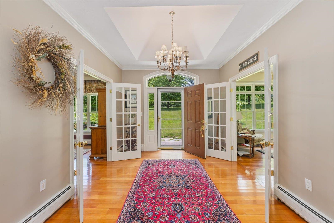
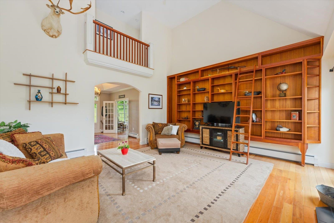
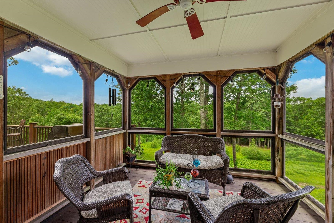
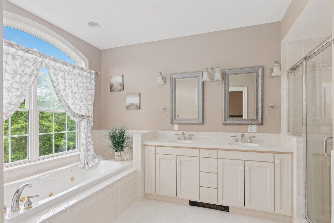
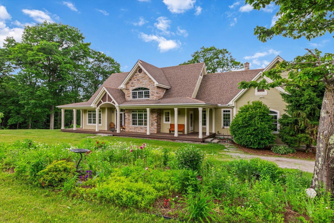
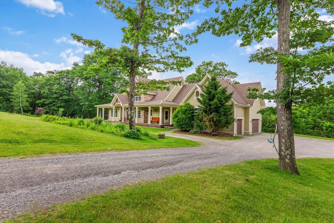
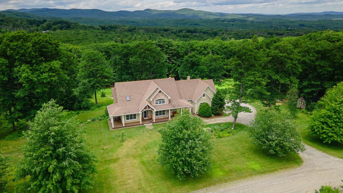
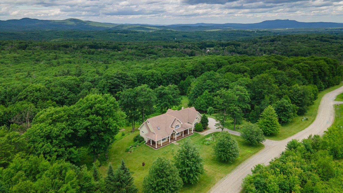
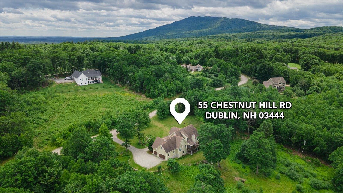
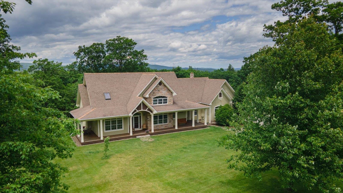
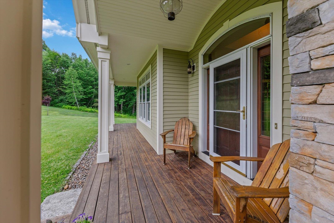
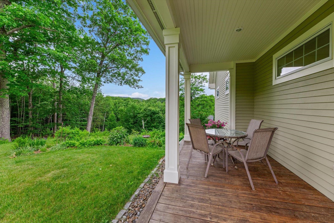
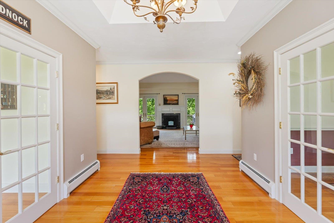
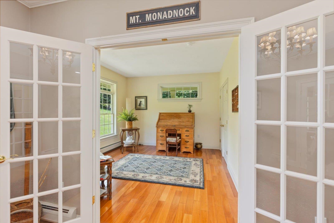
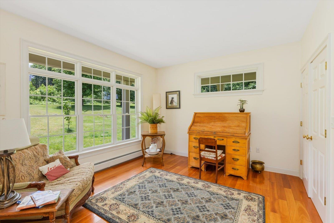
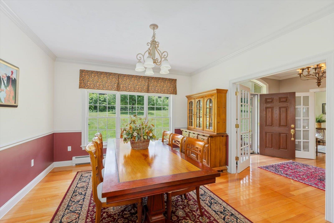
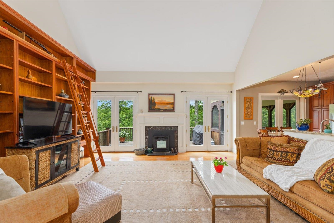
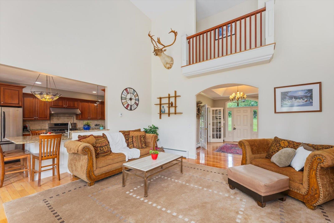
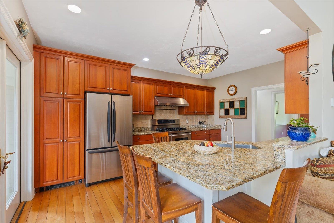
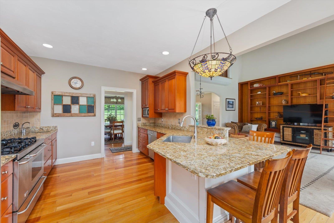
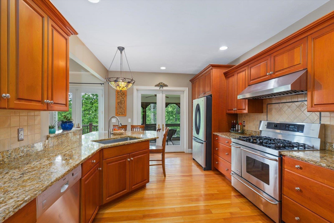
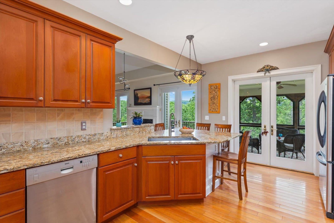
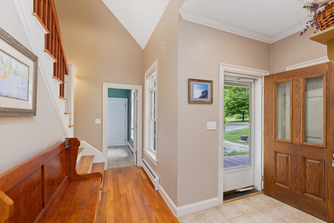
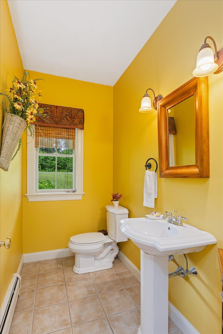
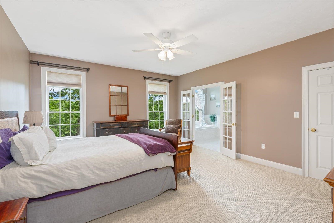
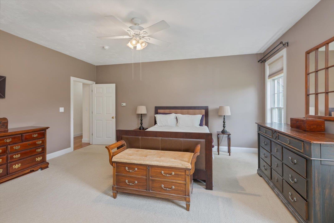
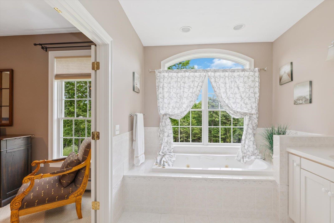
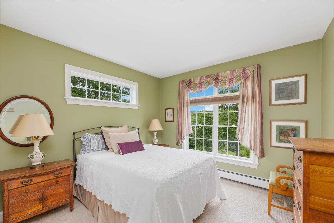
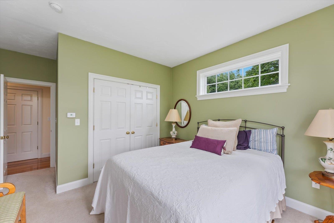
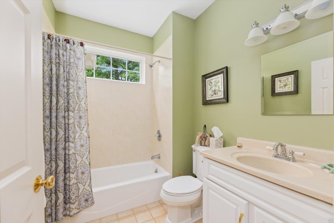
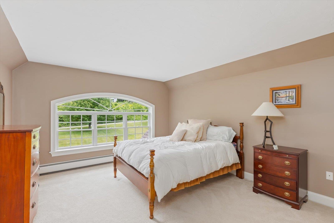
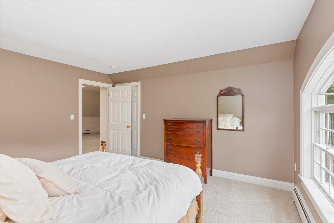
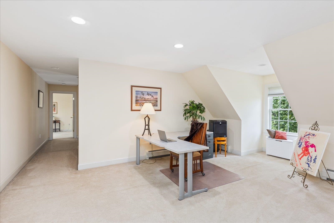
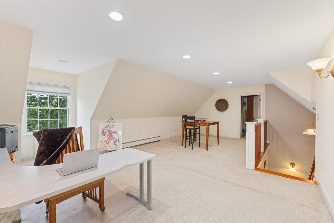
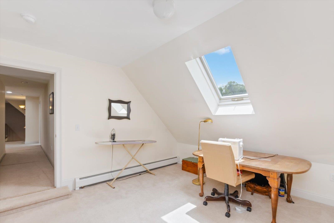
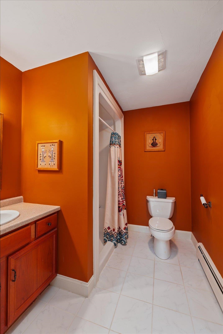
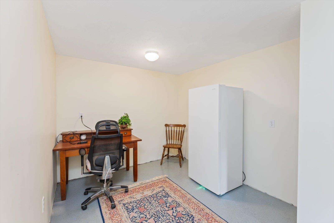
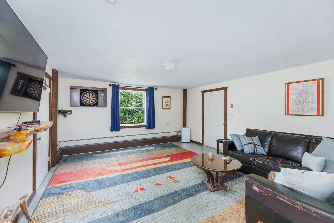
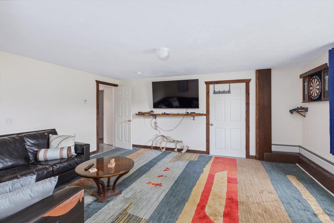
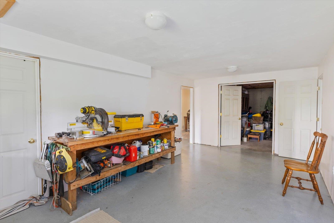
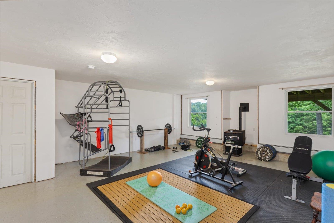
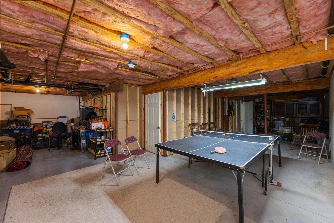
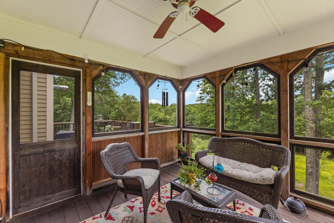
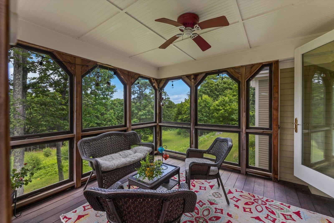
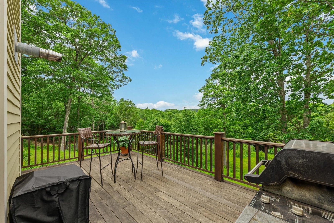
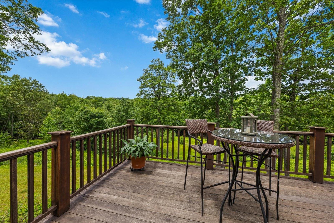
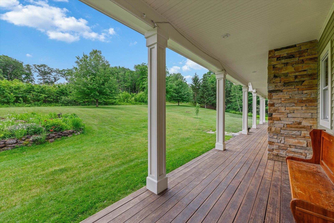
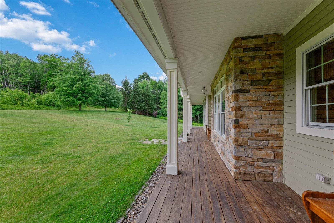
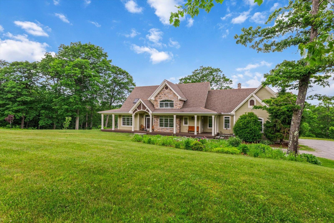
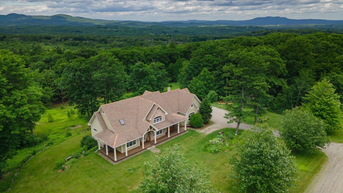
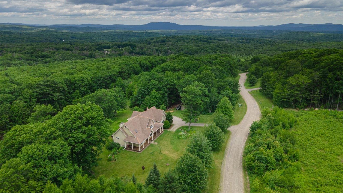
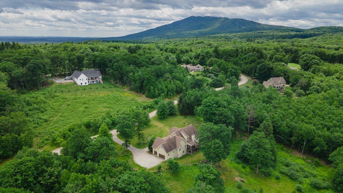
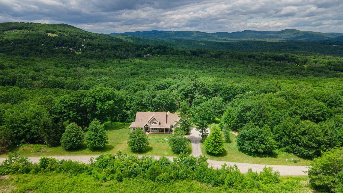
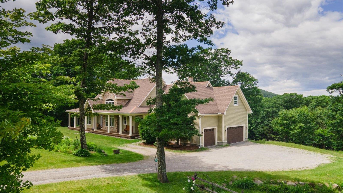
Tucked away on a quiet private gravel road in Dublin, this charming Contemporary Cape offers the perfect blend of comfort, character, and charm. Set amidst impeccably landscaped grounds with a sprawling green lawn, this 3-bedroom, 3.5-bath home captures the essence of New England country living. Inside, you'll find over 3,000 square feet of brilliantly designed living space, highlighted by a grand two-story living room featuring custom built-in wooden bookshelves and abundant natural light. The fully applianced kitchen boasts granite countertops leads into a formal dining room, perfect for entertaining with family and friends. A luxurious first floor primary suite provides a private retreat, while the finished basement and rooms upstairs offer additional flexible living space. Enjoy the beauty of every season from the inviting front and rear porches or relax in the three-season room while taking in the peaceful surroundings. With stunning mountain views, exceptional landscaping, and a tranquil setting, this property offers a rare opportunity to enjoy the best of mountain living. Chestnut Hill is located just minutes from Dublin Pond and Mount Monadnock and the endless outdoor recreation opportunities of hiking, cross country skiing, and so much more on the trails. The neighborhood provides both privacy and convenience, sitting just outside of downtown with easy access to all that Dublin Village has to offer, including Dublin School, Dublin Lake, and the notable Dublin General Store. Dublin offers direct access to NH Route 101 and is an hour from Manchester Regional Airport, 2 hours from Boston Logan International Airport, and 5 hours driving from New York City. Chestnut Hill's association offers its residents common road maintenance and seasonal plowing.
Property Details | ||
|---|---|---|
| Price | $1,049,000 | |
| Bedrooms | 3 | |
| Full Baths | 2 | |
| Half Baths | 1 | |
| Total Baths | 4 | |
| Property Style | Cape,Contemporary | |
| Lot Size Area | 161172 | |
| Acres | 3.7 | |
| Property Type | Residential | |
| Sub type | SingleFamilyResidence | |
| MLS® Sub type | Single Family | |
| Stories | 1 | |
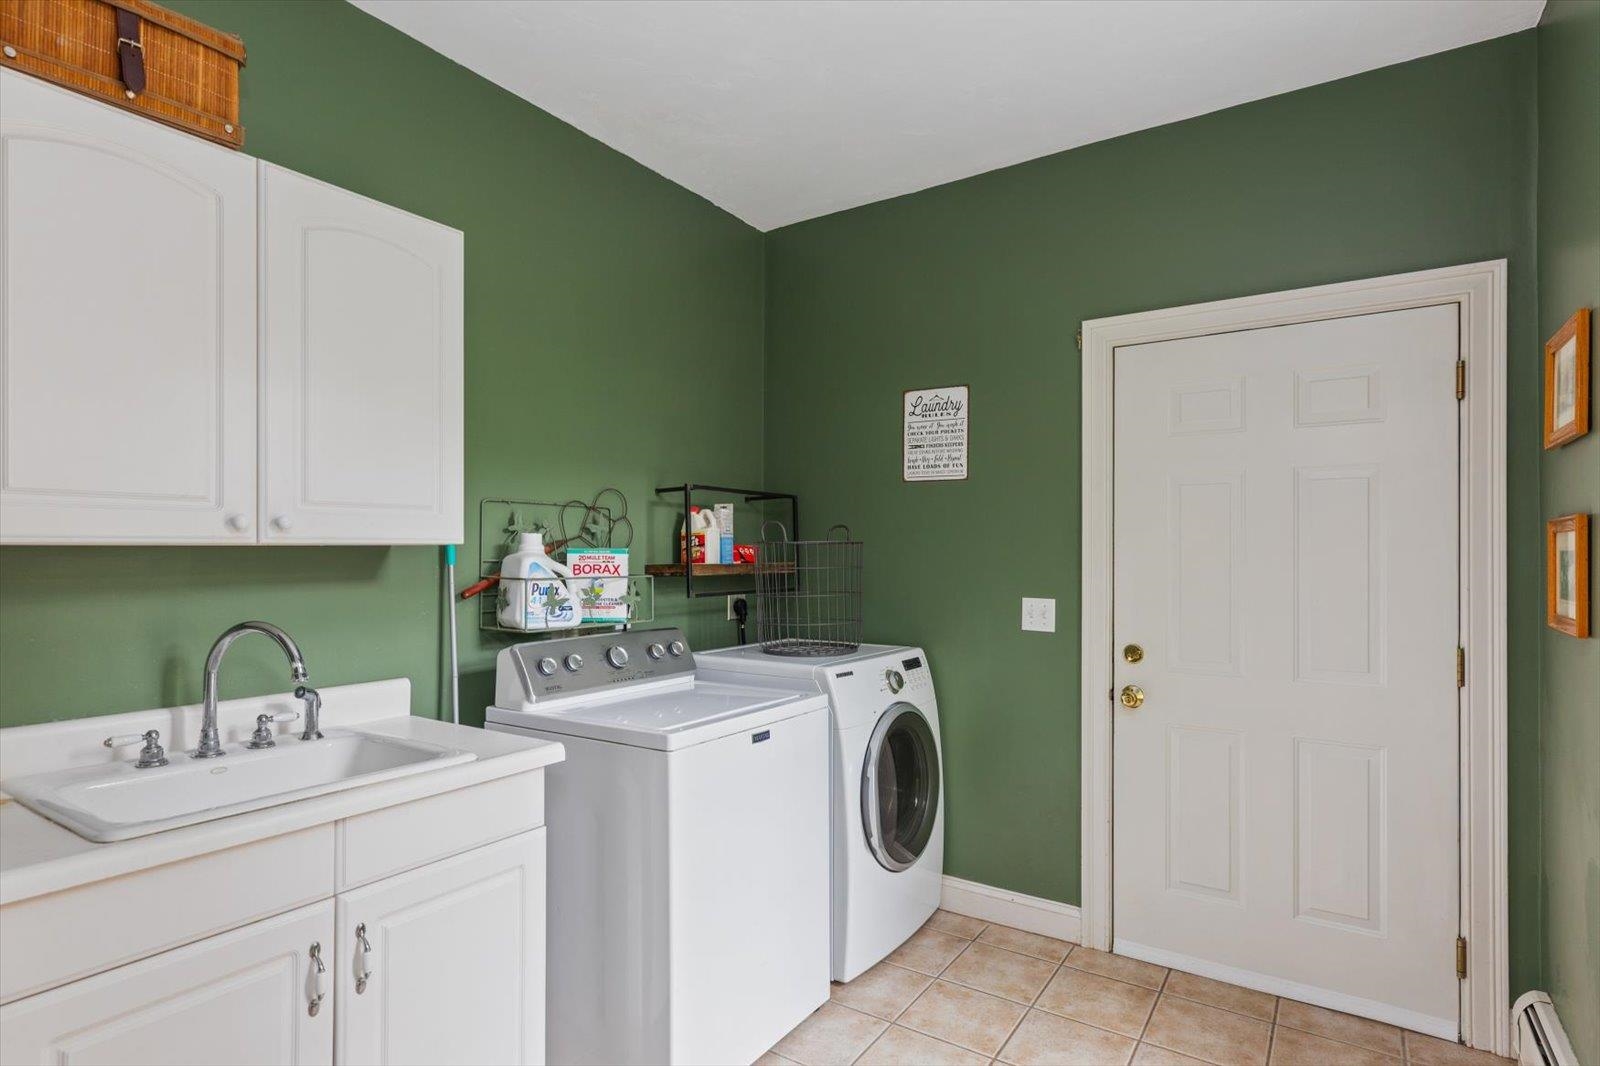
| Features | Cathedral Ceiling,Ceiling Fan,Gas Fireplace,Primary BR w/ BA,Skylight,Walk-in Closet,1st Floor Laundry | |
| Exterior Features | Deck,Covered Porch,Shed | |
| Year Built | 2003 | |
| Roof | Architectural Shingle | |
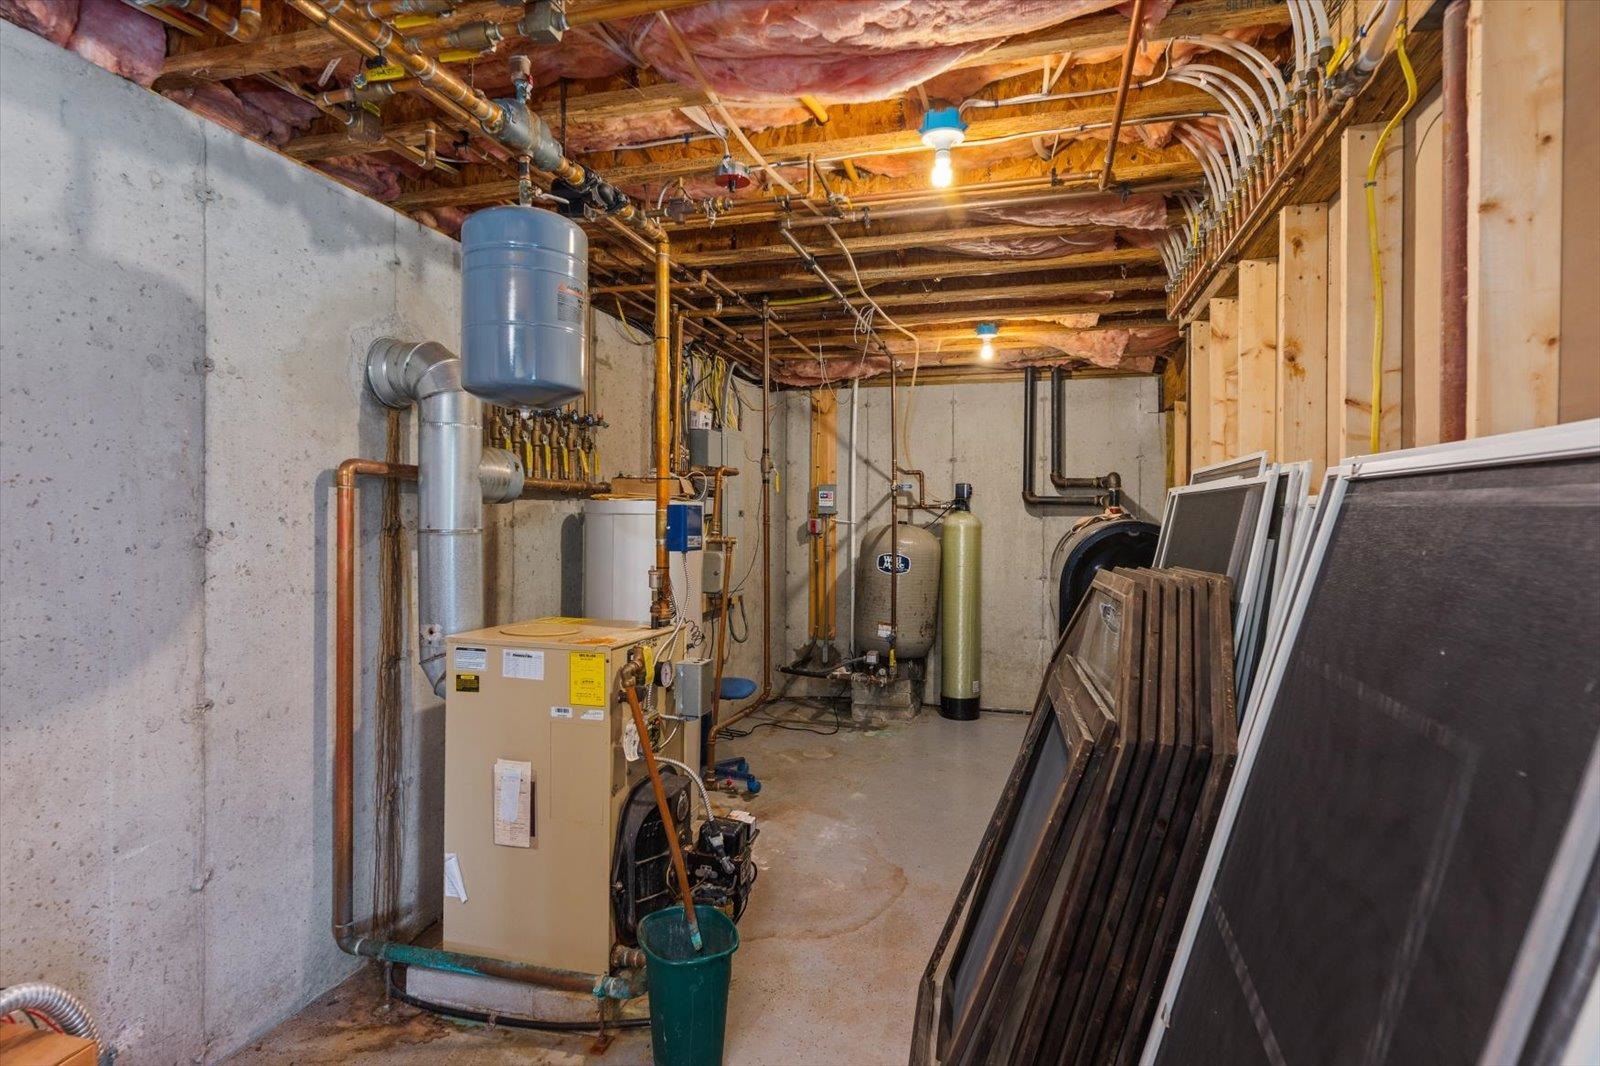
| Heating | Oil,Pellet Stove,Baseboard,Hot Water | |
| Foundation | Concrete | |
| Lot Description | Country Setting,Deed Restricted,Field/Pasture,Landscaped,Mountain View,Subdivision,Wooded | |
| Parking Description | Auto Open,Direct Entry,Driveway,Garage,Attached | |
| Parking Spaces | 3 | |
| Garage spaces | 3 | |
| Additional Rooms | 10 | |
Geographic Data | ||
| Directions | Rte 101W to Upper Jaffrey Rd, left on Windmill Hill Rd, left on Chestnut Hill Rd; home on the left | |
| County | NH-Cheshire | |
| Latitude | 42.899253000001 | |
| Longitude | -72.053534 | |
| Market Area | NH-Cheshire | |
Address Information | ||
| Address | 55 Chestnut Hill Road, Dublin, NH 03444 | |
| Postal Code | 03444 | |
| City | Dublin | |
| State | NH | |
| Country | United States | |
Listing Information | ||
| Listing Office | EXP Realty | |
| Listing Office Phone | 888-398-7062 | |
| Listing Office Email | nh.broker@exprealty.net | |
| Listing Agent | Sadie Halliday | |
| Listing Agent Phone | 888-398-7062 | |
| Attribution Contact | Cell: 603-660-2321 | |
| Compensation Disclaimer | The offer of compensation is made only to participants of the MLS where the listing is filed. | |
School Information | ||
| District | Contoocook Valley SD SAU #1 | |
| Elementary School | Dublin Consolidated Sch | |
| Middle School | South Meadow School | |
| High School | Contoocook Valley Reg High Sch | |
MLS® Information | ||
| Days on market | 30 | |
| MLS® Status | Active | |
| Listing Date | Jun 24, 2026 | |
| Listing Last Modified | Jul 24, 2026 | |
| Tax Year | 2026 | |
| Tax Annual Amount | 14609 | |
| MLS® Area | NH-Cheshire | |
| MLS® # | 5096486 | |
Map View
This information is believed to be accurate, but without any warranty.