
Listing by: Ashleigh Hutwelker, BHG Masiello Keene, 603-352-5433



3 Beds
2 Baths
2,328SqFt
Active
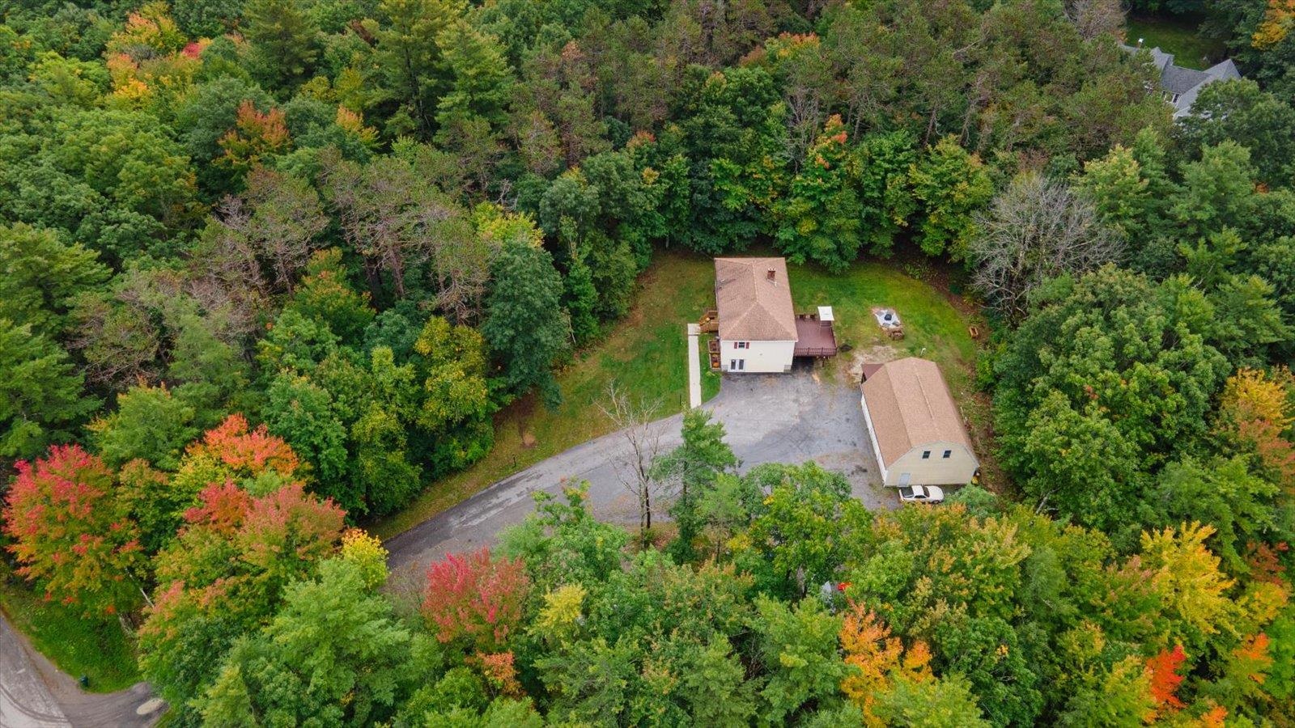
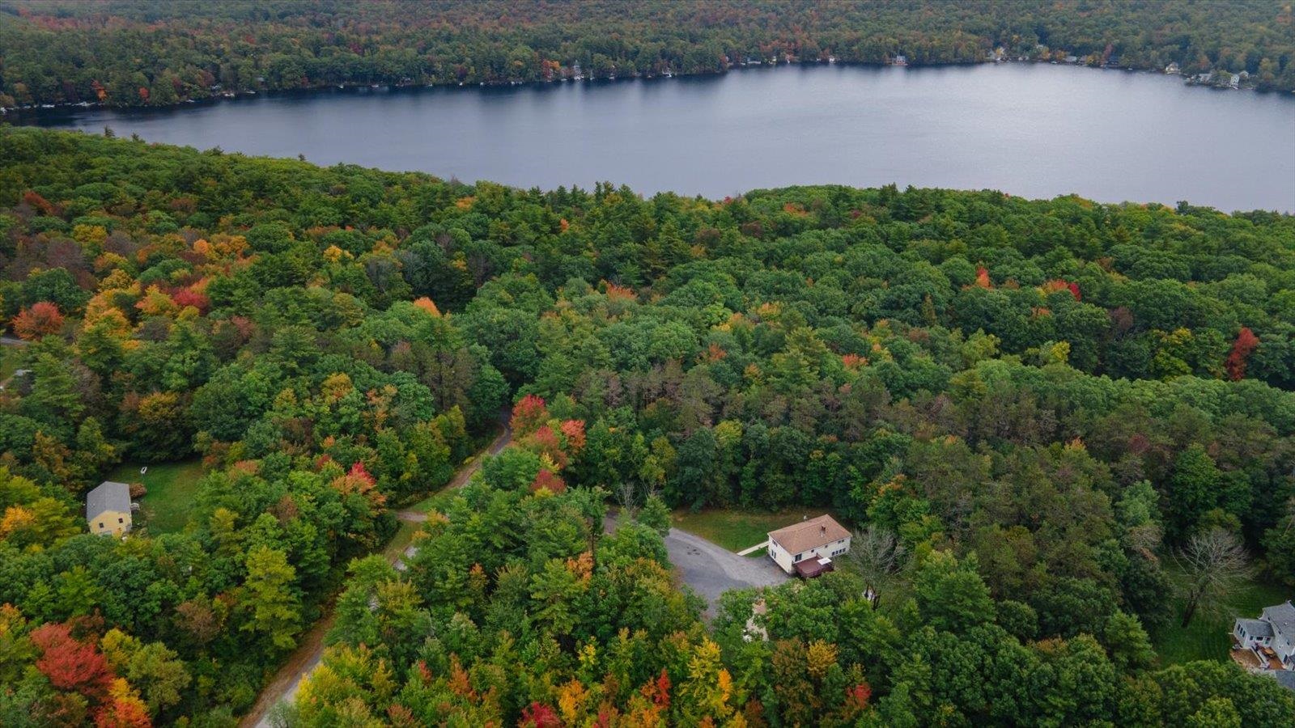
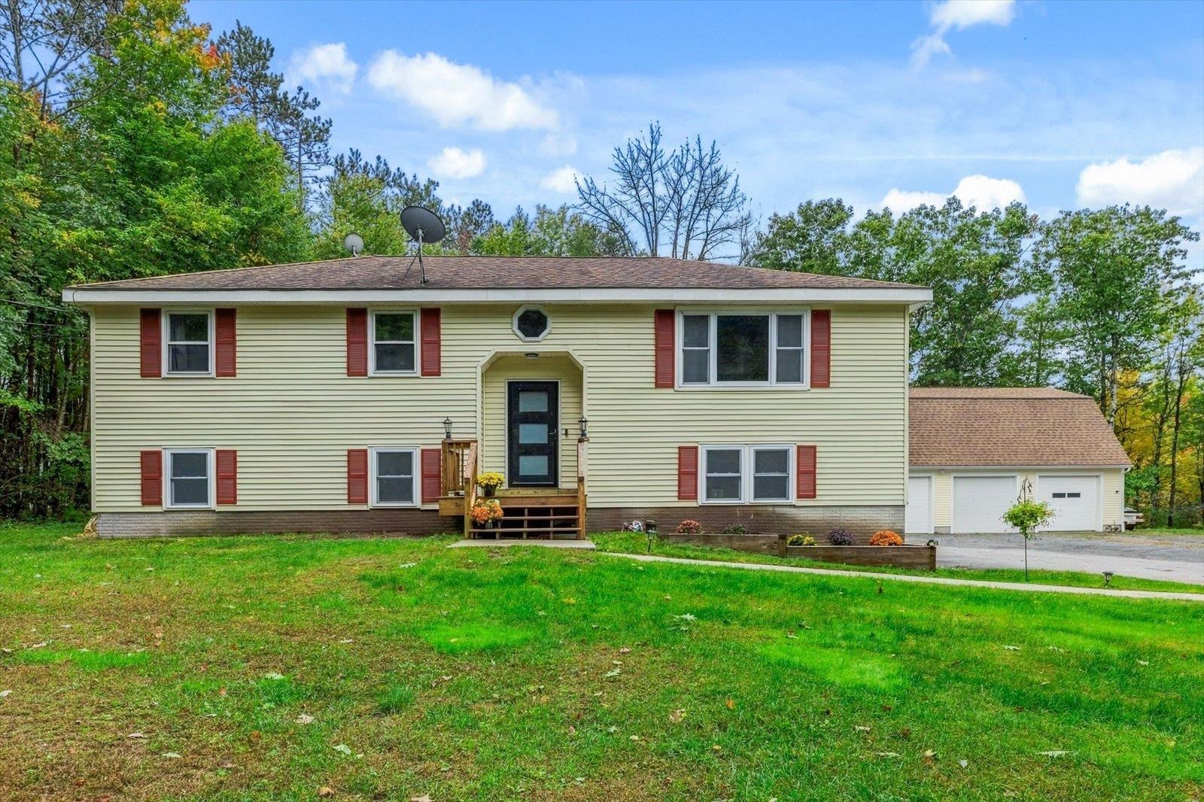
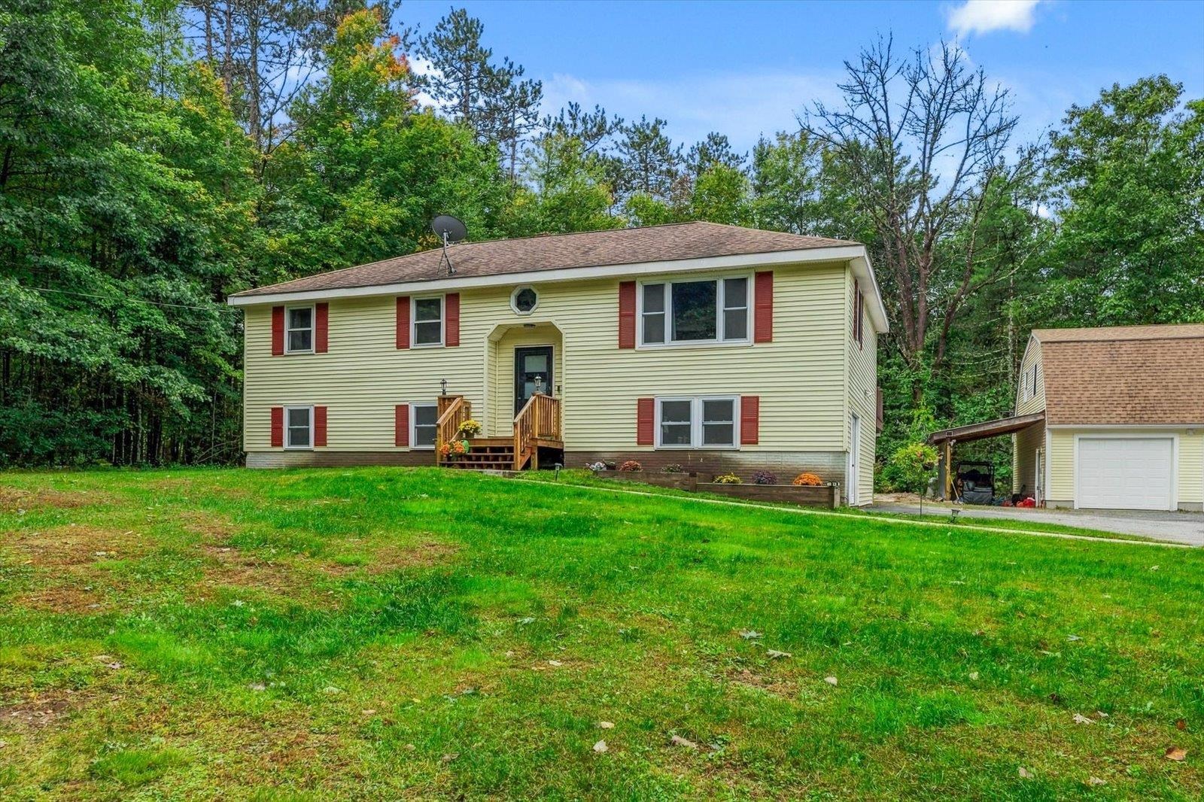
Welcome to this spacious 3 bedroom, 2 bath raised ranch set on 3+ acres in a sought after neighborhood in Fitzwilliam, NH. The main living area has been thoughtfully renovated and features a large, open living room and kitchen with a custom kitchen, granite countertops, and an impressive 6ft island, perfect for everyday living and entertaining. Step directly from the kitchen onto the large expansive deck and enjoy relaxing outdoors while overlooking the spacious yard and fire pit area, where family and friends can gather and enjoy the property. The lower level offers three bonus rooms, providing flexible space for an office, hobby rooms, recreation, storage, or other needs. A pellet stove in the basement has been used to heat the entire home, offering an additional heating option. The basement also features a workshop area conveniently located by French doors making it easy to access the outdoors with your projects and hobbies. A detached 3-bay garage with a pellet stove hookup, offers plenty of room for vehicles, equipment, and hobbies. An additional large room upstairs adds for even more possibilities. A carport attached to the garage provides additional covered parking and storage. The large, open lot provides plenty of room to spread out and enjoy the outdoors. The property is within walking distance to the town beach and beautiful Laurel Lake, offering easy access to swimming and recreation. Located close to the Massachusetts border, this property offers space, flexibility, and a convenient location. With multiple bonus rooms, a 3-bay garage, additional upstairs space, a large deck, and an inviting fire pit area, there is plenty of room for hobbies, projects, entertaining, and enjoying all that the property has to offer.
Property Details | ||
|---|---|---|
| Price | $549,900 | |
| Bedrooms | 3 | |
| Full Baths | 1 | |
| Half Baths | 0 | |
| Total Baths | 2 | |
| Property Style | Raised Ranch | |
| Lot Size Area | 131551 | |
| Acres | 3.02 | |
| Property Type | Residential | |
| Sub type | SingleFamilyResidence | |
| MLS® Sub type | Single Family | |
| Stories | 1 | |
| Features | Ceiling Fan,Kitchen Island,Kitchen/Living,Natural Light,Vaulted Ceiling | |
| Exterior Features | Deck,Partial Fence | |
| Year Built | 1987 | |
| Roof | Asphalt Shingle | |
| Heating | Oil,Pellet Stove,Baseboard | |
| Foundation | Concrete | |
| Accessibility | Bathroom w/Step-in Shower,Hard Surface Flooring | |
| Lot Description | Corner,Country Setting,Landscaped,Level,Open,Wooded,Private | |
| Parking Description | Driveway,Garage,Parking Spaces 11 - 20,Paved,Carport | |
| Parking Spaces | 3 | |
| Garage spaces | 3 | |
| Additional Rooms | 10 | |
Geographic Data | ||
| Directions | Route 119 to West Lake Rd to Westminster Dr. | |
| County | NH-Cheshire | |
| Latitude | 42.739191300504 | |
| Longitude | -72.161108364418 | |
| Market Area | NH-Cheshire | |
Address Information | ||
| Address | 7 Westminster Drive, Fitzwilliam, NH 03447 | |
| Postal Code | 03447 | |
| City | Fitzwilliam | |
| State | NH | |
| Country | United States | |
Listing Information | ||
| Listing Office | BHG Masiello Keene | |
| Listing Office Phone | 603-352-5433 | |
| Listing Office Email | denisewhitney@masiello.com | |
| Listing Agent | Ashleigh Hutwelker | |
| Listing Agent Phone | 603-352-5433 | |
School Information | ||
| District | Monadnock Sch Dst SAU #93 | |
| Elementary School | Emerson School | |
| Middle School | Monadnock Regional Jr. High | |
| High School | Monadnock Regional High Sch | |
MLS® Information | ||
| Days on market | 27 | |
| MLS® Status | Active | |
| Listing Date | Sep 30, 2026 | |
| Listing Last Modified | Oct 27, 2026 | |
| Tax Year | 2025 | |
| Tax Annual Amount | 6963 | |
| MLS® Area | NH-Cheshire | |
| MLS® # | 5112695 | |
Map View
This information is believed to be accurate, but without any warranty.