
Listing by: Kelle OKeefe, Keller Williams Realty North Central, 978-840-9000


3 Beds
2 Baths
2,007SqFt
Active
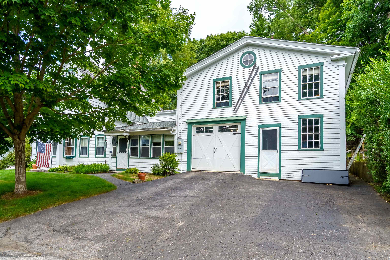
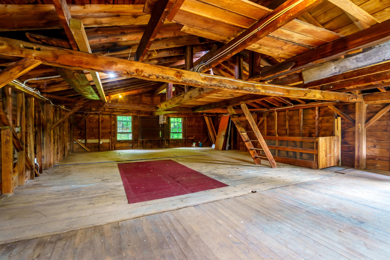
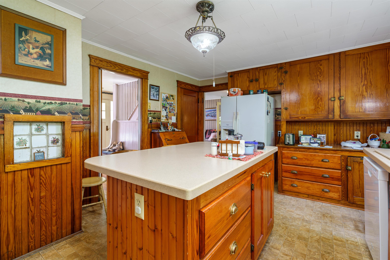
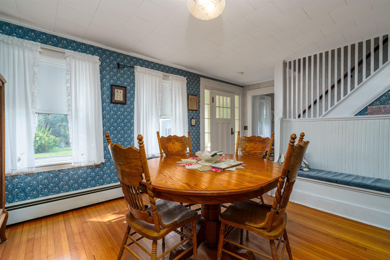
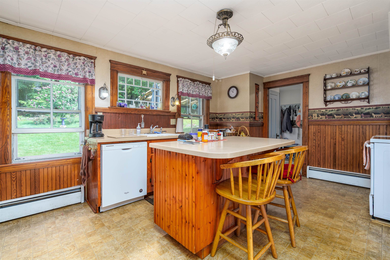
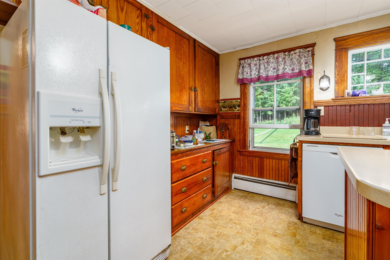
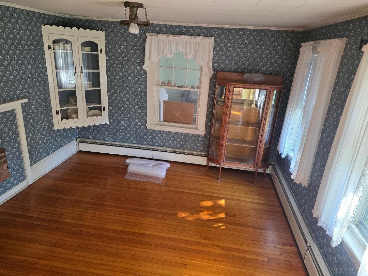
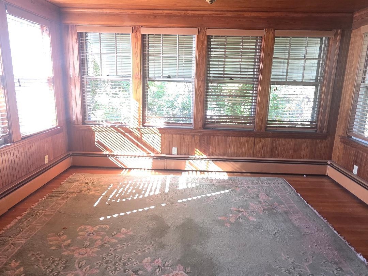
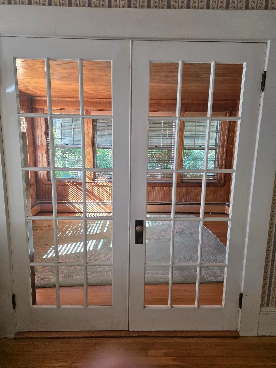
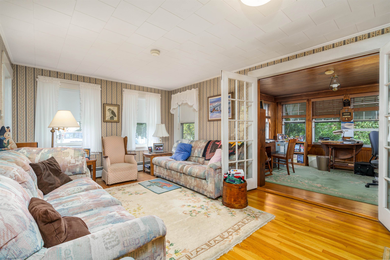
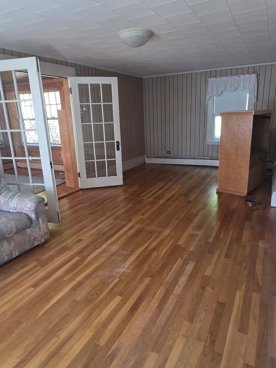
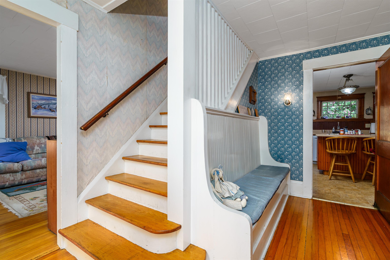
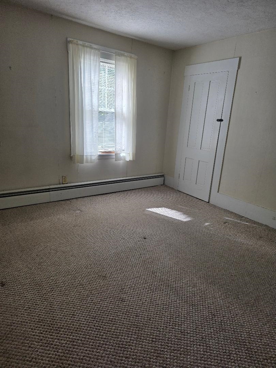
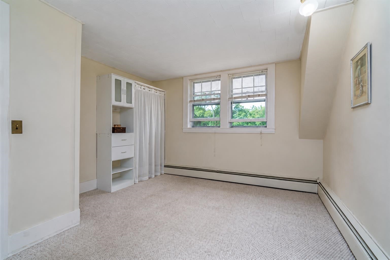
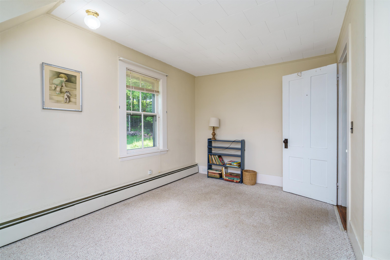
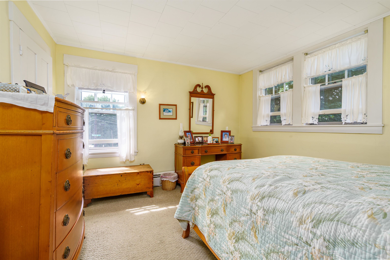
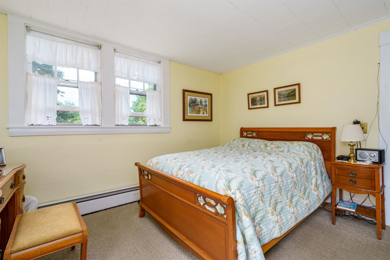
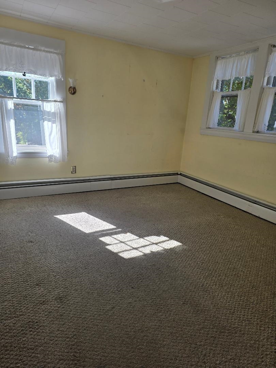
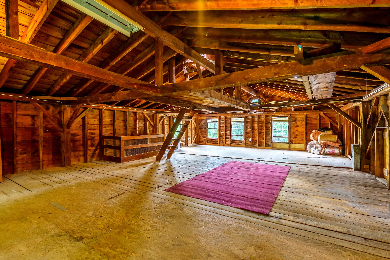
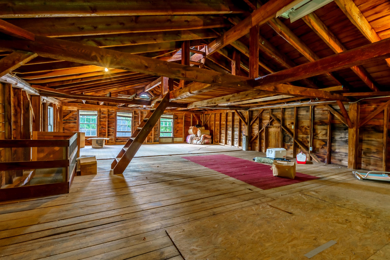
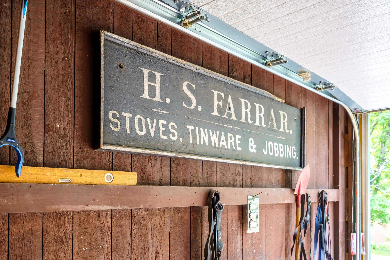
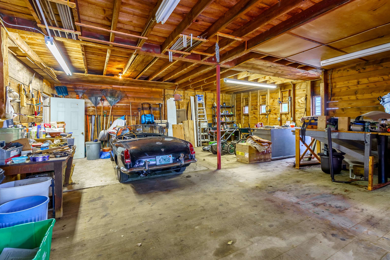
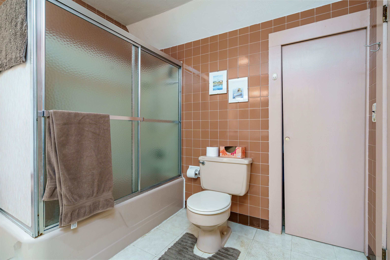
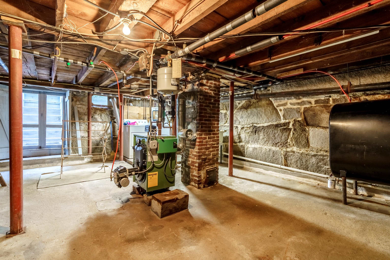
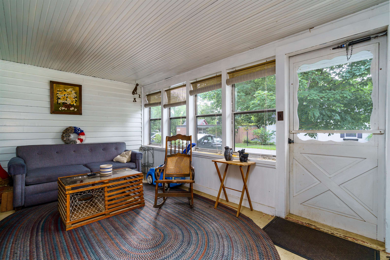
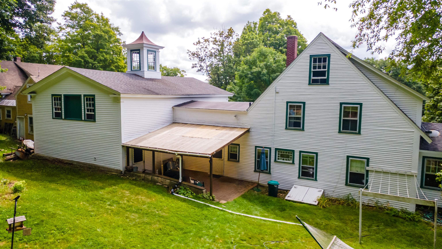
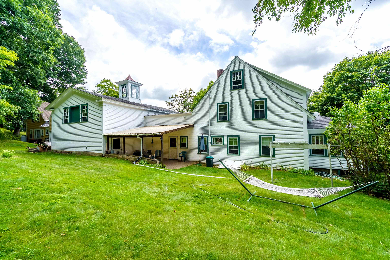
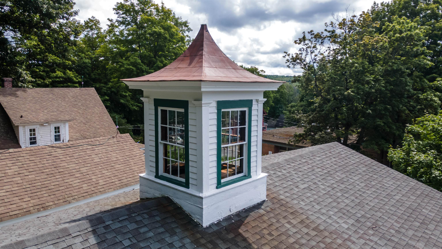
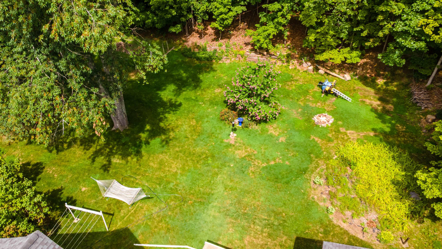
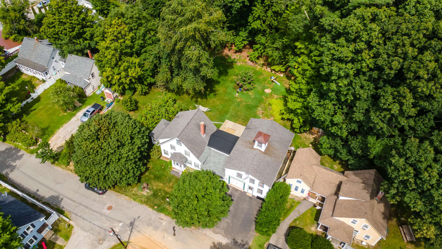
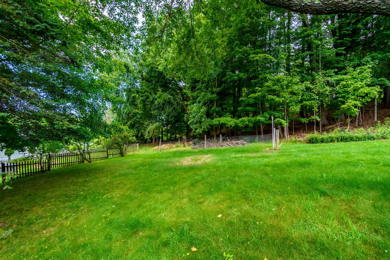
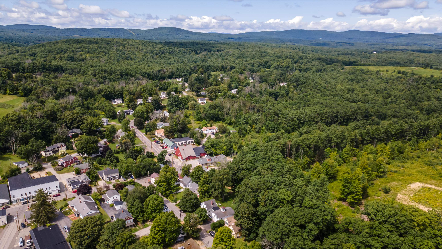
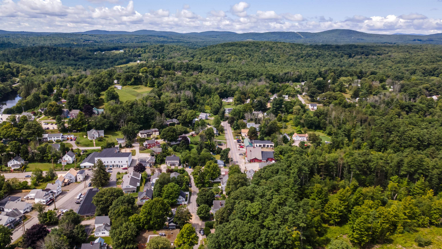
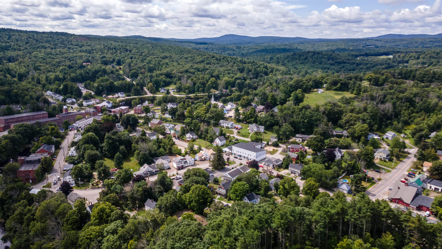
SELLER WANTS TO HELP LOWER YOUR MONTHLY MORTGAGE PAYMENT with a 1-1 temporary seller-paid interest-rate buydown!* Come to beautiful NH in the quaint town of Greenville where you will find this lovely Cape- New Englander that boasts 3 bedrooms, full bath & ½ bath all on a lovely wooded landscaped .53-acre lot. This solid and well-taken care of home offers the character of yesteryear with 2007 sq. ft of living space! There is a lovely country kitchen with wood cabinetry, full appliances, & an island to gather around while overlooking the beautifully landscaped back wooded yard. Formal dining room, large living room with french doors. A sun-filled home office showcases rich original woodwork, a warm beadboard ceiling, and walls of windows overlooking the surrounding greenery an inviting and character-filled space equally suited for working, reading, or relaxing. 1st floor ½ bath for guests! Wood trim and a built-in entry bench with a traditional solid staircase takes you to the 2nd level that boasts 3 bedrooms and a full bath. An additional 3rd level attic space for storage. . New furnace and hot water tank in 2019. New porch roof in 2024. The barn is HUGE & worth making plans for with room for two vehicles, storage, hobby area and workshop. The upper-level invites ideas for a future expansive bonus space, games room or opportunity for possibility of an ADU or home based business as located in downtown district*. Welcoming enclosed porch is ready for your morning coffee & evening entertaining. Have many social gatherings or make a campfire in your beautiful backyard & enjoy all that nature offers. Minutes from the MA border & close to major highways, shopping & recreational activities! Enjoy nearby Mill Pond area, a scenic local spot along the Souhegan River offering opportunities for fishing, picnicking, canoeing or kayaking! Rich in character & filled with possibilities. Make it your own, and perfect to begin your next chapter...Vacant & ready for you to move in!
Property Details | ||
|---|---|---|
| Price | $419,900 | |
| Bedrooms | 3 | |
| Full Baths | 1 | |
| Half Baths | 1 | |
| Total Baths | 2 | |
| Property Style | Cape,New Englander | |
| Lot Size Area | 23958 | |
| Acres | 0.55 | |
| Property Type | Residential | |
| Sub type | SingleFamilyResidence | |
| MLS® Sub type | Single Family | |
| Stories | 2 | |
| Exterior Features | Barn,Enclosed Porch | |
| Year Built | 1890 | |
| Roof | Asphalt Shingle | |
| Heating | Hot Water | |
| Foundation | Fieldstone,Poured Concrete | |
| Lot Description | Country Setting,Landscaped,Level,Wooded | |
| Parking Description | Driveway,Barn,Attached | |
| Parking Spaces | 2 | |
| Garage spaces | 2 | |
| Additional Rooms | 7 | |
Geographic Data | ||
| Directions | Route #13 Turn onto Mill. Right onto Ash Street turns into Dunster Hill Road. | |
| County | NH-Hillsborough | |
| Latitude | 42.770814000001 | |
| Longitude | -71.812054 | |
| Market Area | NH-Hillsborough | |
Address Information | ||
| Address | 10 Dunster Hill Road, Greenville, NH 03048 | |
| Postal Code | 03048 | |
| City | Greenville | |
| State | NH | |
| Country | United States | |
Listing Information | ||
| Listing Office | Keller Williams Realty North Central | |
| Listing Office Phone | 978-840-9000 | |
| Listing Office Email | mkav@kw.com | |
| Listing Agent | Kelle OKeefe | |
| Listing Agent Phone | 978-840-9000 | |
School Information | ||
| District | Mascenic Sch Dst SAU #87 | |
| Elementary School | Highbridge Hill Elementary Sch | |
| Middle School | Boynton Middle School | |
| High School | Mascenic Regional High School | |
MLS® Information | ||
| Days on market | 48 | |
| MLS® Status | Active | |
| Listing Date | Aug 29, 2026 | |
| Listing Last Modified | Oct 16, 2026 | |
| Tax Year | 2025 | |
| Tax Annual Amount | 5730 | |
| MLS® Area | NH-Hillsborough | |
| MLS® # | 5107363 | |
Map View
This information is believed to be accurate, but without any warranty.