
Listing by: Katherine Perrine, Lamacchia Realty, Inc., 603-791-4992

3 Beds
2 Baths
1,765SqFt
Active
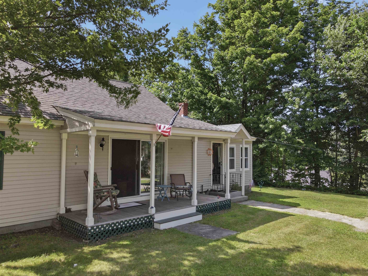
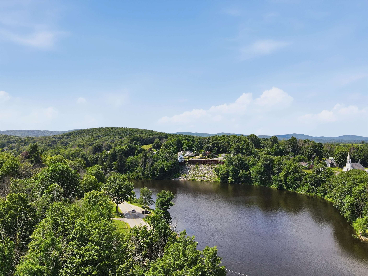
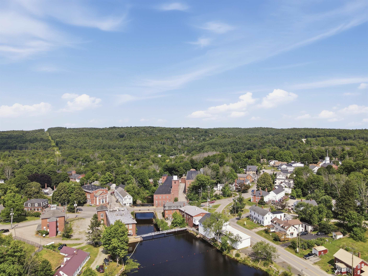
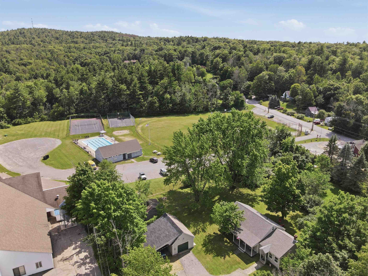
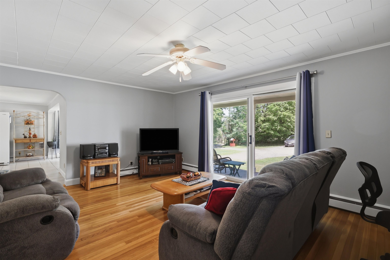
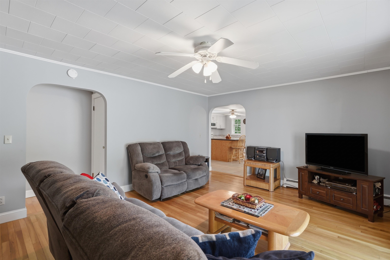
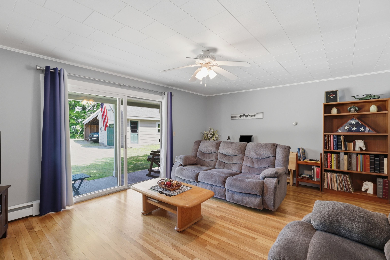
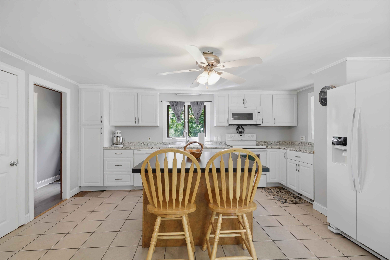
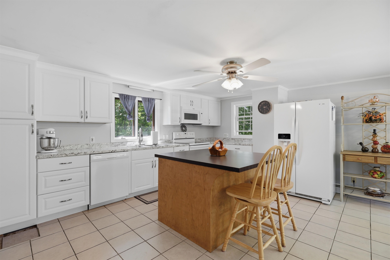
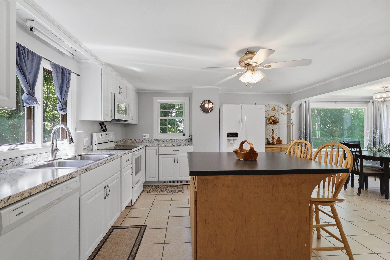
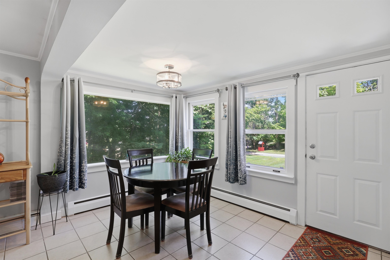
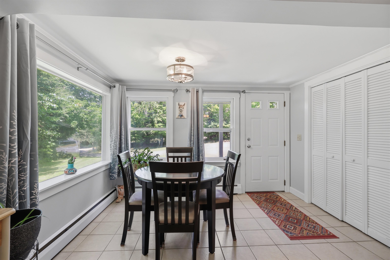
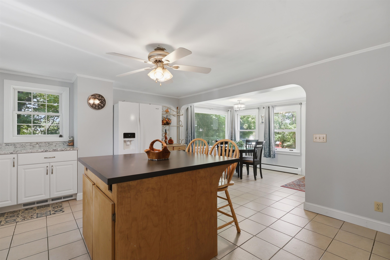
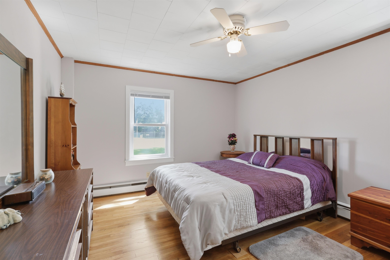
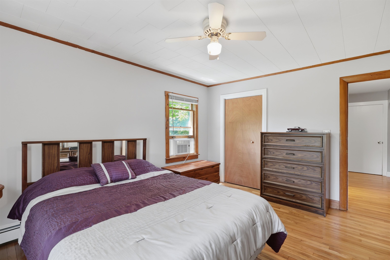
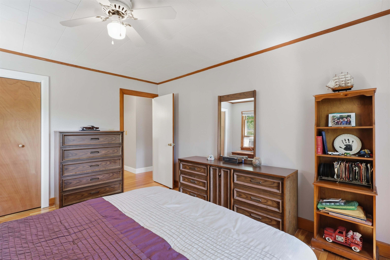
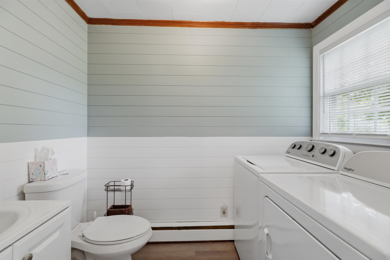
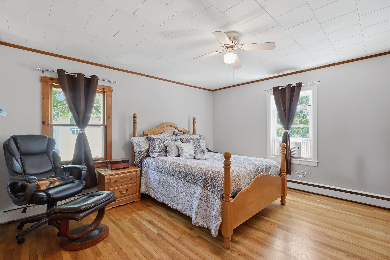
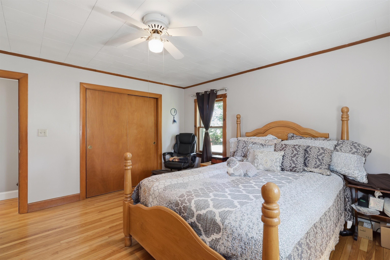
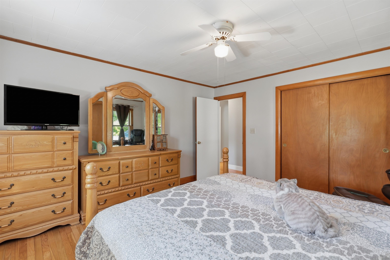
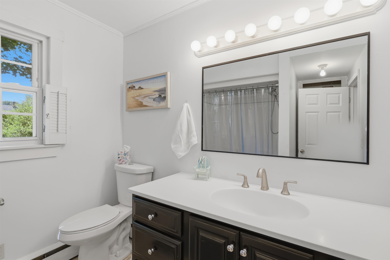
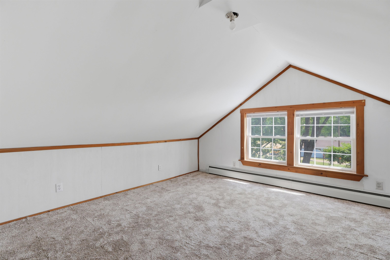
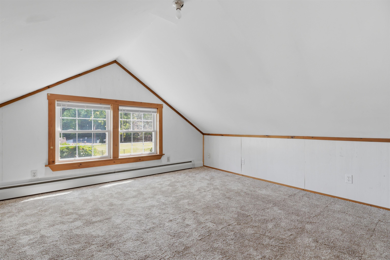
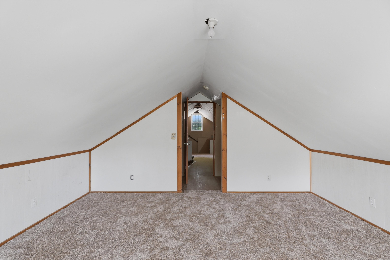
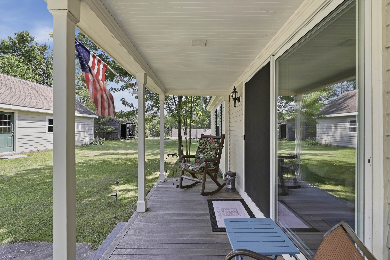
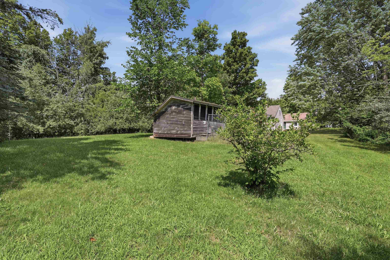
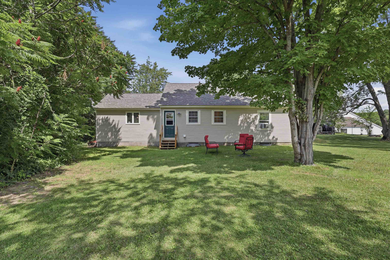
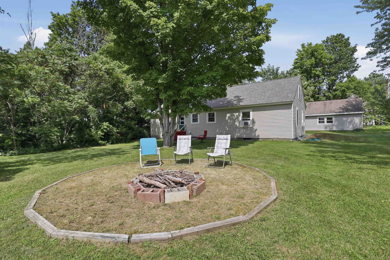
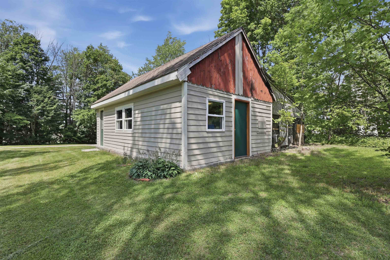
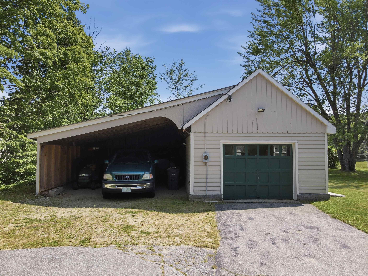
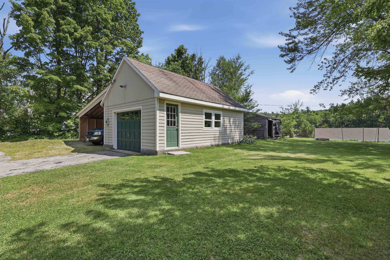
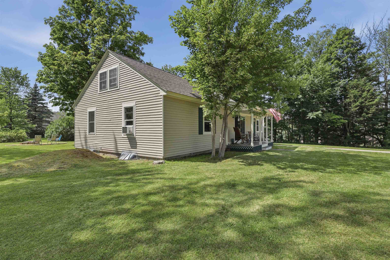
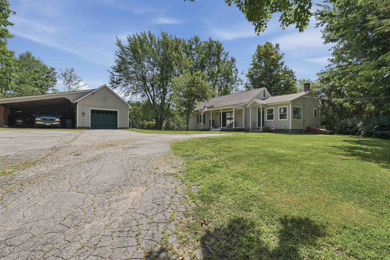
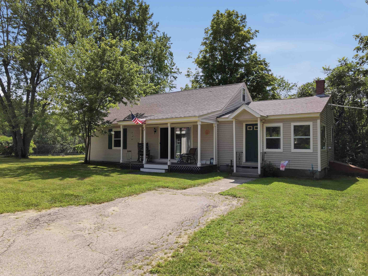
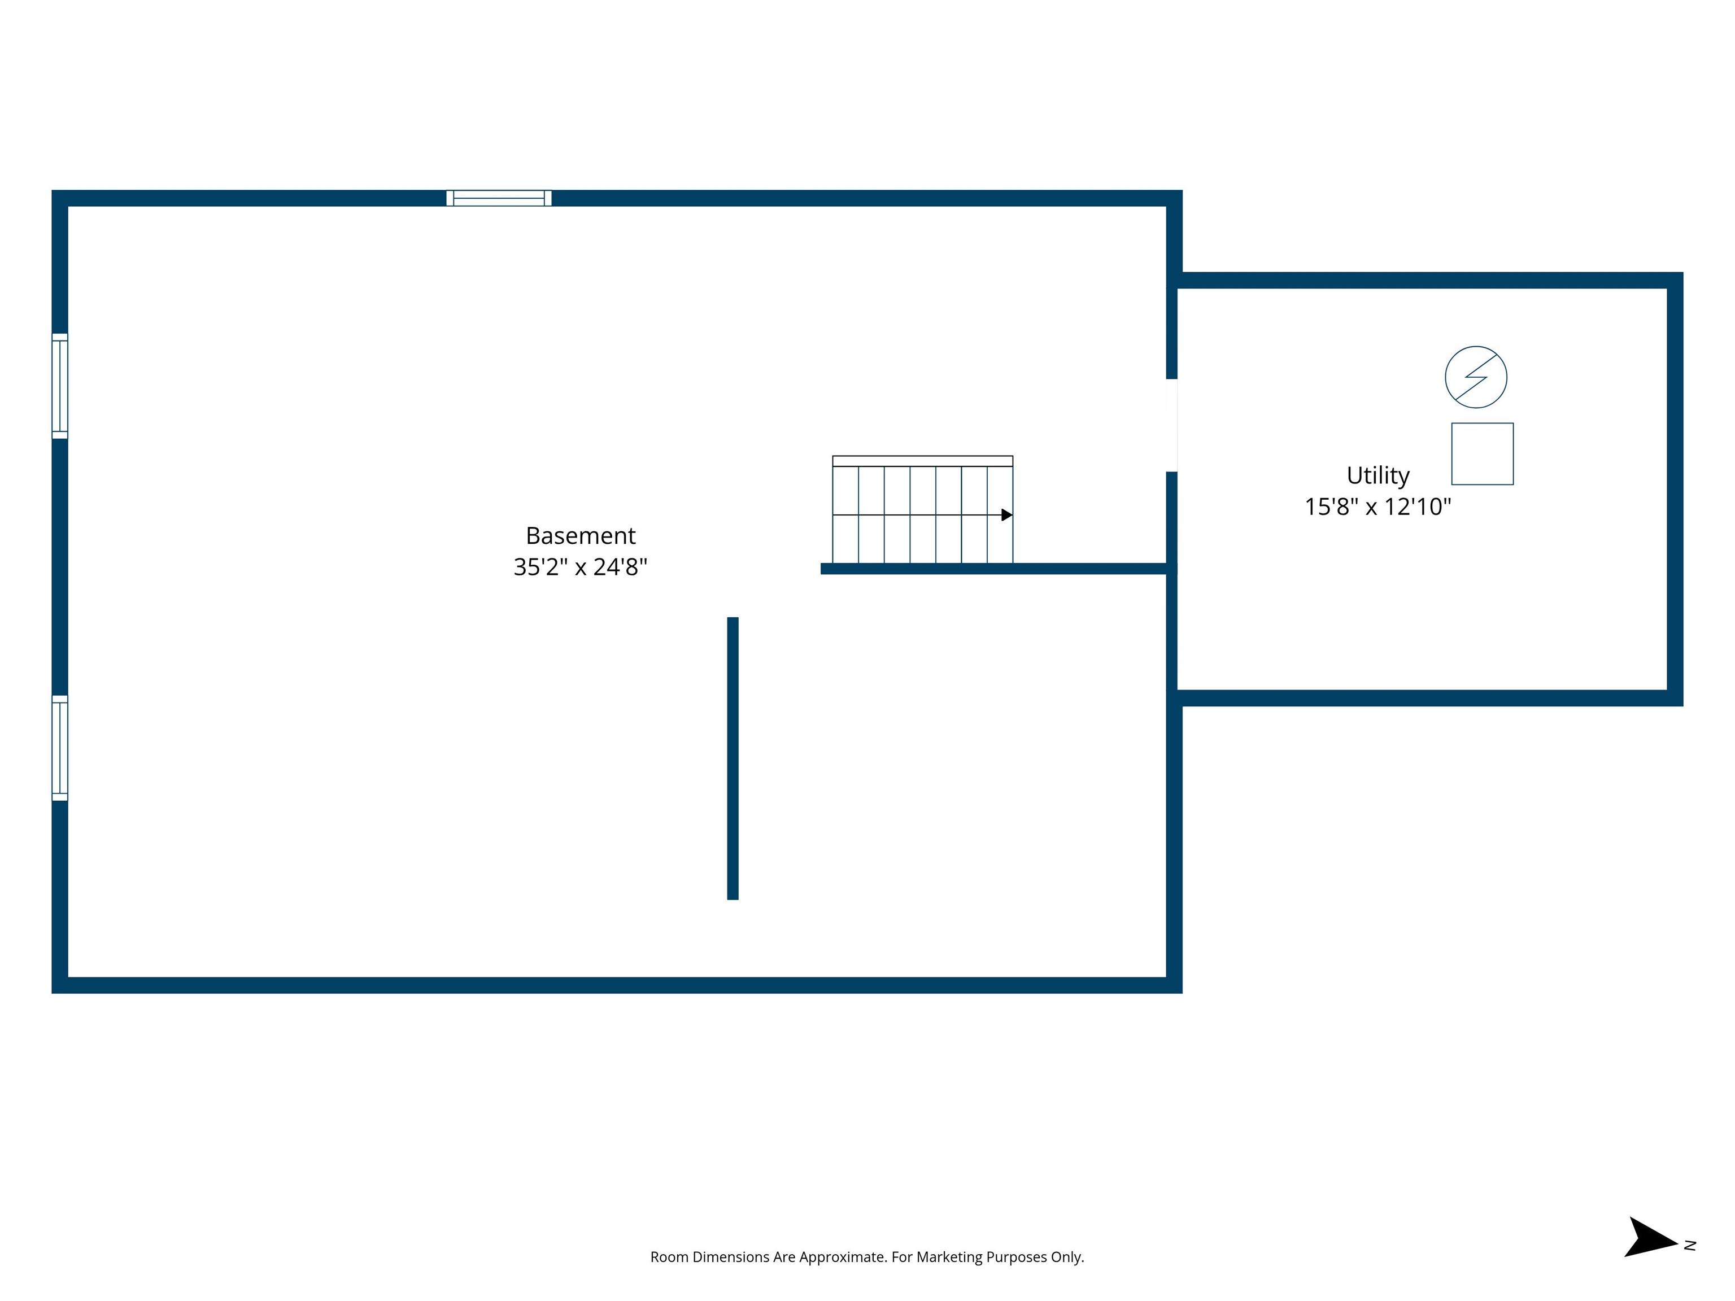
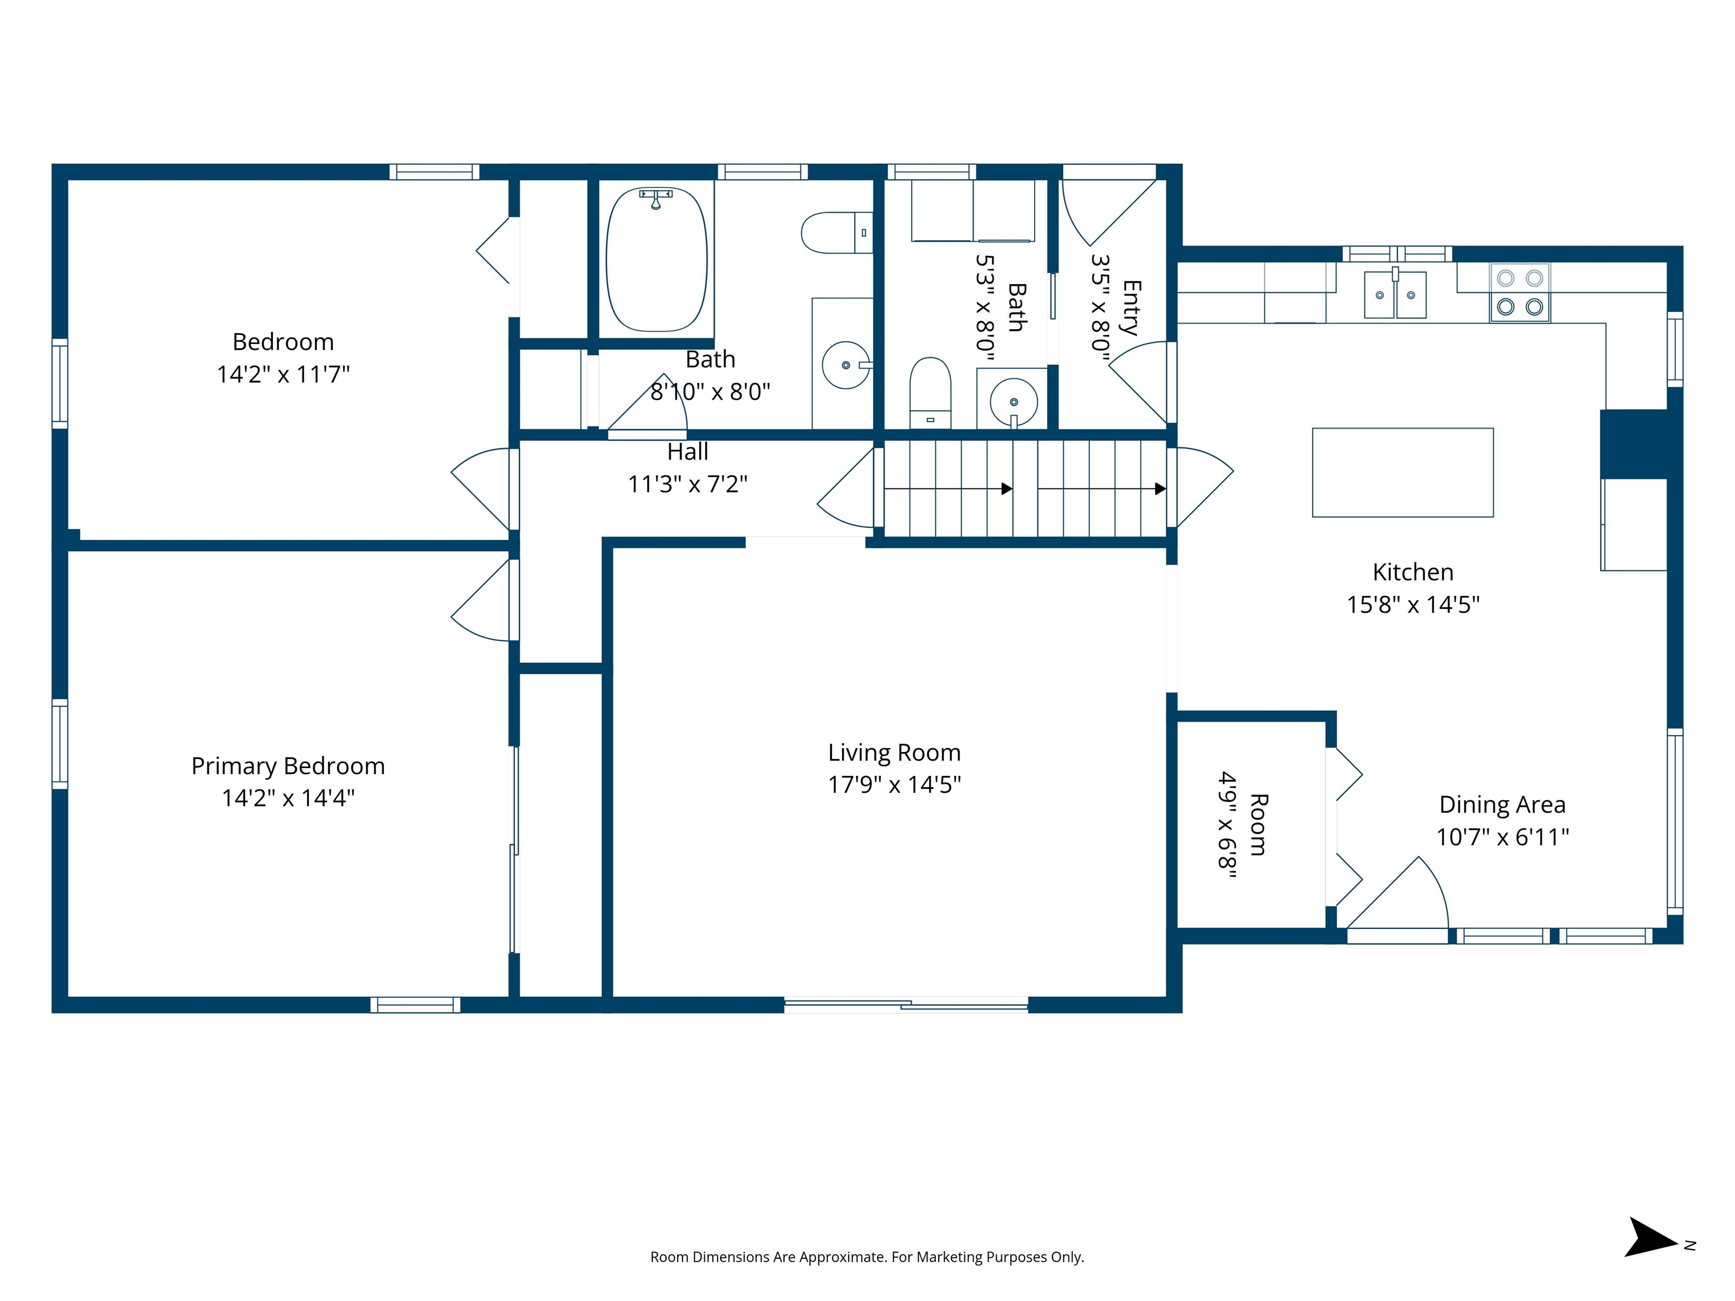
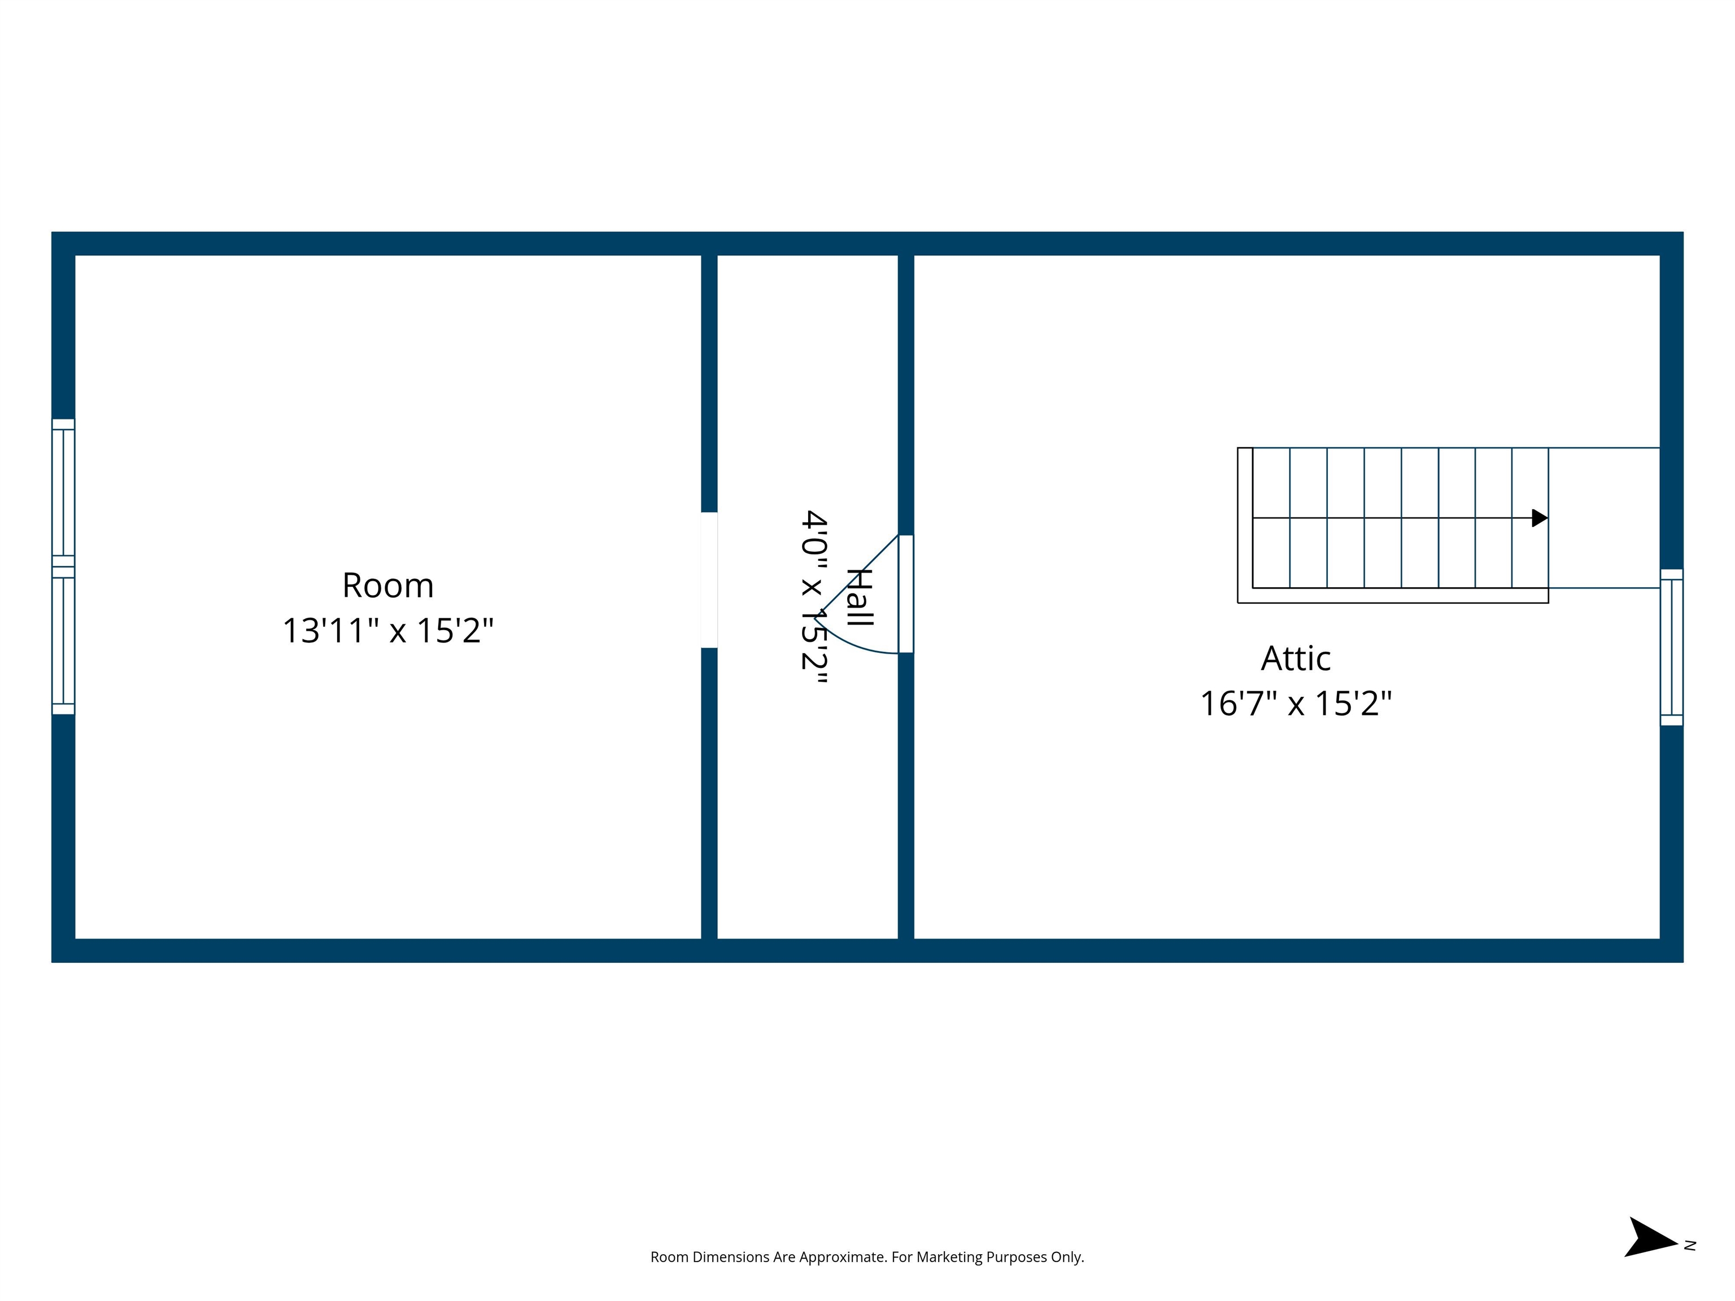
Welcome home to this sun-drenched 3 bedroom ranch, perfectly set on a expansive 1.3 acre sanctuary that effortlessly blends serene privacy, lush outdoor living, and everyday convenience! The main level features an easy-flowing layout anchored by a sun-filled dining area with tile floors that opens seamlessly into the kitchen, complete with crisp white cabinets, a center island, and a convenient half bath with laundry. Adjacent to the kitchen, the spacious living room boasts a slider leading directly out to the covered porch, filling the room with natural light. Down the hall, you’ll find two comfortable bedrooms and a full bath with a tub and shower combo. Upstairs, a full walk-up attic with windows offers incredible flexibility, half is finished with plush wall-to-wall carpet and cable access for a 3rd bedroom or bonus room, while the unfinished half provides abundant practical storage. The picturesque, partially fenced yard is framed by mature trees and ready for outdoor enjoyment, complete with beautiful views of the Souhegan River and Mill Pond, boasting a cozy fire pit area, fruit trees, a chicken coop, a storage shed, a charming covered porch, and open green space perfect for gardening or gatherings. A single-car detached garage and an attached carport offer versatile parking and ample room for storage. Best of all, you are next door to the town park and pool, giving you front-row convenience to July 3rd fireworks and parade festivities right outside your door!
Property Details | ||
|---|---|---|
| Price | $424,900 | |
| Bedrooms | 3 | |
| Full Baths | 1 | |
| Half Baths | 1 | |
| Total Baths | 2 | |
| Property Style | Ranch | |
| Lot Size Area | 56628 | |
| Acres | 1.3 | |
| Property Type | Residential | |
| Sub type | SingleFamilyResidence | |
| MLS® Sub type | Single Family | |
| Stories | 2 | |
| Features | Ceiling Fan,Kitchen Island,Natural Light,Walkup Attic | |
| Exterior Features | Partial Fence ,Garden Space,Covered Porch,Shed,Poultry Coop | |
| Year Built | 1960 | |
| Roof | Shingle | |
| Heating | Oil,Baseboard,Hot Water | |
| Foundation | Concrete | |
| Lot Description | Landscaped | |
| Parking Description | Driveway,Paved,Carport,Detached | |
| Parking Spaces | 1 | |
| Garage spaces | 1 | |
| Additional Rooms | 6 | |
Geographic Data | ||
| Directions | River Street (Route 123) to Columbian Ave to School Street. First right on School Street from Columbian Ave | |
| County | NH-Hillsborough | |
| Latitude | 42.765442 | |
| Longitude | -71.812925271164 | |
| Market Area | NH-Hillsborough | |
Address Information | ||
| Address | 15 School Street, Greenville, NH 03048 | |
| Postal Code | 03048 | |
| City | Greenville | |
| State | NH | |
| Country | United States | |
Listing Information | ||
| Listing Office | Lamacchia Realty, Inc. | |
| Listing Office Phone | 603-791-4992 | |
| Listing Office Email | angela@lamacchiarealty.com | |
| Listing Agent | Katherine Perrine | |
| Listing Agent Phone | 603-791-4992 | |
| Virtual Tour URL | https://www.tourvista.com/virtual-tour.php?id=39426&nocontact¬ours&noshare&nolinks | |
School Information | ||
| District | Mascenic Sch Dst SAU #87 | |
MLS® Information | ||
| Days on market | 0 | |
| MLS® Status | Active | |
| Listing Date | Aug 10, 2026 | |
| Listing Last Modified | Aug 10, 2026 | |
| Tax Year | 2025 | |
| Tax Annual Amount | 5919 | |
| MLS® Area | NH-Hillsborough | |
| MLS® # | 5104201 | |
Map View
This information is believed to be accurate, but without any warranty.