
Listing by: Sadie Halliday, EXP Realty, Cell: 603-660-2321





3 Beds
3 Baths
3,077SqFt
Active
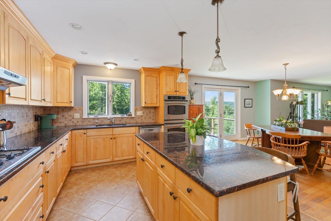
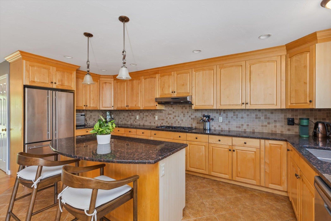
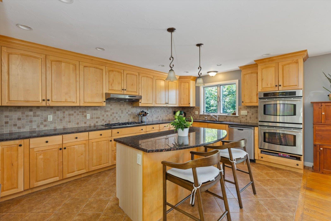
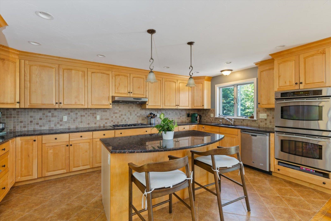
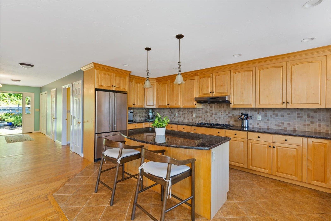
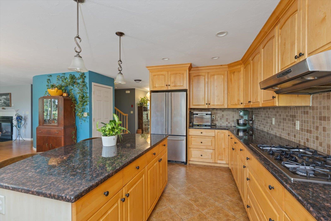
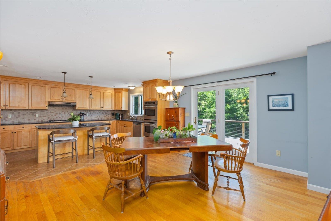
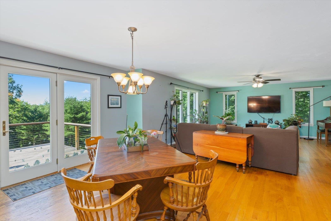
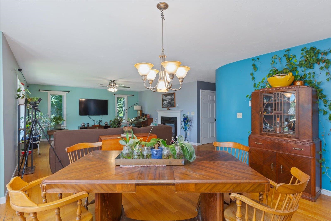
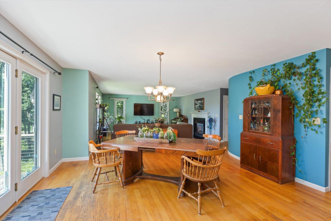
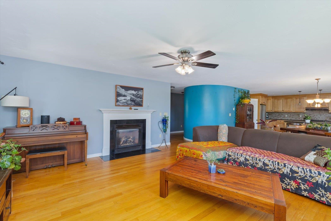
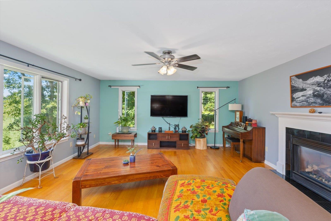
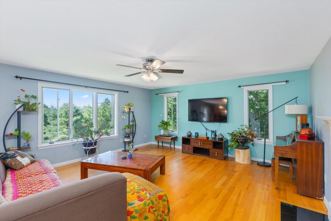
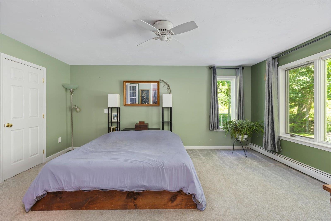
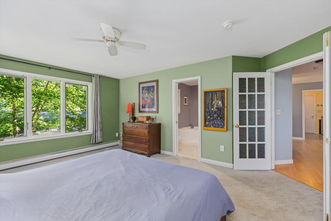
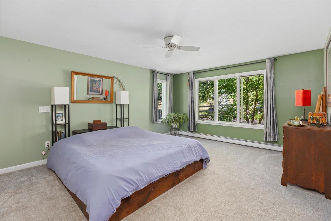
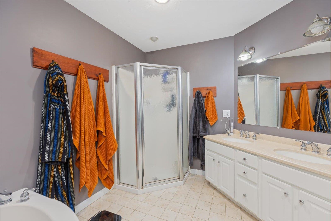
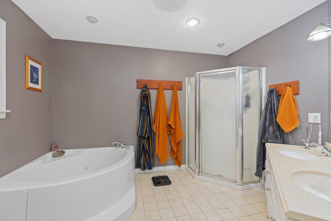
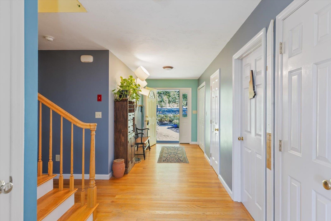
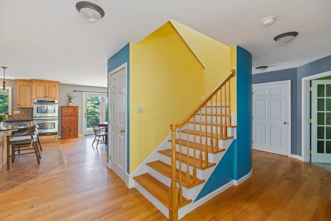
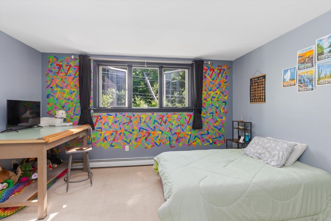
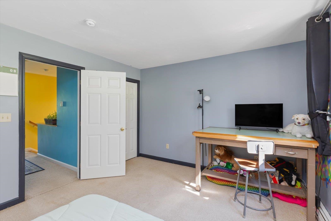
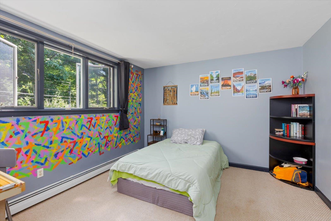
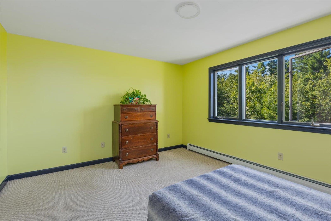
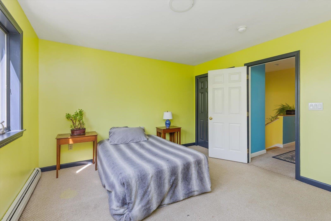
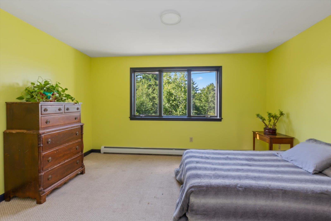
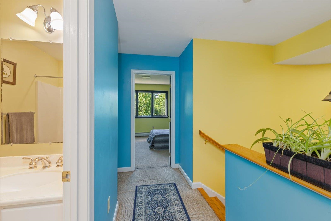
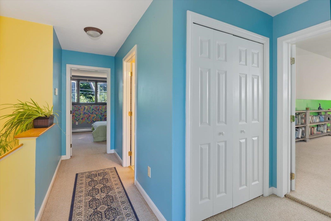
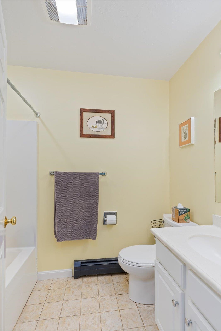
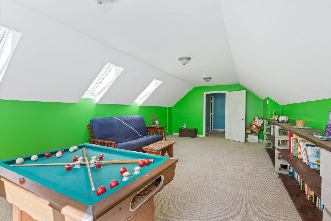
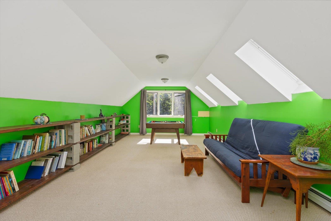
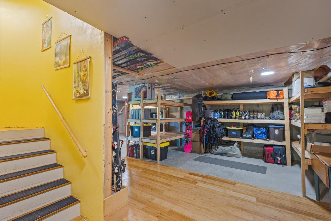
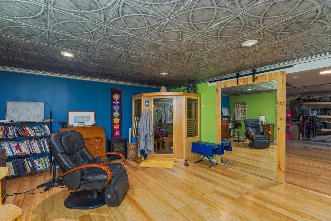
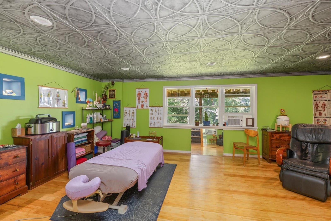
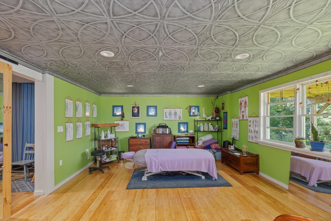
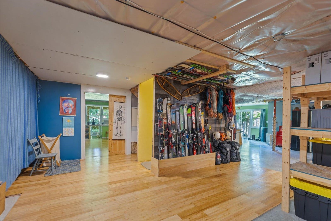
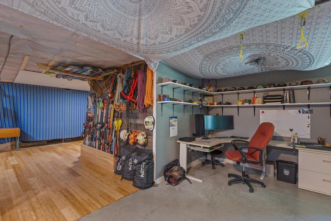
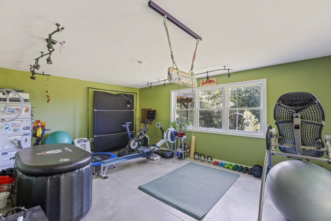
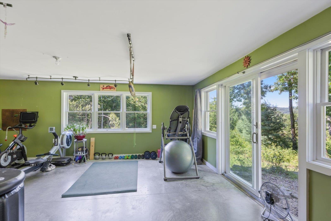
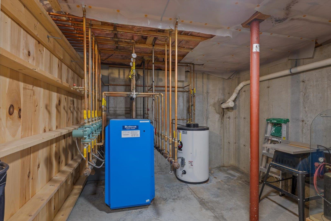
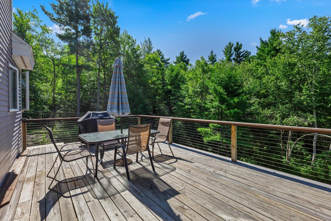
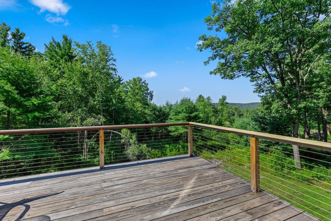
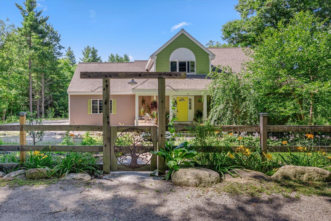
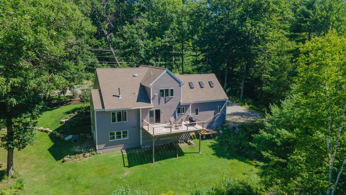
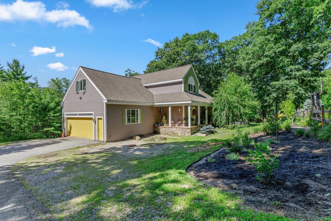
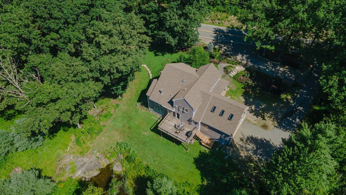
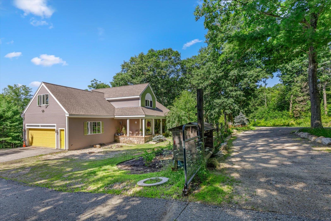
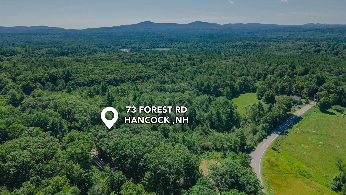
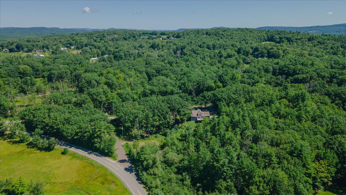
Privacy meets convenience at 73 Forest Road in Hancock, with 3.6 acres with mature trees and landscaping welcoming you home, with just under 2 acres of fenced in area. The driveway gate operates simply with a click of a button. Inside, this 3-bedroom, 2.5-bath contemporary offers a spacious first-floor primary suite. The main living are offers an open concept layout, a beautiful kitchen with double ovens and a dining area that opens into the living room. A gas fireplace offers a cozy atmosphere on a chilly day. Step outside onto the deck where you can enjoy entertaining or a simple family dinner with a mountain view. Upstairs, two more bedrooms and a large bonus room offer space for family, guests, or a home office of your own design. Built in 2008 and thoughtfully maintained, the home features hardwood floors, an attached two-car garage, a private well with a double osmosis filtration system, and a septic system recently upgraded to an aerobic. The spacious basement is already set up for all your storage needs, area for a home gym and offers bonus space for an office or family room as well as an indoor sauna. Set on Forest Road just minutes from Hancock's village center and Peterborough's restaurants and shops, this is easy access to everyday life paired with the privacy of the Monadnock Region's countryside. Schedule your private showing today.
Property Details | ||
|---|---|---|
| Price | $665,000 | |
| Bedrooms | 3 | |
| Full Baths | 2 | |
| Half Baths | 1 | |
| Total Baths | 3 | |
| Property Style | Cape,Contemporary | |
| Lot Size Area | 156816 | |
| Acres | 3.6 | |
| Property Type | Residential | |
| Sub type | SingleFamilyResidence | |
| MLS® Sub type | Single Family | |
| Stories | 2 | |
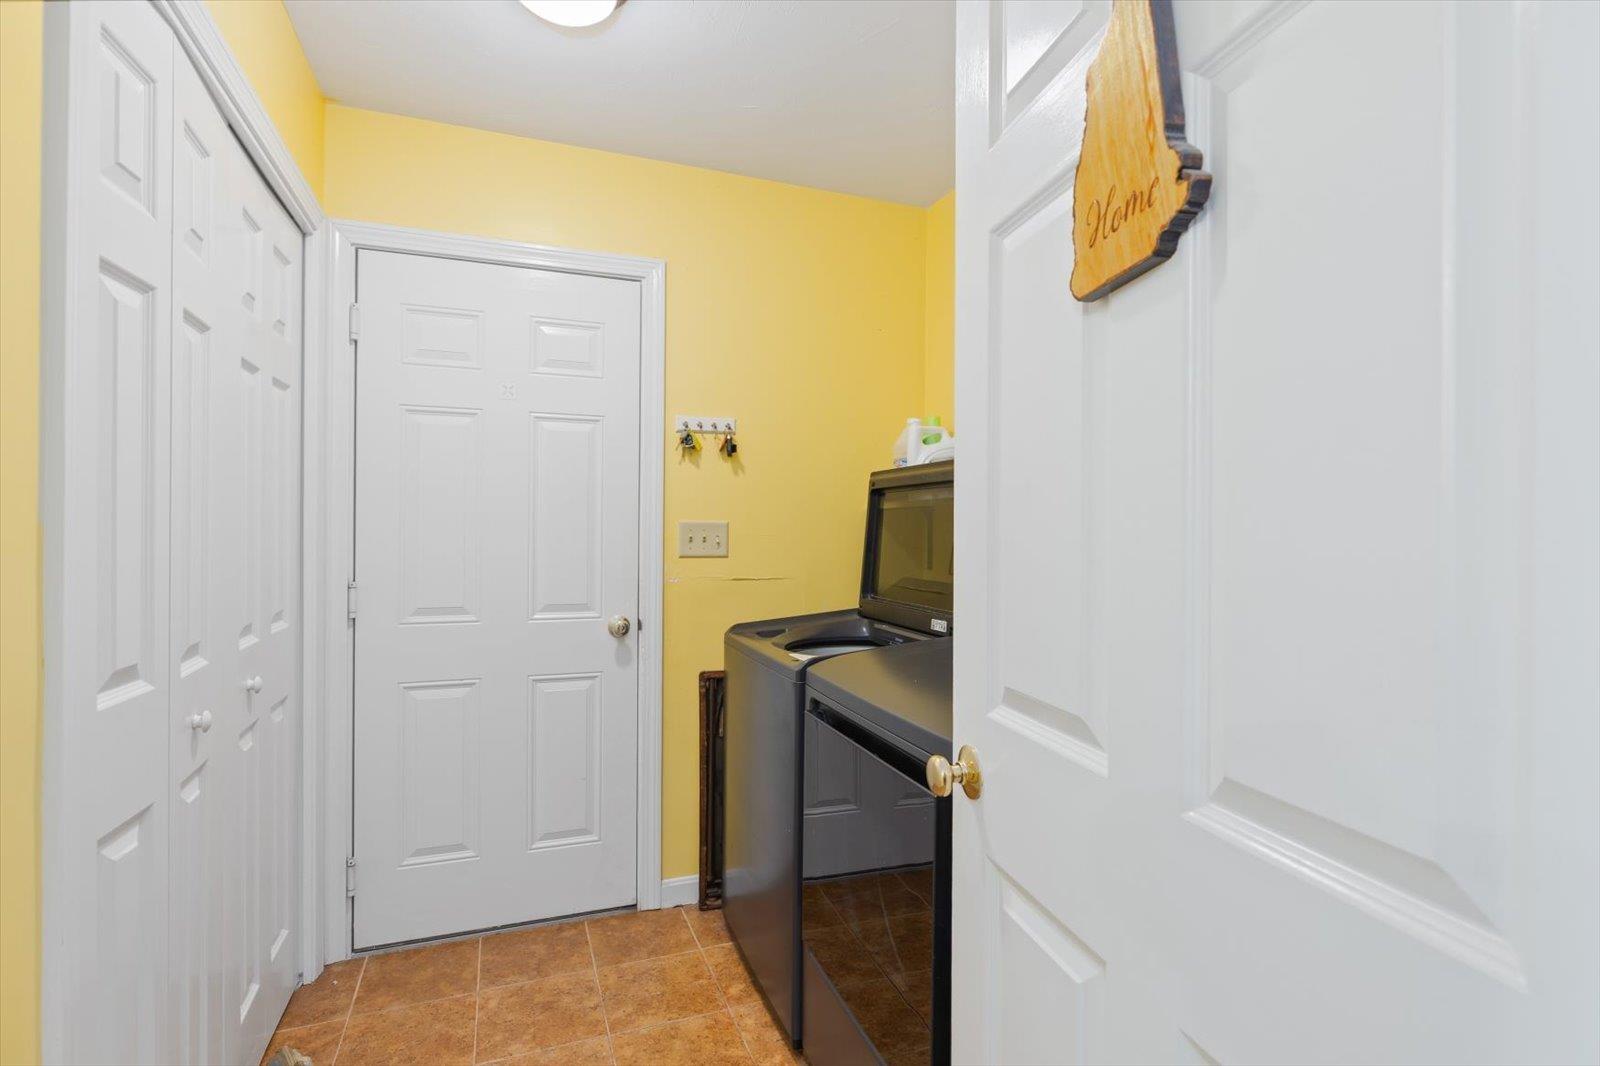
| Features | Ceiling Fan,Gas Fireplace,Kitchen Island,Sauna,Soaking Tub,Walk-in Closet,1st Floor Laundry | |
| Exterior Features | Deck,Porch | |
| Year Built | 2008 | |
| Roof | Architectural Shingle | |
| Heating | Propane,Hot Water,Radiant,Gas Fireplace | |
| Foundation | Concrete | |
| Lot Description | Corner,Country Setting,Mountain View,Ski Area,View,Rural | |
| Parking Description | Auto Open,Direct Entry,Driveway,Garage,Attached | |
| Parking Spaces | 2 | |
| Garage spaces | 2 | |
| Additional Rooms | 7 | |
Geographic Data | ||
| Directions | Rte 202N to left on Forest Rd; last house on left before Rte 123 | |
| County | NH-Hillsborough | |
| Latitude | 42.965562000001 | |
| Longitude | -71.971548 | |
| Market Area | NH-Hillsborough | |
Address Information | ||
| Address | 73 Forest Road, Hancock, NH 03449 | |
| Postal Code | 03449 | |
| City | Hancock | |
| State | NH | |
| Country | United States | |
Listing Information | ||
| Listing Office | EXP Realty | |
| Listing Office Phone | 888-398-7062 | |
| Listing Office Email | nh.broker@exprealty.net | |
| Listing Agent | Sadie Halliday | |
| Listing Agent Phone | 888-398-7062 | |
| Attribution Contact | Cell: 603-660-2321 | |
| Compensation Disclaimer | The offer of compensation is made only to participants of the MLS where the listing is filed. | |
School Information | ||
| District | Contoocook Valley SD SAU #1 | |
| Elementary School | Hancock Elementary School | |
| Middle School | Great Brook School | |
| High School | Contoocook Valley Regional Hig | |
MLS® Information | ||
| Days on market | 4 | |
| MLS® Status | Active | |
| Listing Date | Aug 7, 2026 | |
| Listing Last Modified | Aug 11, 2026 | |
| Tax Year | 2026 | |
| Tax Annual Amount | 9082 | |
| MLS® Area | NH-Hillsborough | |
| MLS® # | 5103911 | |
Map View
This information is believed to be accurate, but without any warranty.