
Listing by: Larry Alvarez, Tieger Realty Co. Inc., 603-532-8765

4 Beds
3 Baths
2,310SqFt
Active
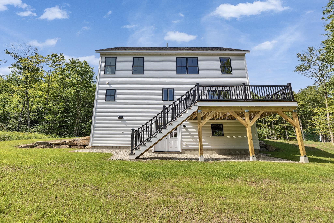
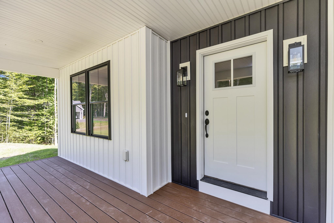
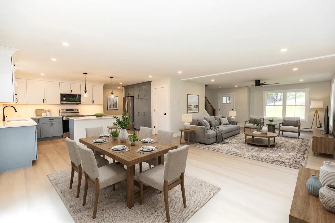
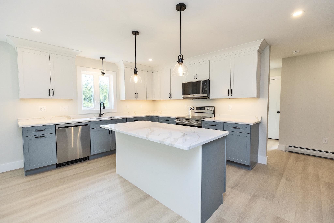
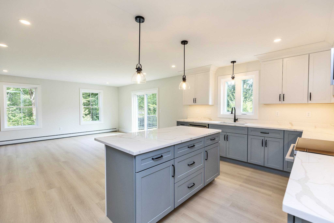
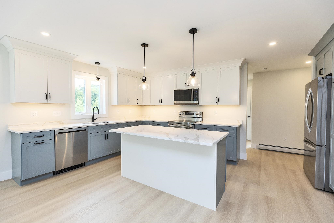
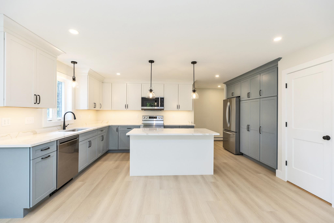
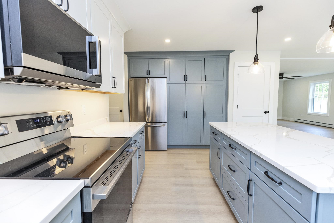
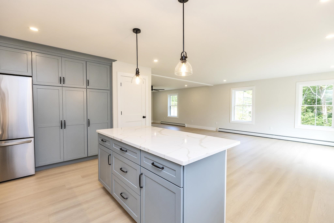
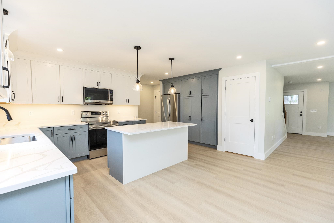
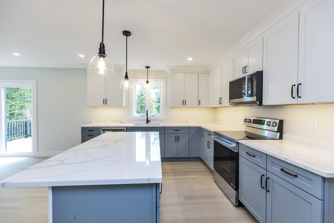
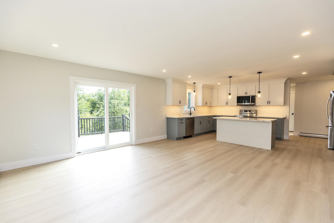
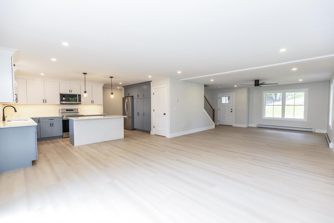
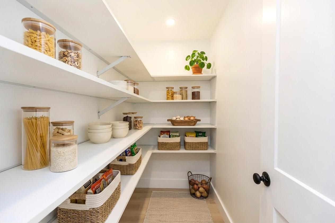
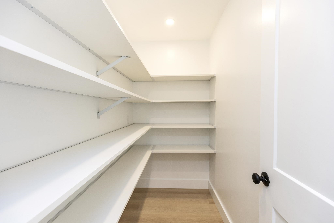
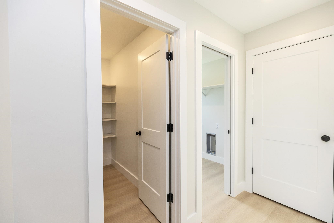
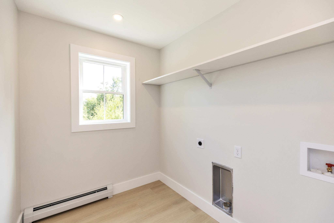
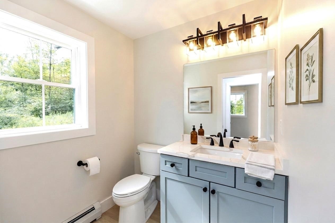
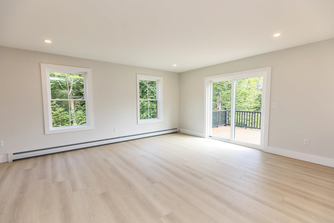
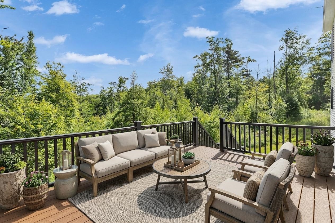
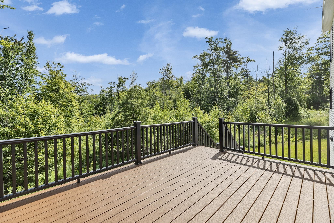
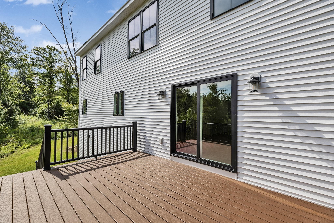
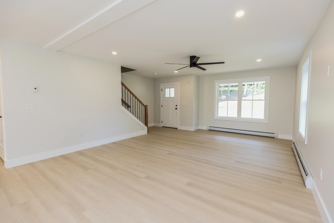
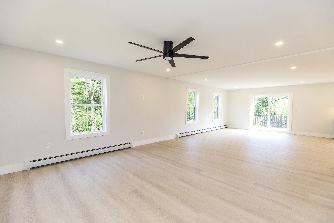
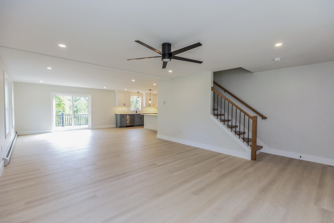
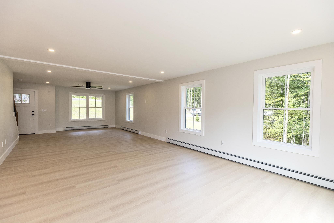
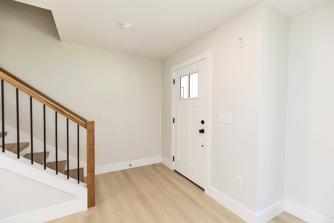
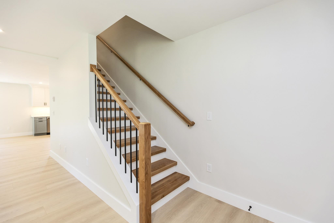
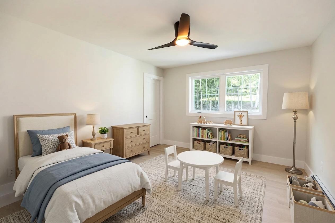
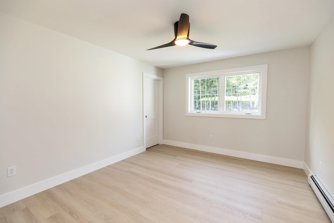
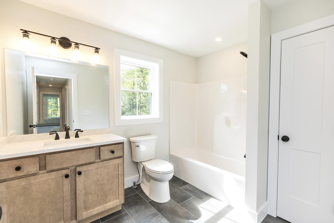
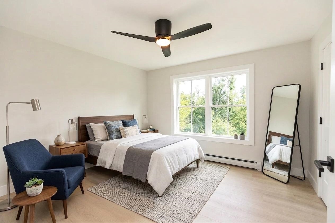
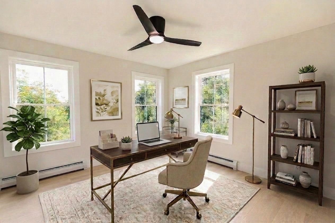
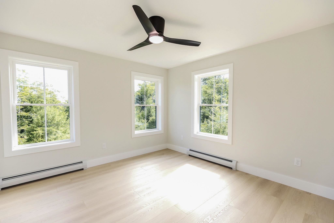
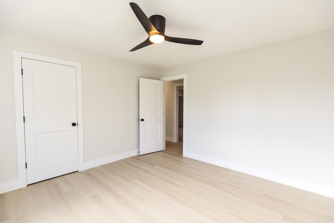
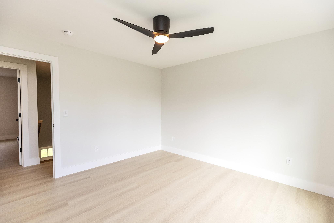
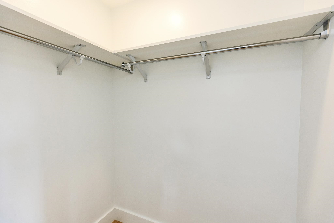
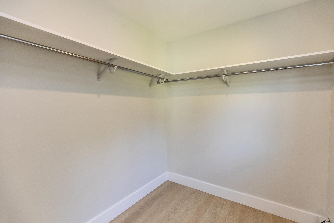
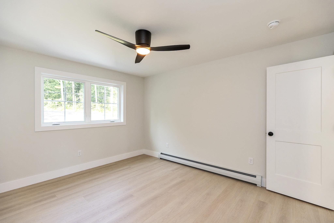
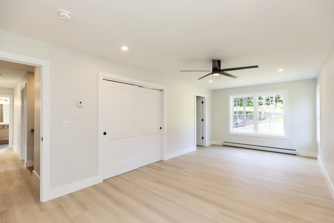
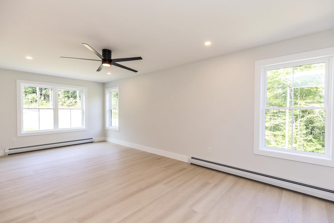
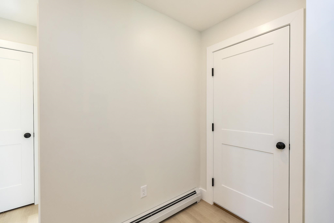
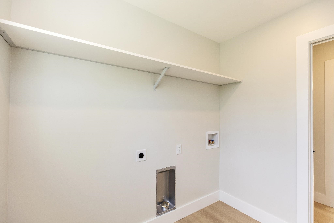
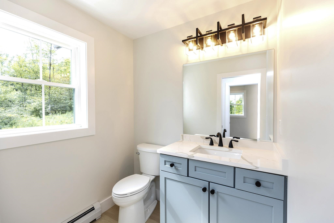
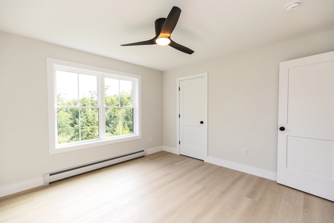
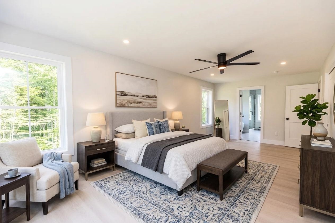
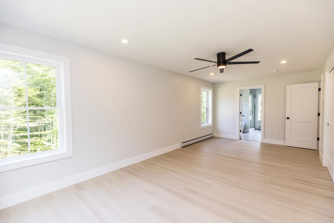
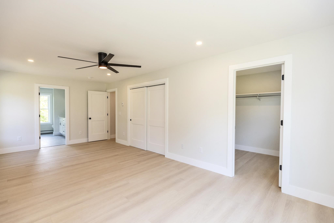
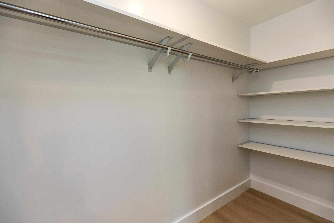
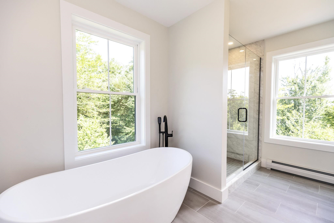
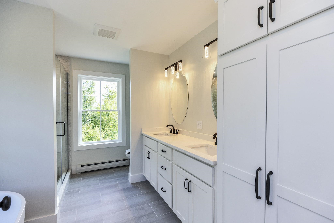
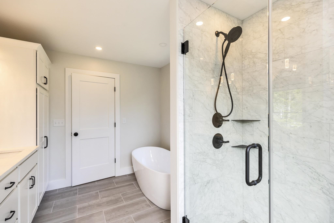
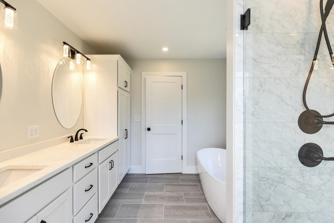
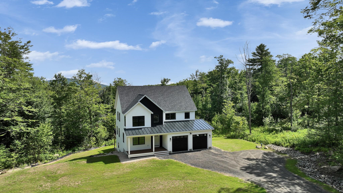
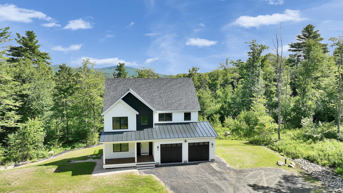
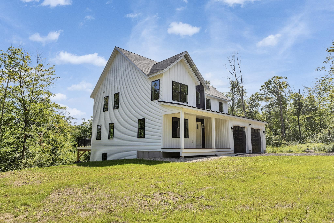
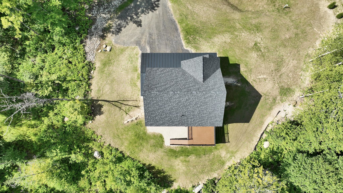
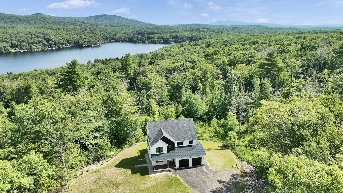
New construction in the town of Harrisville, offering over 2,310 sq ft of finished living space with the potential for an additional 1,025 sq ft in the walk-out daylight basement. This elegant 8-room colonial features 4 bedrooms, 3 baths, a separate laundry room, and a walk-in pantry complemented by an additional wall of pantry storage. The center-island kitchen showcases quartz countertops, two-tone cabinetry, under-cabinet lighting, and stainless-steel appliances. A dining area with slider access leads to an 18×16 deck, ideal for outdoor enjoyment. The oversized living room provides generous space for gathering and relaxation. Attention to detail is evident throughout, including white oak stairs with black iron balusters, luxury plank flooring, and two-tone exterior siding with black windows for a modern, refined look. A 24×24 garage with outside access and a metal accent roof over both the farmers porch and garage add to the home’s distinctive style. All bedrooms are located on the second floor, including a spacious primary suite with two walk-in closets, a double-sink vanity, glass-door walk-in shower, and a modern soaking tub. The open floor plan, elegant finishes, and daylight walk-out lower level offer both comfort and future expansion possibilities. Located in the town of Harrisville on three plus or minus acres, with easy access to Rte 101 for convenient travel to Peterborough or Keene.
Property Details | ||
|---|---|---|
| Price | $789,900 | |
| Bedrooms | 4 | |
| Full Baths | 2 | |
| Half Baths | 1 | |
| Total Baths | 3 | |
| Property Style | Colonial | |
| Lot Size Area | 132858 | |
| Acres | 3.05 | |
| Property Type | Residential | |
| Sub type | SingleFamilyResidence | |
| MLS® Sub type | Single Family | |
| Stories | 2 | |
| Year Built | 2026 | |
| Roof | Metal,Architectural Shingle | |
| Heating | Baseboard,Hot Water | |
| Foundation | Concrete | |
| Lot Description | Country Setting,Sloping,Wetlands,Rural | |
| Parking Description | Driveway,Garage,Off Street,Unpaved,Attached | |
| Parking Spaces | 2 | |
| Garage spaces | 2 | |
| Additional Rooms | 8 | |
Geographic Data | ||
| Directions | From Route 101 in Dublin next to the fire station take Dublin Rd Houses is on the right hand side just after you cross into Harrisville. | |
| County | NH-Cheshire | |
| Latitude | 42.931772000001 | |
| Longitude | -72.07636 | |
| Market Area | NH-Cheshire | |
Address Information | ||
| Address | 173 Dublin Road, Harrisville, NH 03450 | |
| Postal Code | 03450 | |
| City | Harrisville | |
| State | NH | |
| Country | United States | |
Listing Information | ||
| Listing Office | Tieger Realty Co. Inc. | |
| Listing Office Phone | 603-532-8765 | |
| Listing Office Email | info@tiegerrealty.com | |
| Listing Agent | Larry Alvarez | |
| Listing Agent Phone | 603-532-8765 | |
School Information | ||
| District | Keene Sch Dst SAU #29 | |
| Elementary School | Wells Memorial School | |
| High School | Keene High School | |
MLS® Information | ||
| Days on market | 2 | |
| MLS® Status | Active | |
| Listing Date | Aug 11, 2026 | |
| Listing Last Modified | Aug 13, 2026 | |
| Tax Year | 2025 | |
| Tax Annual Amount | 1293 | |
| MLS® Area | NH-Cheshire | |
| MLS® # | 5104703 | |
Map View
This information is believed to be accurate, but without any warranty.