
Listing by: Roberta Letourneau, North New England Real Estate Group, Cell: 603-801-0007
2 Beds
2 Baths
1,012SqFt
Pending
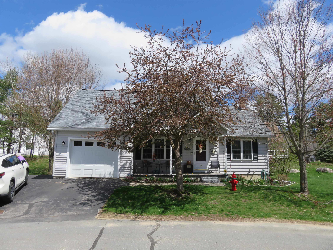
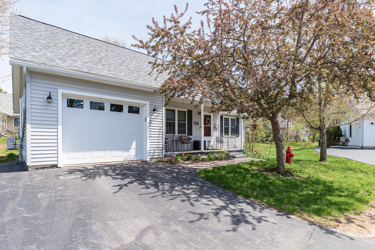
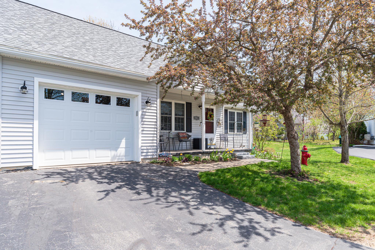
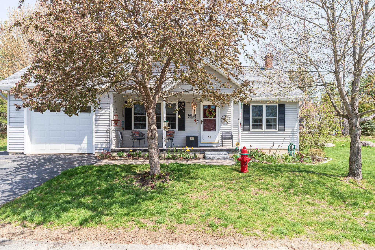
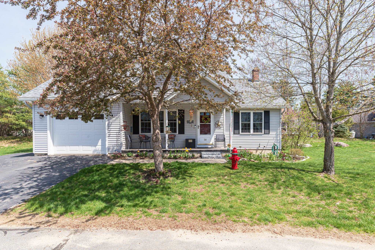
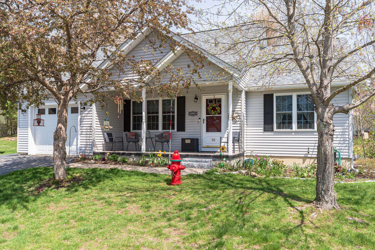
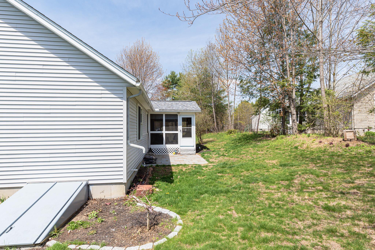
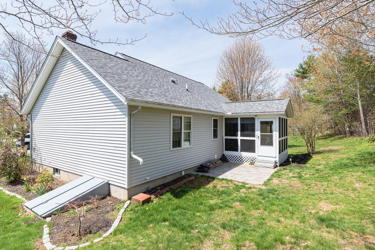
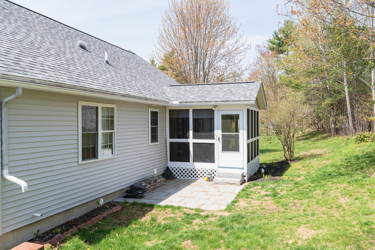
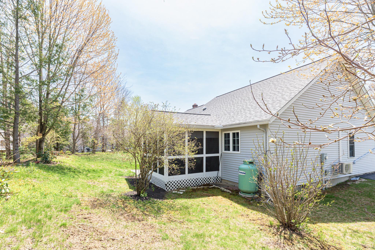
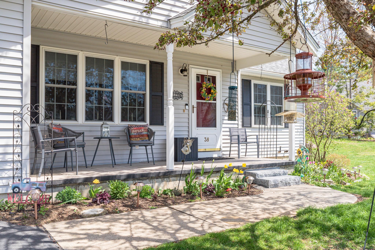
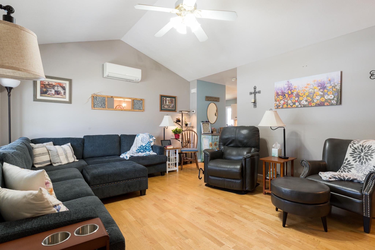
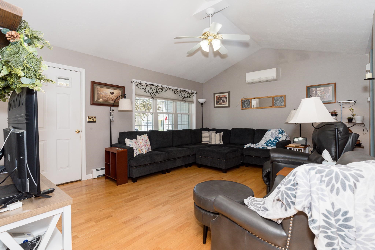
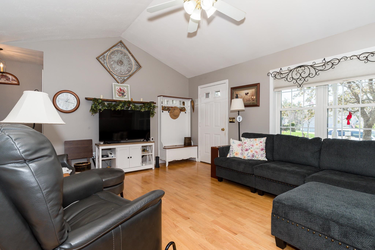
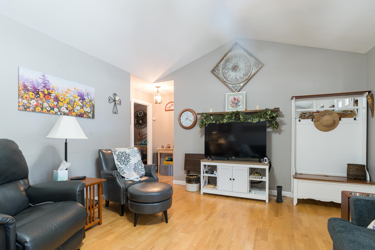
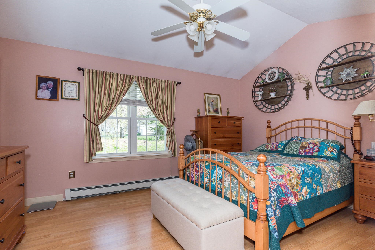
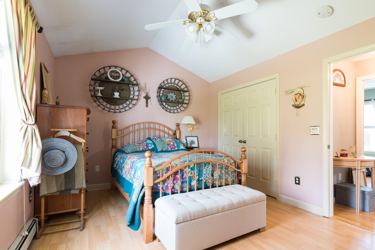
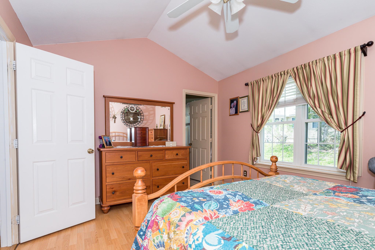
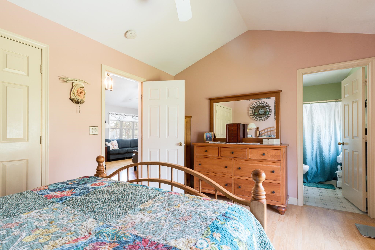
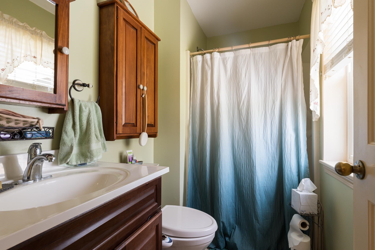
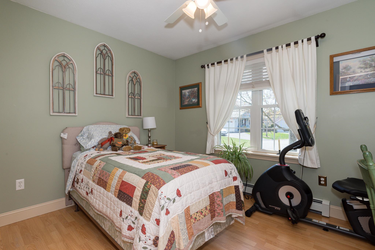
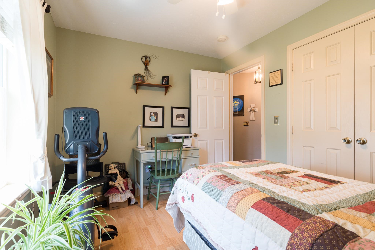
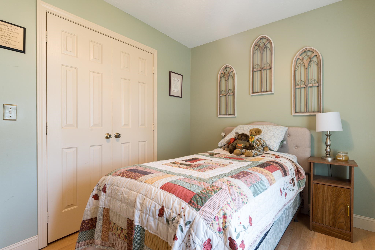
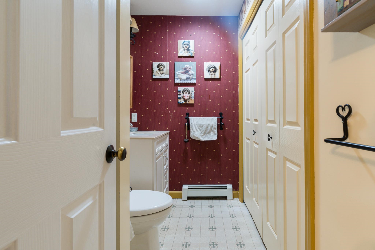
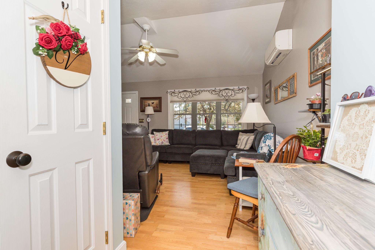
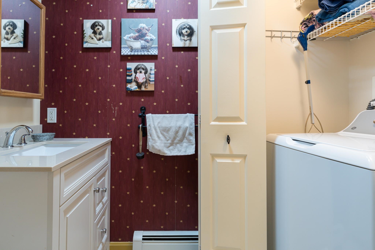
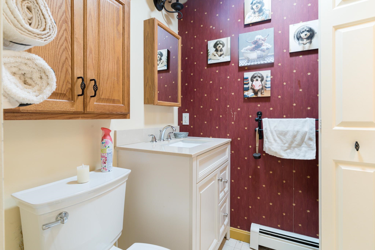
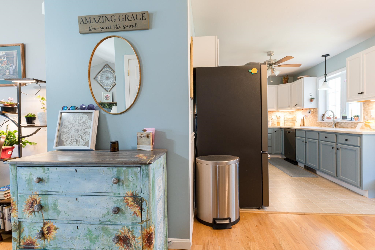
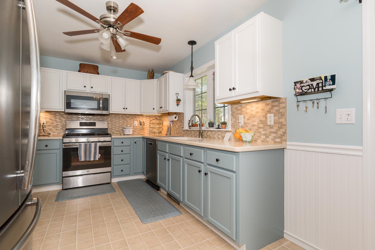
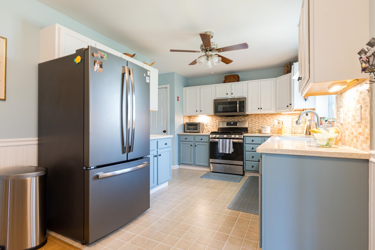
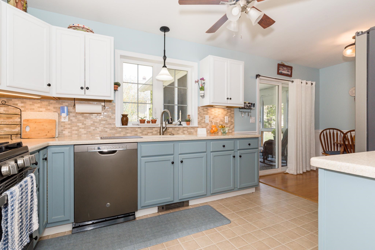
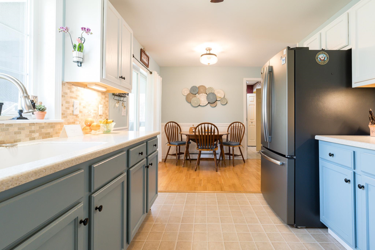
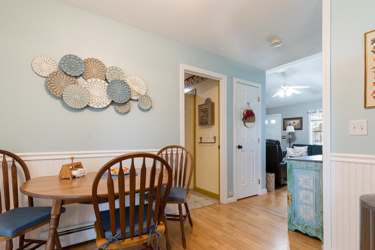
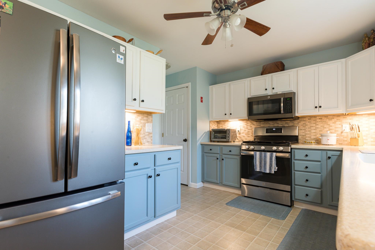
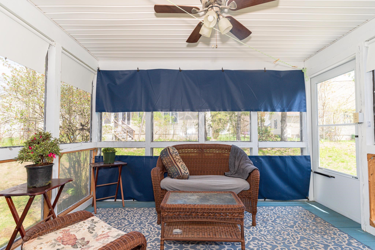
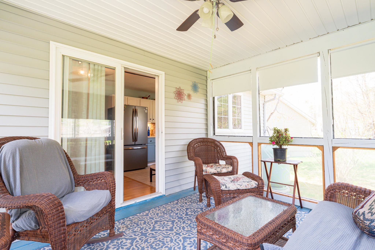
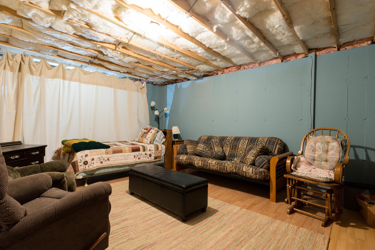
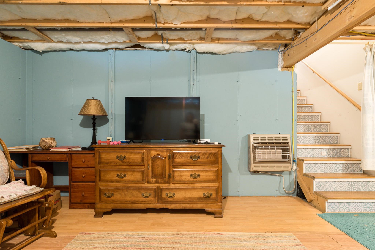
Discover the perfect blend of comfort and convenience in this beautifully maintained, single-level condo located in the desirable Coburn Woods community. Just minutes from downtown Jaffrey, this 2003-built home features an attached garage with extra storage, a bright entry porch, and a private backyard oasis with a sunny patio and seasonal screen porch—ideal for relaxing or entertaining. Step inside to a spacious living room with vaulted ceilings and rich hardwood floors, creating an inviting atmosphere. The updated kitchen boasts freshly painted cabinets with pullouts, a pantry closet, stunning Corian countertops, stylish tile backsplash, and included appliances. Enjoy casual meals in the eat-in area with easy access to the screen porch, perfect for warm summer evenings. Stay cool all summer with a Mini split air conditioner and appreciate the convenience of laundry in the ¾ bath. The primary bedroom offers a private ¾ bath and generous closet space, while the semi-finished basement with ventless propane heater provides abundant possibilities for extra living or recreation space. Experience worry-free living in a peaceful, friendly neighborhood—schedule your private showing today! Seller to find suitable housing.
Property Details | ||
|---|---|---|
| Price | $375,000 | |
| Bedrooms | 2 | |
| Full Baths | 0 | |
| Half Baths | 0 | |
| Total Baths | 2 | |
| Property Style | Ranch | |
| Lot Size Area | 33106 | |
| Acres | 0.76 | |
| Property Type | Residential | |
| Sub type | Condominium | |
| MLS® Sub type | Condo | |
| Stories | 1 | |
| Features | Blinds,Cathedral Ceiling,Ceiling Fan,Kitchen/Dining,Primary BR w/ BA,Natural Light,Other,1st Floor Laundry | |
| Exterior Features | Natural Shade,Porch,Screened Porch | |
| Year Built | 2003 | |
| Roof | Architectural Shingle | |
| Heating | Baseboard,Unvented Gas Heater,Boiler | |
| Foundation | Poured Concrete | |
| Lot Description | Condo Development | |
| Parking Description | Direct Entry,Driveway,Parking Spaces 3,Paved | |
| Parking Spaces | 1 | |
| Garage spaces | 1 | |
| Association Fee | 200 | |
| Association Amenities | Landscaping,Plowing,Sewer | |
| Additional Rooms | 5 | |
Geographic Data | ||
| Directions | GPS will get you there. See you soon! | |
| County | NH-Cheshire | |
| Latitude | 42.827326525649 | |
| Longitude | -72.020707813492 | |
| Market Area | NH-Cheshire | |
Address Information | ||
| Address | 38 Melissa Circle, Jaffrey, NH 03452 | |
| Postal Code | 03452 | |
| City | Jaffrey | |
| State | NH | |
| Country | United States | |
Listing Information | ||
| Listing Office | North New England Real Estate Group | |
| Listing Office Phone | 603-567-7155 | |
| Listing Office Email | christine.lavery@nnereg.com | |
| Listing Agent | Roberta Letourneau | |
| Listing Agent Phone | 603-567-7155 | |
| Attribution Contact | Cell: 603-801-0007 | |
| Compensation Disclaimer | The offer of compensation is made only to participants of the MLS where the listing is filed. | |
School Information | ||
| District | Jaffrey-Rindge Coop Sch Dst | |
| Elementary School | Jaffrey Grade School | |
| Middle School | Jaffrey-Rindge Middle School | |
| High School | Conant High School | |
MLS® Information | ||
| Days on market | 1 | |
| MLS® Status | Pending | |
| Listing Date | May 5, 2026 | |
| Listing Last Modified | May 6, 2026 | |
| Tax Year | 2025 | |
| Tax Annual Amount | 6612 | |
| MLS® Area | NH-Cheshire | |
| MLS® # | 5087424 | |
Map View
This information is believed to be accurate, but without any warranty.