
Listing by: Denise Whitney, BHG Masiello Peterborough, 603-924-8373






3 Beds
3 Baths
2,559SqFt
Active
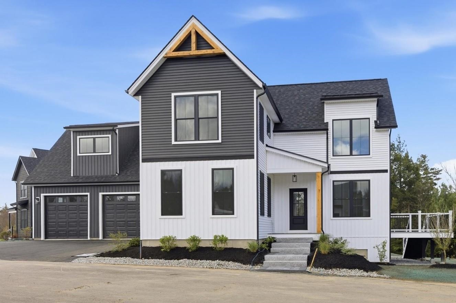
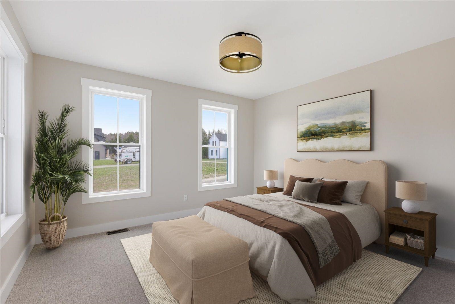
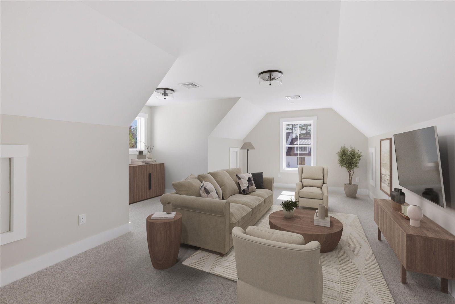
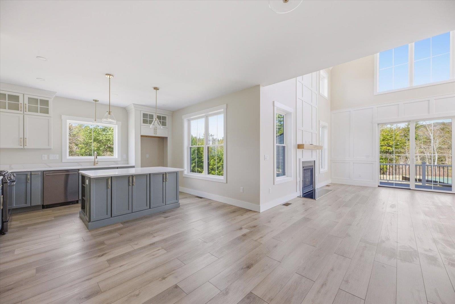
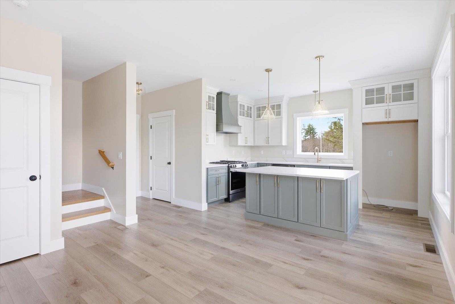
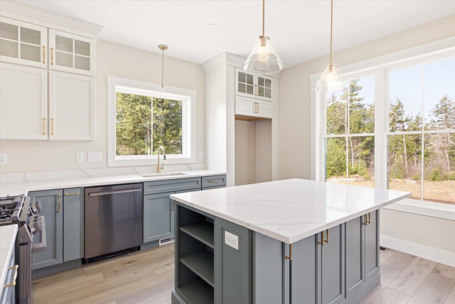
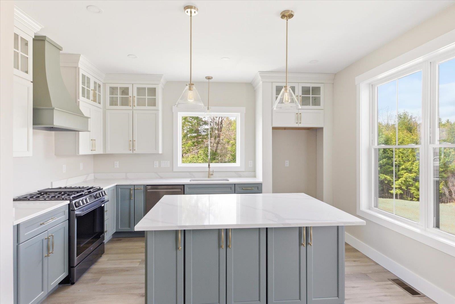
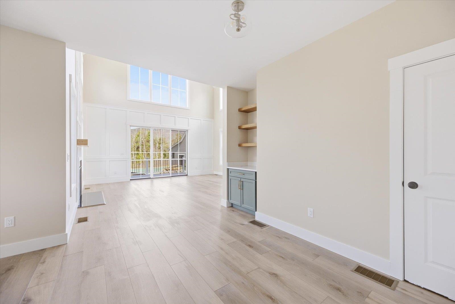
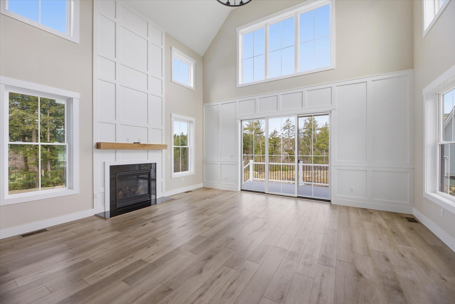
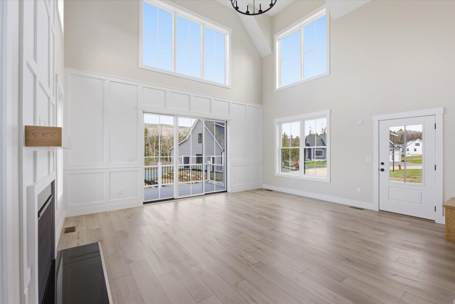
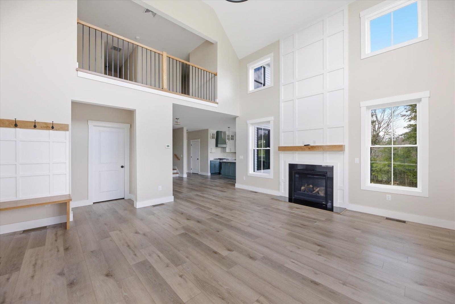
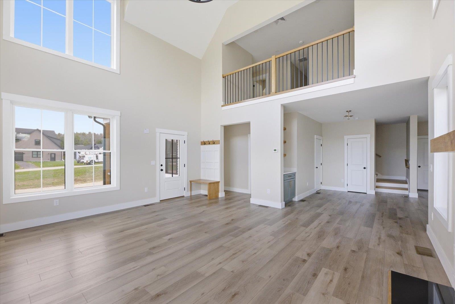
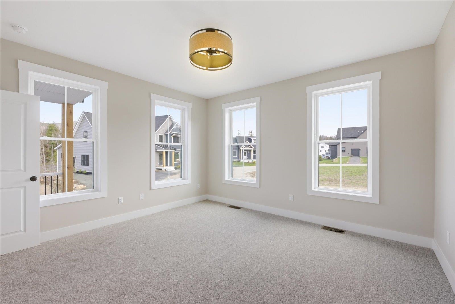
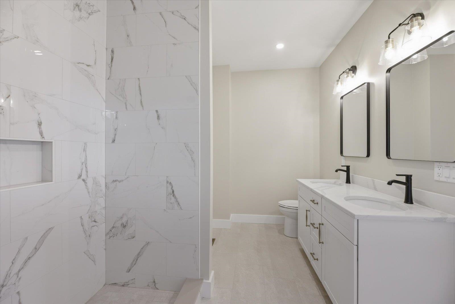
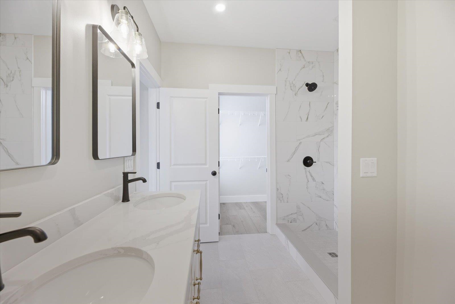
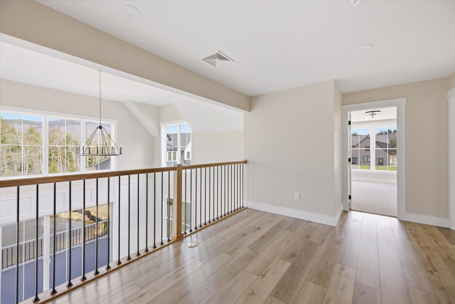
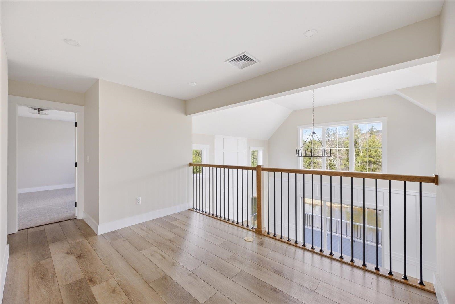
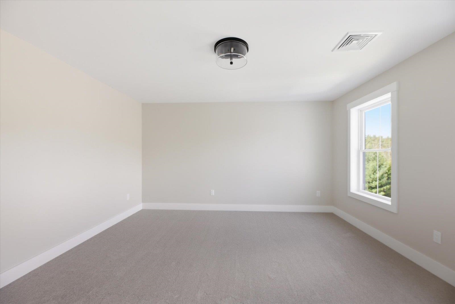
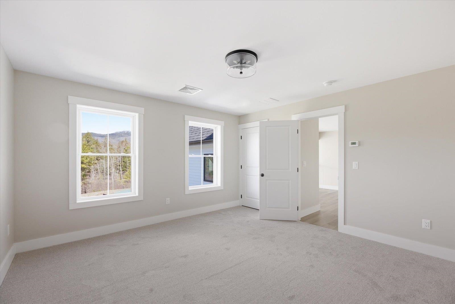
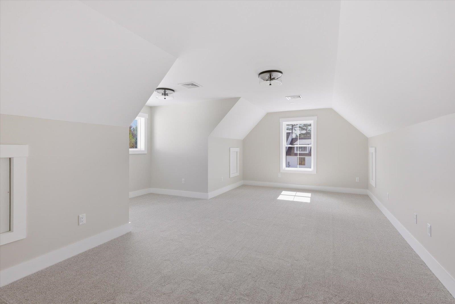
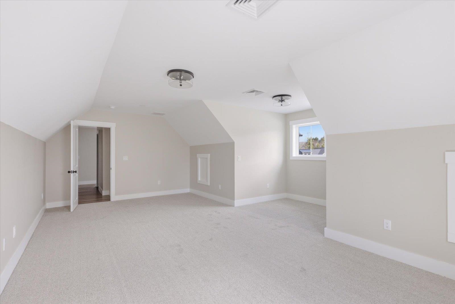
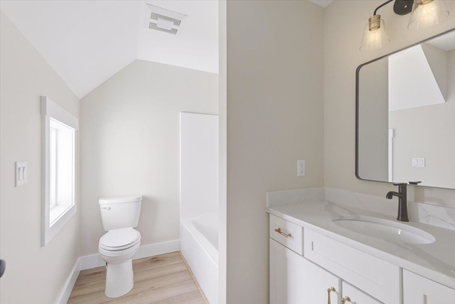
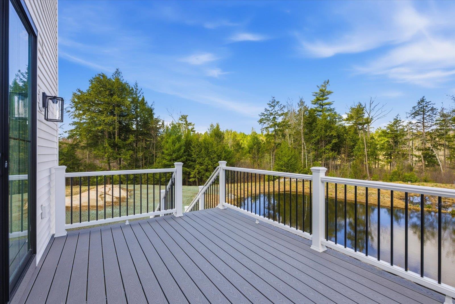
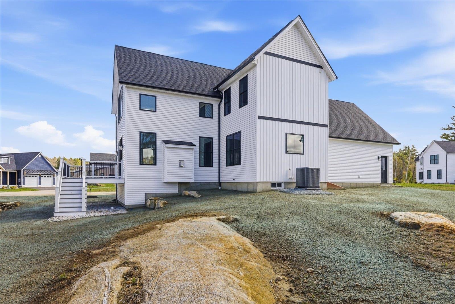
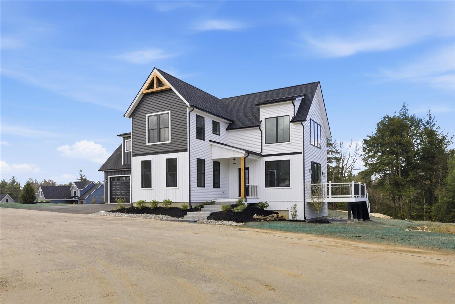
Welcome to the newest luxury home now ready for its new owners in Stony Brook Village! The view of Mount Monadnock from nearly every room in the home and deck are outstanding! This home has many extra and unique features such as an oversized slider with accent wall to honor the views, an upgraded kitchen with attractive fixtures and hardware (complete with a drawer microwave as well). The primary bedroom is nicely tucked away off of the main living space creating a peaceful and private retreat. Upstairs offers a great seating area center stage offering additional views of Mount Monadnock and the 2 bedrooms with oversized closet also offer views! To top things off there is a large bonus room perfect for gatherings, games, and stretching out! This home carries a personality that is welcoming and energizing. Come and visit, you won't be disappointed!
Property Details | ||
|---|---|---|
| Price | $894,000 | |
| Bedrooms | 3 | |
| Full Baths | 1 | |
| Half Baths | 1 | |
| Total Baths | 3 | |
| Property Style | Farmhouse | |
| Acres | 0 | |
| Property Type | Residential | |
| Sub type | SingleFamilyResidence | |
| MLS® Sub type | Single Family | |
| Stories | 2 | |
| Features | Cathedral Ceiling,Gas Fireplace,Kitchen Island,Kitchen/Dining,Primary BR w/ BA,Walk-in Closet,2nd Floor Laundry | |
| Exterior Features | Deck,Covered Porch,Low E Window(s) | |
| Year Built | 2026 | |
| Roof | Architectural Shingle,Standing Seam | |
| Heating | Propane,Forced Air,Vented Gas Heater | |
| Foundation | Concrete | |
| Accessibility | 1st Floor 1/2 Bathroom,1st Floor Bedroom,Bathroom w/Step-in Shower,Bathroom w/Tub,Hard Surface Flooring,Low Pile Carpet | |
| Lot Description | Condo Development,Mountain,Near Golf Course,Rural | |
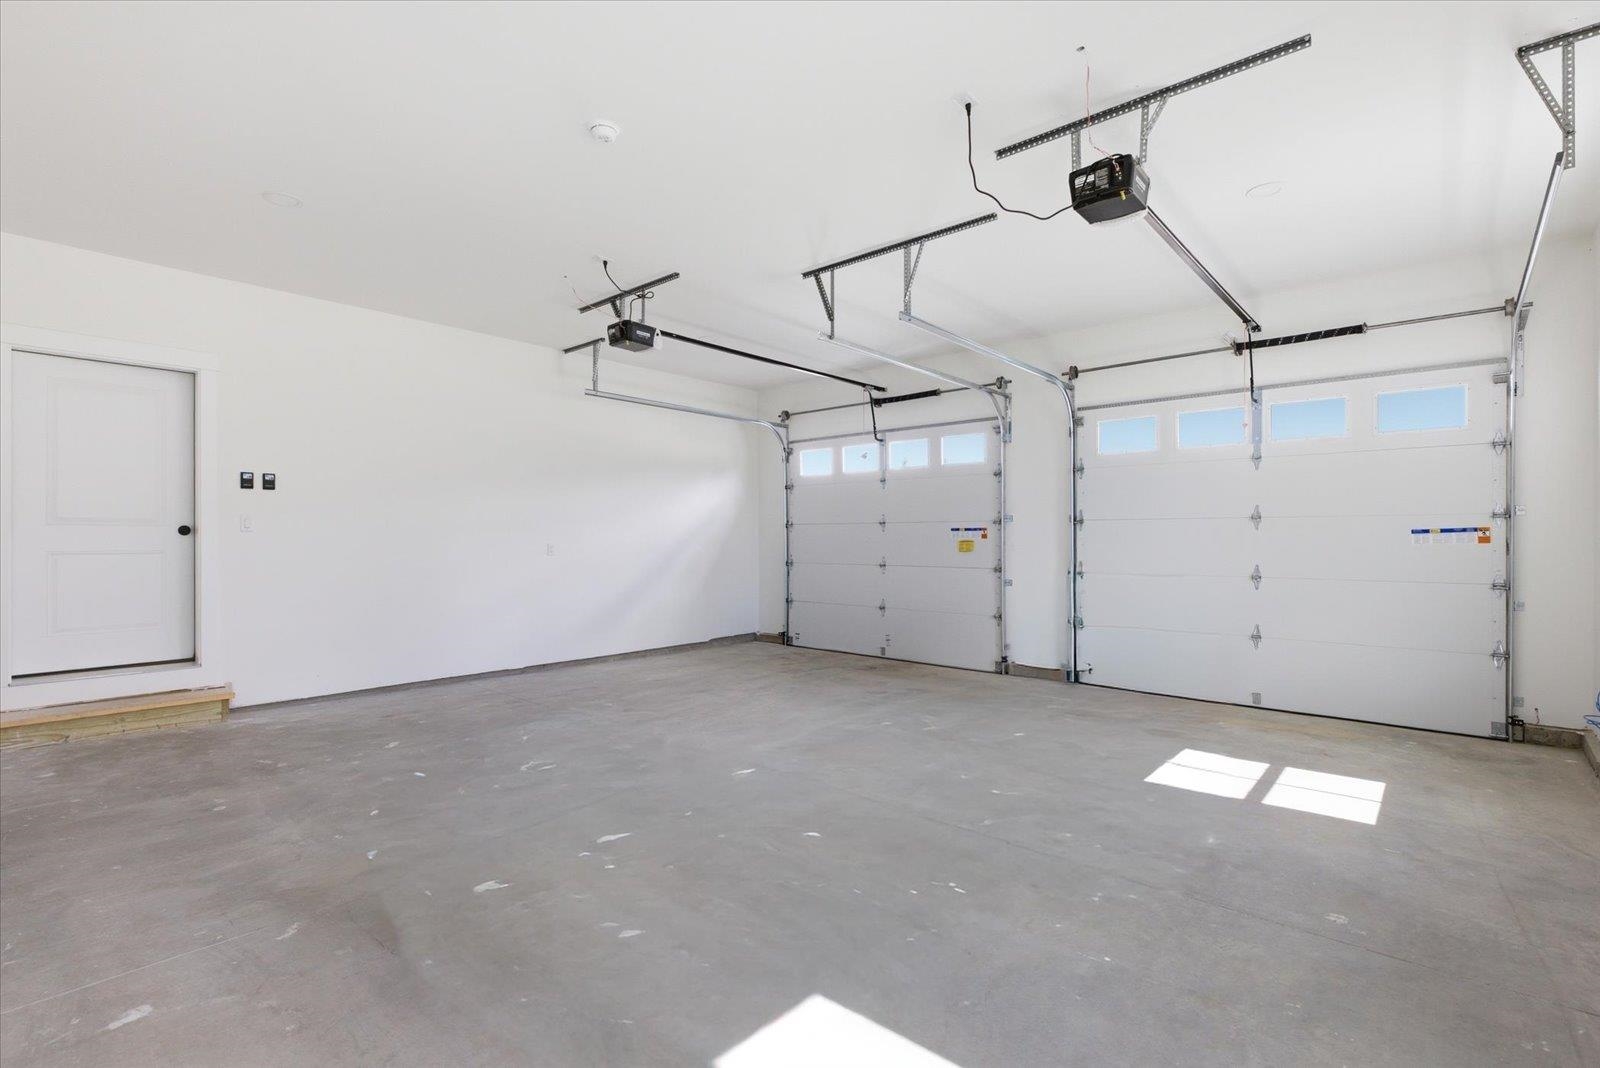
| Parking Description | Attached | |
| Parking Spaces | 2 | |
| Garage spaces | 2 | |
| Association Fee | 253 | |
| Association Amenities | Landscaping | |
| Additional Rooms | 6 | |
Geographic Data | ||
| Directions | From the center of Jaffrey follow Main Street (Rt 124) west. First road on the right past Dublin Road. | |
| County | NH-Cheshire | |
| Latitude | 42.830845044709 | |
| Longitude | -72.067881711639 | |
| Market Area | NH-Cheshire | |
Address Information | ||
| Address | 41 Roberts Drive #26, Jaffrey, NH 03452 | |
| Unit | 26 | |
| Postal Code | 03452 | |
| City | Jaffrey | |
| State | NH | |
| Country | United States | |
Listing Information | ||
| Listing Office | BHG Masiello Peterborough | |
| Listing Office Phone | 603-924-8373 | |
| Listing Office Email | peterborough@masiello.com | |
| Listing Agent | Denise Whitney | |
| Listing Agent Phone | 603-924-8373 | |
School Information | ||
| District | Jaffrey-Rindge Coop Sch Dst | |
| Elementary School | Jaffrey Grade School | |
| Middle School | Jaffrey-Rindge Middle School | |
| High School | Conant High School | |
MLS® Information | ||
| Days on market | 148 | |
| MLS® Status | Active | |
| Listing Date | May 7, 2026 | |
| Listing Last Modified | Oct 2, 2026 | |
| MLS® Area | NH-Cheshire | |
| MLS® # | 5087767 | |
Map View
This information is believed to be accurate, but without any warranty.