
Listing by: Marc Tieger, Tieger Realty Co. Inc., 603-532-8765

6 Beds
3 Baths
3,270SqFt
Active
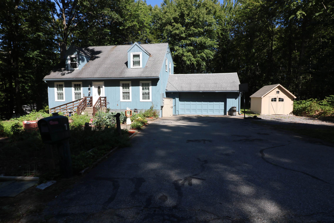
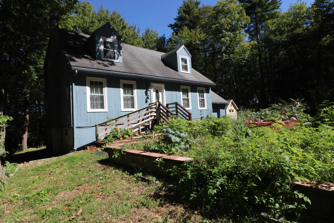
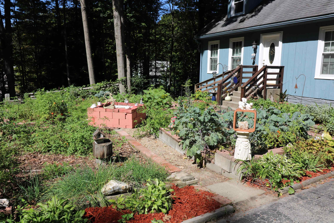
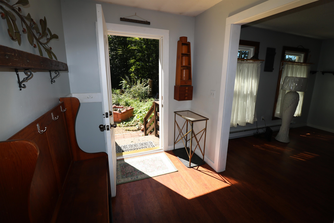
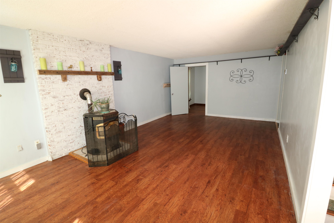
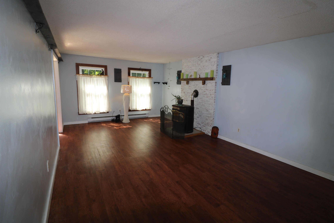
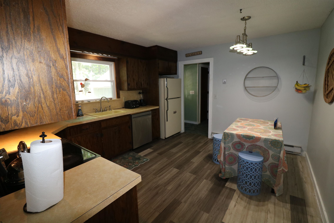
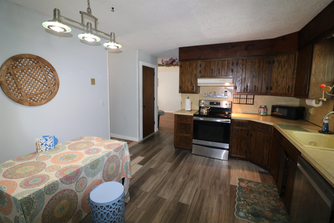
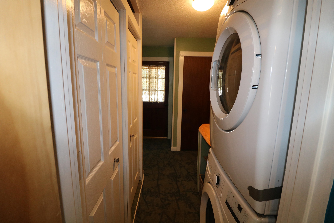
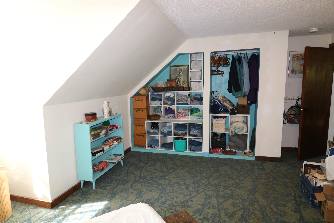
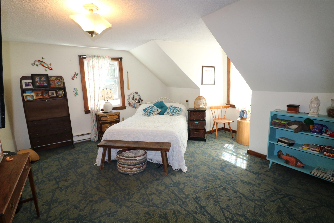
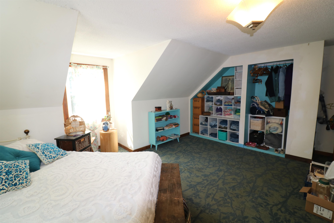
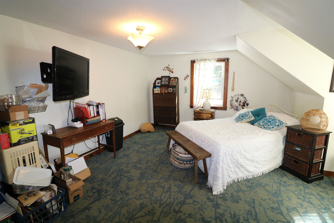
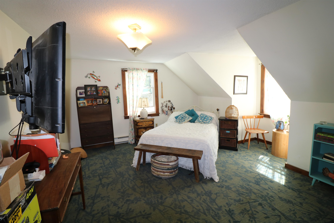
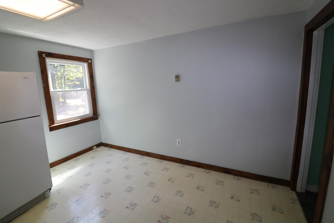
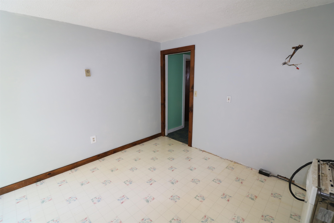
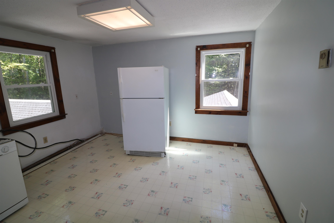
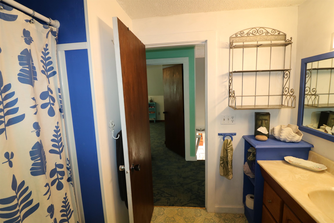
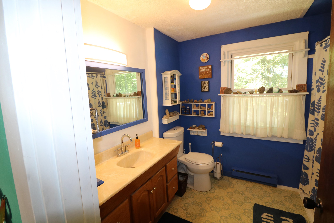
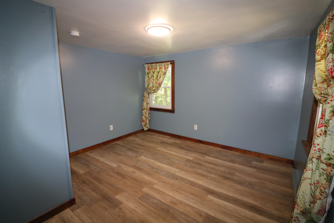
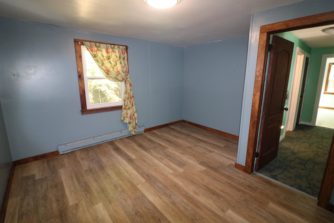
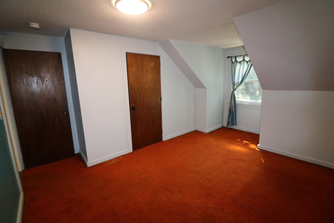
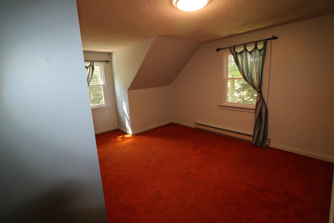
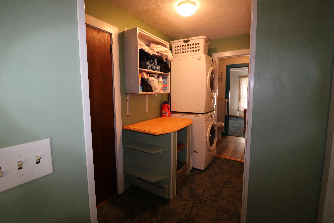
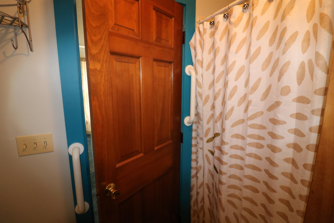
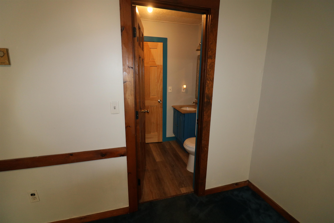
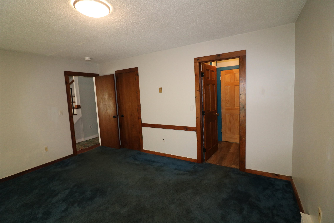
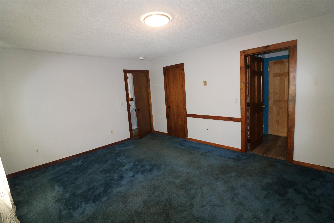
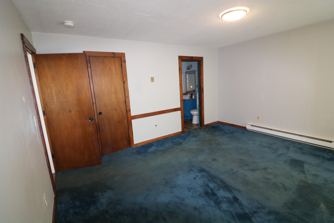
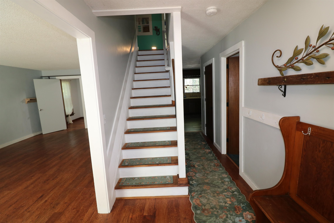
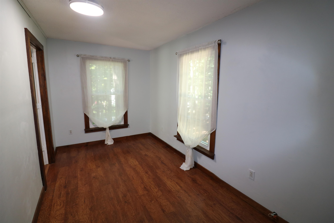
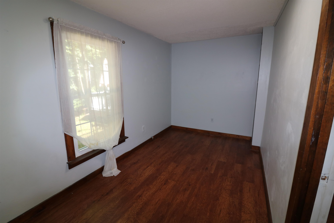
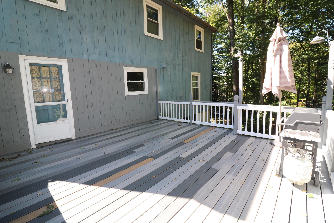
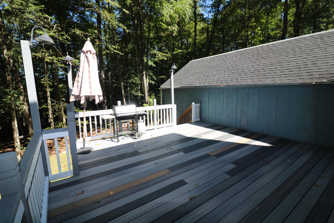
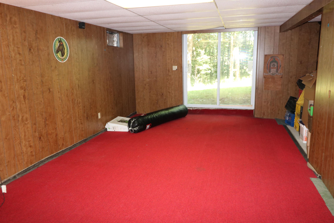
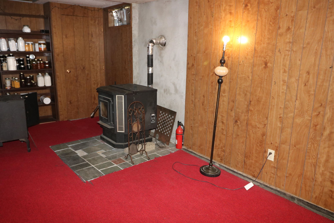
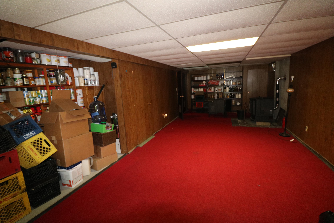
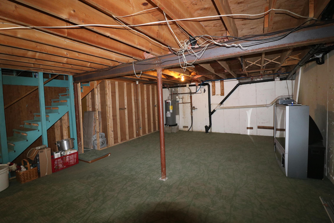
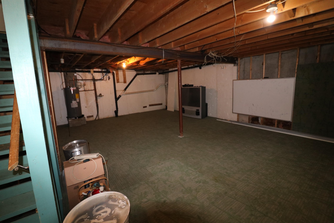
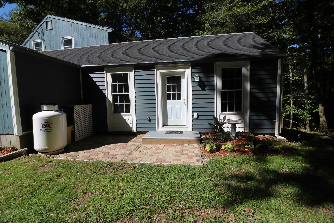
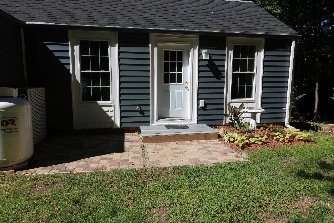
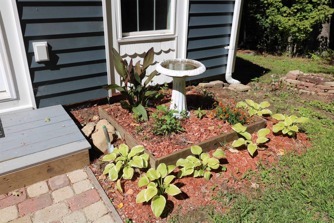
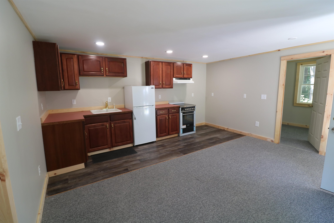
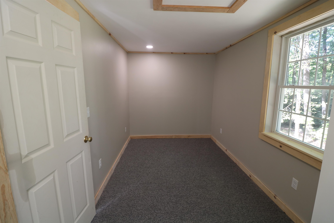
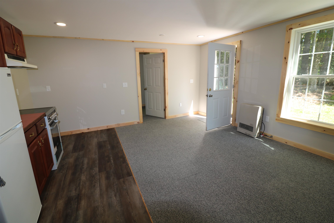
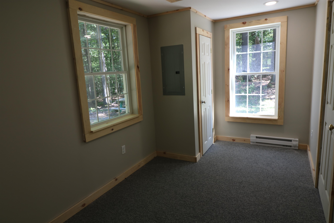
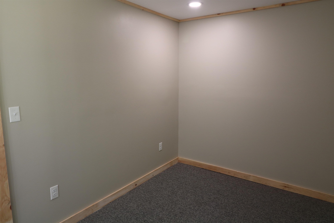
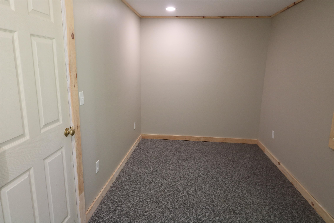
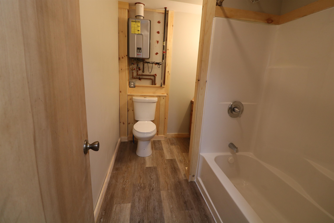
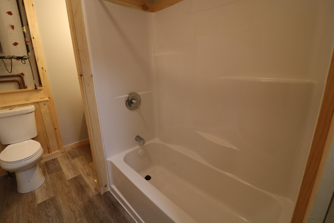
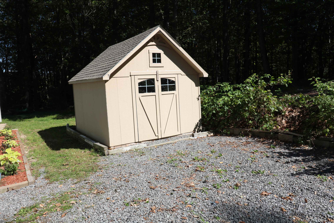
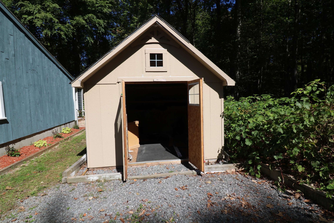
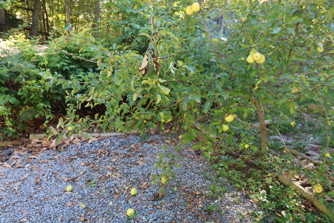
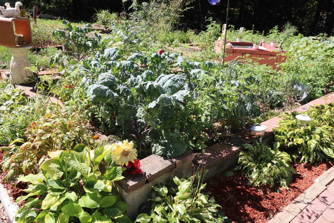
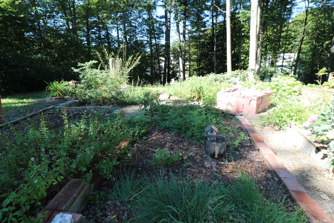
What a Lovely Family Home! The morning sun fills this 5 bedroom, 2,730 sf home with light and what a great way to start your day! Not too old, 1978, it has large rooms including a first floor primary bedroom. There’s a pellet stove in the living room, which is one of two that the owner uses for heat. A den or “anything” room is at the end. The eat-in kitchen is fully applianced and has access to the large deck and to the first floor laundry and ¾ bath. The four bedrooms and full bath upstairs will be ideal for your family. Want a family room? There are two 30’ semi-finished rooms on the lower level waiting for your pool or ping-pong table, games, or hobbies. BIG BONUS – A brand new town approved Accessory Dwelling Unit situated on the side of the house ensuring privacy for its occupants. The attached 2 car garage is a must for our New England weather. Fully landscaped, you’ll find fruit trees, blueberries, elderberries, raspberries and choke berries and even a small fish pond. Nice brick walkway, town water and town sewer, and more! Showings will begin at our Open House on Saturday, September 19 from 10 AM – 1 PM.
Property Details | ||
|---|---|---|
| Price | $429,000 | |
| Bedrooms | 6 | |
| Full Baths | 2 | |
| Half Baths | 0 | |
| Total Baths | 3 | |
| Property Style | Cape,w/Addition | |
| Lot Size Area | 36590 | |
| Acres | 0.84 | |
| Property Type | Residential | |
| Sub type | SingleFamilyResidence | |
| MLS® Sub type | Single Family | |
| Stories | 2 | |
| Features | In-Law/ADU,In-Law Suite,Kitchen/Dining,Laundry Hook-ups,Primary BR w/ BA,1st Floor Laundry | |
| Exterior Features | Building,Deck,Garden Space,Outbuilding,Patio,Shed,Window Screens | |
| Year Built | 1978 | |
| Roof | Shingle | |
| Heating | Pellet Stove,Baseboard,Electric | |
| Foundation | Poured Concrete | |
| Accessibility | 1st Floor 3/4 Bathroom,1st Floor Bedroom,1st Floor Low-Pile Carpet,Laundry Access w/No Steps,Bathroom w/Tub,Hard Surface Flooring,Low Pile Carpet,Paved Parking,1st Floor Laundry | |
| Lot Description | Country Setting,Landscaped,Level | |
| Parking Description | Direct Entry,Driveway,Garage,On-Site,Attached | |
| Parking Spaces | 2 | |
| Garage spaces | 2 | |
| Additional Rooms | 12 | |
Geographic Data | ||
| Directions | River Street south to Tyler Hill Road. Piper Lane is a dirt road at the top of the hill on the right. Only house on the right hand side. | |
| County | NH-Cheshire | |
| Latitude | 42.810613 | |
| Longitude | -72.028147271164 | |
| Market Area | NH-Cheshire | |
Address Information | ||
| Address | 7 Piper Lane, Jaffrey, NH 03452 | |
| Postal Code | 03452 | |
| City | Jaffrey | |
| State | NH | |
| Country | United States | |
Listing Information | ||
| Listing Office | Tieger Realty Co. Inc. | |
| Listing Office Phone | 603-532-8765 | |
| Listing Office Email | info@tiegerrealty.com | |
| Listing Agent | Marc Tieger | |
| Listing Agent Phone | 603-532-8765 | |
School Information | ||
| District | Jaffrey-Rindge Coop Sch Dst | |
| Elementary School | Jaffrey Grade School | |
| Middle School | Jaffrey-Rindge Middle School | |
| High School | Conant High School | |
MLS® Information | ||
| Days on market | 0 | |
| MLS® Status | Active | |
| Listing Date | Sep 16, 2026 | |
| Listing Last Modified | Sep 19, 2026 | |
| Tax Year | 2025 | |
| Tax Annual Amount | 8003 | |
| MLS® Area | NH-Cheshire | |
| MLS® # | 5110025 | |
Map View
This information is believed to be accurate, but without any warranty.