
Listing by: Wesley St. Pierre, Keller Williams Realty Metro-Keene, 603-352-0514

3 Beds
2 Baths
1,606SqFt
Active
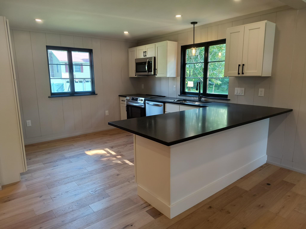
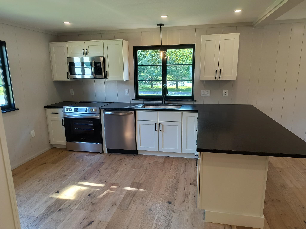
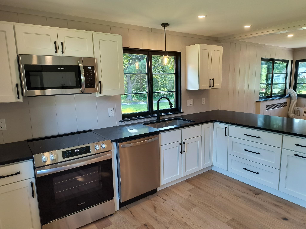
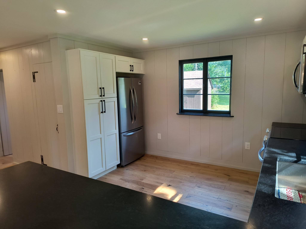
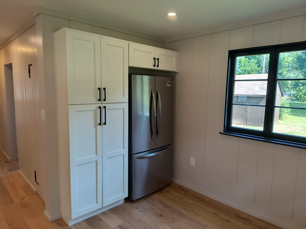
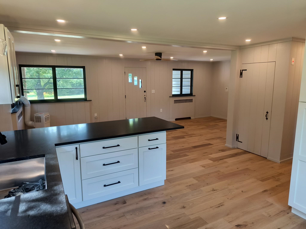
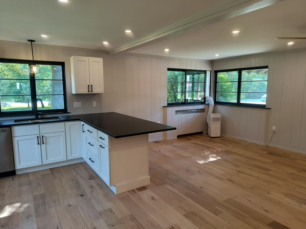
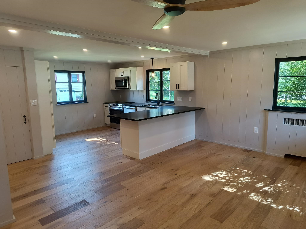
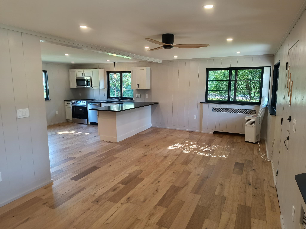
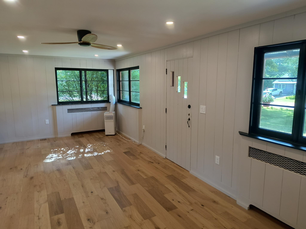
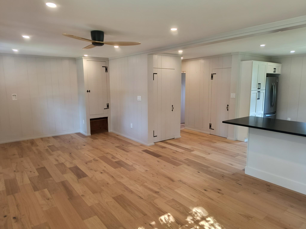
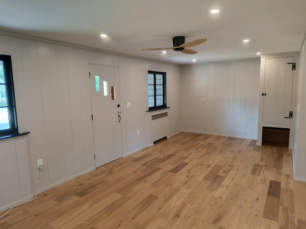
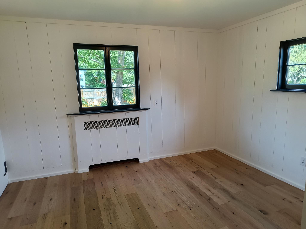
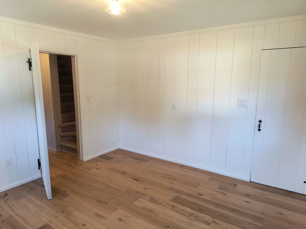
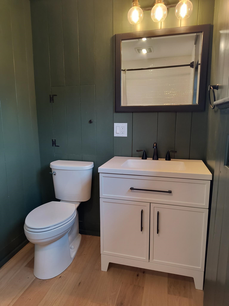
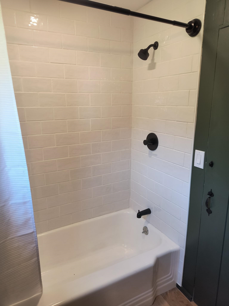
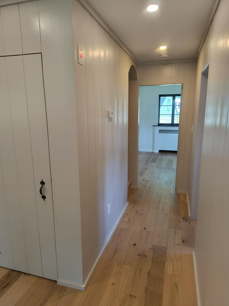
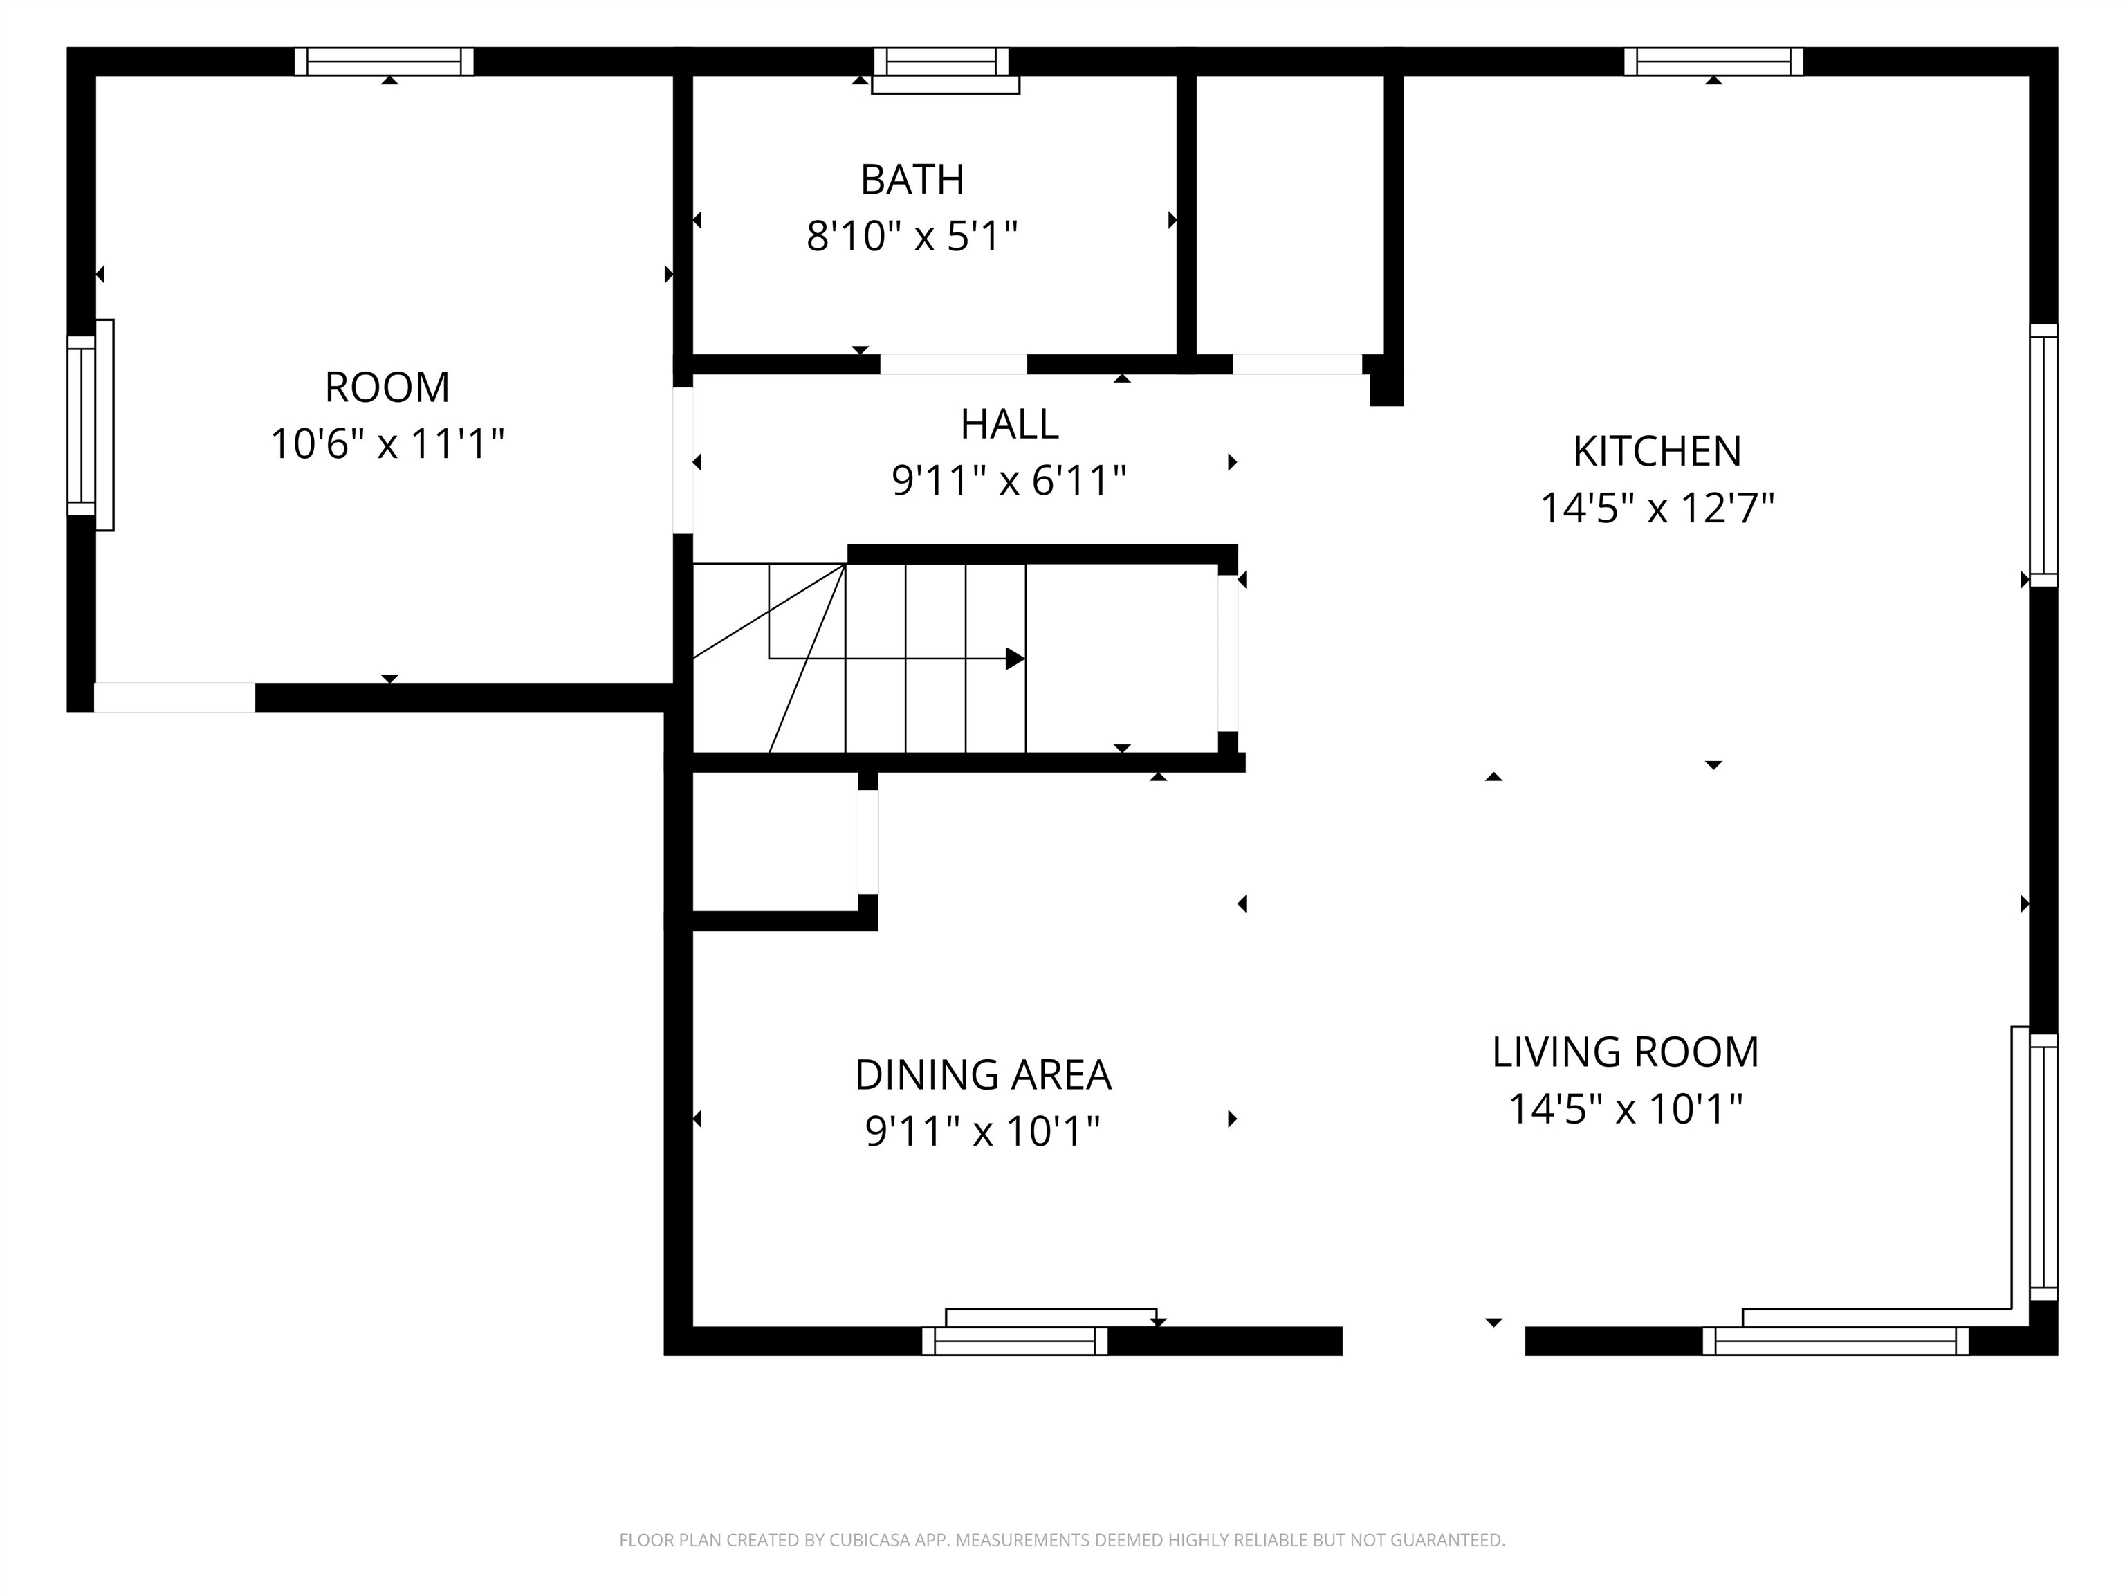
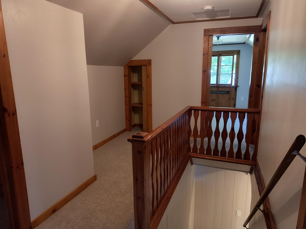
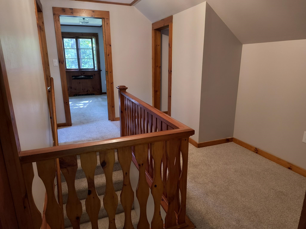
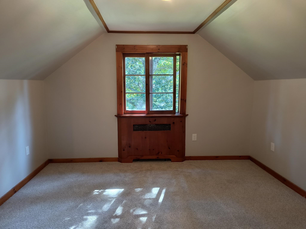
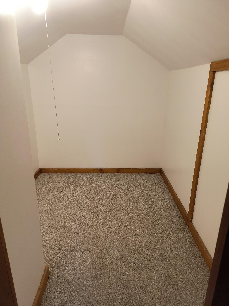
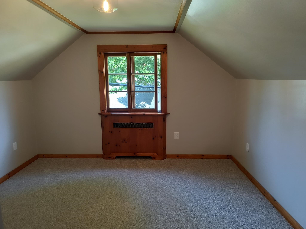
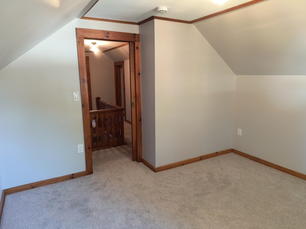
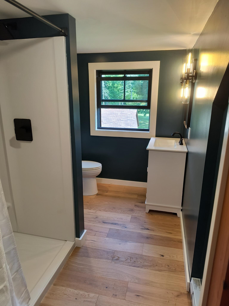
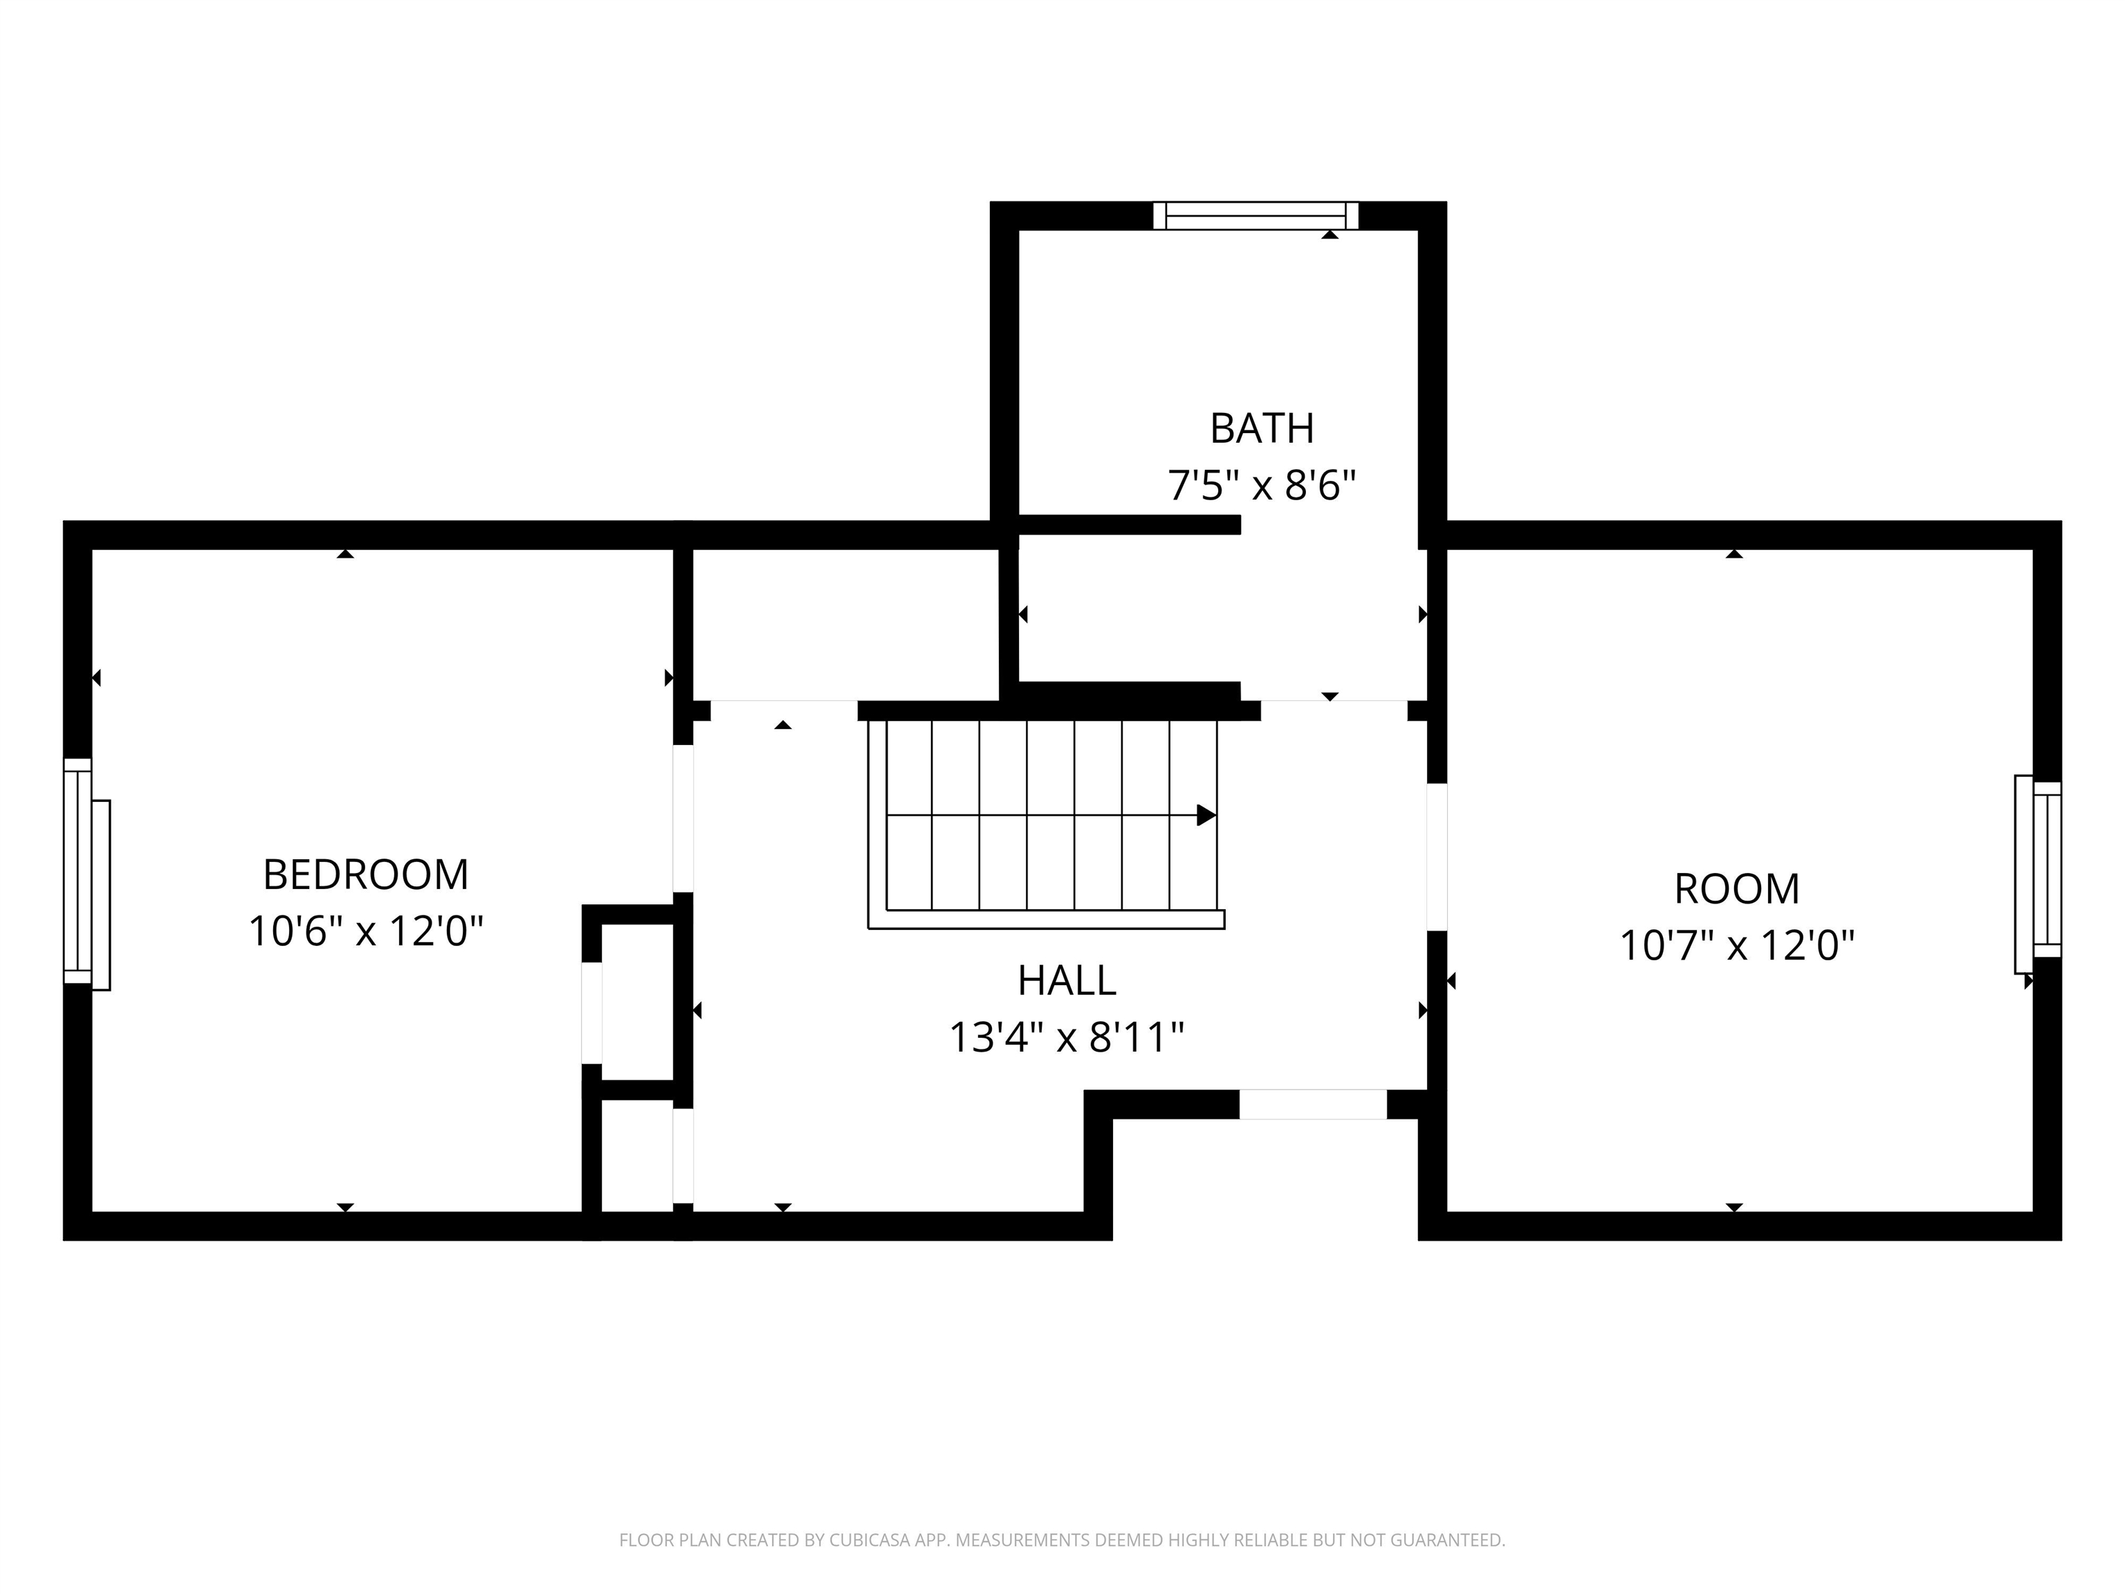
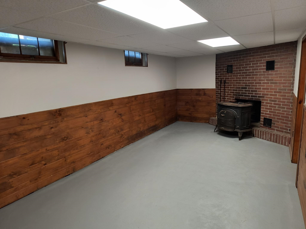
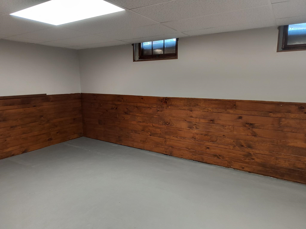
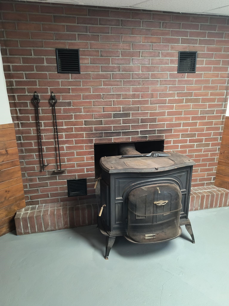
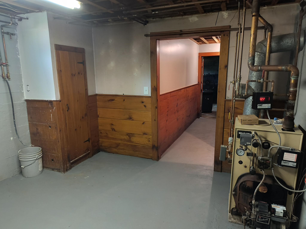
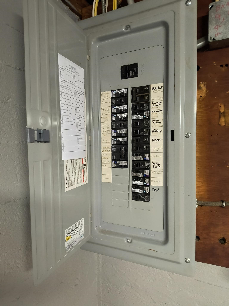
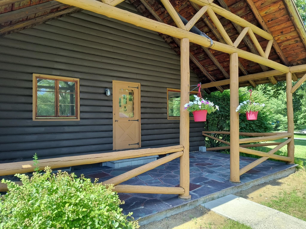
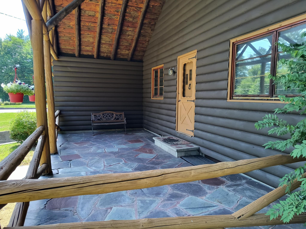
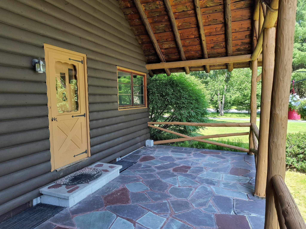
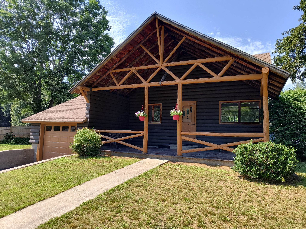
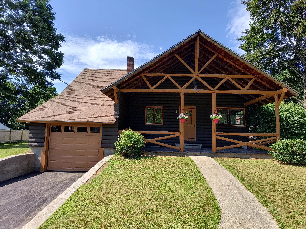
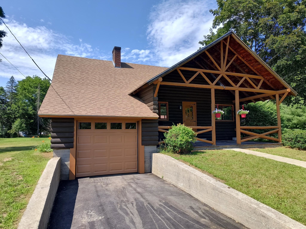
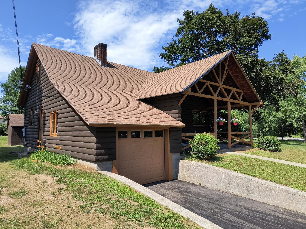
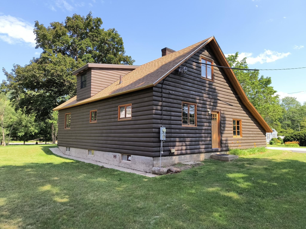
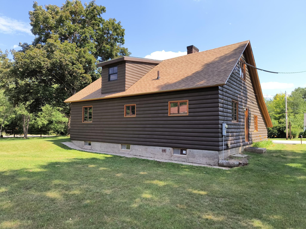
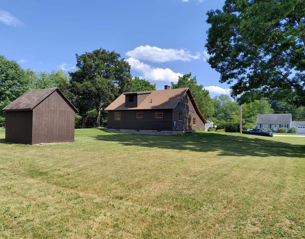
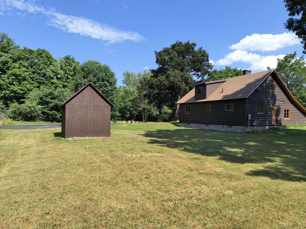
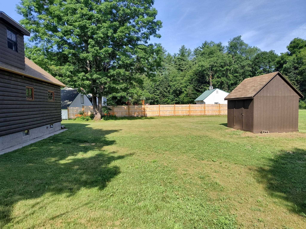
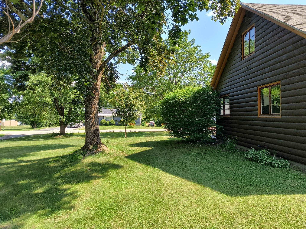
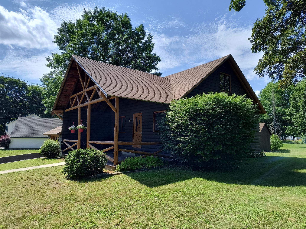
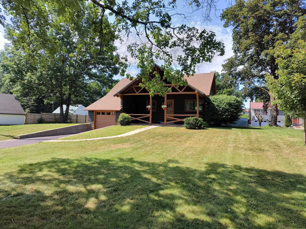
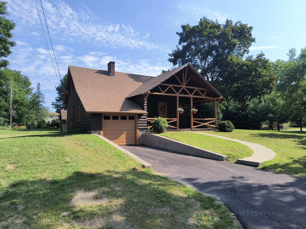
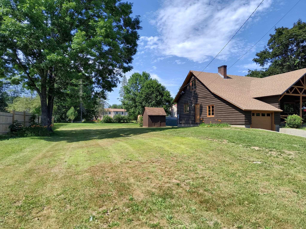
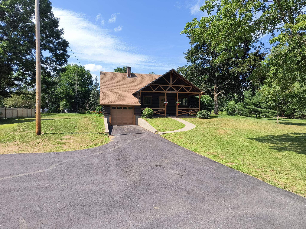
OPEN HOUSE Sat 7/11 10am - Noon. A tasteful blend of rustic meets modern. The exterior charm of a classic log home with an open, cheerful and bright interior. Fresh off an extensive remodel that includes a kitchen with white cabinets, honed granite counters, stainless appliances and a peninsula to accommodate seating for 4 or more. Updated first floor bath with subway tile surround and new second floor dormer creating a 3/4 bath with oversized shower. A first floor bedroom option that would also make a nice home office, den or expanded dining area. Upstairs you will find 2 more bedrooms with space saving pocket doors and the warmth of natural wood trim. Engineered Hardwood floors and carpeting throughout. Updated plumbing/fixtures plus updated electrical to include light fixtures and smoke/CO2 detectors. Interior paint and exterior stain. A lower level bonus room featuring a fireplace with woodstove insert. A wonderful covered porch for dining/relaxing. Attached 1 car garage with new overhead door. Repaved driveway. New plumbing lines connecting to the municipal water and sewer. Set back nicely from the road on a large open lot in a desirable West Keene location convenient to the High School, Middle School, Sporting events at Alumini Field, the YMCA and roads leading to VT. Showings begin Wed July 8th.
Property Details | ||
|---|---|---|
| Price | $409,900 | |
| Bedrooms | 3 | |
| Full Baths | 1 | |
| Half Baths | 0 | |
| Total Baths | 2 | |
| Property Style | Cape | |
| Lot Size Area | 17424 | |
| Acres | 0.4 | |
| Property Type | Residential | |
| Sub type | SingleFamilyResidence | |
| MLS® Sub type | Single Family | |
| Stories | 1 | |
| Features | Ceiling Fan,1 Fireplace,Kitchen Island,Kitchen/Dining,Living/Dining,Natural Woodwork,Basement Laundry | |
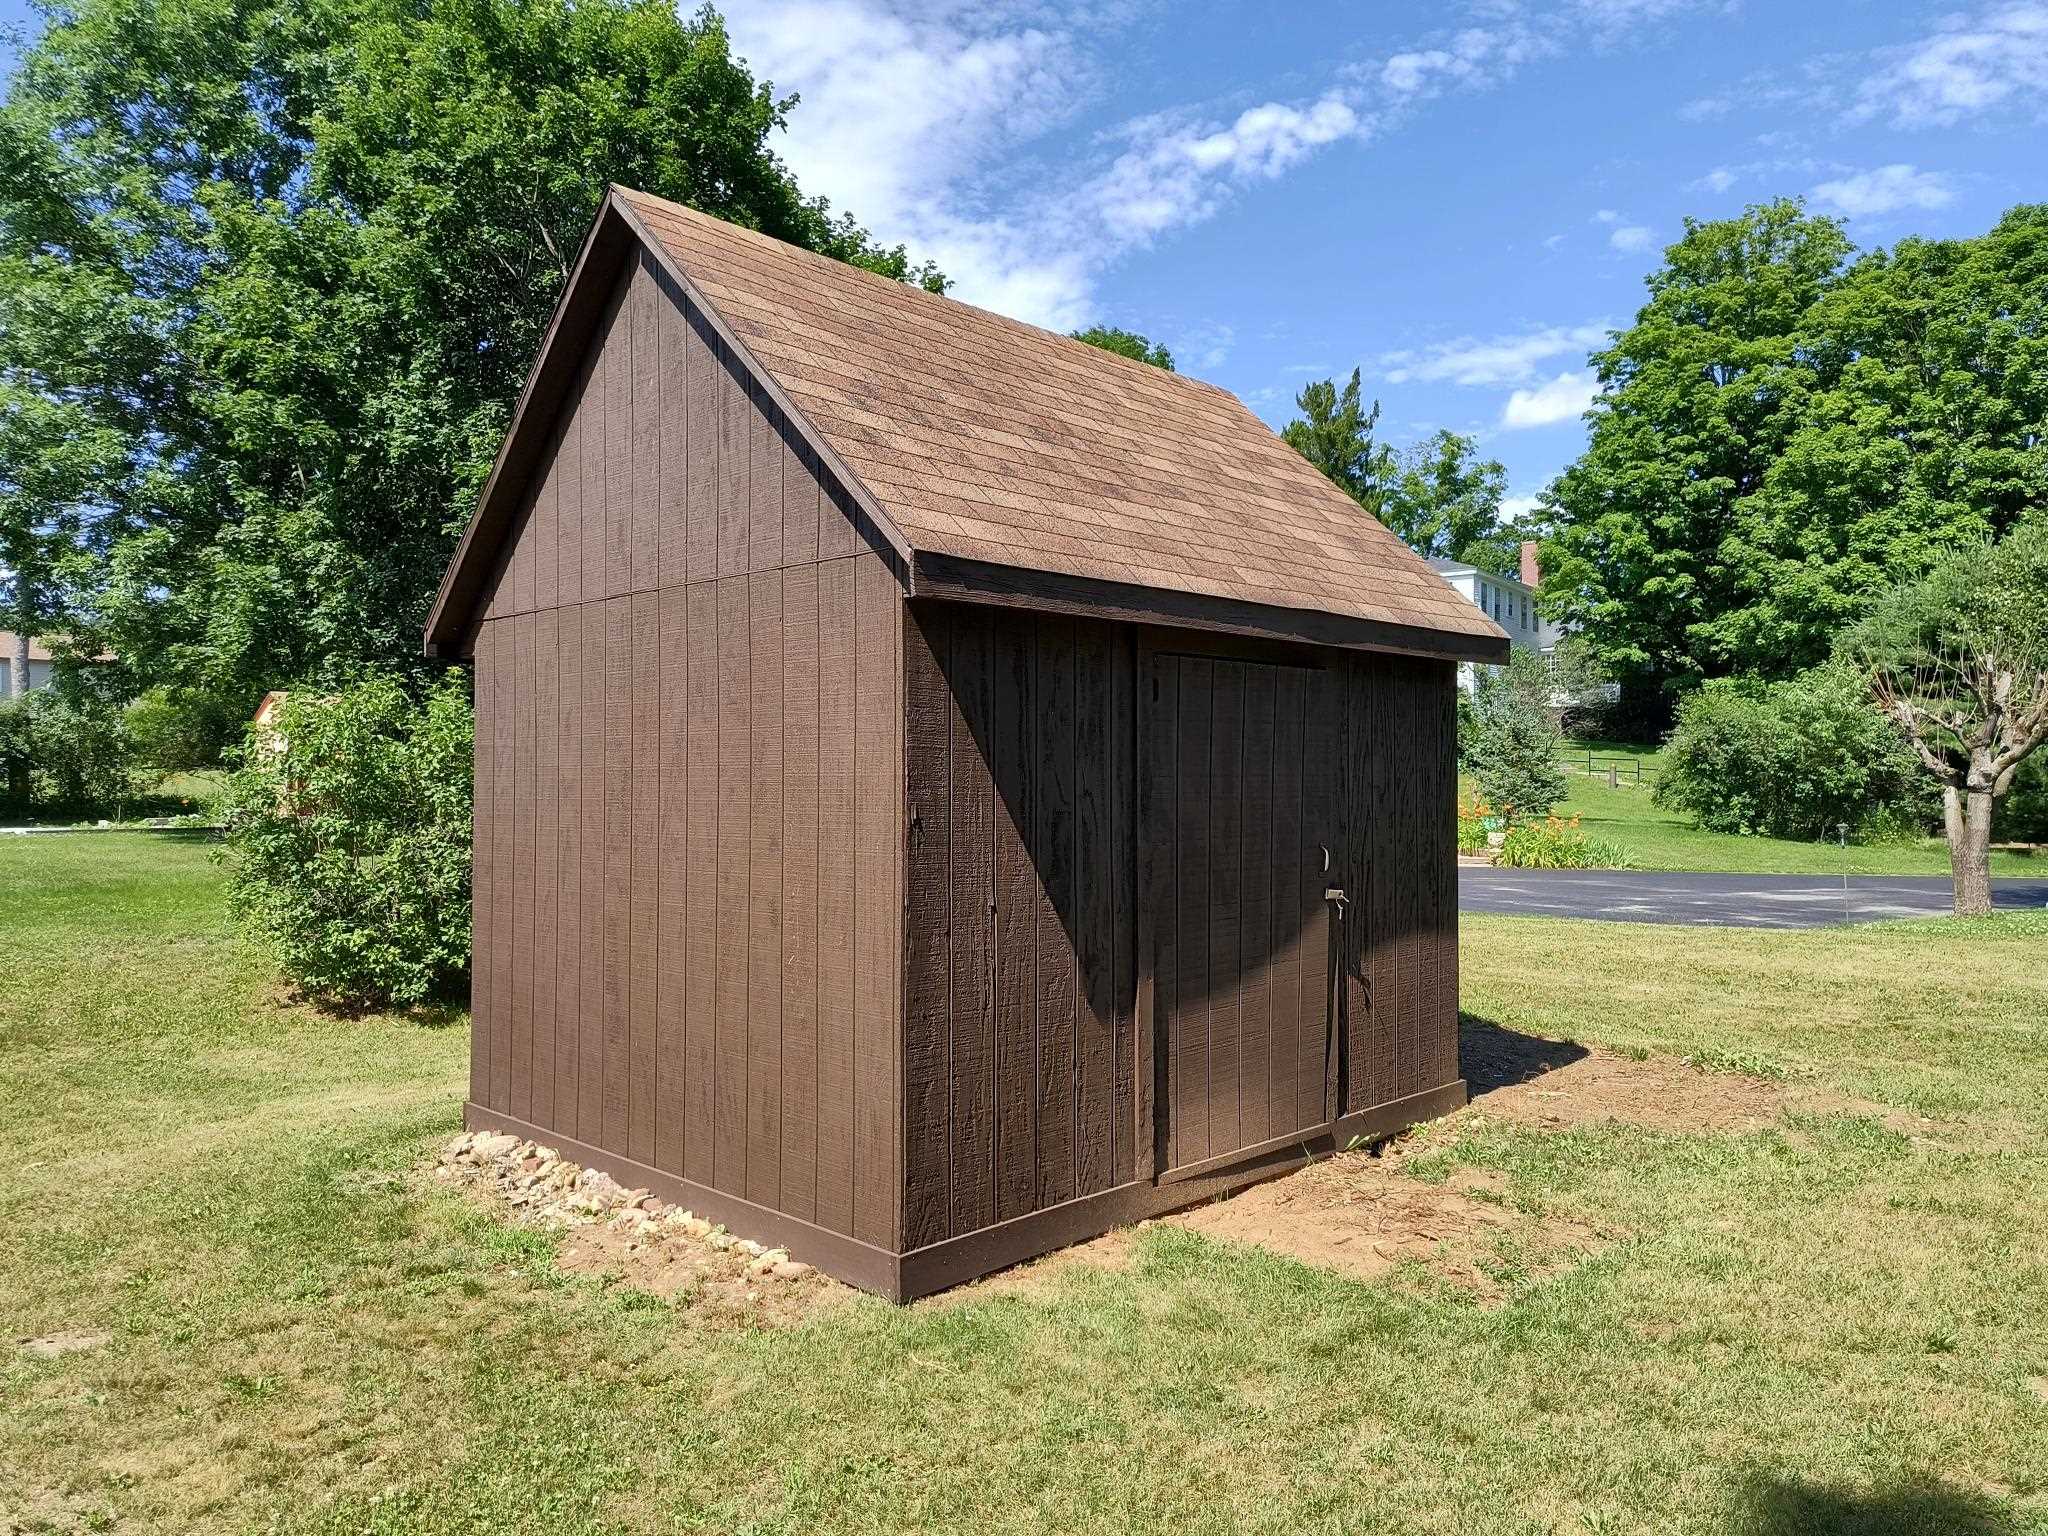
| Exterior Features | Garden Space,Covered Porch,Shed | |
| Year Built | 1947 | |
| Roof | Asphalt Shingle | |
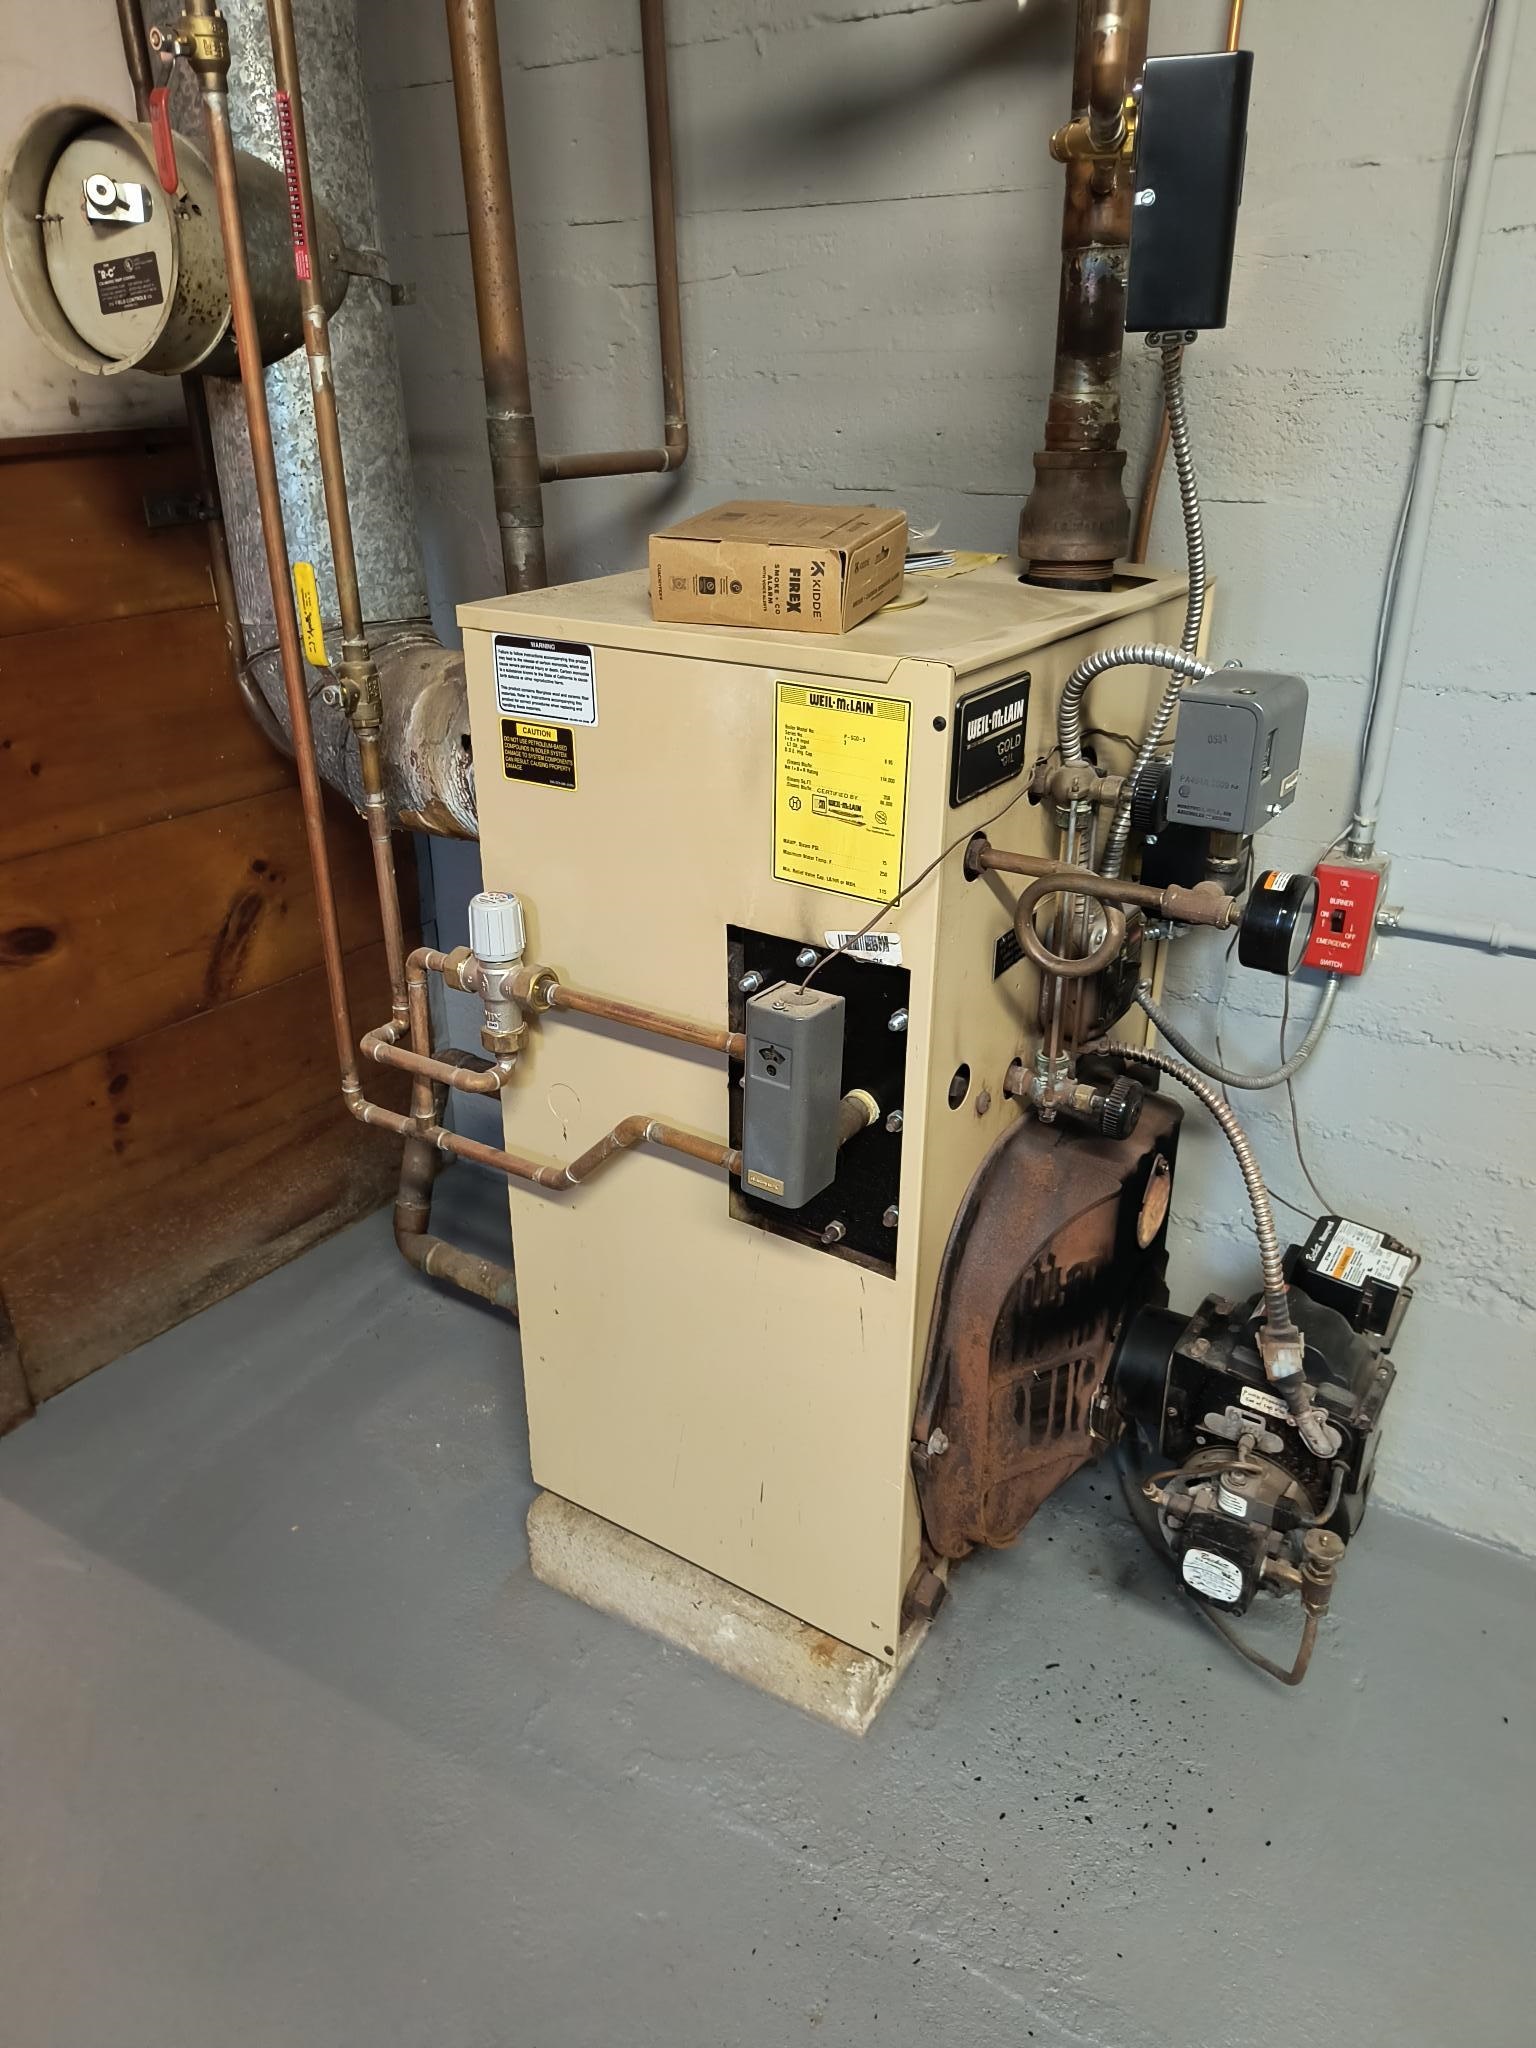
| Heating | Oil,Wood,Steam,Wood Stove | |
| Foundation | Concrete | |
| Accessibility | 1st Floor Bedroom,1st Floor Full Bathroom,1st Floor Hrd Surfce Flr | |
| Lot Description | Level,Open | |
| Parking Spaces | 1 | |
| Garage spaces | 1 | |
| Additional Rooms | 6 | |
Geographic Data | ||
| County | NH-Cheshire | |
| Latitude | 42.938213000001 | |
| Longitude | -72.323366 | |
| Market Area | NH-Cheshire | |
Address Information | ||
| Address | 101 Arch Street, Keene, NH 03431 | |
| Postal Code | 03431 | |
| City | Keene | |
| State | NH | |
| Country | United States | |
Listing Information | ||
| Listing Office | Keller Williams Realty Metro-Keene | |
| Listing Office Phone | 603-352-0514 | |
| Listing Office Email | ecarrasquillo@kw.com | |
| Listing Agent | Wesley St. Pierre | |
| Listing Agent Phone | 603-352-0514 | |
School Information | ||
| Elementary School | Symonds Elementary | |
| Middle School | Keene Middle School | |
| High School | Keene High School | |
MLS® Information | ||
| Days on market | 6 | |
| MLS® Status | Active | |
| Listing Date | Jul 5, 2026 | |
| Listing Last Modified | Jul 14, 2026 | |
| Tax Year | 2025 | |
| Tax Annual Amount | 7118 | |
| MLS® Area | NH-Cheshire | |
| MLS® # | 5098187 | |
Map View
This information is believed to be accurate, but without any warranty.