
Listing by: Wesley St. Pierre, Keller Williams Realty Metro-Keene, 603-352-0514

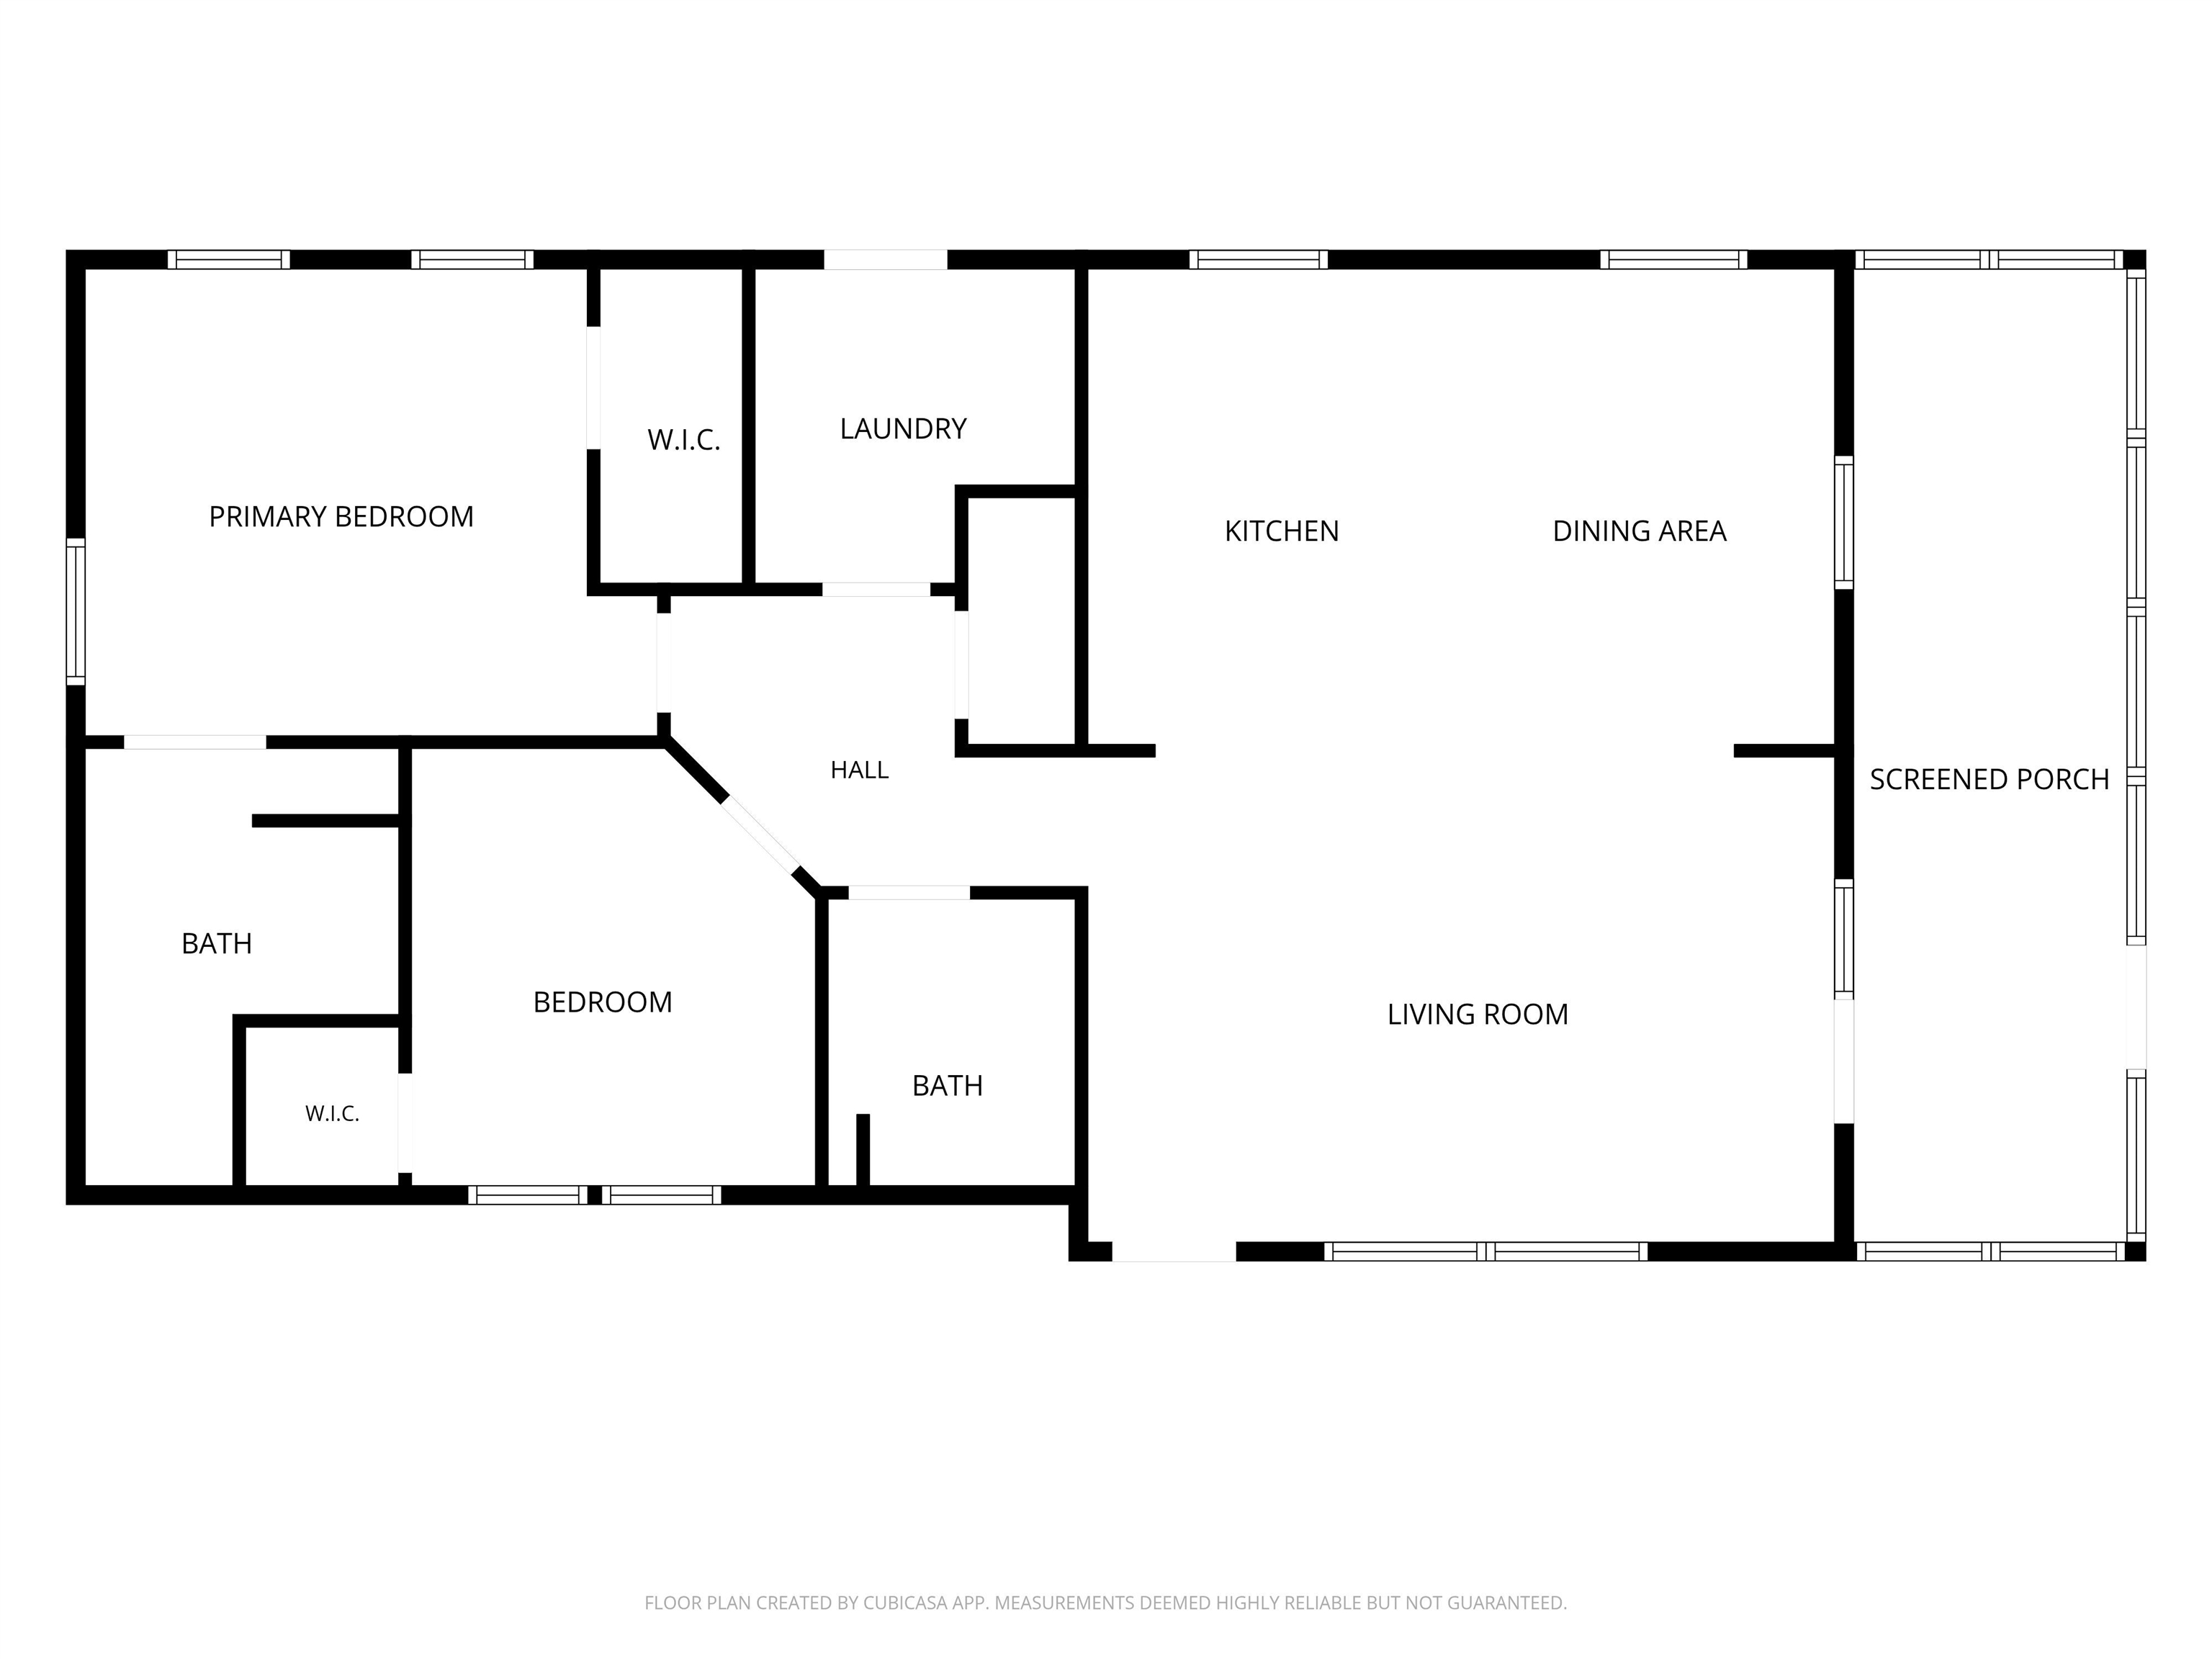
2 Beds
2 Baths
1,344SqFt
Active
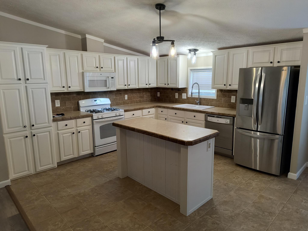
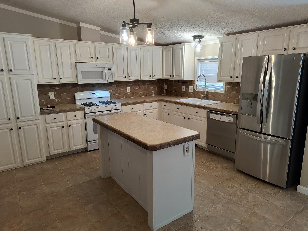
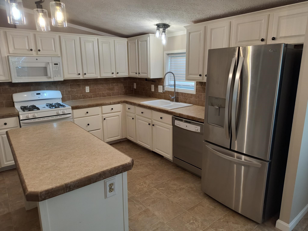
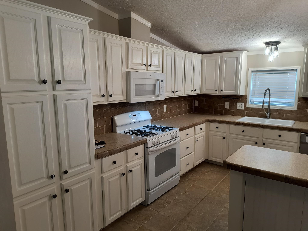
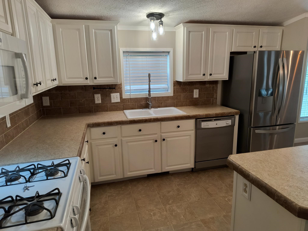
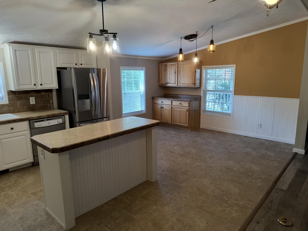
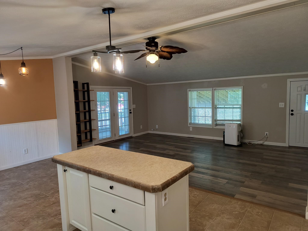
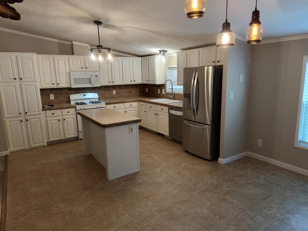
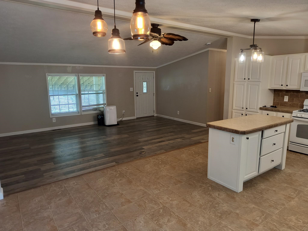
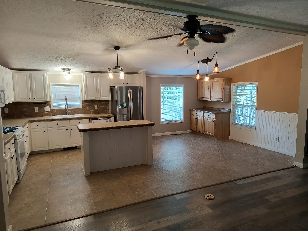
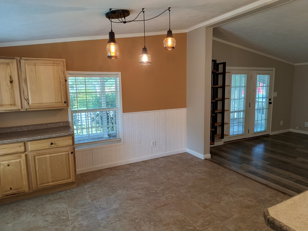
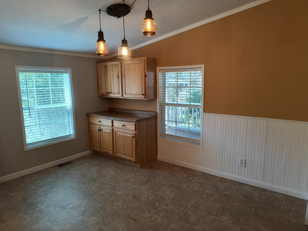
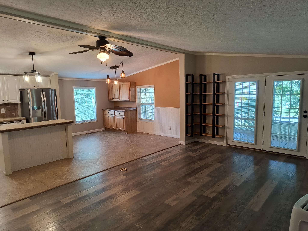
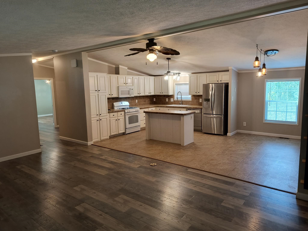
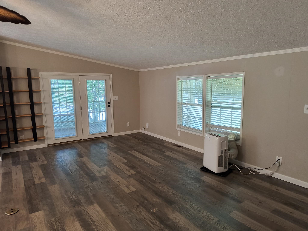

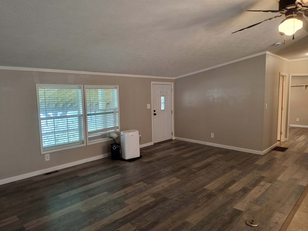
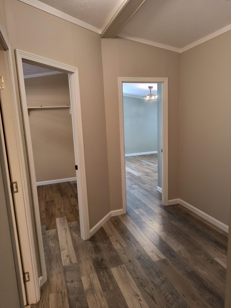
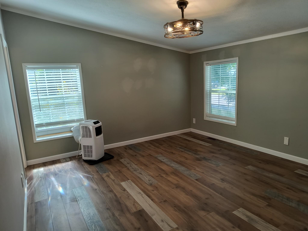
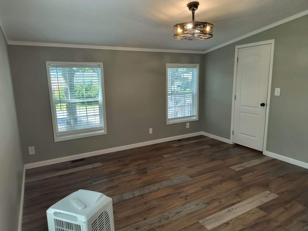
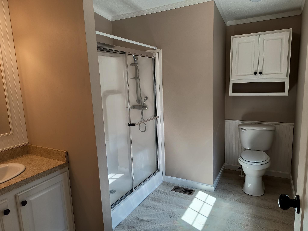
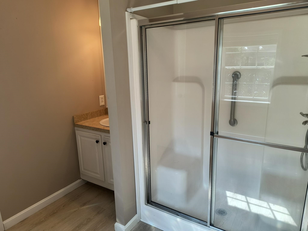
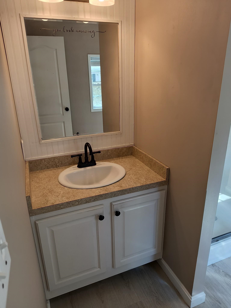
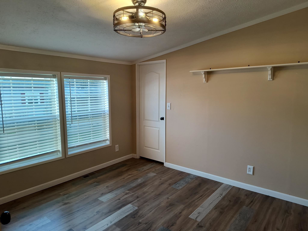
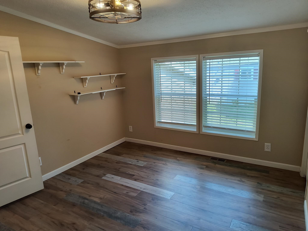
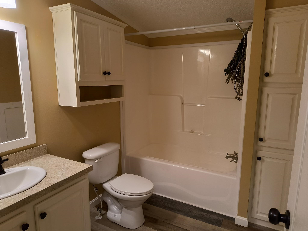
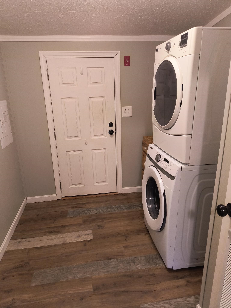
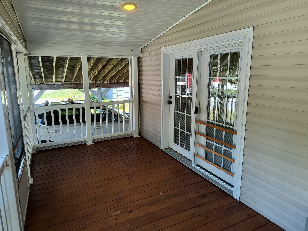
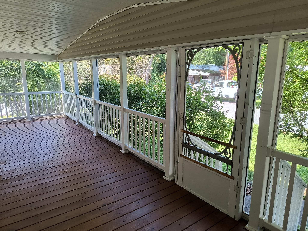
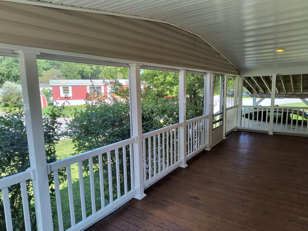
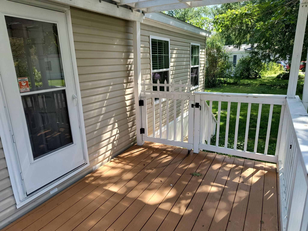
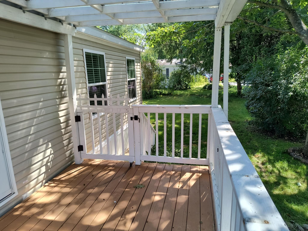
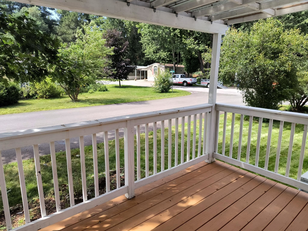
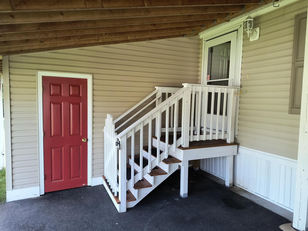
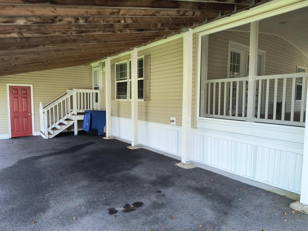
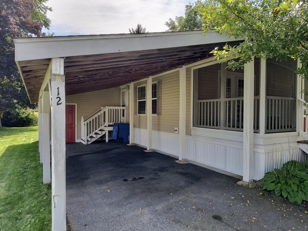
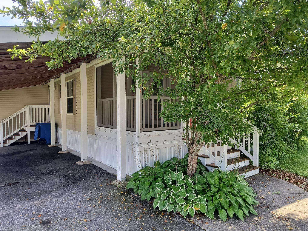
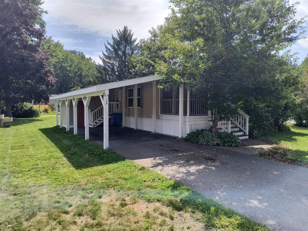
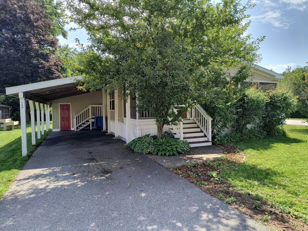
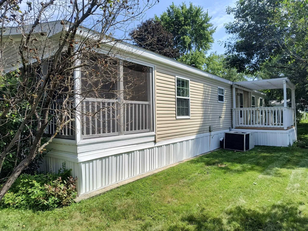
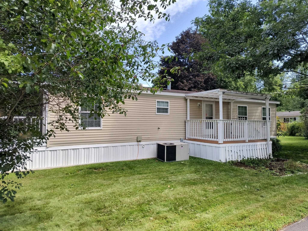
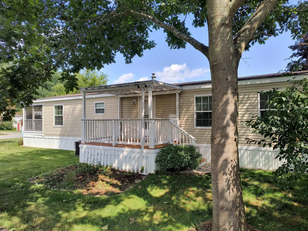
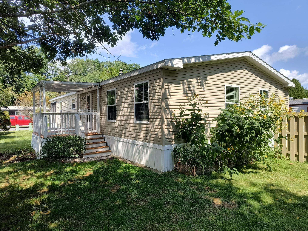
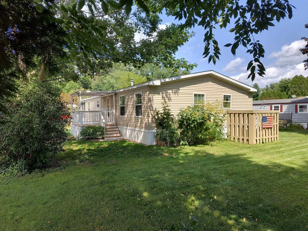
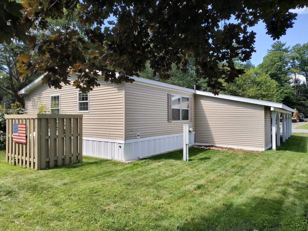
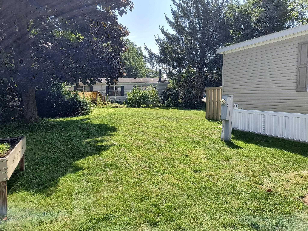
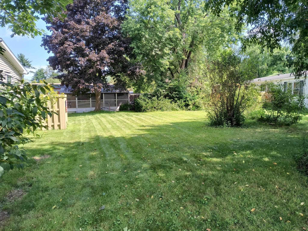
Affordable living with so much to offer. You are greeted by a main living area that is spacious and open, perfect for hosting friends and family. Cathedral ceilings, updated flooring and neutral earth tone colors throughout. Featuring a fully applianced kitchen with great storage/counter space, tile backsplash and an island for seating and serving guests. An adjacent dining area offers even more storage for a coffee station or bar. The primary bedroom en-suite includes a private bath with oversized step-in shower and walk-in closet. A dedicated laundry room. Unwind and dine on the full length screened front porch sheltered by mature landscaping for privacy. An attached carport protects you and your vehicle from the weather. There is also a second open air covered deck and she for storage. The oversized corner lot provides for a nice lawn/garden space. Park approval, including credit and background check required.
Property Details | ||
|---|---|---|
| Price | $169,950 | |
| Bedrooms | 2 | |
| Full Baths | 1 | |
| Half Baths | 0 | |
| Total Baths | 2 | |
| Property Style | Double Wide | |
| Property Type | Residential | |
| Sub type | ManufacturedHome | |
| MLS® Sub type | Mobile Home | |
| Stories | 1 | |
| Features | Cathedral Ceiling,Ceiling Fan,Kitchen Island,Kitchen/Dining,Living/Dining,Primary BR w/ BA,Walk-in Closet | |
| Exterior Features | Covered Porch,Screened Porch,Shed | |
| Year Built | 2012 | |
| Roof | Asphalt Shingle | |
| Heating | Propane,Forced Air | |
| Foundation | Concrete Slab | |
| Accessibility | 1st Floor Full Bathroom,1st Floor Hrd Surfce Flr,Laundry Access w/No Steps,Bathroom w/Step-in Shower,One-Level Home | |
| Lot Description | Corner,Landscaped,Level,Near Golf Course,Near Public Transport,Near Hospital | |
| Parking Description | Driveway,Paved,Carport | |
| Parking Spaces | 1 | |
| Garage spaces | 1 | |
| Association Fee | 570 | |
| Association Amenities | Plowing,Sewer,Trash,Park Rent | |
| Additional Rooms | 5 | |
Geographic Data | ||
| Directions | Court St to Tanglewood entrance onto Starling St. Property on left at corner of Finch. | |
| County | NH-Cheshire | |
| Latitude | 42.959365184702 | |
| Longitude | -72.30578864418 | |
| Market Area | NH-Cheshire | |
Address Information | ||
| Address | 12 Starling Street, Keene, NH 03431 | |
| Postal Code | 03431 | |
| City | Keene | |
| State | NH | |
| Country | United States | |
Listing Information | ||
| Listing Office | Keller Williams Realty Metro-Keene | |
| Listing Office Phone | 603-352-0514 | |
| Listing Office Email | ecarrasquillo@kw.com | |
| Listing Agent | Wesley St. Pierre | |
| Listing Agent Phone | 603-352-0514 | |
School Information | ||
| Elementary School | Fuller Elementary | |
| Middle School | Keene Middle School | |
| High School | Keene High School | |
MLS® Information | ||
| Days on market | 3 | |
| MLS® Status | Active | |
| Listing Date | Aug 25, 2026 | |
| Listing Last Modified | Aug 28, 2026 | |
| Tax Year | 2025 | |
| Tax Annual Amount | 2726 | |
| MLS® Area | NH-Cheshire | |
| MLS® # | 5106618 | |
Map View
This information is believed to be accurate, but without any warranty.