
Listing by: Christine Houston, Greenwald Realty Group, 603-357-3035


















4 Beds
3 Baths
2,830SqFt
Active
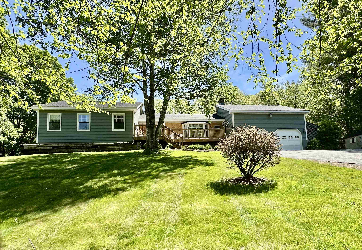
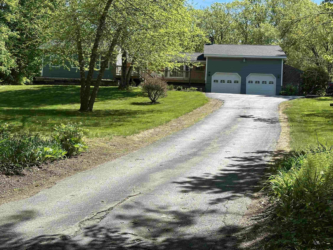
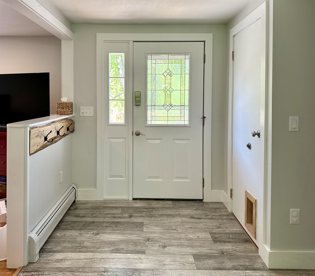
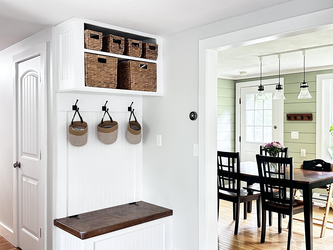
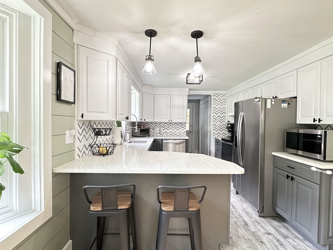
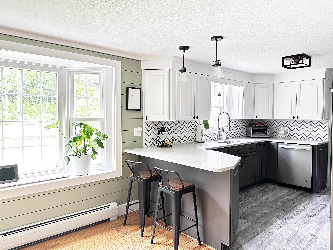
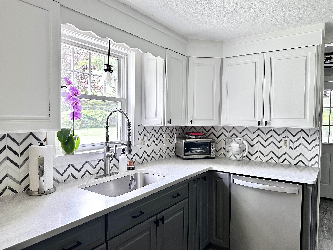
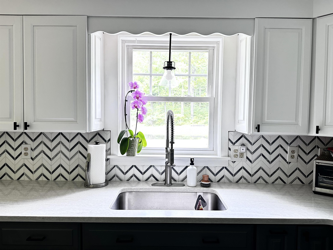
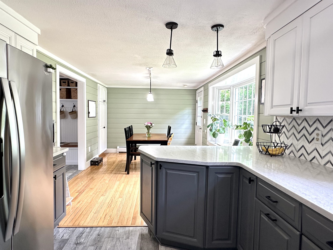
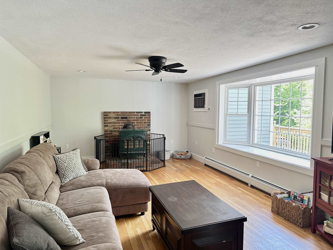
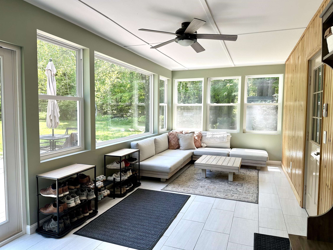
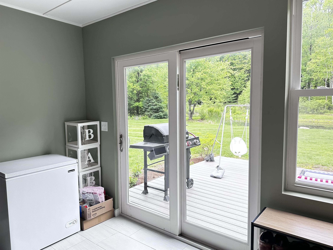
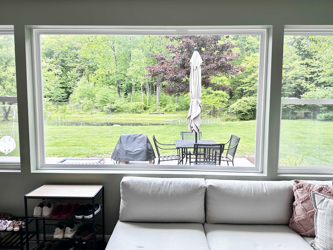
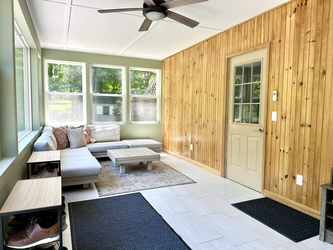
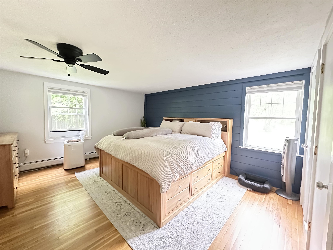
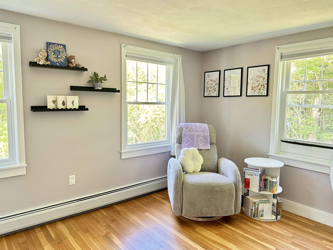
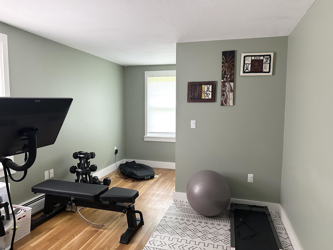
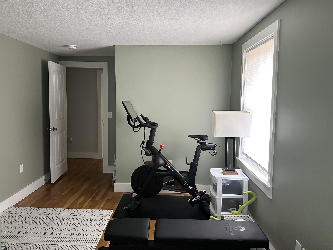
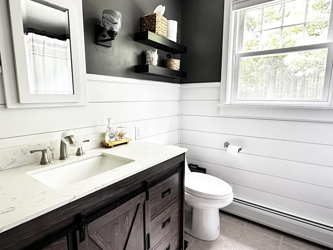
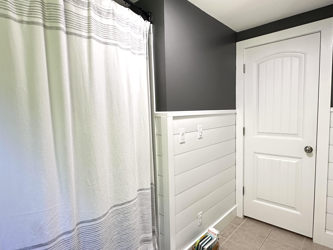
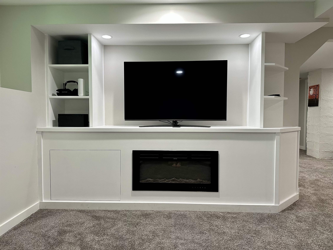
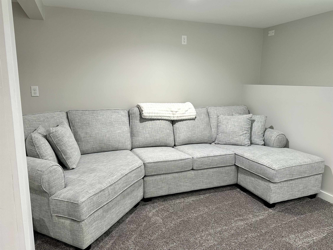
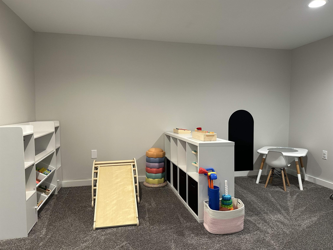
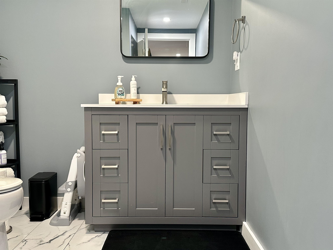
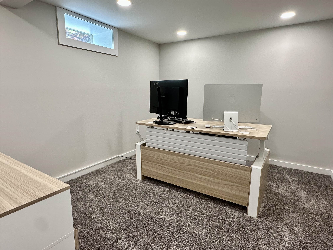
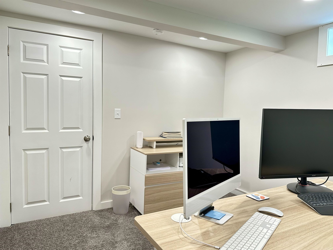
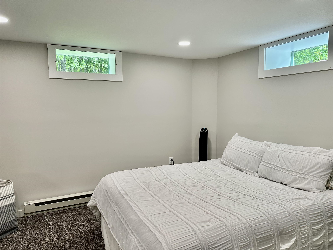
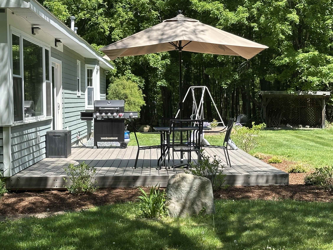
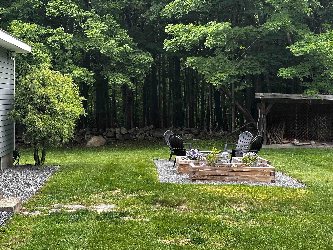
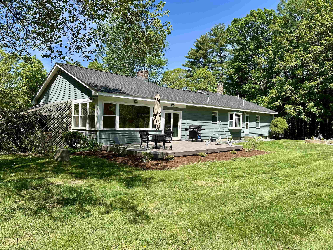
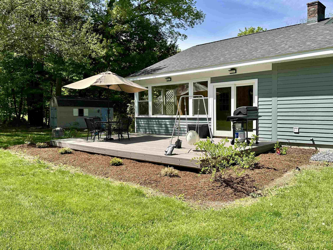
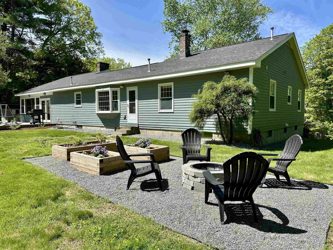
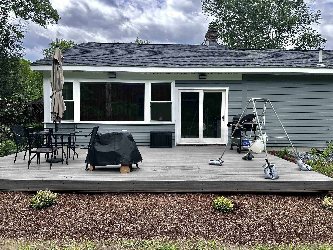
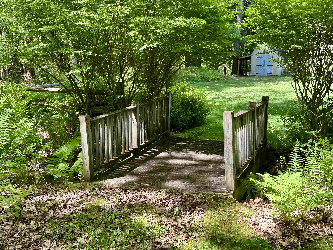
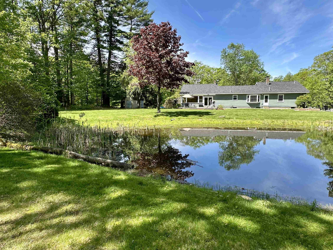
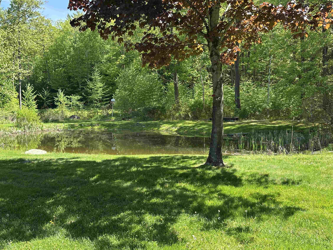
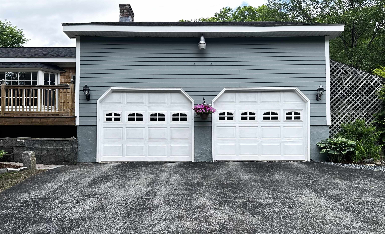
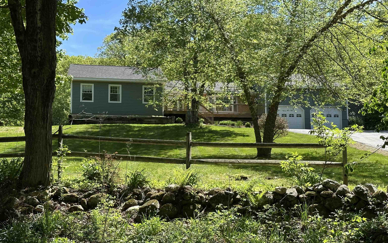
Set on 2.1 beautifully landscaped acres surrounded by mature trees, gardens, and peaceful natural scenery, this thoughtfully updated 4 bedroom, 3 bath ranch offers the kind of setting that feels both private and welcoming. From the moment you arrive, the winding driveway, expansive lawn, and charming exterior create a sense of quiet retreat just minutes from everyday conveniences. Inside, the home offers comfortable one-level living with a warm, inviting flow and generous natural light throughout. The spacious layout blends everyday functionality with inviting gathering spaces, while large windows frame views of the surrounding greenery in nearly every direction. A beautifully renovated bath with farmhouse-inspired finishes adds character and style, and the flexible floor plan provides room for guests, home office space, hobbies, or multigenerational living. Outdoor living is equally special. A large deck overlooks the grounds and creates the perfect place for morning coffee, summer dinners, or simply listening to the breeze through the trees. The backyard is designed for both relaxation and enjoyment, featuring a firepit area, raised garden beds, mature landscaping, and a picturesque pond reflecting the surrounding woods and sky. A charming bridge tucked among the greenery adds a storybook touch, while the detached shed offers extra storage or workshop potential. With a 2-car garage, peaceful wooded backdrop, and a setting that feels tucked away yet accessible, this property offers the rare combination of comfort, privacy, and connection to nature. A home that invites you to slow down, spread out, and truly enjoy where you live.
Property Details | ||
|---|---|---|
| Price | $625,000 | |
| Bedrooms | 4 | |
| Full Baths | 1 | |
| Half Baths | 1 | |
| Total Baths | 3 | |
| Property Style | Ranch | |
| Lot Size Area | 91476 | |
| Acres | 2.1 | |
| Property Type | Residential | |
| Sub type | SingleFamilyResidence | |
| MLS® Sub type | Single Family | |
| Stories | 1 | |
| Features | Ceiling Fan,Kitchen/Dining,Primary BR w/ BA,Natural Light,Indoor Storage,1st Floor Laundry,Smart Thermostat | |
| Exterior Features | Deck,Garden Space,Natural Shade,Porch,Shed,Storage,Window Screens,Double Pane Window(s) | |
| Year Built | 1977 | |
| Roof | Architectural Shingle | |
| Heating | Oil,Baseboard,Hot Water,Wood Stove | |
| Foundation | Concrete | |
| Accessibility | 1st Floor Bedroom,1st Floor Full Bathroom,1st Floor Hrd Surfce Flr,1st Floor Laundry,Bathroom w/Tub,Hard Surface Flooring,Paved Parking | |
| Lot Description | Country Setting,Landscaped,Level,Open,Pond,Sloping,Trail/Near Trail,Walking Trails,Wooded,Near Golf Course,Near Paths,Near Shopping,Near Hospital,Near School(s) | |
| Parking Description | Auto Open,Direct Entry,Driveway,Garage,Paved | |
| Parking Spaces | 2 | |
| Garage spaces | 2 | |
| Additional Rooms | 13 | |
Geographic Data | ||
| Directions | GPS directions are accurate | |
| County | NH-Cheshire | |
| Latitude | 42.988691443874 | |
| Longitude | -72.287618093254 | |
| Market Area | NH-Cheshire | |
Address Information | ||
| Address | 201 Gunn Road, Keene, NH 03431 | |
| Postal Code | 03431 | |
| City | Keene | |
| State | NH | |
| Country | United States | |
Listing Information | ||
| Listing Office | Greenwald Realty Group | |
| Listing Office Phone | 603-357-3035 | |
| Listing Office Email | jeg@greenwaldrealty.com | |
| Listing Agent | Christine Houston | |
| Listing Agent Phone | 603-357-3035 | |
School Information | ||
| District | Keene Sch Dst SAU #29 | |
| Elementary School | Fuller Elementary | |
| Middle School | Keene Middle School | |
| High School | Keene High School | |
MLS® Information | ||
| Days on market | 1 | |
| MLS® Status | Active | |
| Listing Date | May 28, 2026 | |
| Listing Last Modified | May 29, 2026 | |
| Tax Year | 2025 | |
| Tax Annual Amount | 11610 | |
| MLS® Area | NH-Cheshire | |
| MLS® # | 5091450 | |
Map View
This information is believed to be accurate, but without any warranty.