
Listing by: Kirsten Perkins, BHG Masiello Keene, 603-352-5433
2 Beds
2 Baths
840SqFt
Pending
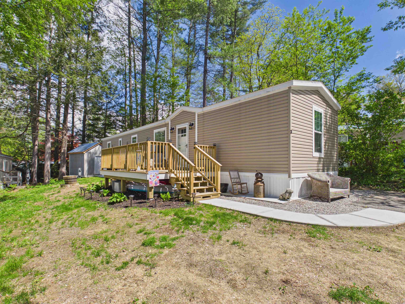
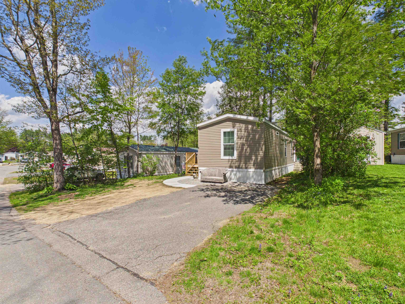
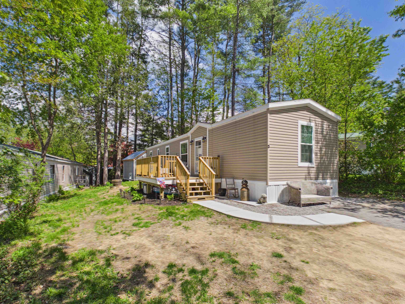
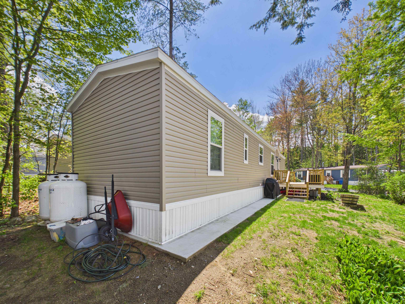
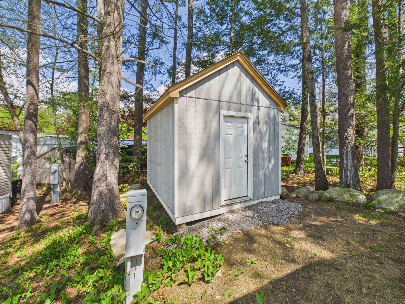
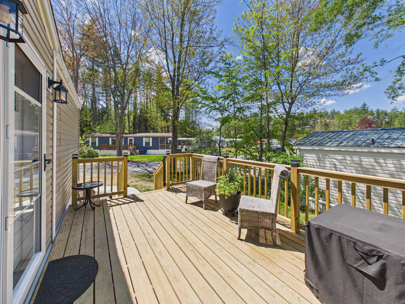
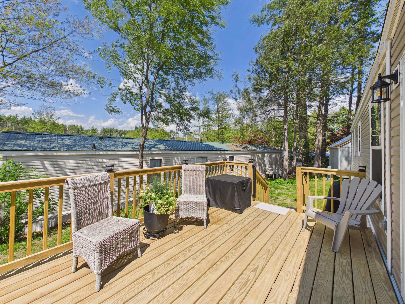
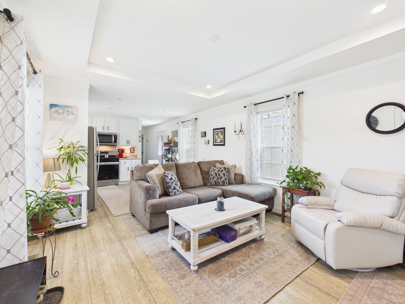
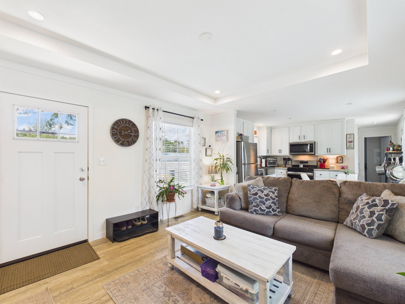
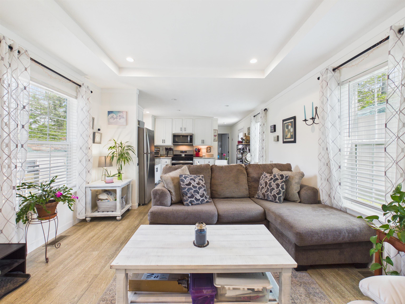
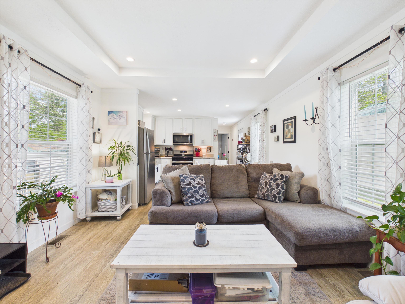
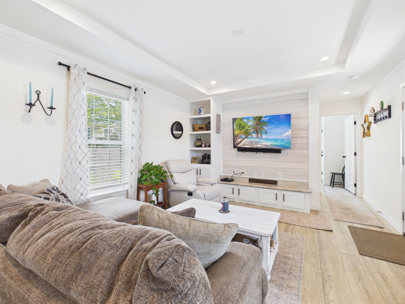
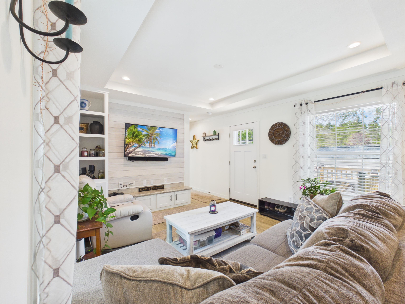
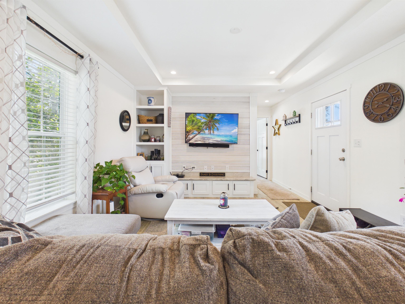
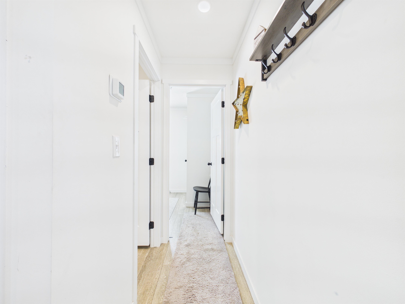
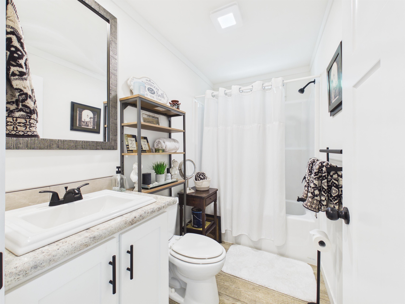
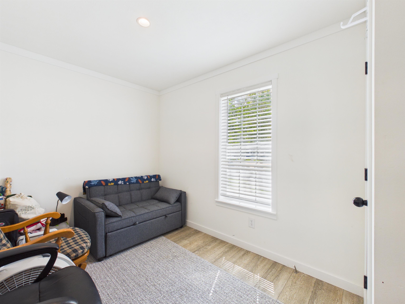
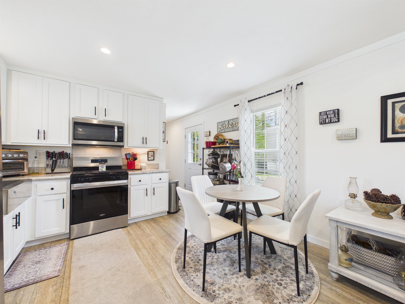
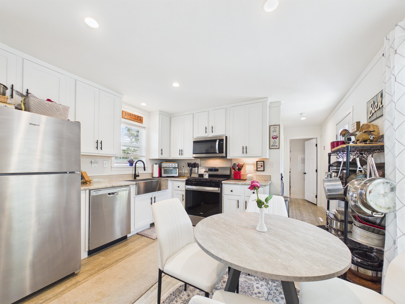
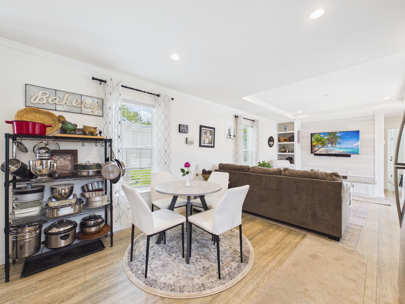
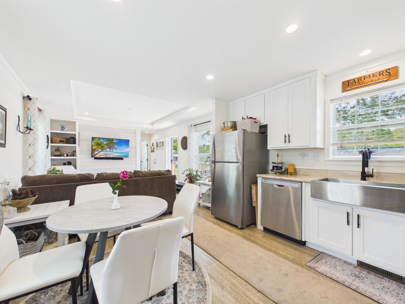
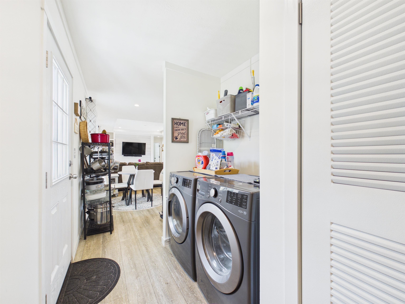
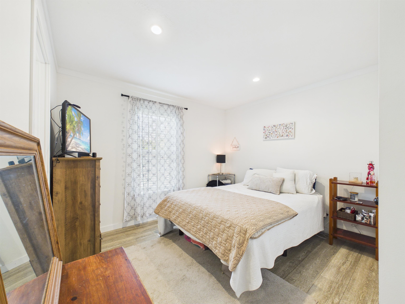
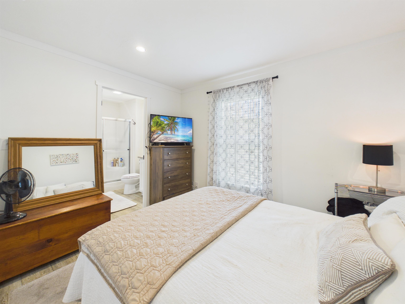
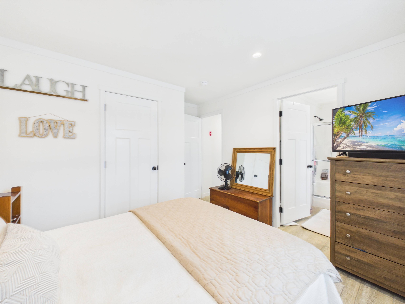
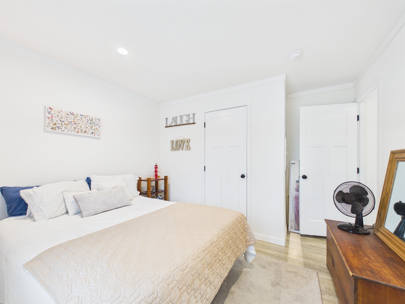
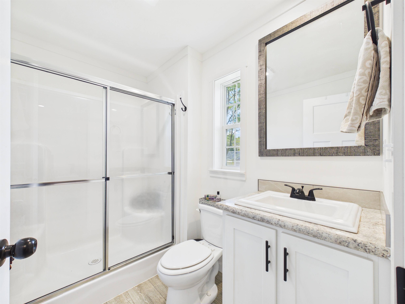
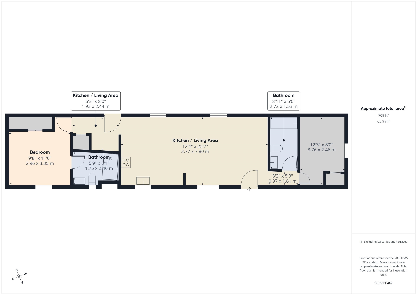
Welcome to this beautifully upgraded home in sought after Tanglewood Park Cooperative. Built in 2026 and thoughtfully customized from the start, this 2 bedroom, 2 bathroom home offers modern comfort, quality finishes, and truly easy living. The owner carefully selected upgrades throughout the build process, choosing higher end features and finishes wherever possible, creating a home that feels warm, inviting, and far from your typical manufactured home. Step inside and immediately appreciate the bright open concept layout, recessed lighting, tray ceiling, and attractive luxury vinyl plank flooring flowing throughout the main living areas. The kitchen is a standout feature with upgraded real wood cabinetry, stainless steel appliances, farmhouse sink, abundant storage, and a timeless design perfect for both everyday living and entertaining. The spacious primary suite offers a private bathroom with a step-in shower, while the second bedroom and additional full bath provide flexibility for guests, office space, or hobbies. A separate laundry area adds even more convenience and functionality to the home. Outside, enjoy the welcoming front deck, peaceful setting surrounded by mature trees, and a custom built 10x12 shed offering fantastic storage, workshop space, or room for seasonal items and outdoor equipment. The property has been beautifully maintained and is truly move in ready. Conveniently located close to downtown Keene, shopping, restaurants, hospitals, and local amenities while still offering a quiet neighborhood feel. Monthly park fee includes water, sewer, trash removal, and road maintenance. Buyer must obtain park approval including credit and background check prior to closing. This is a wonderful opportunity to own a practically brand-new home with thoughtful upgrades already completed and no waiting for construction.
Property Details | ||
|---|---|---|
| Price | $145,000 | |
| Bedrooms | 2 | |
| Full Baths | 1 | |
| Half Baths | 0 | |
| Total Baths | 2 | |
| Property Style | Manuf/Mobile | |
| Property Type | Residential | |
| Sub type | ManufacturedHome | |
| MLS® Sub type | Mobile Home | |
| Stories | 1 | |
| Features | Blinds,Ceiling Fan,Kitchen/Living,Primary BR w/ BA,Window Treatment,1st Floor Laundry | |
| Exterior Features | Deck,Shed | |
| Year Built | 2025 | |
| Roof | Asphalt Shingle | |
| Heating | Forced Air | |
| Foundation | Concrete Slab,Skirted | |
| Accessibility | 1st Floor 3/4 Bathroom,1st Floor Bedroom,1st Floor Full Bathroom,1st Floor Hrd Surfce Flr,1st Floor Laundry,Bathroom w/Step-in Shower,Bathroom w/Tub,Hard Surface Flooring,Kitchen w/5 Ft. Diameter,One-Level Home,Paved Parking | |
| Lot Description | Landscaped,Level | |
| Association Fee | 570 | |
| Association Amenities | Park Rent,Sewer,Trash | |
| Additional Rooms | 4 | |
Geographic Data | ||
| Directions | Please use GPS from current location Sign on Property. | |
| County | NH-Cheshire | |
| Latitude | 42.958622555573 | |
| Longitude | -72.308129915344 | |
| Market Area | NH-Cheshire | |
Address Information | ||
| Address | 21 Blue Jay Court, Keene, NH 03431 | |
| Postal Code | 03431 | |
| City | Keene | |
| State | NH | |
| Country | United States | |
Listing Information | ||
| Listing Office | BHG Masiello Keene | |
| Listing Office Phone | 603-352-5433 | |
| Listing Office Email | denisewhitney@masiello.com | |
| Listing Agent | Kirsten Perkins | |
| Listing Agent Phone | 603-352-5433 | |
| Virtual Tour URL | https://tour.giraffe360.com/d73c548395764b58a99f56186c497fd2 | |
School Information | ||
| District | Keene Sch Dst SAU #29 | |
| Elementary School | Fuller Elementary | |
| Middle School | Keene Middle School | |
| High School | Keene High School | |
MLS® Information | ||
| Days on market | 4 | |
| MLS® Status | Pending | |
| Listing Date | May 17, 2026 | |
| Listing Last Modified | May 22, 2026 | |
| Tax Year | 1567 | |
| Tax Annual Amount | 1567 | |
| MLS® Area | NH-Cheshire | |
| MLS® # | 5089391 | |
Map View
This information is believed to be accurate, but without any warranty.