
Listing by: Dan Petrone, EXP Realty, Cell: 973-713-1582




3 Beds
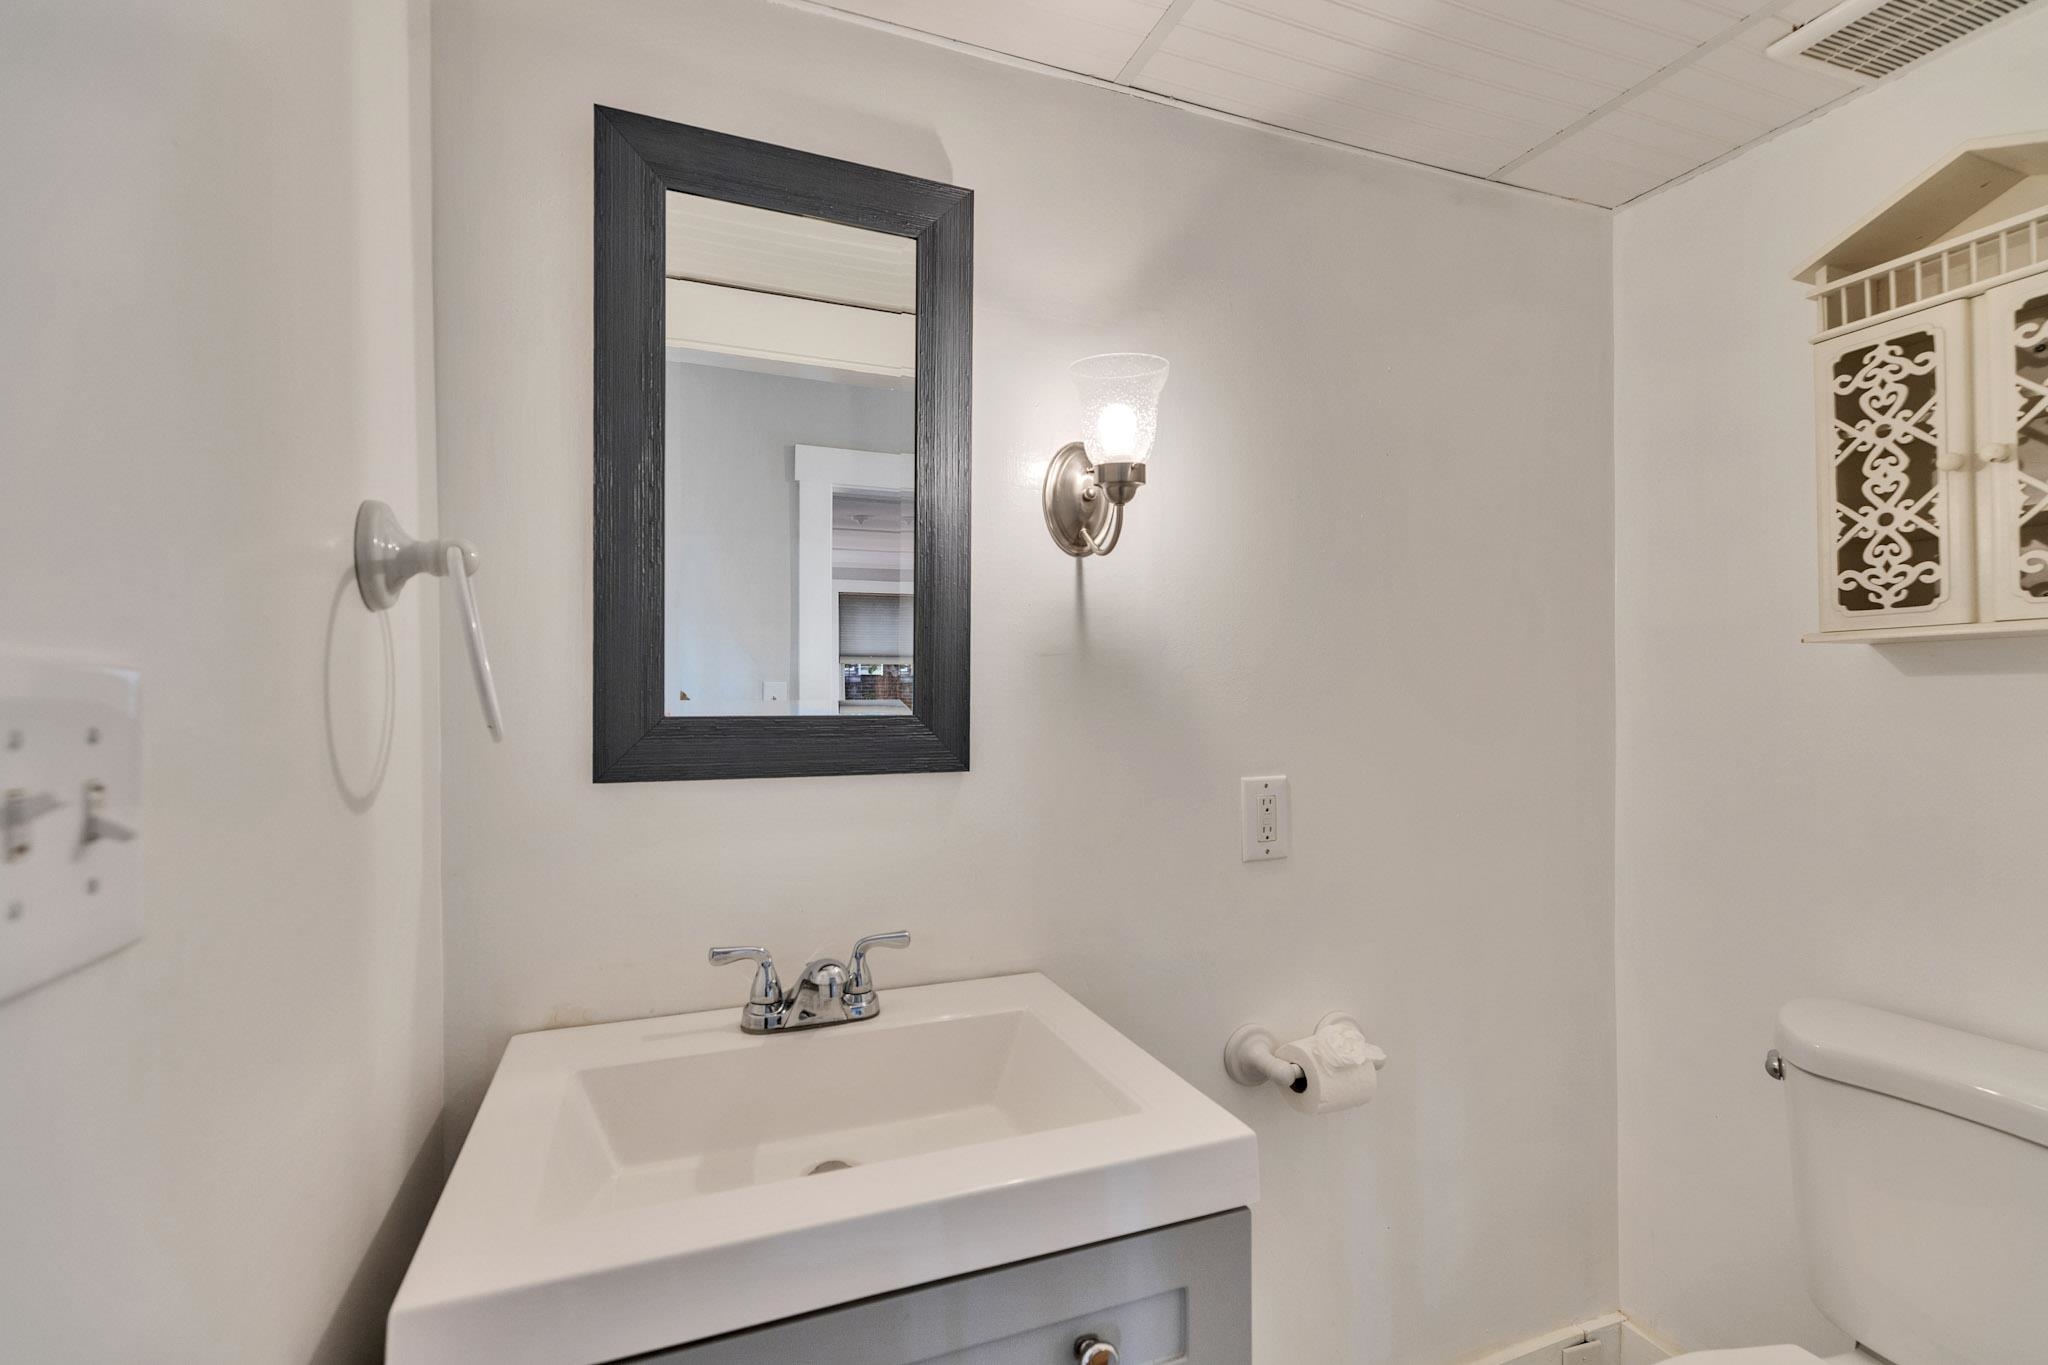
2 Baths
1,478SqFt
Active
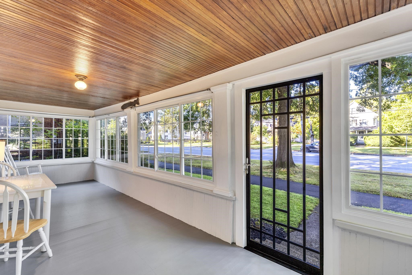
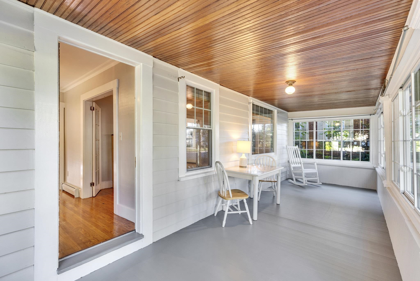
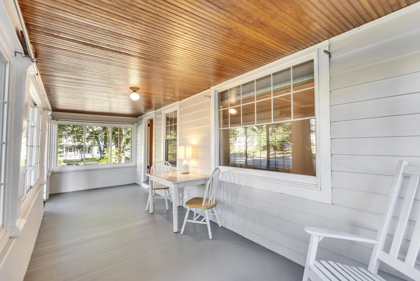
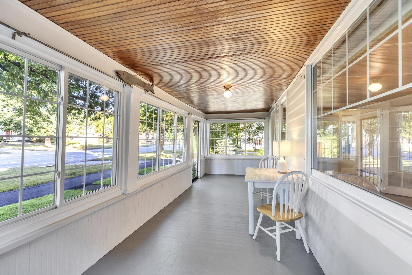
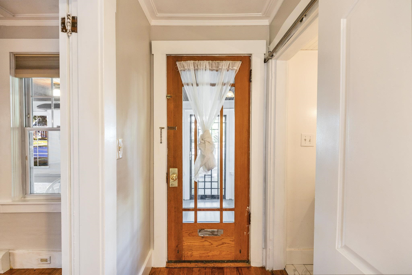
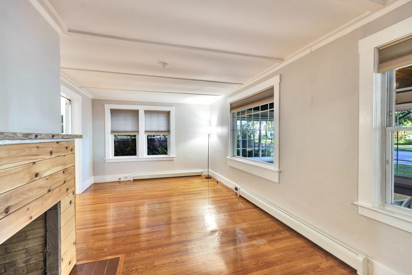
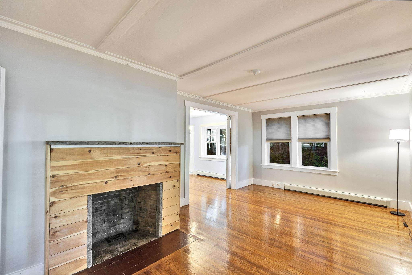
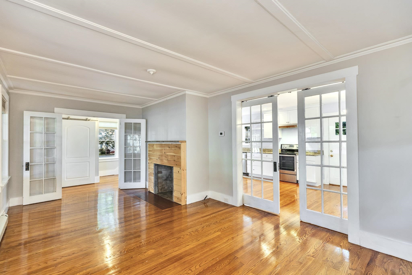
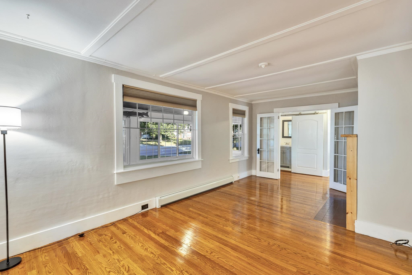
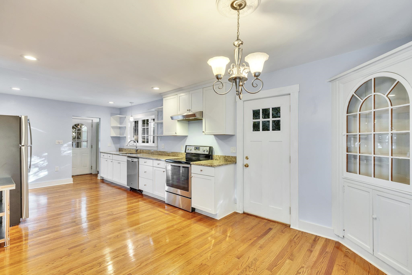
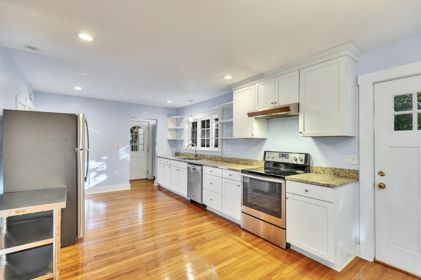
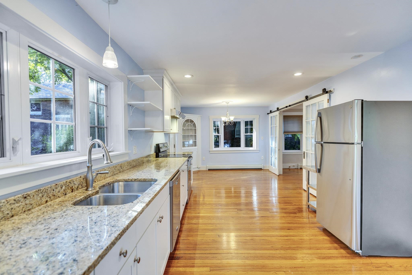
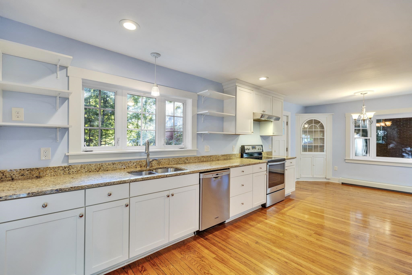
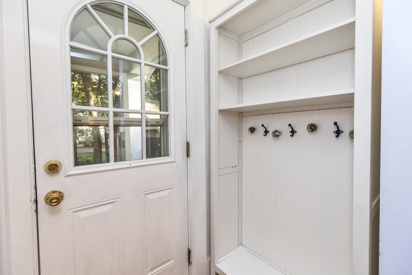
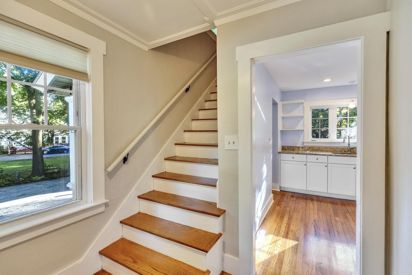
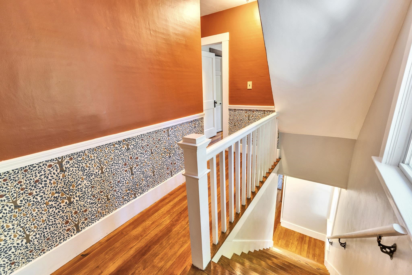
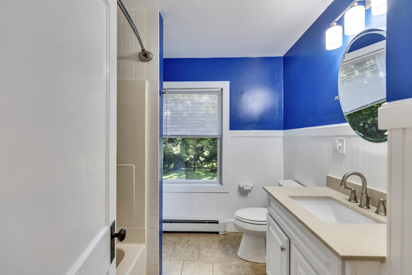
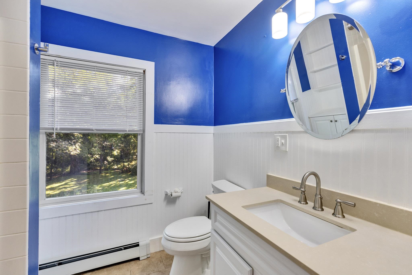
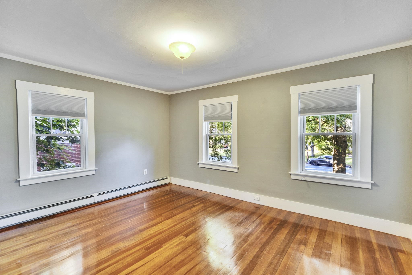
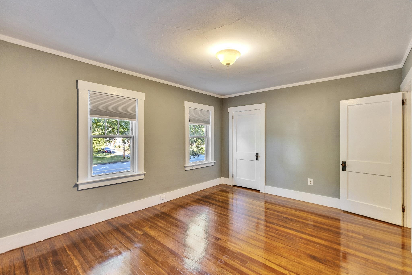
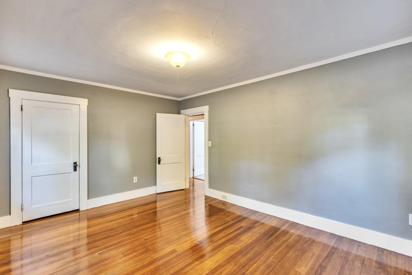
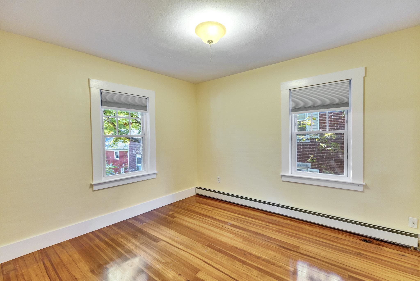
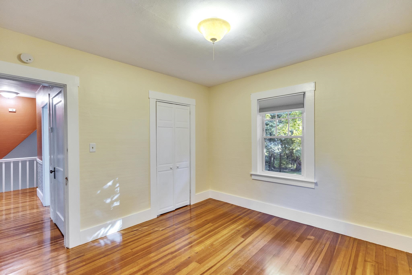
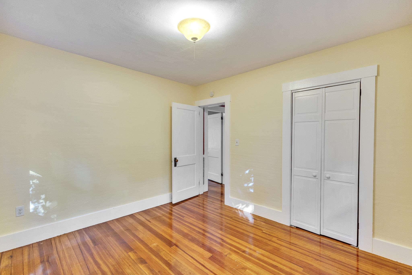
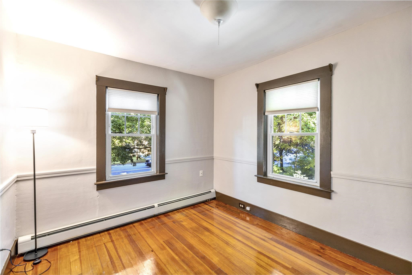
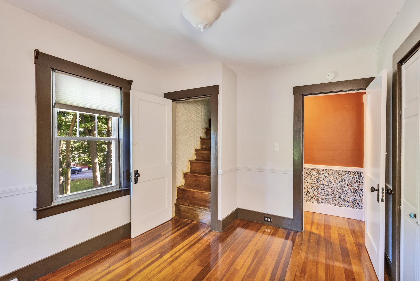
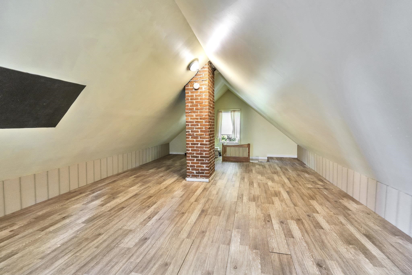
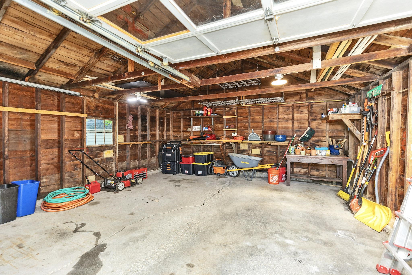
Enjoy the convenience of living close to downtown Keene while having the space and comfort of a well-maintained home with a generous backyard. Located at 370 Main Street, this inviting 1920s home combines classic character with thoughtful updates, all within easy reach of restaurants, shops, schools, Keene State College and nearby trails. At the heart of the home is a spacious, updated kitchen featuring granite countertops, newer appliances and plenty of room for cooking, dining and gathering. Wood floors add warmth and character throughout much of the home, while updated bathrooms and replacement windows provide modern conveniences. An enclosed porch offers approximately 200 square feet of additional seasonal space, perfect for relaxing or enjoying a quiet morning. Three bedrooms are located on the second floor, with additional finished space on the third floor offering flexibility for a home office, exercise area or creative retreat. Outside, the large, level and sunny backyard is a wonderful surprise, featuring established gardens, room for outdoor activities and a private deck conveniently located off the kitchen. A remarkably clean and well-kept basement with a new bulkhead and a detached garage add practical appeal. A great opportunity to enjoy the charm of an established Keene home, the convenience of a central location and the outdoor space to make it your own.
Property Details | ||
|---|---|---|
| Price | $399,000 | |
| Bedrooms | 3 | |
| Full Baths | 1 | |
| Half Baths | 1 | |
| Total Baths | 2 | |
| Property Style | New Englander | |
| Lot Size Area | 11761 | |
| Acres | 0.27 | |
| Property Type | Residential | |
| Sub type | SingleFamilyResidence | |
| MLS® Sub type | Single Family | |
| Stories | 2 | |
| Features | Blinds,1 Fireplace,Kitchen/Dining,Natural Light,Indoor Storage,Basement Laundry | |
| Exterior Features | Deck,Garden Space,Natural Shade,Covered Porch | |
| Year Built | 1920 | |
| Roof | Asphalt Shingle | |
| Heating | Baseboard,Hot Water | |
| Foundation | Block | |
| Lot Description | City Lot,Landscaped,Level,Sidewalks,In Town,Near Country Club,Near Golf Course,Near Shopping,Near Hospital,Near School(s) | |
| Parking Description | Driveway,Garage,Paved,Detached | |
| Parking Spaces | 2 | |
| Garage spaces | 2 | |
| Additional Rooms | 6 | |
Geographic Data | ||
| Directions | GPS | |
| County | NH-Cheshire | |
| Latitude | 42.924166784378 | |
| Longitude | -72.276550457672 | |
| Market Area | NH-Cheshire | |
Address Information | ||
| Address | 370 Main Street, Keene, NH 03431 | |
| Postal Code | 03431 | |
| City | Keene | |
| State | NH | |
| Country | United States | |
Listing Information | ||
| Listing Office | EXP Realty | |
| Listing Office Phone | 888-398-7062 | |
| Listing Office Email | nh.broker@exprealty.net | |
| Listing Agent | Dan Petrone | |
| Listing Agent Phone | 888-398-7062 | |
| Attribution Contact | Cell: 973-713-1582 | |
| Compensation Disclaimer | The offer of compensation is made only to participants of the MLS where the listing is filed. | |
| Virtual Tour URL | https://ashley-wadleigh-photographer.aryeo.com/sites/rojgjqmk/unbranded | |
School Information | ||
| District | Keene Sch Dst SAU #29 | |
| Elementary School | Wheelock Elementary | |
| Middle School | Keene Middle School | |
| High School | Keene High School | |
MLS® Information | ||
| Days on market | 17 | |
| MLS® Status | Active | |
| Listing Date | Sep 24, 2026 | |
| Listing Last Modified | Oct 11, 2026 | |
| Tax Year | 2025 | |
| Tax Annual Amount | 8012 | |
| MLS® Area | NH-Cheshire | |
| MLS® # | 5111432 | |
Map View
This information is believed to be accurate, but without any warranty.