
Listing by: Christine Houston, Greenwald Realty Group, 603-357-3035













3 Beds
2 Baths
2,538SqFt
Active
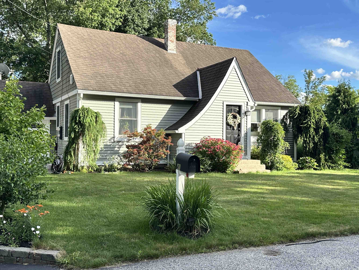
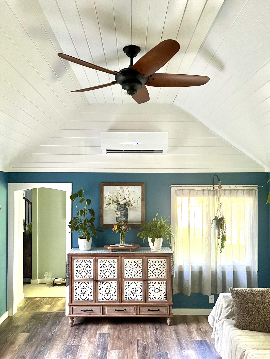
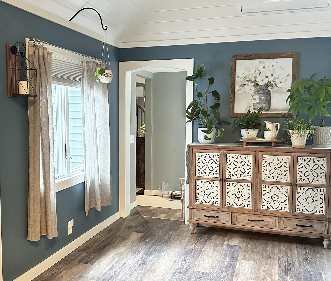
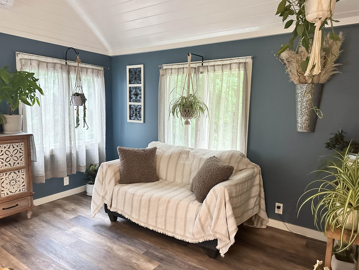
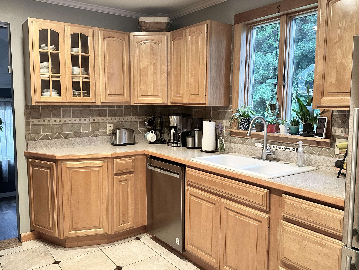
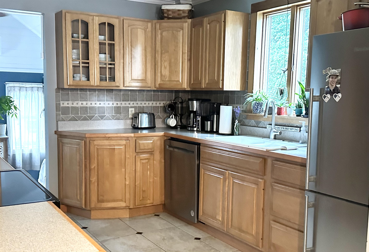
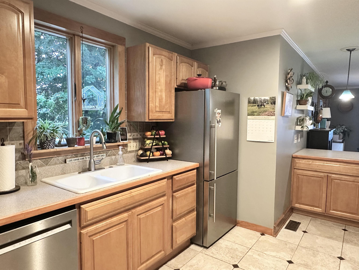
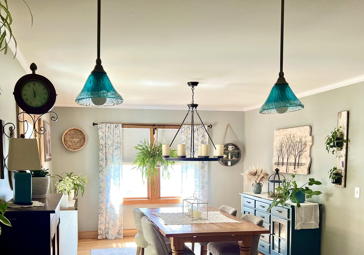
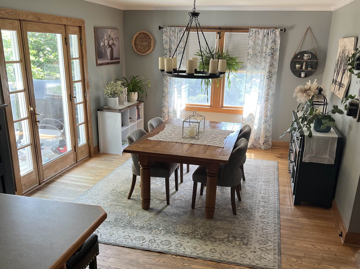
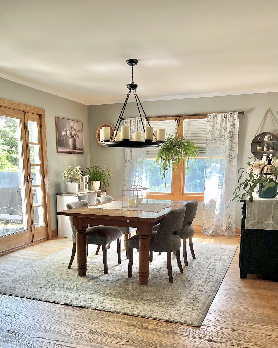
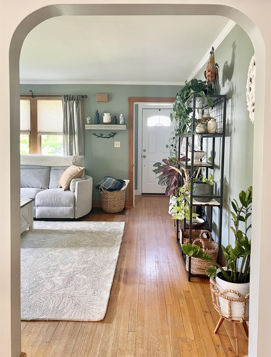
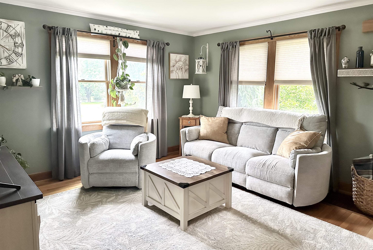
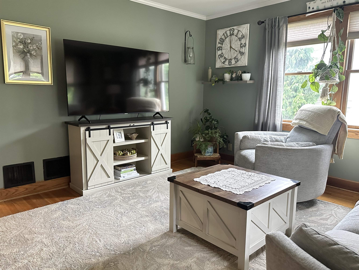
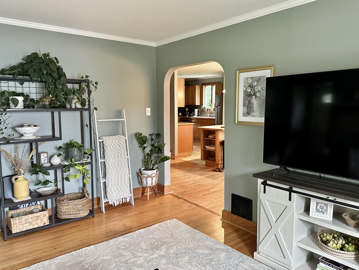
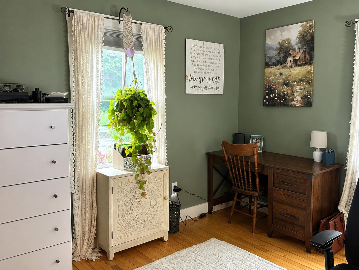
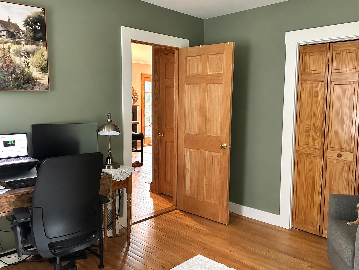
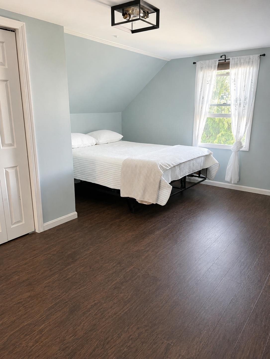
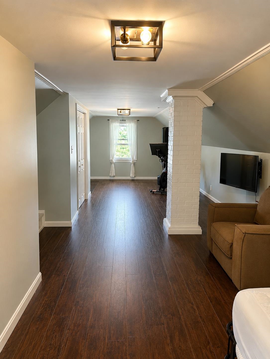
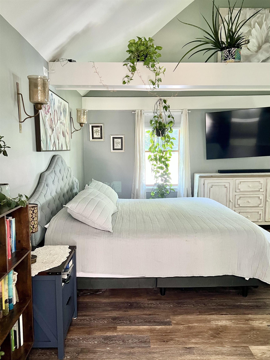
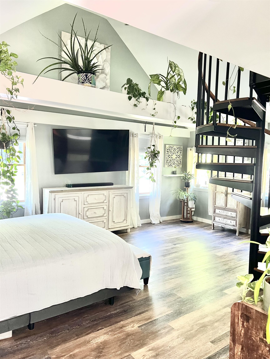
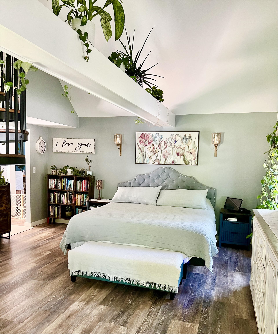
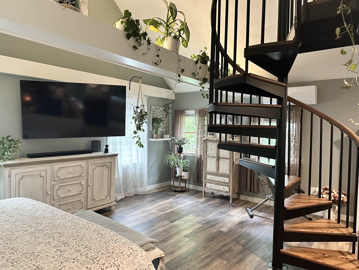
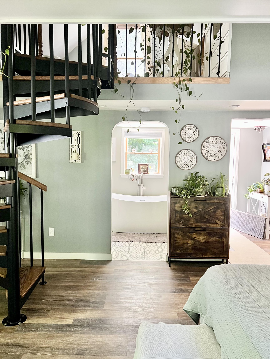
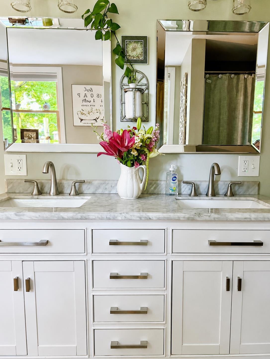
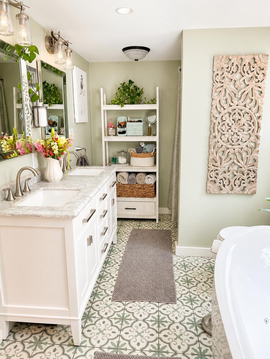
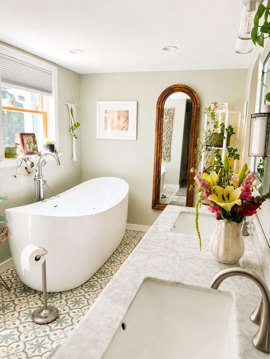
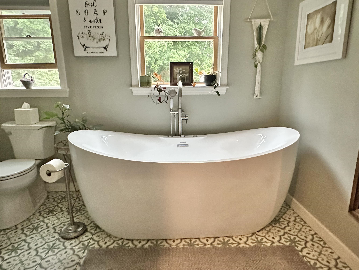
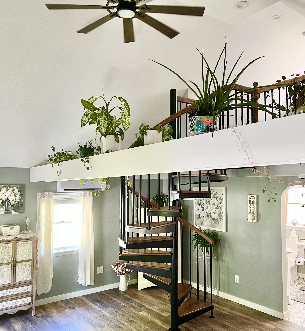
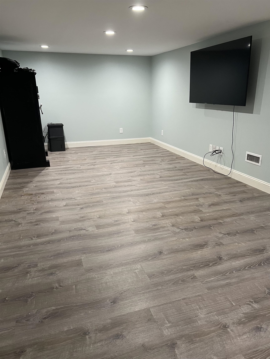
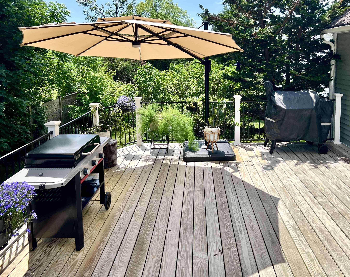
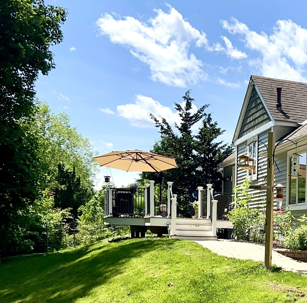
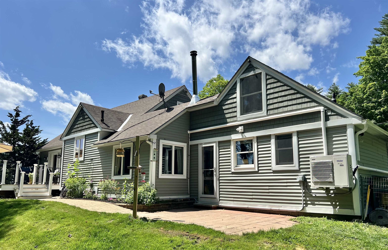
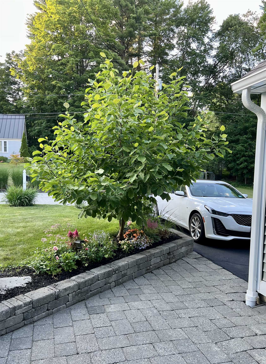
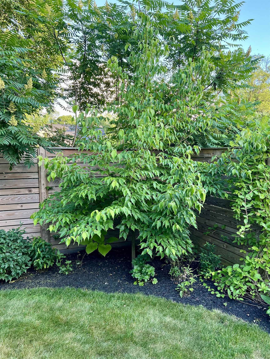
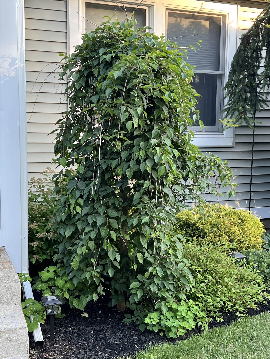
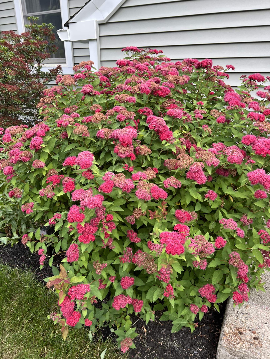
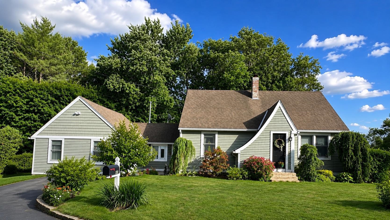
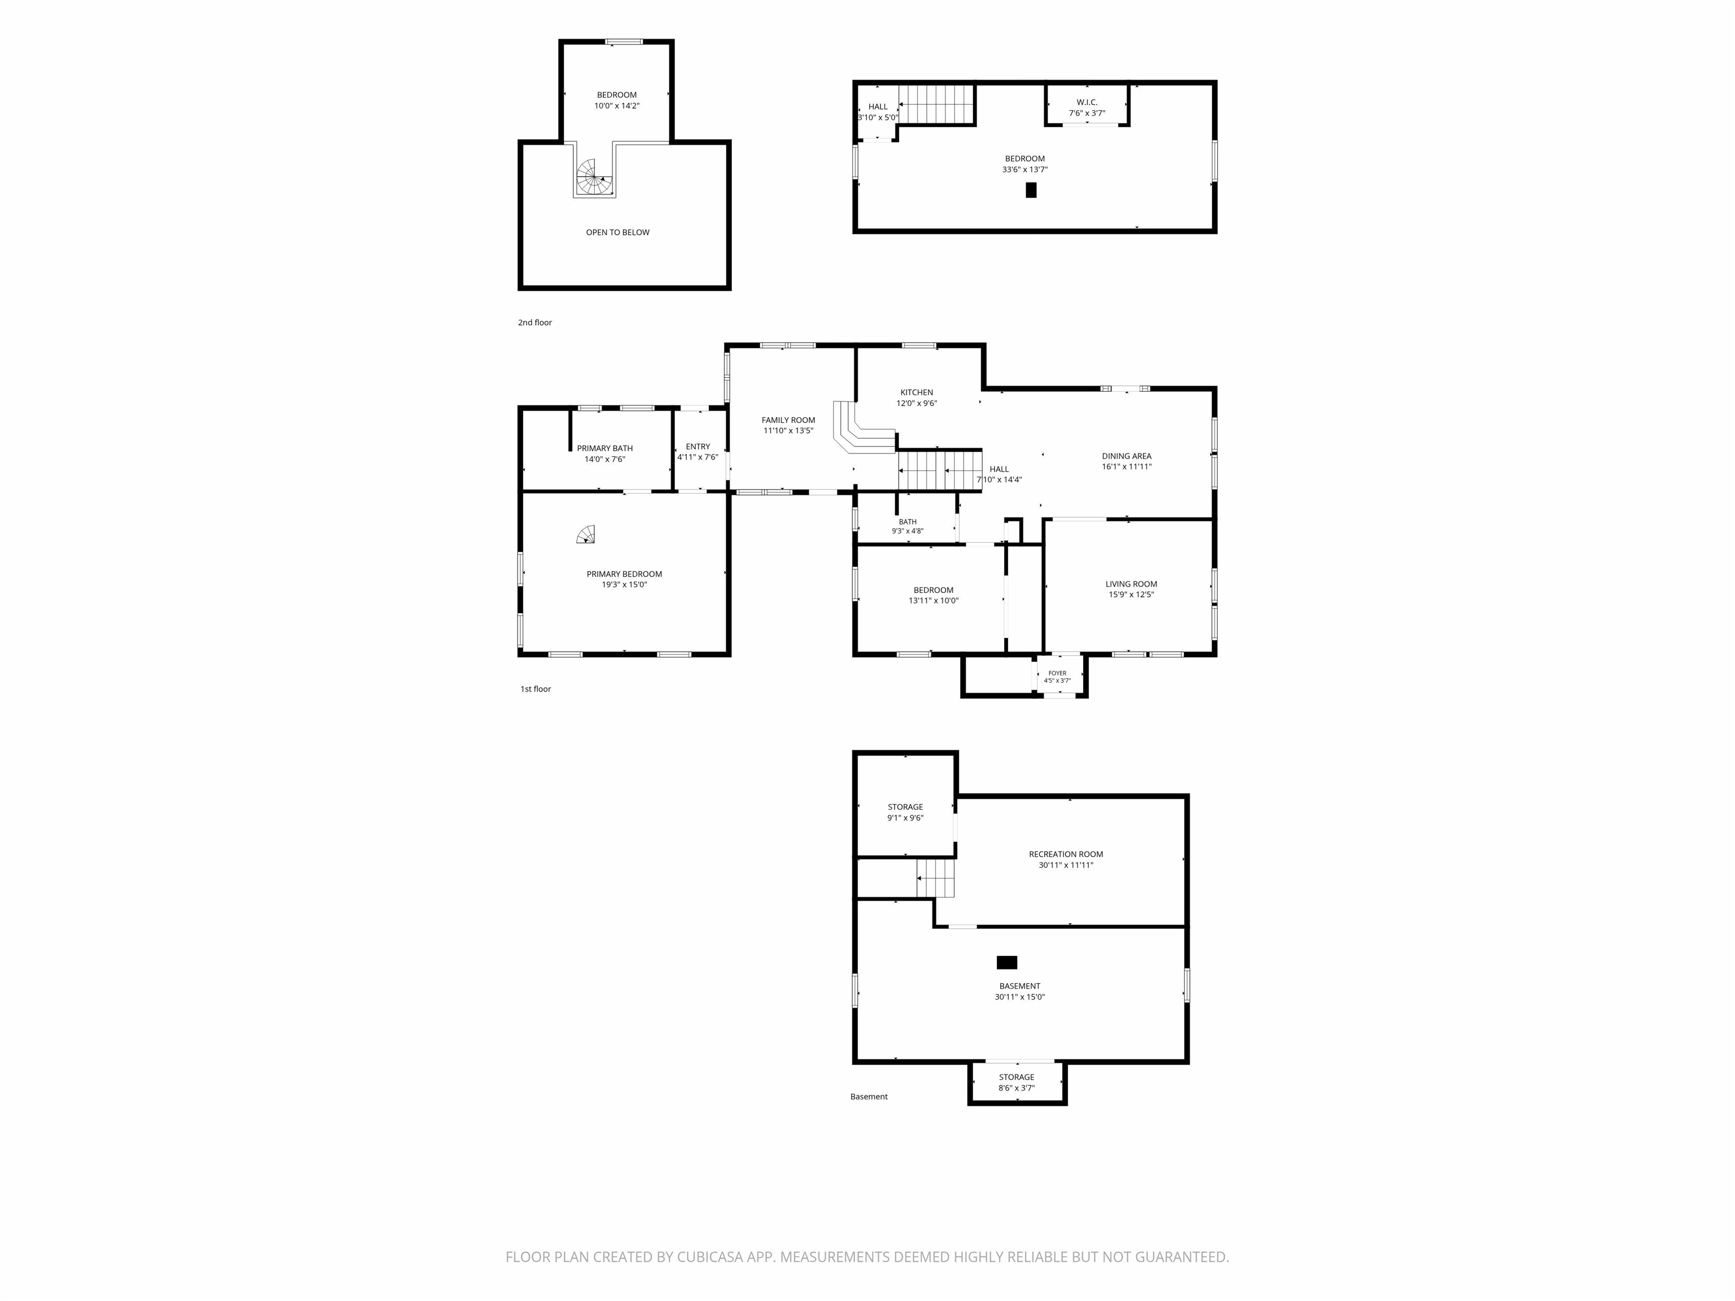
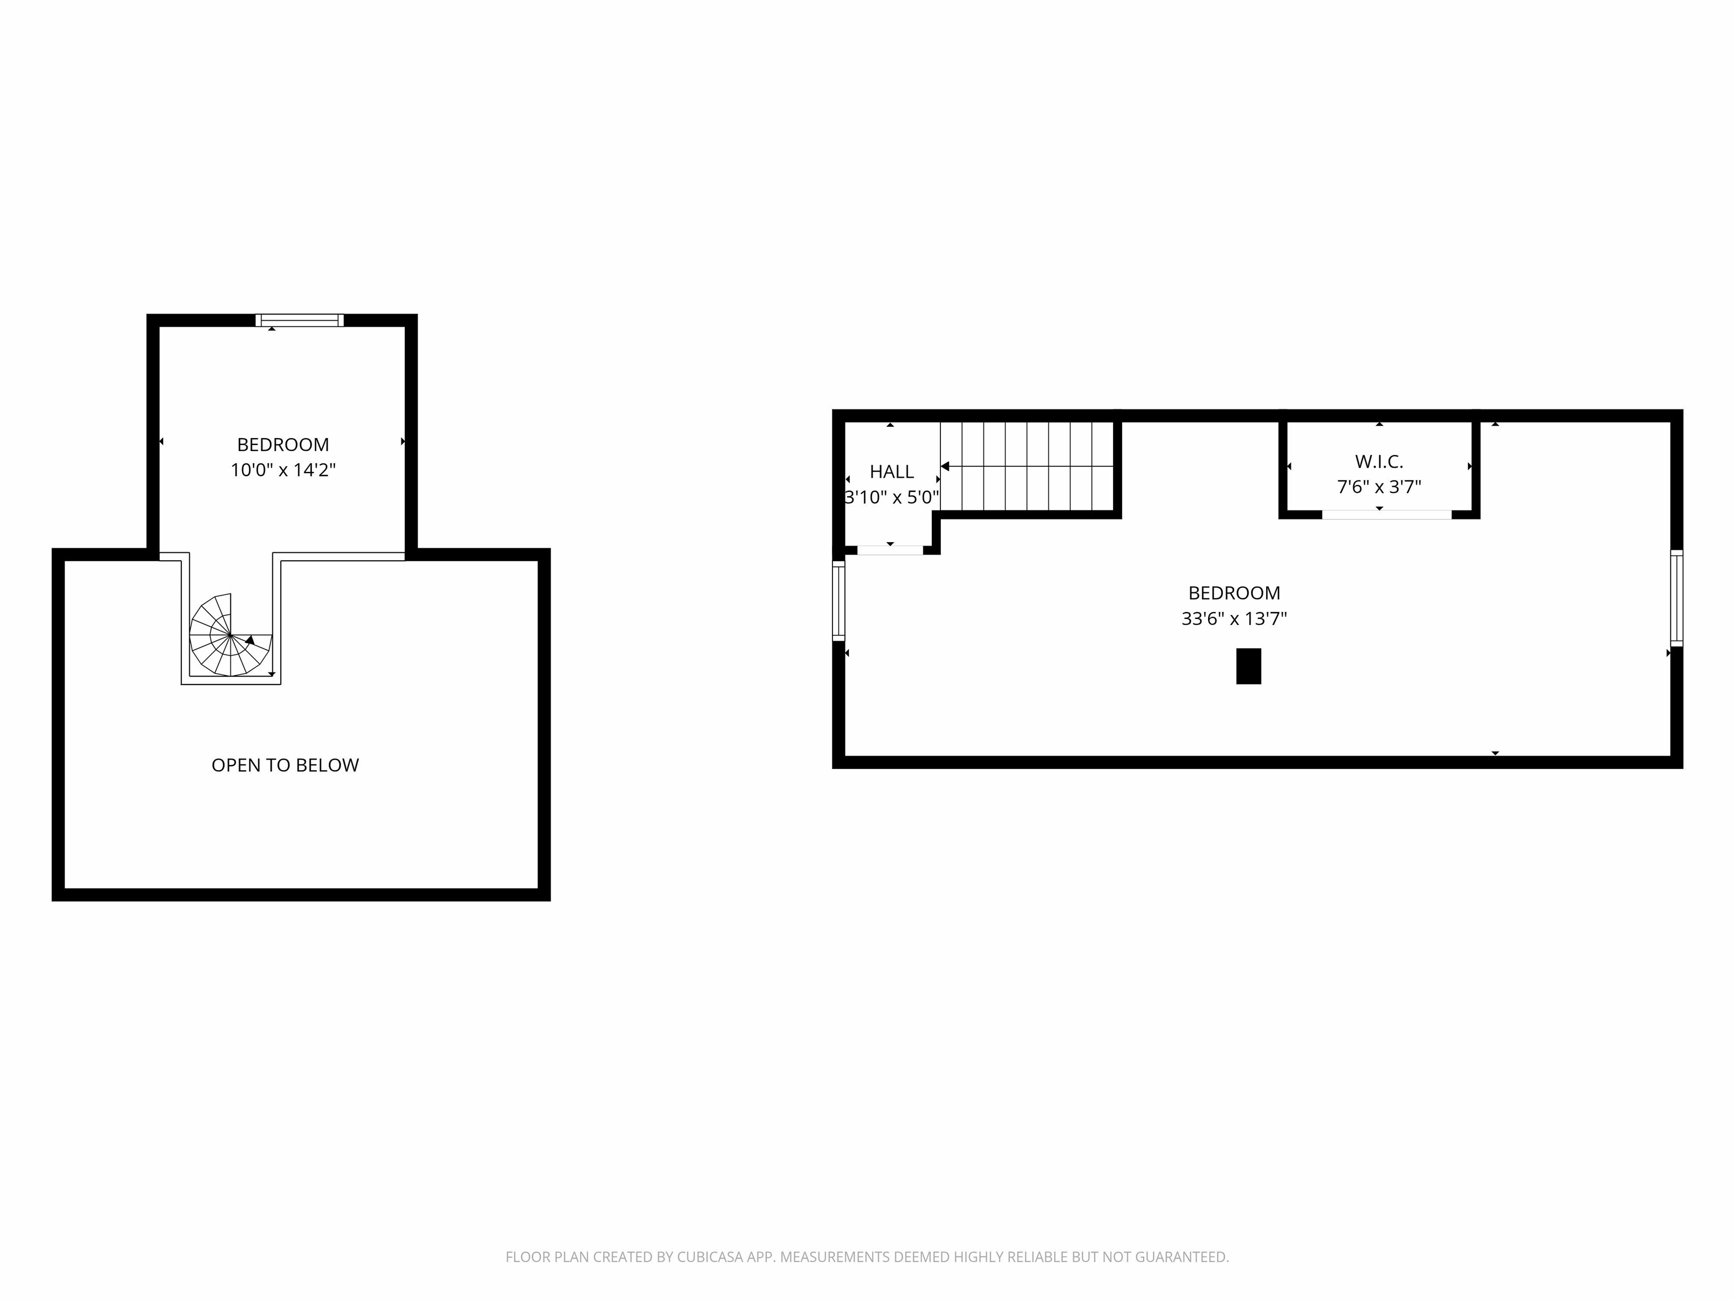
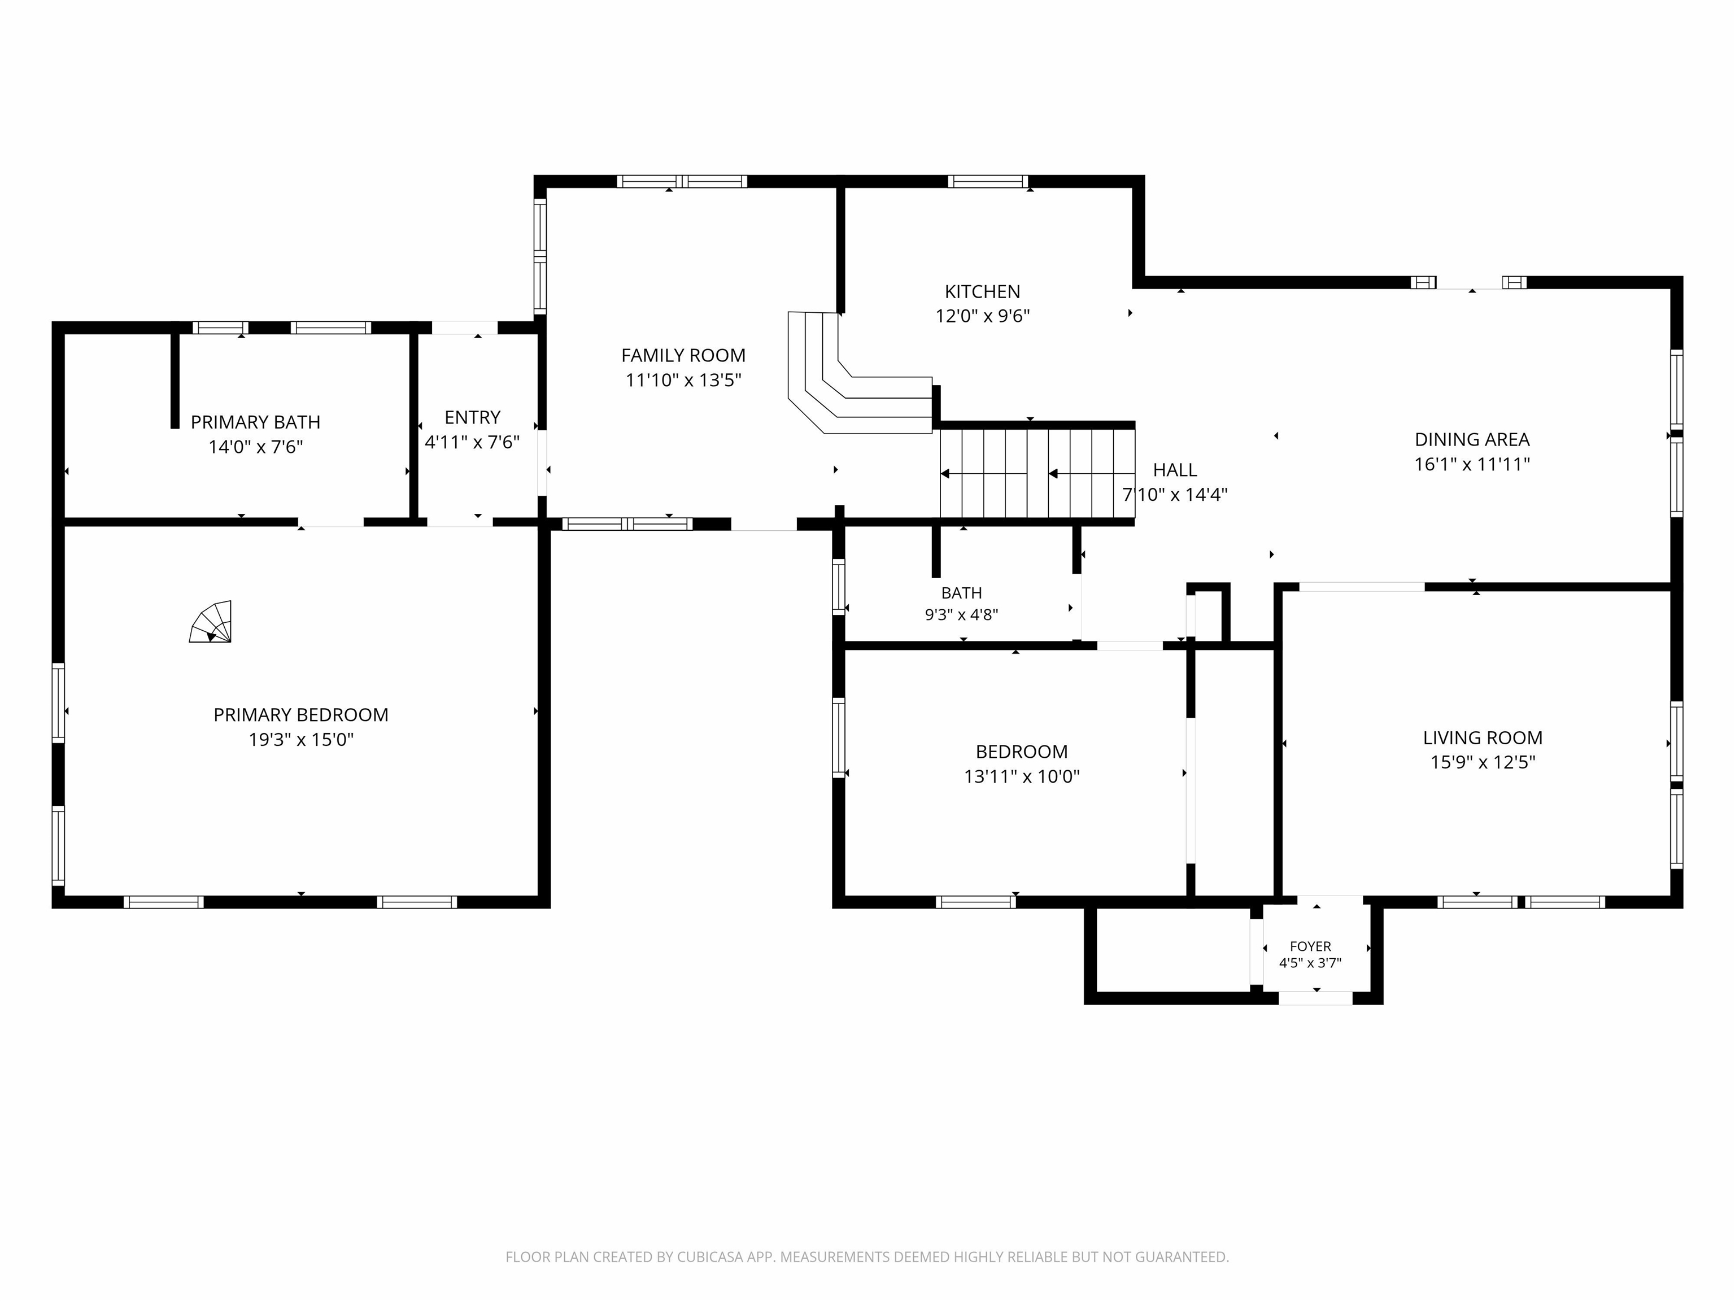
FRESH PRICE, FRESH OPPORTUNITY! 41 Knoll Avenue is the kind of home that feels welcoming from the moment you arrive. Thoughtfully updated and exceptionally maintained, this 3-bedroom, 2-bath home offers a flexible floor plan with the option for one-level living, featuring two bedrooms and both full baths on the main level. Hardwood floors, large windows, and comfortable living spaces create an easy flow throughout the home. The kitchen features newer appliances and opens directly to the dining area, creating a warm, connected space for everyday living, entertaining, and gathering with family and friends. A standout feature of the home is the private primary suite wing. Vaulted ceilings, a mini-split for year-round comfort, and a beautifully renovated bath with a soaking tub create a relaxing and inviting space. A spiral staircase leads to a loft overlooking the suite, offering the perfect spot for a home office, reading area, yoga, meditation, or simply a quiet place to unwind. Outside, you'll find a large deck, fenced backyard, storage shed, and truly gorgeous established perennial gardens that surround the property and provide color throughout the growing season. Recent mini-split systems add efficient heating and cooling, and the location places you in one of Keene's most sought-after neighborhoods, close to schools, shopping, Cheshire Medical Center, and some of the area's most enjoyable walking and biking routes. Open House Sunday, June 28th from 12:00 PM to 2:00 PM.
Property Details | ||
|---|---|---|
| Price | $565,000 | |
| Bedrooms | 3 | |
| Full Baths | 2 | |
| Half Baths | 0 | |
| Total Baths | 2 | |
| Property Style | Cape | |
| Lot Size Area | 16553 | |
| Acres | 0.38 | |
| Property Type | Residential | |
| Sub type | SingleFamilyResidence | |
| MLS® Sub type | Single Family | |
| Stories | 2 | |
| Features | Blinds,Cathedral Ceiling,Ceiling Fan,Dining Area,Kitchen/Dining,LED Lighting,Primary BR w/ BA,Natural Light,Natural Woodwork,Security Door(s),Soaking Tub,Indoor Storage,Common Heating/Cooling,Basement Laundry | |
| Exterior Features | Deck,Dog Fence,Garden Space,Natural Shade,Patio,Shed,Window Screens,Double Pane Window(s) | |
| Year Built | 1950 | |
| Roof | Architectural Shingle | |
| Heating | Oil,Floor Furnace,Forced Air,Mini Split | |
| Foundation | Concrete | |
| Lot Description | Landscaped,Trail/Near Trail,Walking Trails,Near Golf Course,Near Paths,Near Shopping,Neighborhood,Near Public Transport,Near Hospital,Near ATV Trail,Near School(s) | |
| Parking Description | Driveway,On-Site,Parking Spaces 1 - 10,Paved | |
| Additional Rooms | 9 | |
Geographic Data | ||
| Directions | GPS Directions are correct | |
| County | NH-Cheshire | |
| Latitude | 42.952114399523 | |
| Longitude | -72.290175008598 | |
| Market Area | NH-Cheshire | |
Address Information | ||
| Address | 41 Knoll Avenue, Keene, NH 03431 | |
| Postal Code | 03431 | |
| City | Keene | |
| State | NH | |
| Country | United States | |
Listing Information | ||
| Listing Office | Greenwald Realty Group | |
| Listing Office Phone | 603-357-3035 | |
| Listing Office Email | jeg@greenwaldrealty.com | |
| Listing Agent | Christine Houston | |
| Listing Agent Phone | 603-357-3035 | |
School Information | ||
| District | Keene Sch Dst SAU #29 | |
| Elementary School | Fuller Elementary | |
| Middle School | Keene Middle School | |
| High School | Keene High School | |
MLS® Information | ||
| Days on market | 20 | |
| MLS® Status | Active | |
| Listing Date | Jun 23, 2026 | |
| Listing Last Modified | Jul 13, 2026 | |
| Tax Year | 2025 | |
| Tax Annual Amount | 9342 | |
| MLS® Area | NH-Cheshire | |
| MLS® # | 5096145 | |
Map View
This information is believed to be accurate, but without any warranty.