
Listing by: Christopher Ware, Keller Williams Realty-Metropolitan, 603-232-8282



4 Beds
2 Baths
1,509SqFt
Active
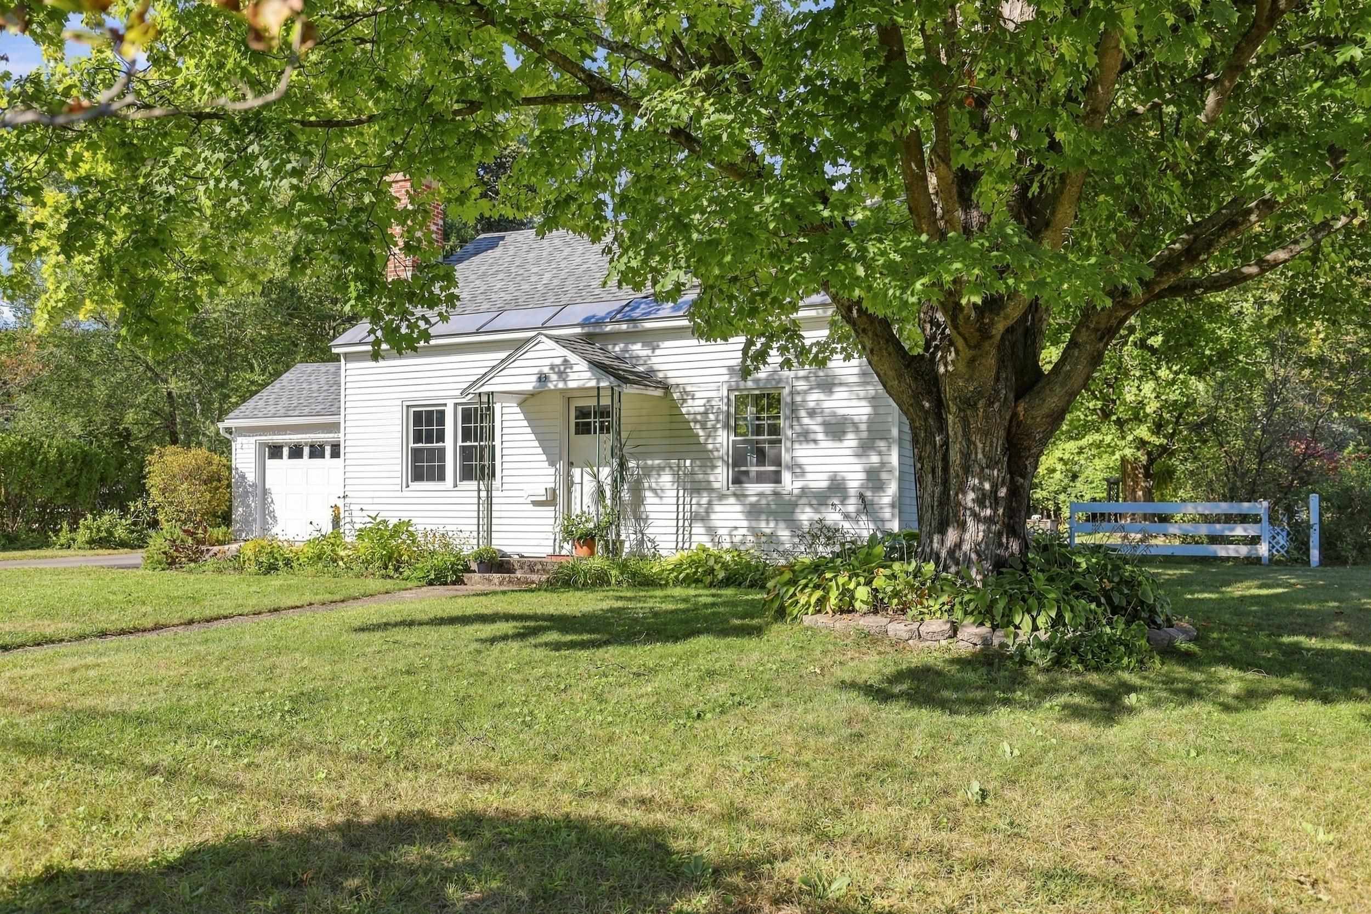
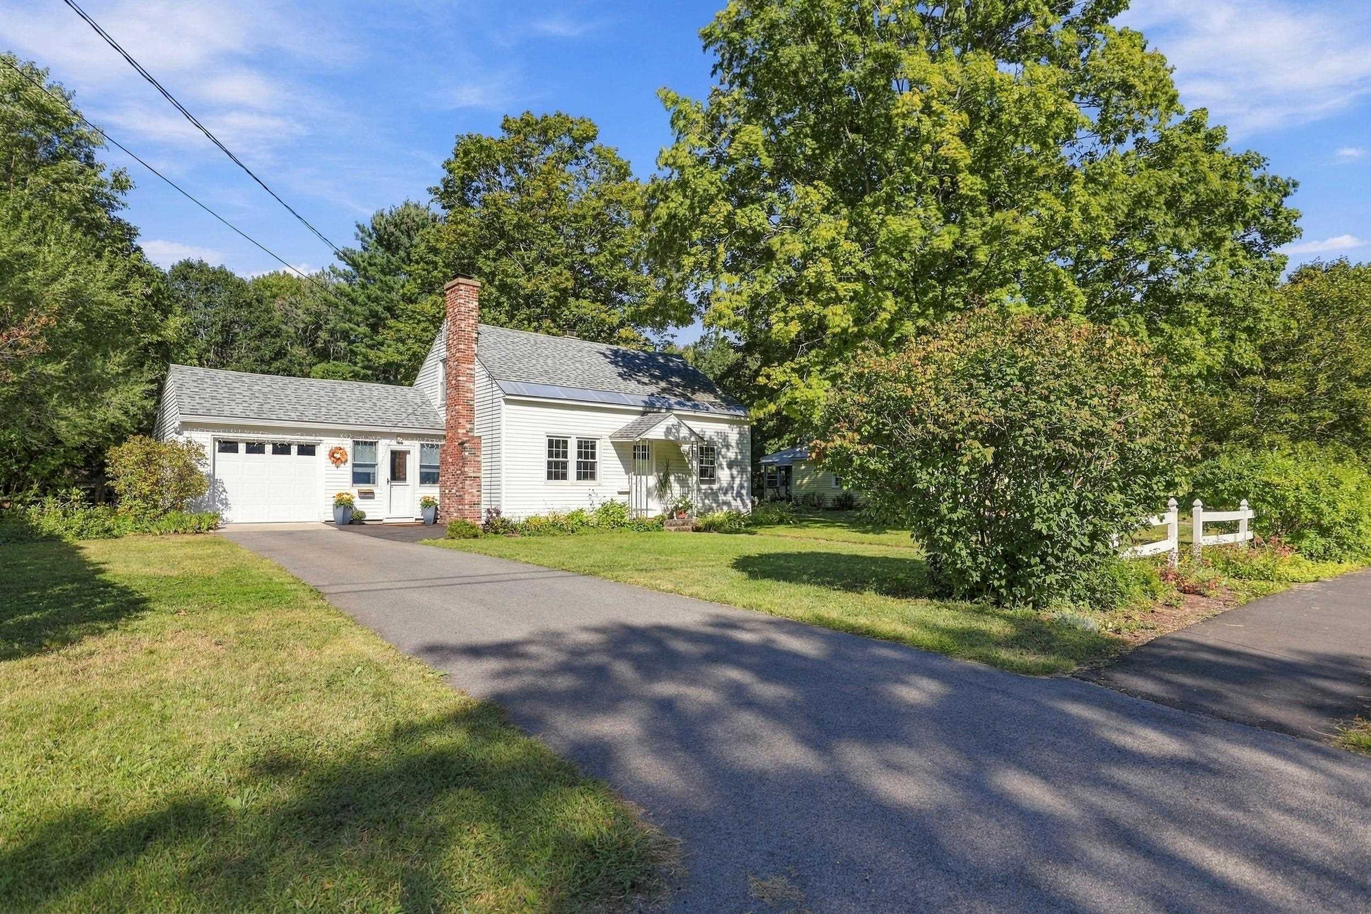
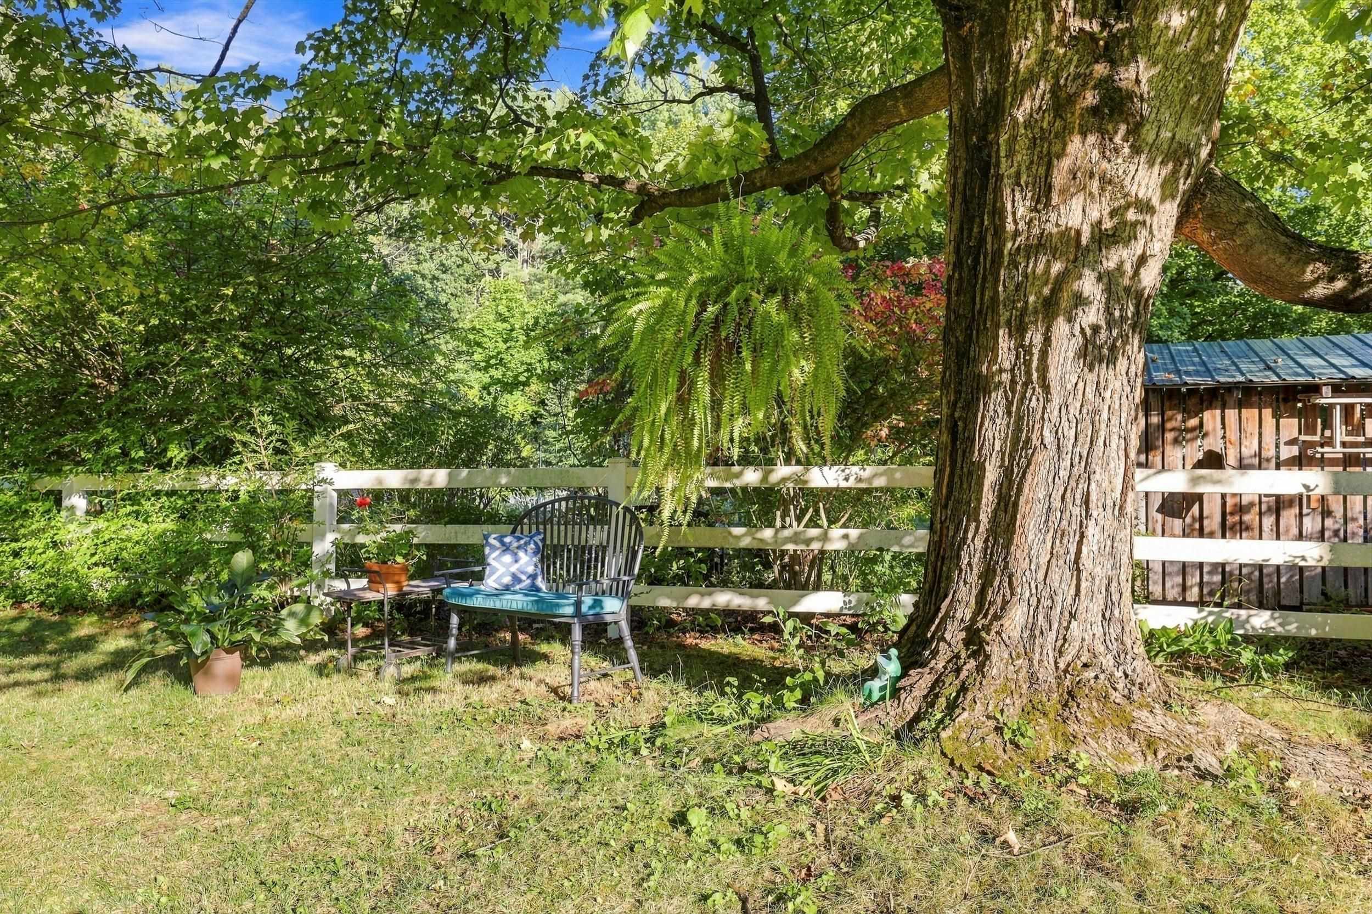
Welcome to this beautifully maintained 4-bedroom home in a desirable West Keene neighborhood, ideally located near Symonds School, the YMCA, Keene Middle School and Keene High School. Set on a beautifully landscaped lot that abuts conservation land in the rear, this property offers a wonderful combination of privacy, convenience and natural surroundings. Inside, you’ll find a bright and inviting floor plan filled with natural light, updated bathrooms, and a comfortable living room featuring a wood-burning fireplace with hearth. The primary bedroom features a professionally designed California Closet, providing attractive and well-organized storage. Step outside to lovingly maintained grounds highlighted by established perennial gardens from front to back, offering beautiful seasonal color and inviting outdoor spaces to enjoy. Nearby Wheelock Park and Ladies Woodland Park offer walking paths and a variety of recreational opportunities, including a dog park, bike park, ball fields, tennis courts and swimming pool. A unique opportunity to own a well-cared-for home in an established West Keene neighborhood, surrounded by conservation land and close to schools, recreation, shopping and everyday amenities.
Property Details | ||
|---|---|---|
| Price | $400,000 | |
| Bedrooms | 4 | |
| Full Baths | 1 | |
| Half Baths | 1 | |
| Total Baths | 2 | |
| Property Style | Cape | |
| Lot Size Area | 18731 | |
| Acres | 0.43 | |
| Property Type | Residential | |
| Sub type | SingleFamilyResidence | |
| MLS® Sub type | Single Family | |
| Stories | 1 | |
| Features | Blinds,Ceiling Fan,Dining Area,Draperies,Wood Fireplace,1 Fireplace,Hearth,Natural Light,Natural Woodwork | |
| Exterior Features | Deck,Full Fence,Outbuilding,Patio,Shed,Window Screens | |
| Year Built | 1942 | |
| Roof | Architectural Shingle | |
| Heating | Oil,Hot Air | |
| Foundation | Concrete | |
| Lot Description | Landscaped,Level,Near Public Transport | |
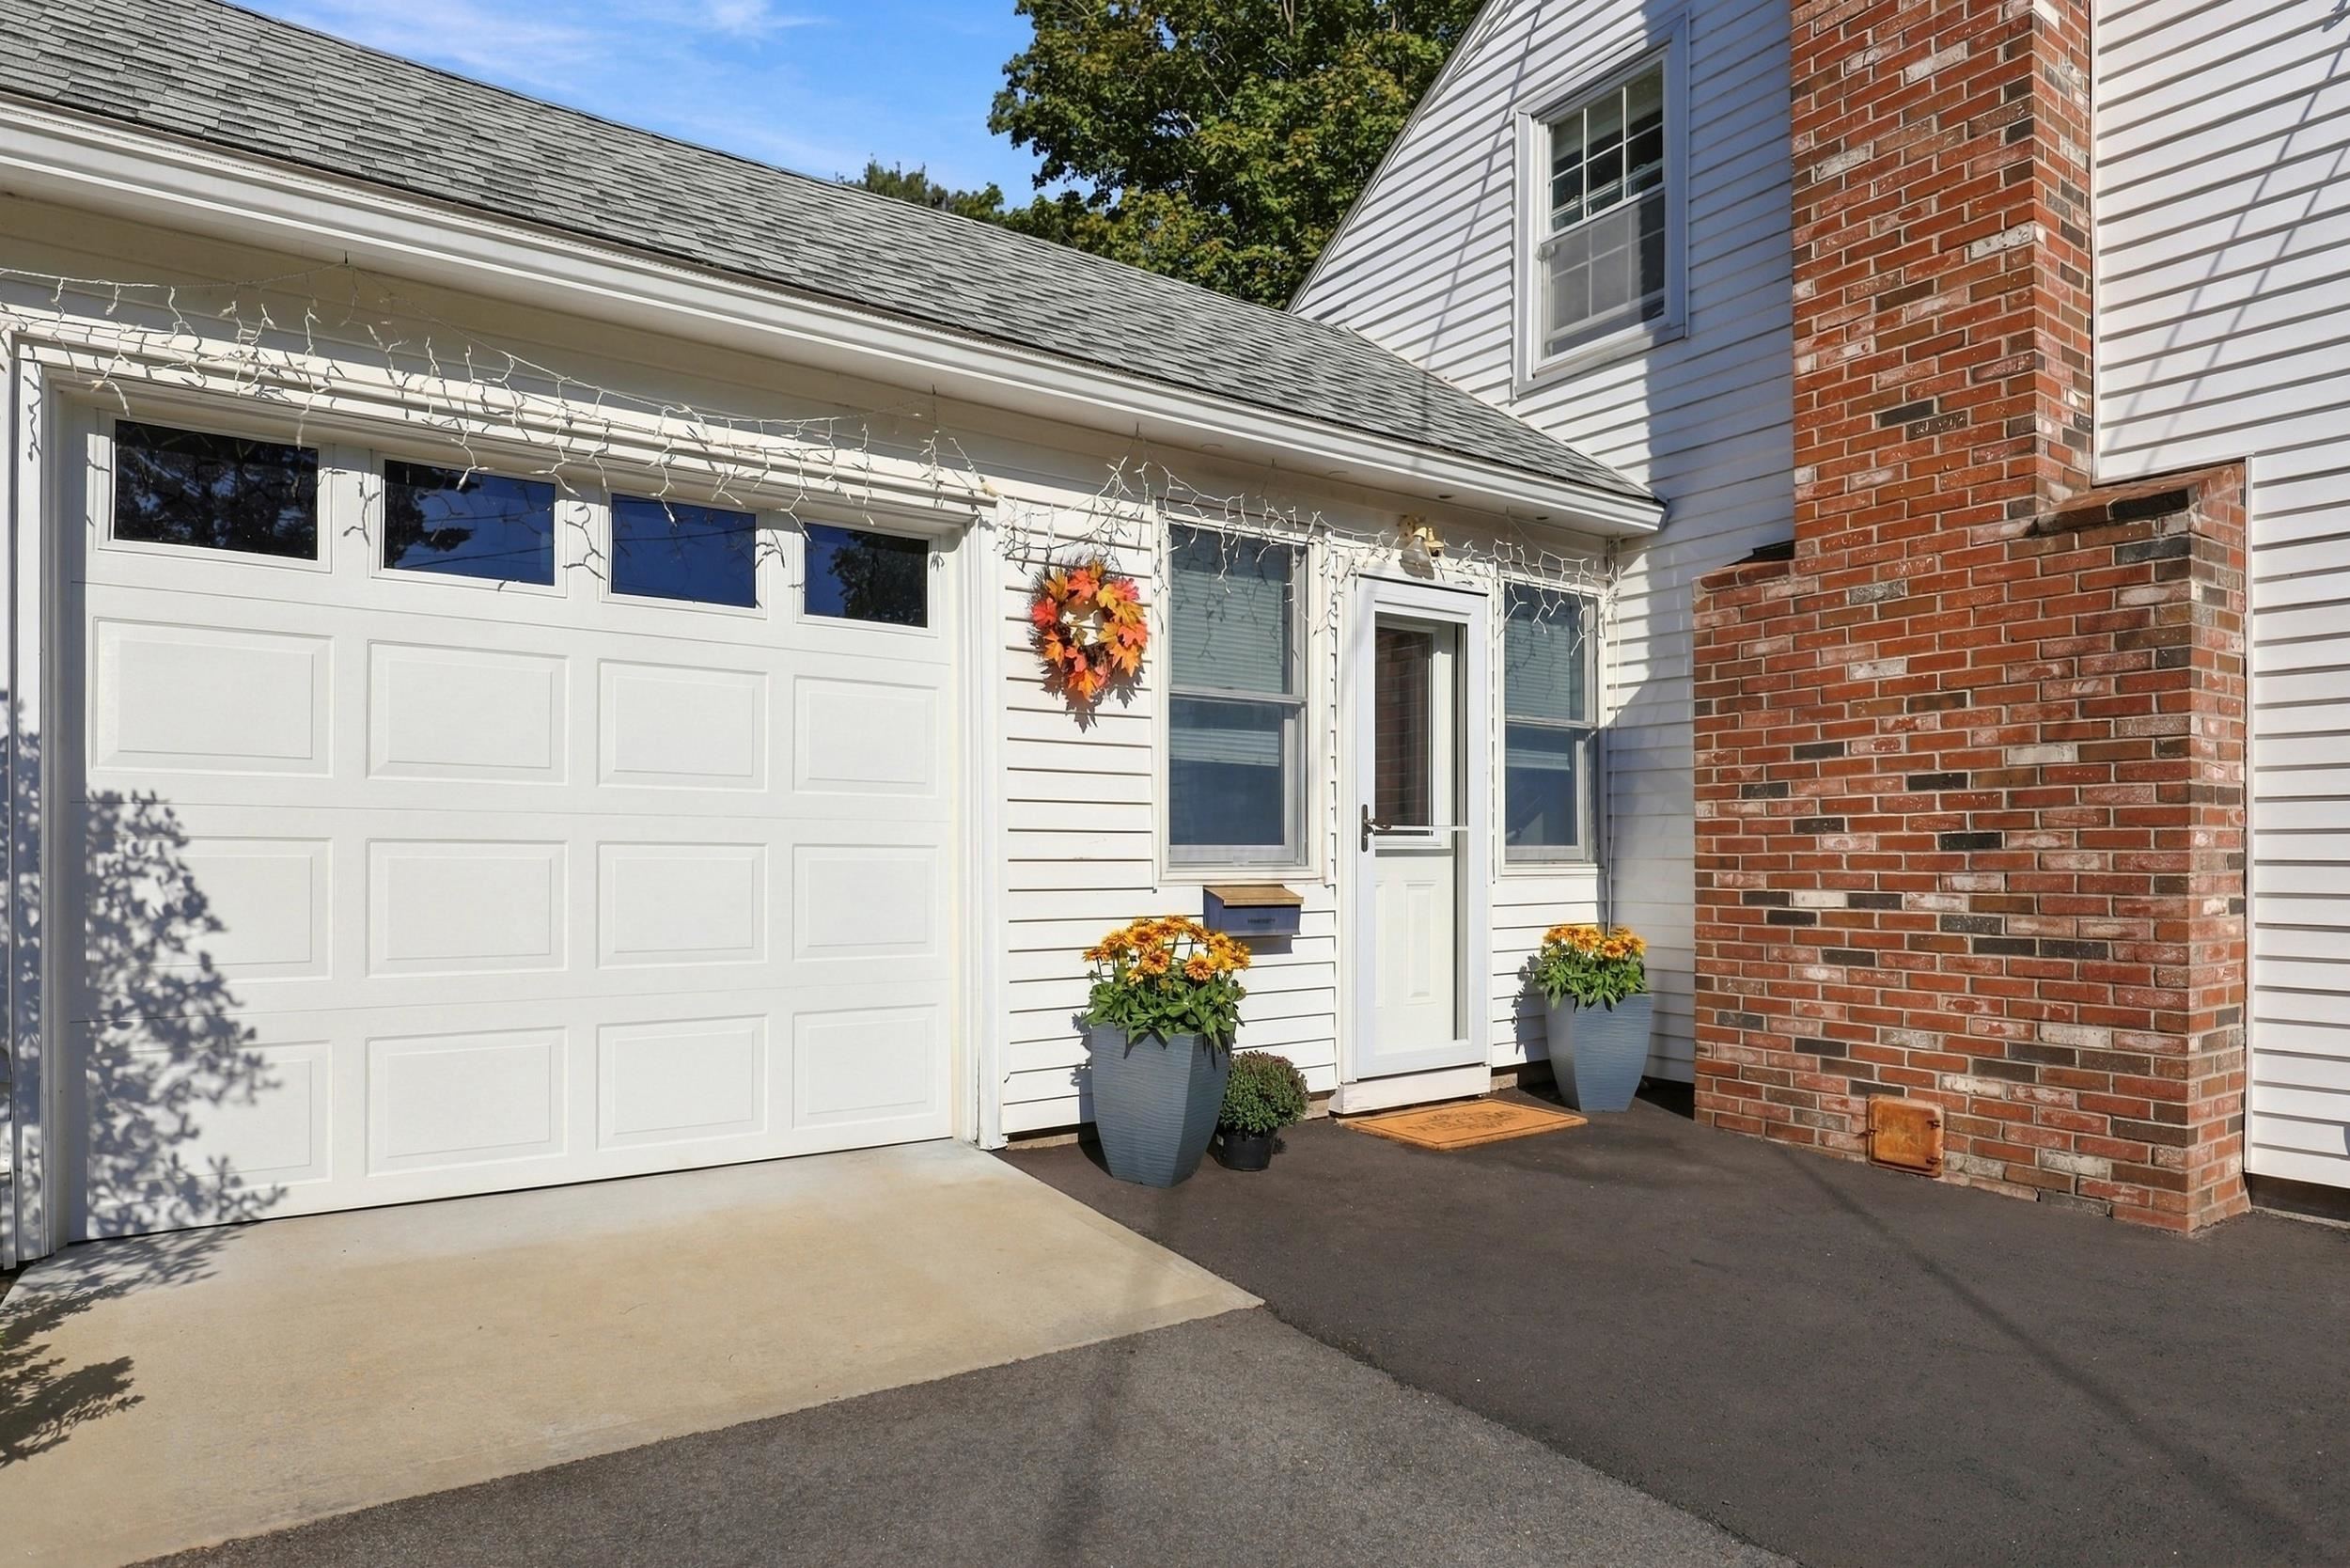
| Parking Description | Direct Entry,Attached | |
| Parking Spaces | 1 | |
| Garage spaces | 1 | |
| Additional Rooms | 7 | |
Geographic Data | ||
| Directions | From downtown Keene, take Main Street to Route 12 South. Turn onto Birch Street. The property will be on the left. Look for the sign. | |
| County | NH-Cheshire | |
| Latitude | 42.942436707844 | |
| Longitude | -72.30682435582 | |
| Market Area | NH-Cheshire | |
Address Information | ||
| Address | 43 Birch Street, Keene, NH 03431 | |
| Postal Code | 03431 | |
| City | Keene | |
| State | NH | |
| Country | United States | |
Listing Information | ||
| Listing Office | Keller Williams Realty-Metropolitan | |
| Listing Office Phone | 603-232-8282 | |
| Listing Office Email | ecarrasquillo@kw.com | |
| Listing Agent | Christopher Ware | |
| Listing Agent Phone | 603-232-8282 | |
School Information | ||
| District | Keene Sch Dst SAU #29 | |
| Elementary School | Symonds Elementary | |
| Middle School | Keene Middle School | |
| High School | Keene High School | |
MLS® Information | ||
| Days on market | 8 | |
| MLS® Status | Active | |
| Listing Date | Sep 17, 2026 | |
| Listing Last Modified | Oct 11, 2026 | |
| Tax Year | 2025 | |
| Tax Annual Amount | 7668 | |
| MLS® Area | NH-Cheshire | |
| MLS® # | 5110259 | |
Map View
This information is believed to be accurate, but without any warranty.