
Listing by: Connie Joyce, RE/MAX Town & Country, 603-357-4100



3 Beds
3 Baths
2,196SqFt
Active
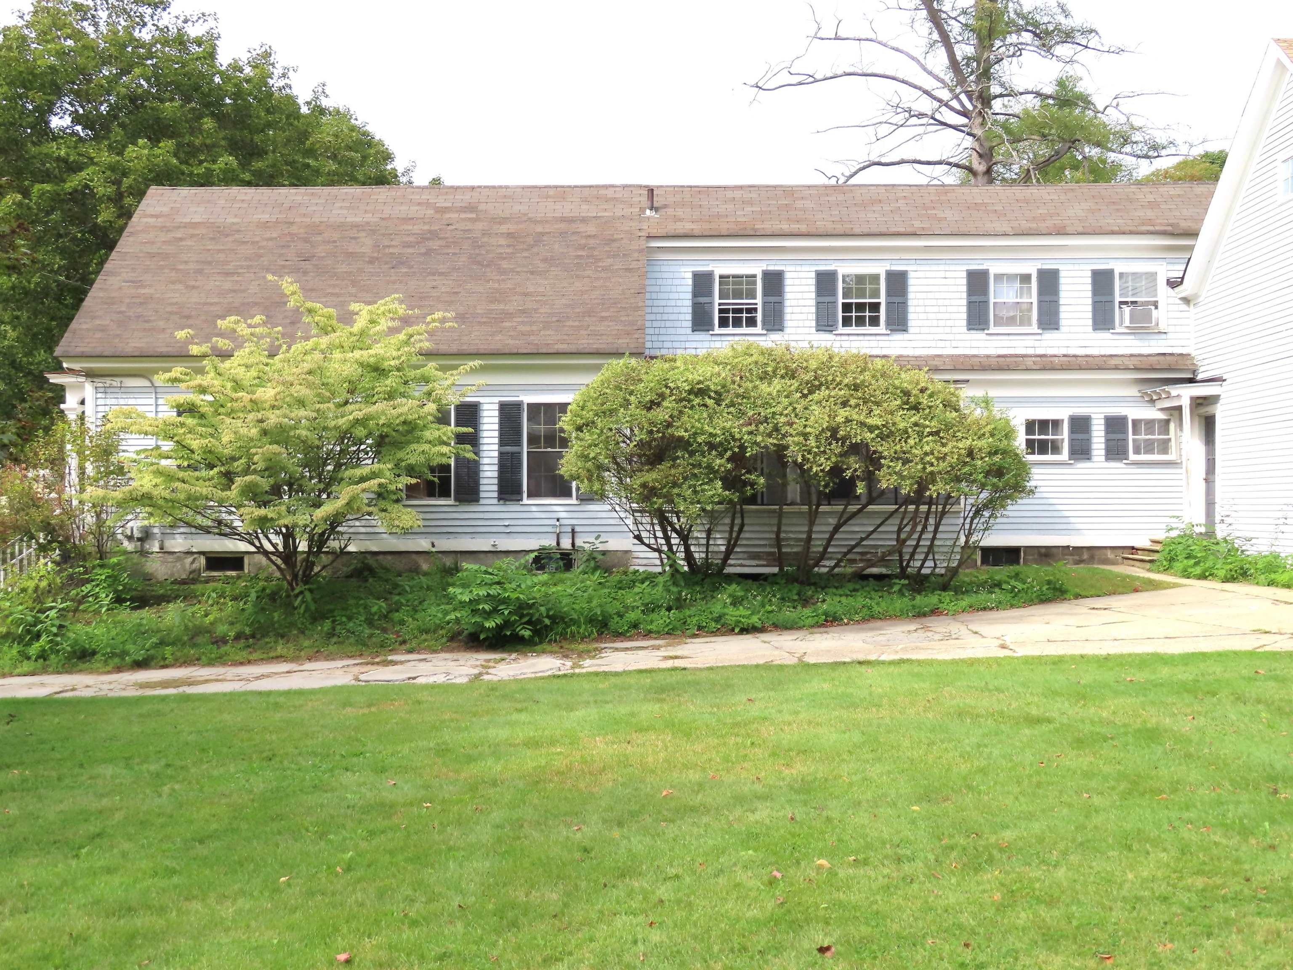
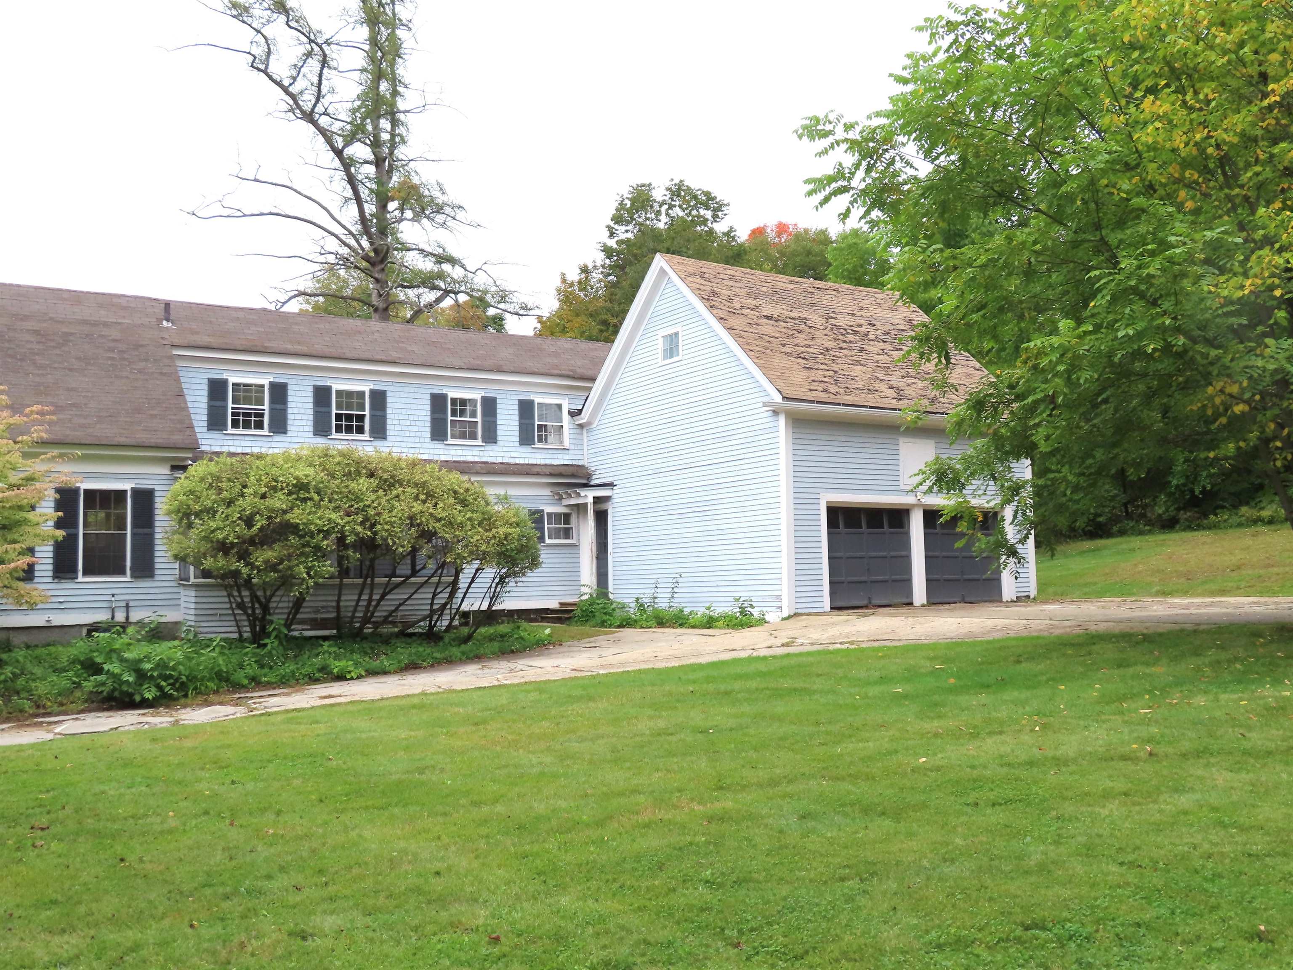
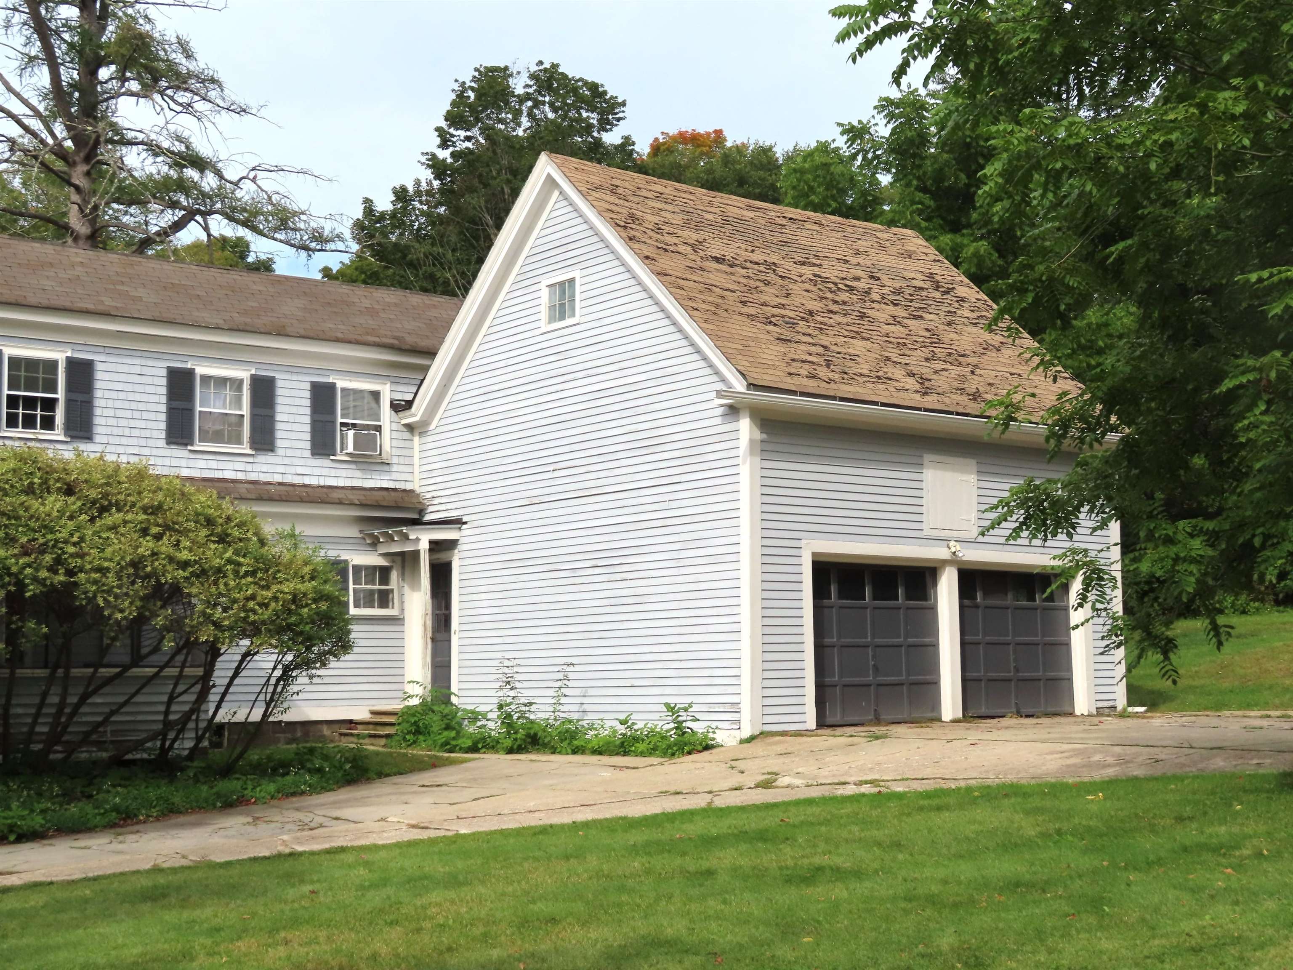
Spacious Antique Cape, with dormers, southern exposure w/attached barn-garage, a circular driveway on a lovely .66 A lot. One of the original homes built in the East Side & built on a double lot. Lot is suitable for a detached ADU or for a future additional lot, previewed by the City. Lovely period features throughout: high ceilings, hardwood flooring, crown molding, chair rails, built-in cabinetry & cornices above the windows & doors. Kitchen updated in 2004 w/floor to ceiling cabinets, nice countertop work area & prep island w/storage. Formal DR adjacent to a lovely 16x11 screened porch. LR w/fireplace & built-in bookcases/display cases w/windows above each built-in. Front family room w/twin built-in storage units. This room can easily be a 4th BDR, and allow for 1st FLR living. Essential mudroom between the garage & rear entry. 1st FLR laundry room & 3/4 bath. The 2nd floor BDR layout offers privacy for each BDR. Front BDR w/2 closets & eave storage. South BDR w/2 closets. 2nd FL shared bath has been updated, preserving the Palladian window & built-in linen/medicine cabinet. The hallway features 3 closets all w/unique built-in features. Rear BDR is a suite w/a 3/4 bath & another built-in linen & medicine cabinet combo. The rear stairway into the suite enters from the KIT & has tongue & grove paneling. The rear stairway separates the BDR suite from a 8.6 x 6 office area or future walk-in closet. With updating & cosmetic work you will own a jewel of a home. Excellent location, near the rail trail, walking trails, play ground & Robin Hood Park.
Property Details | ||
|---|---|---|
| Price | $375,000 | |
| Bedrooms | 3 | |
| Full Baths | 0 | |
| Half Baths | 0 | |
| Total Baths | 3 | |
| Property Style | Antique,Cape | |
| Lot Size Area | 28750 | |
| Acres | 0.66 | |
| Property Type | Residential | |
| Sub type | SingleFamilyResidence | |
| MLS® Sub type | Single Family | |
| Stories | 1 | |
| Features | 1 Fireplace,Kitchen Island,Primary BR w/ BA,Natural Light,Indoor Storage,1st Floor Laundry | |
| Exterior Features | Barn,Garden Space,Screened Porch,Storage | |
| Year Built | 1860 | |
| Roof | Shingle | |
| Heating | Radiator,Steam | |
| Foundation | Brick,Granite | |
| Accessibility | 1st Floor 3/4 Bathroom,1st Floor Bedroom,1st Floor Laundry | |
| Lot Description | Landscaped,Level,Sidewalks,Sloping,Street Lights,Subdivision,Trail/Near Trail,Walking Trails,Near Paths,Neighborhood,Near School(s) | |
| Parking Description | Direct Entry,Parking Spaces 11 - 20,Barn | |
| Parking Spaces | 2 | |
| Garage spaces | 2 | |
| Additional Rooms | 8 | |
Geographic Data | ||
| Directions | East on Roxbury Street, to South Lincoln St. Home on the left with a sign. | |
| County | NH-Cheshire | |
| Latitude | 42.935070378867 | |
| Longitude | -72.266725330025 | |
| Market Area | NH-Cheshire | |
Address Information | ||
| Address | 46 South Lincoln Street, Keene, NH 03431 | |
| Postal Code | 03431 | |
| City | Keene | |
| State | NH | |
| Country | United States | |
Listing Information | ||
| Listing Office | RE/MAX Town & Country | |
| Listing Office Phone | 603-357-4100 | |
| Listing Office Email | info@remax-keene-nh.com | |
| Listing Agent | Connie Joyce | |
| Listing Agent Phone | 603-357-4100 | |
School Information | ||
| District | Keene Central School District | |
| Elementary School | Franklin Elementary | |
| Middle School | Keene Middle School | |
| High School | Keene High School | |
MLS® Information | ||
| Days on market | 12 | |
| MLS® Status | Active | |
| Listing Date | Sep 30, 2026 | |
| Listing Last Modified | Oct 12, 2026 | |
| Tax Year | 2025 | |
| Tax Annual Amount | 8000 | |
| MLS® Area | NH-Cheshire | |
| MLS® # | 5112335 | |
Map View
This information is believed to be accurate, but without any warranty.