
Listing by: Christine Houston, Greenwald Realty Group, 603-357-3035





3 Beds
1 Bath
1,892SqFt
Active
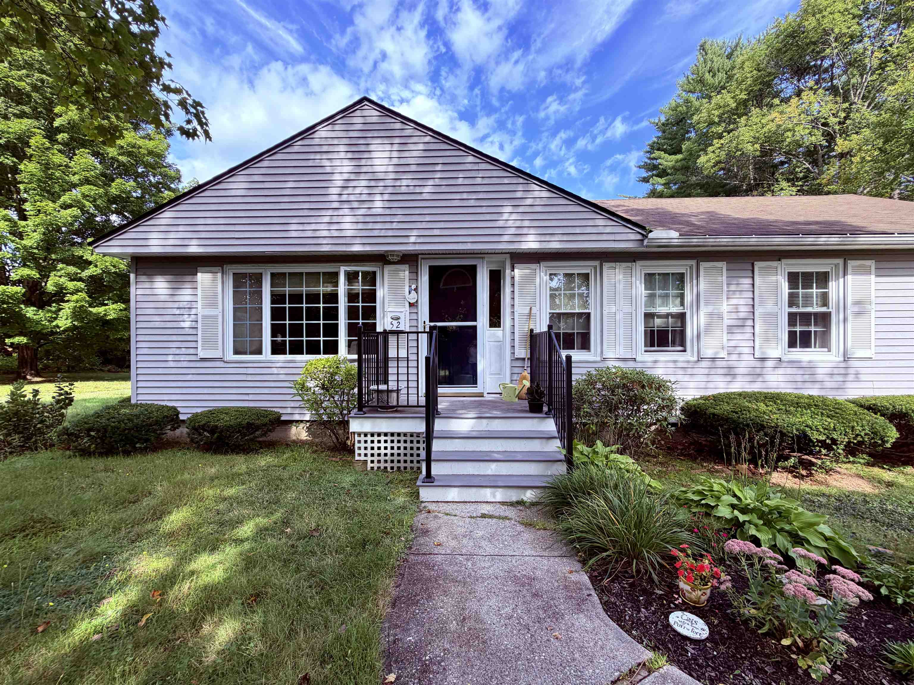
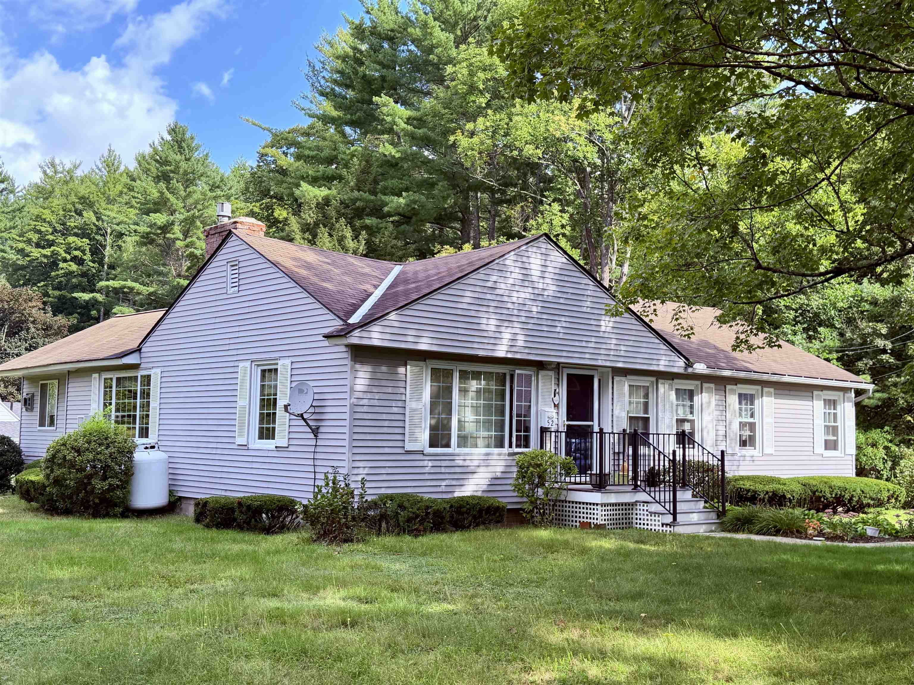
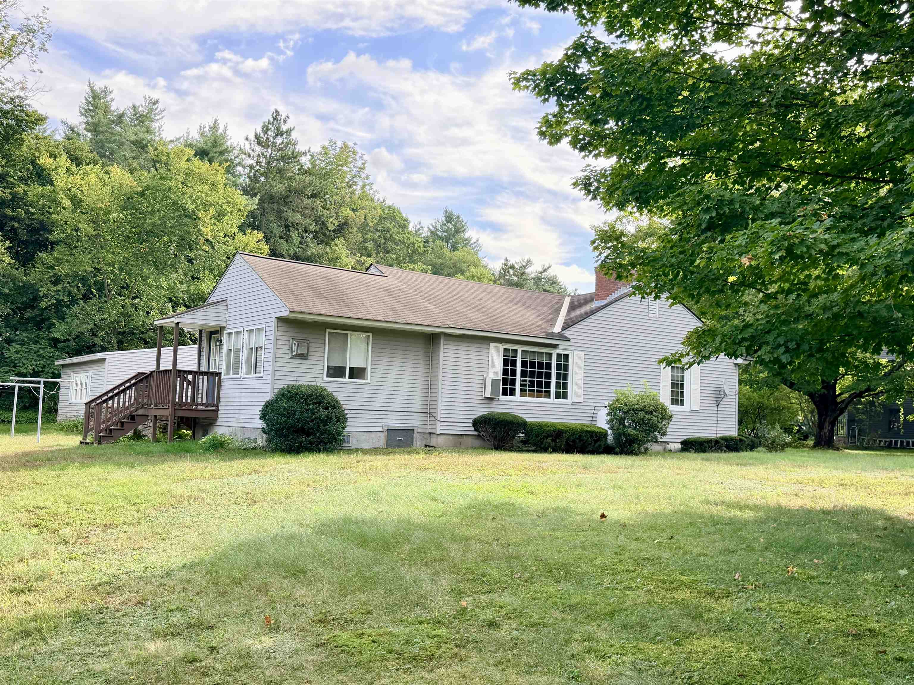
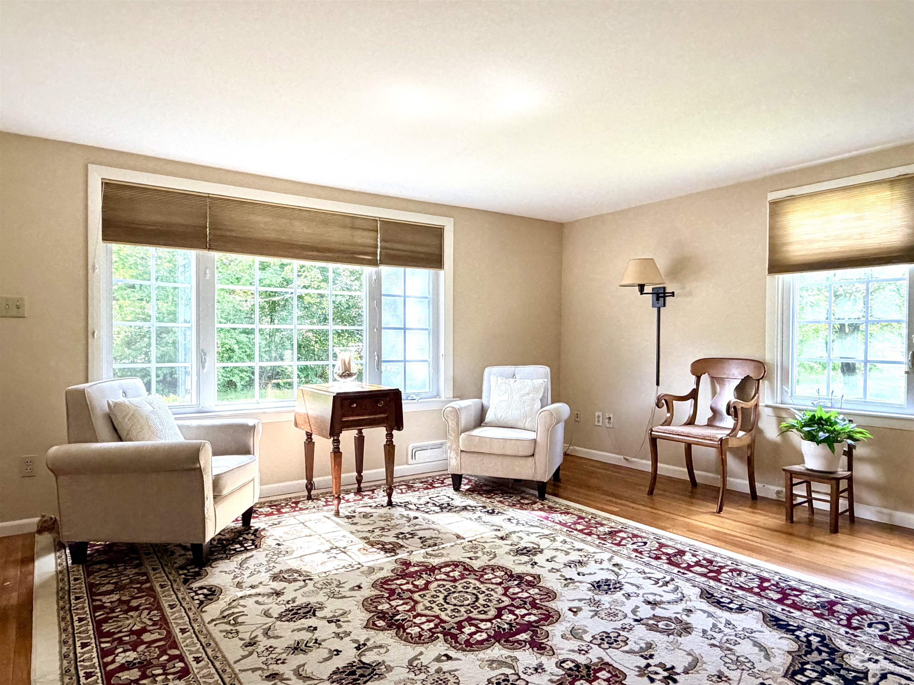
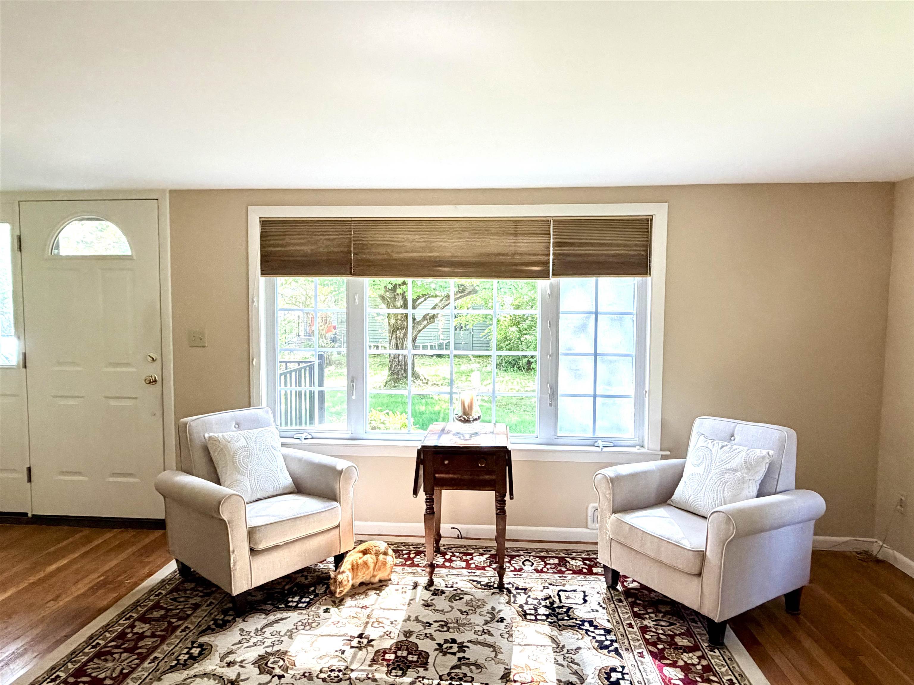
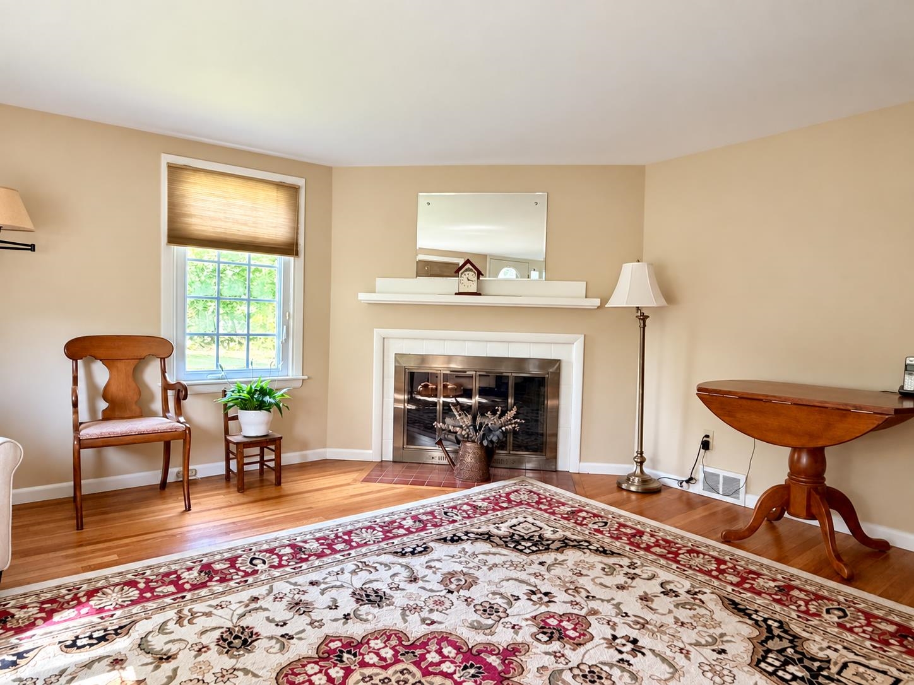
Enjoy true one-floor living in this well-cared-for 3-bedroom home, offering comfortable spaces, beautiful hardwood floors, and a wonderfully large backyard. The bright, heated sunroom is a standout feature, surrounded by windows and offering a welcoming place to relax and enjoy the view in every season. Three bedrooms, a full bath, and the main living areas are all conveniently located on one level, with plenty of natural light throughout the home. The basement offers a partially finished bonus room for additional flexible space and plenty of unfinished basement space for storage. Set as the last home on a dead-end street, the property enjoys a tucked-away setting while still being part of a neighborhood that lends itself to walks, and getting to know the neighbors. Out back, the expansive, tree-lined yard and a manageable flower garden next to the deck provide plenty of room for a larger garden, recreation, or simply enjoying your own outdoor space. A comfortable home, a welcoming neighborhood, and true one-level living all in one inviting package. Showings by appointment.
Property Details | ||
|---|---|---|
| Price | $420,000 | |
| Bedrooms | 3 | |
| Full Baths | 1 | |
| Half Baths | 0 | |
| Total Baths | 1 | |
| Property Style | Ranch | |
| Lot Size Area | 32234 | |
| Acres | 0.74 | |
| Property Type | Residential | |
| Sub type | SingleFamilyResidence | |
| MLS® Sub type | Single Family | |
| Stories | 1 | |
| Features | Central Vacuum,Blinds,Ceiling Fan,Dining Area,Gas Fireplace,Fireplace Screens/Equip,Wood Fireplace,3+ Fireplaces,Kitchen/Dining,Kitchen/Family,Laundry Hook-ups,Natural Light,Indoor Storage,Window Treatment,Programmable Thermostat,Basement Laundry | |
| Exterior Features | Deck,ENERGY STAR Qual Doors,Garden Space,Natural Shade,Shed,Window Screens,Double Pane Window(s) | |
| Year Built | 1955 | |
| Roof | Asphalt Shingle | |
| Heating | Oil,Forced Air,Gas Fireplace | |
| Foundation | Concrete | |
| Accessibility | 1st Floor Bedroom,1st Floor Full Bathroom,1st Floor Hrd Surfce Flr,3 Ft. Doors,Mailbox Access w/No Steps,Access to Parking,Access to Restroom(s),Accessibility Features,Grab Bars in Bathroom,Hard Surface Flooring,One-Level Home,Paved Parking | |
| Lot Description | Landscaped,Level,Walking Trails,Near Golf Course,Near Paths,Near Shopping,Neighborhood,Near Hospital,Near School(s) | |
| Parking Description | Auto Open,Driveway,Garage,Off Street,On Street,Parking Spaces 3 - 5,Paved,Covered,Detached | |
| Parking Spaces | 2 | |
| Garage spaces | 2 | |
| Additional Rooms | 7 | |
Geographic Data | ||
| Directions | GPS directions are correct | |
| County | NH-Cheshire | |
| Latitude | 42.952835822131 | |
| Longitude | -72.292875432887 | |
| Market Area | NH-Cheshire | |
Address Information | ||
| Address | 52 Allen Court, Keene, NH 03431 | |
| Postal Code | 03431 | |
| City | Keene | |
| State | NH | |
| Country | United States | |
Listing Information | ||
| Listing Office | Greenwald Realty Group | |
| Listing Office Phone | 603-357-3035 | |
| Listing Office Email | jeg@greenwaldrealty.com | |
| Listing Agent | Christine Houston | |
| Listing Agent Phone | 603-357-3035 | |
School Information | ||
| District | Keene Sch Dst SAU #29 | |
| Elementary School | Fuller Elementary | |
| Middle School | Keene Middle School | |
| High School | Keene High School | |
MLS® Information | ||
| Days on market | 23 | |
| MLS® Status | Active | |
| Listing Date | Sep 16, 2026 | |
| Listing Last Modified | Oct 9, 2026 | |
| Tax Year | 2025 | |
| Tax Annual Amount | 8658 | |
| MLS® Area | NH-Cheshire | |
| MLS® # | 5110048 | |
Map View
This information is believed to be accurate, but without any warranty.