
Listing by: Kirsten Perkins, BHG Masiello Keene, 603-352-5433









4 Beds
2 Baths
1,792SqFt
Active
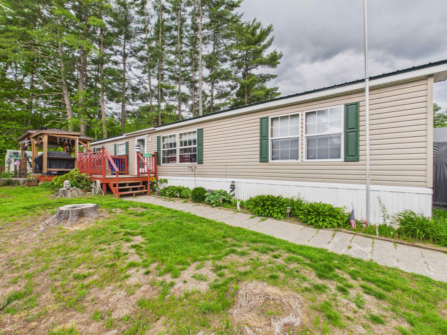
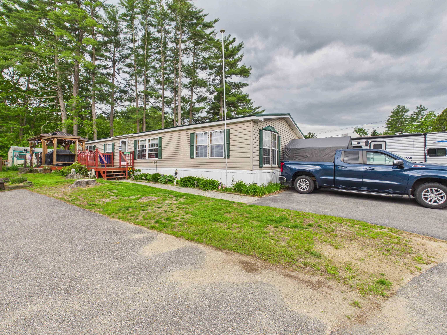
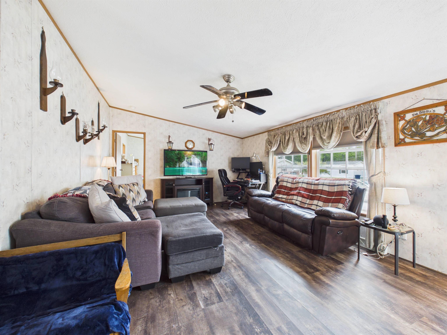
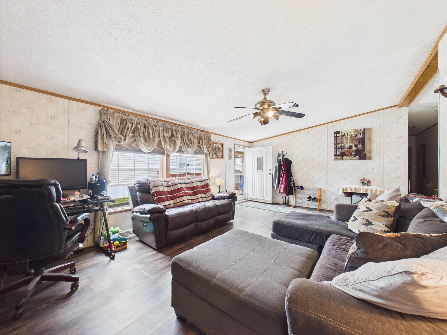
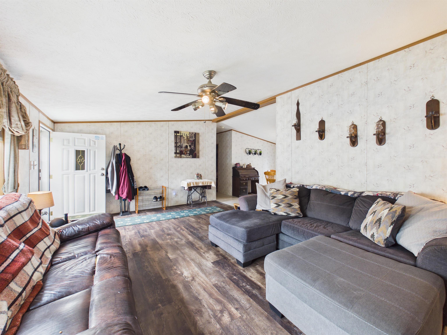
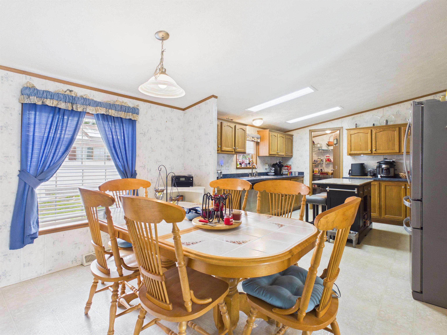
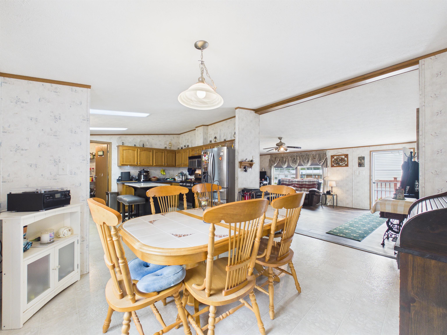
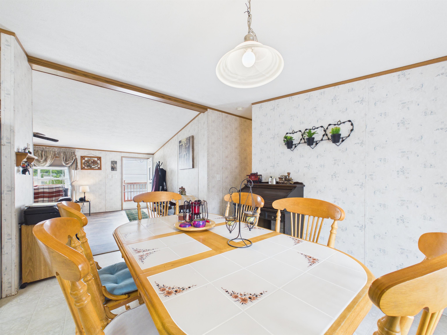
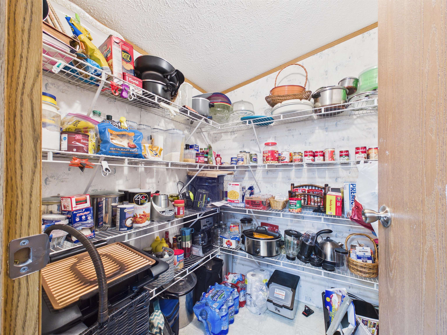
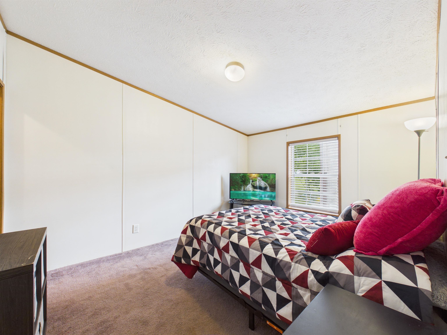
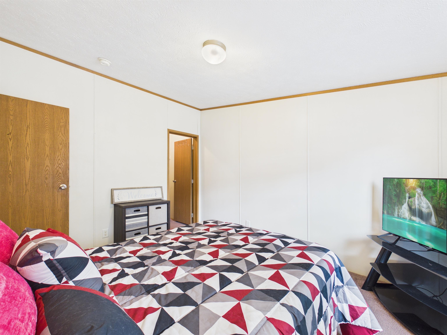
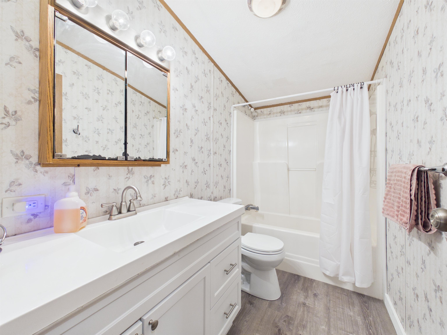
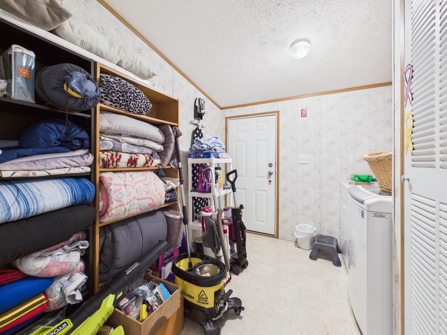
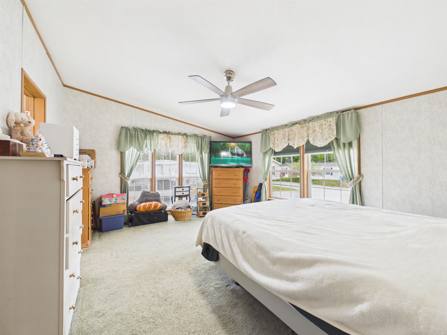
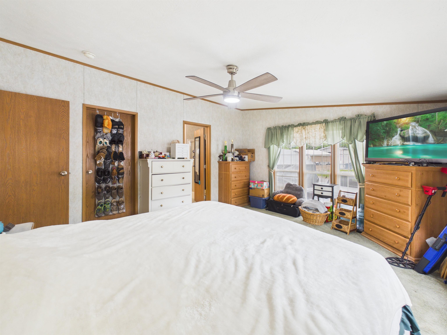
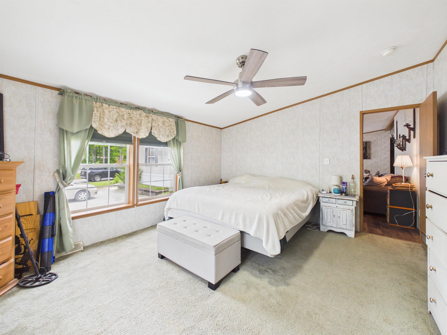
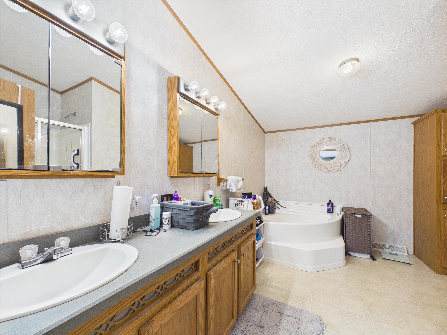
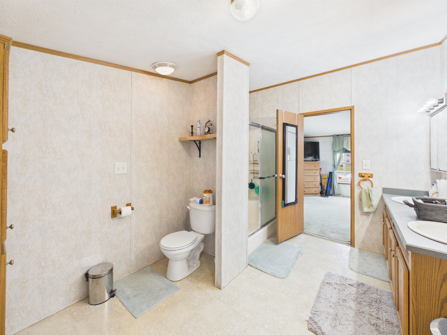
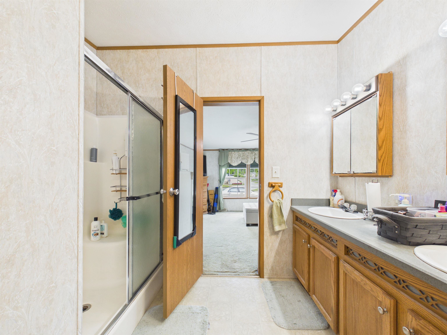
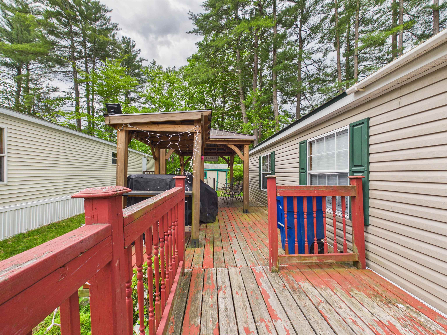
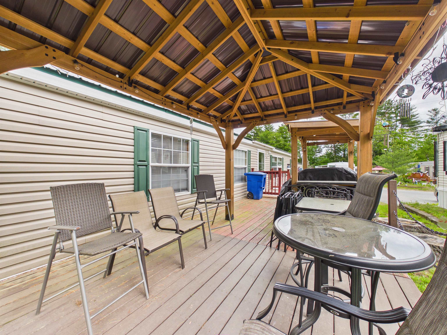
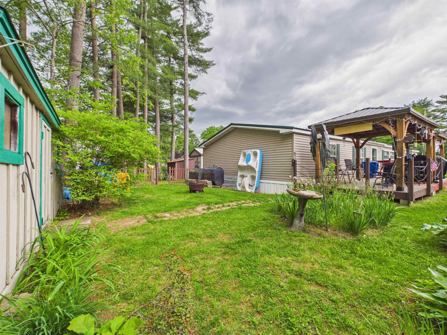
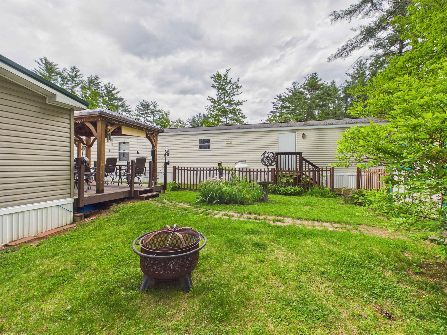
Rare opportunity to own the largest home in the park! Offering an impressive 1,792 square feet of living space, this exceptional double-wide combines the space, comfort, and functionality that are rarely found in manufactured home communities. Designed with both everyday living and entertaining in mind, the expansive floor plan features 4 bedrooms, 2 full bathrooms, and generous living spaces throughout. The spacious kitchen serves as the heart of the home, offering abundant cabinetry, ample counter space, a center island, pantry, and an effortless flow into the dining and living areas. The oversized primary suite provides a private retreat complete with a large ensuite bathroom featuring double sinks, a soaking tub, separate shower, and walk-in closet. Three additional bedrooms, each with their own walk-in closet, offer flexibility for family, guests, hobbies, or a home office while providing exceptional storage seldom found in homes of this type. A dedicated laundry room adds everyday convenience and additional storage space. Outside, enjoy a private backyard setting bordered by mature trees, creating a peaceful backdrop for relaxation and outdoor enjoyment. The beautifully crafted gazebo is the perfect place to enjoy your morning coffee, host friends and family, or unwind at the end of the day. Multiple storage sheds provide room for tools, outdoor equipment, and seasonal belongings. With its rare 4-bedroom layout, walk-in closets throughout, expansive floor plan, and private setting, this home stands apart from anything else currently available in the community. Offering the perfect blend of space, comfort, and value, this is a truly special opportunity you won't want to miss.
Property Details | ||
|---|---|---|
| Price | $199,900 | |
| Bedrooms | 4 | |
| Full Baths | 2 | |
| Half Baths | 0 | |
| Total Baths | 2 | |
| Property Style | Manuf/Mobile | |
| Property Type | Residential | |
| Sub type | ManufacturedHome | |
| MLS® Sub type | Mobile Home | |
| Stories | 1 | |
| Features | Blinds,Ceiling Fan,Dining Area,Draperies,Kitchen/Dining,Primary BR w/ BA,Skylight,Soaking Tub,Vaulted Ceiling,Walk-in Closet,Walk-in Pantry,Window Treatment | |
| Exterior Features | Deck,Garden Space,Covered Porch,Shed,Window Screens | |
| Year Built | 2005 | |
| Roof | Metal | |
| Heating | Forced Air | |
| Foundation | Skirted | |
| Accessibility | 1st Floor Bedroom,1st Floor Full Bathroom,1st Floor Hrd Surfce Flr,1st Floor Laundry,Bathroom w/5 Ft. Diameter,Bathroom w/Step-in Shower,Bathroom w/Tub,Hard Surface Flooring,Low Pile Carpet,One-Level Home,Paved Parking | |
| Lot Description | Landscaped,Level,Near Golf Course,Near Paths,Near Shopping,Neighborhood,Near Public Transportatn,Near Hospital,Near School(s) | |
| Parking Description | Driveway,Parking Spaces 4,Paved | |
| Association Fee | 570 | |
| Association Amenities | Park Rent,Sewer,Trash | |
| Additional Rooms | 7 | |
Geographic Data | ||
| Directions | Please use GPS from current location. Sign on Property. Showings by appointment only. | |
| County | NH-Cheshire | |
| Latitude | 42.95679585209 | |
| Longitude | -72.306593830688 | |
| Market Area | NH-Cheshire | |
Address Information | ||
| Address | 57 Sparrow Street, Keene, NH 03431 | |
| Postal Code | 03431 | |
| City | Keene | |
| State | NH | |
| Country | United States | |
Listing Information | ||
| Listing Office | BHG Masiello Keene | |
| Listing Office Phone | 603-352-5433 | |
| Listing Office Email | denisewhitney@masiello.com | |
| Listing Agent | Kirsten Perkins | |
| Listing Agent Phone | 603-352-5433 | |
School Information | ||
| District | Keene Sch Dst SAU #29 | |
| Elementary School | Fuller Elementary | |
| Middle School | Keene Middle School | |
| High School | Keene High School | |
MLS® Information | ||
| Days on market | 1 | |
| MLS® Status | Active | |
| Listing Date | May 29, 2026 | |
| Listing Last Modified | May 29, 2026 | |
| Tax Year | 2025 | |
| Tax Annual Amount | 2901 | |
| MLS® Area | NH-Cheshire | |
| MLS® # | 5091816 | |
Map View
This information is believed to be accurate, but without any warranty.