
Listing by: Christine Lavery, North New England Real Estate Group, Phone: 603-547-5944

2 Beds
2 Baths
906SqFt
Pending
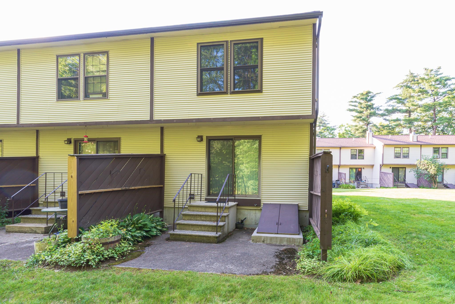
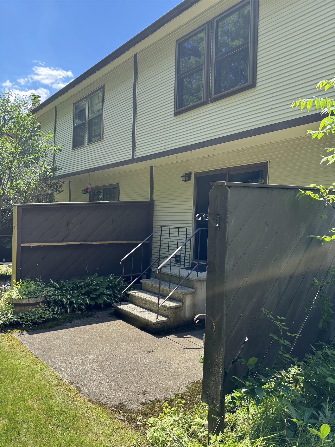
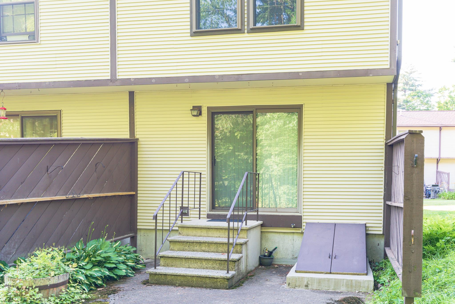
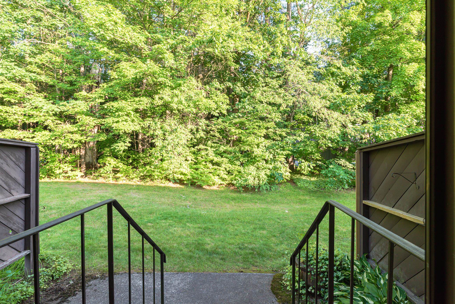
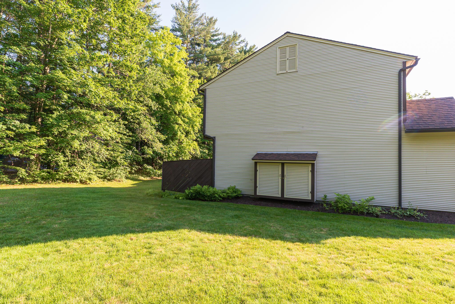
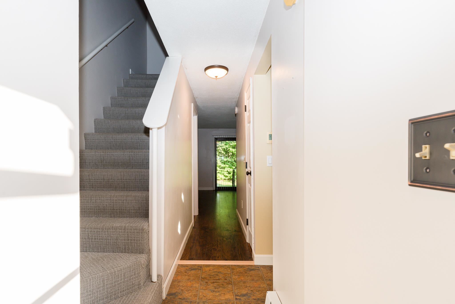
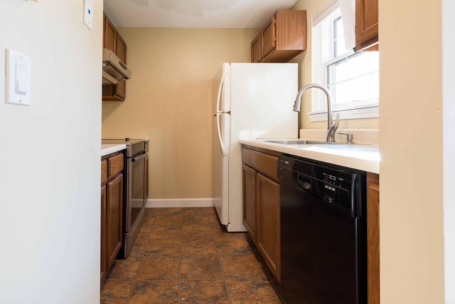
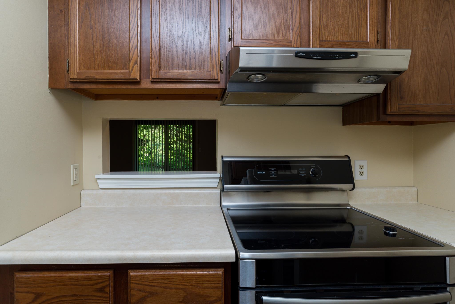
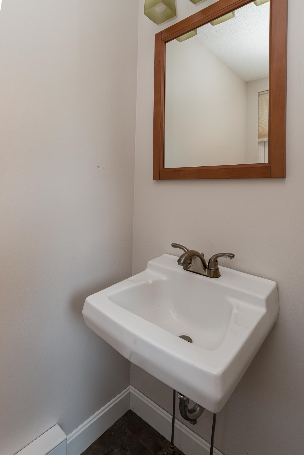
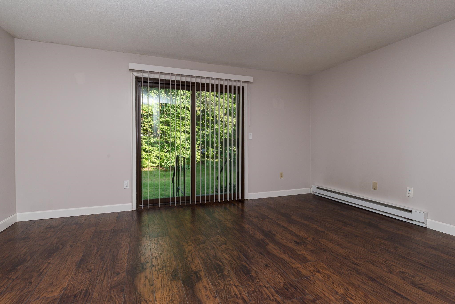
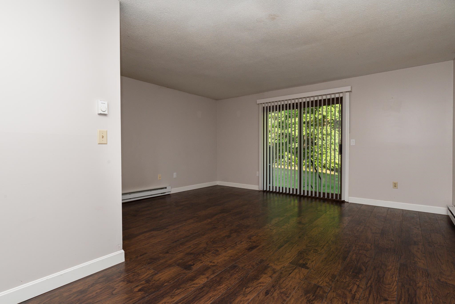
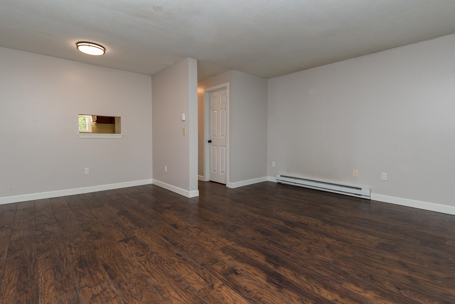
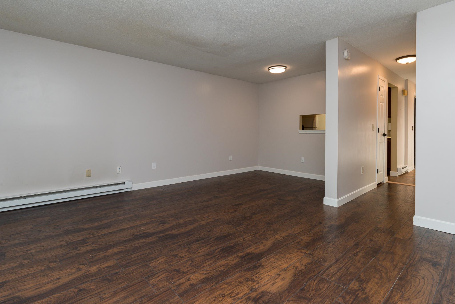
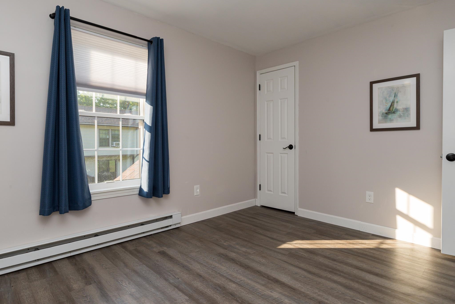
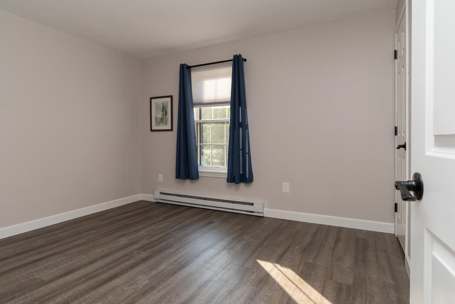
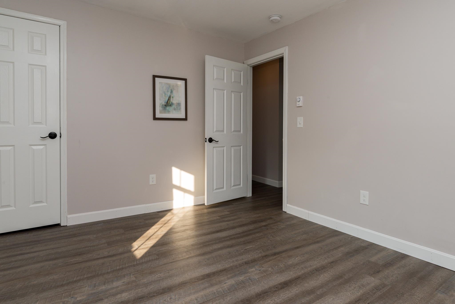
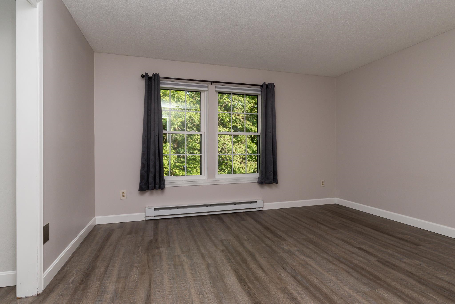
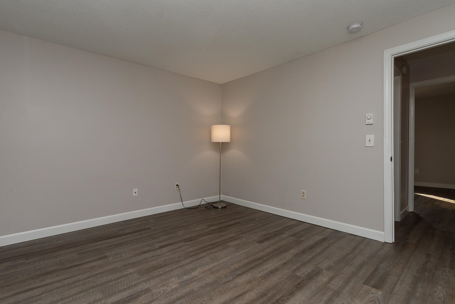
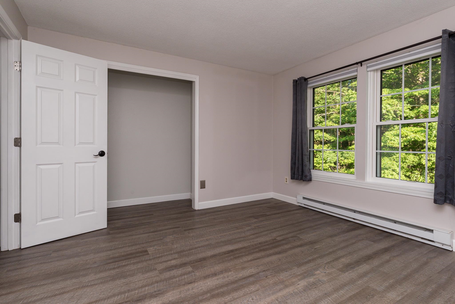
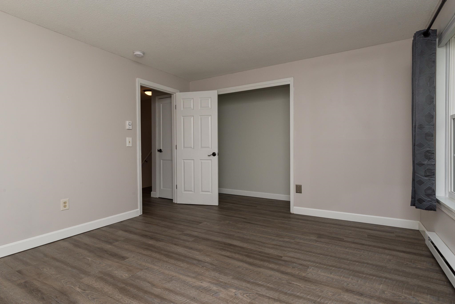
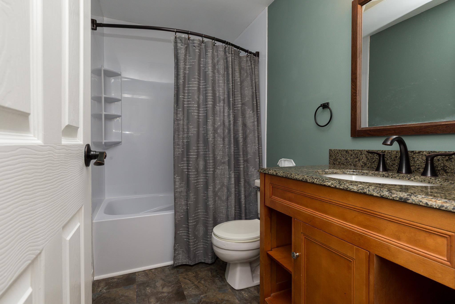
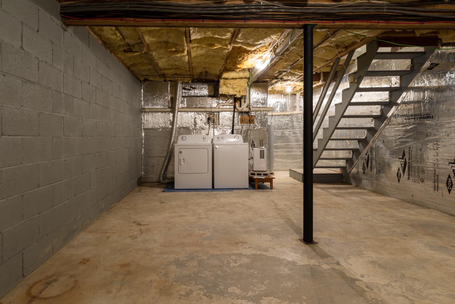
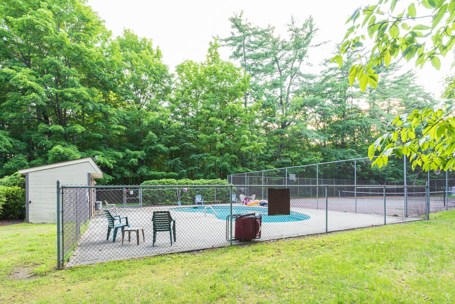
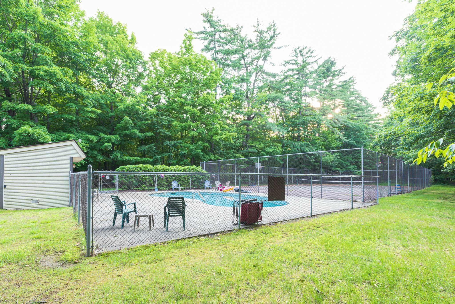
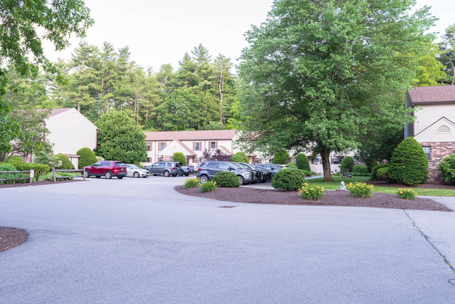
Calling all first-time homebuyers! Welcome to this well-maintained 2-bedroom, 1.5-bath townhouse located in the charming Chestnut Green community. This end-unit offers excellent privacy, a functional layout, and great potential for additional living space. The welcoming front entry brings you into the foyer, an efficient galley kitchen with a large window to the right, a convenient half bath to the left. A dining room with a pass-through to the kitchen, and a spacious living room with sliding glass doors leading to a private patio facing the wooded area. Upstairs are two generously sized bedrooms and an updated full bathroom. The full basement includes laundry facilities and provides ample storage or potential for future finished space. This unit is well-situated within the community which also offers access to an association pool and tennis courts. Monthly maintenance fees are very reasonable. Showings begin at the open house on Friday, July 3rd from 4:30–6:30 PM.
Property Details | ||
|---|---|---|
| Price | $209,900 | |
| Bedrooms | 2 | |
| Full Baths | 1 | |
| Half Baths | 1 | |
| Total Baths | 2 | |
| Property Style | Townhouse | |
| Property Type | Residential | |
| Sub type | Condominium | |
| MLS® Sub type | Condo | |
| Stories | 2 | |
| Features | Dining Area,Basement Laundry | |
| Exterior Features | Patio | |
| Year Built | 1985 | |
| Subdivision | Chestnut Green Condominiums | |
| Roof | Asphalt Shingle | |
| Heating | Electric | |
| Foundation | Concrete | |
| Lot Description | Landscaped,Level,Near Golf Course,Near Shopping,Near Hospital | |
| Parking Description | Assigned | |
| Association Fee | 285 | |
| Association Amenities | Landscaping,Plowing,Sewer,Trash,Water,Condo Association Fee | |
| Additional Rooms | 4 | |
Geographic Data | ||
| Directions | Drive south on Main st off of Route 101 Just before Pappagallos Restaurant take a left into Chestnut Green Restaurant just passed it on the right | |
| County | NH-Cheshire | |
| Latitude | 42.912016729682 | |
| Longitude | -72.261597846558 | |
| Market Area | NH-Cheshire | |
Address Information | ||
| Address | 710 Main Street #26, Keene, NH 03431 | |
| Unit | 26 | |
| Postal Code | 03431 | |
| City | Keene | |
| State | NH | |
| Country | United States | |
Listing Information | ||
| Listing Office | North New England Real Estate Group | |
| Listing Office Phone | 603-567-7155 | |
| Listing Office Email | christine.lavery@nnereg.com | |
| Listing Agent | Christine Lavery | |
| Listing Agent Phone | 603-567-7155 | |
| Attribution Contact | Phone: 603-547-5944 | |
| Compensation Disclaimer | The offer of compensation is made only to participants of the MLS where the listing is filed. | |
School Information | ||
| District | Keene Sch Dst SAU #29 | |
| High School | Keene High School | |
MLS® Information | ||
| Days on market | 5 | |
| MLS® Status | Pending | |
| Listing Date | Jun 26, 2026 | |
| Listing Last Modified | Jul 8, 2026 | |
| Tax Year | 2025 | |
| Tax Annual Amount | 4268 | |
| MLS® Area | NH-Cheshire | |
| MLS® # | 5097071 | |
Map View
This information is believed to be accurate, but without any warranty.