
Listing by: Tara Lynn Jenkins, Coldwell Banker Realty Bedford NH, Phone: 508-272-3845





4 Beds
2 Baths
1,463SqFt
Active
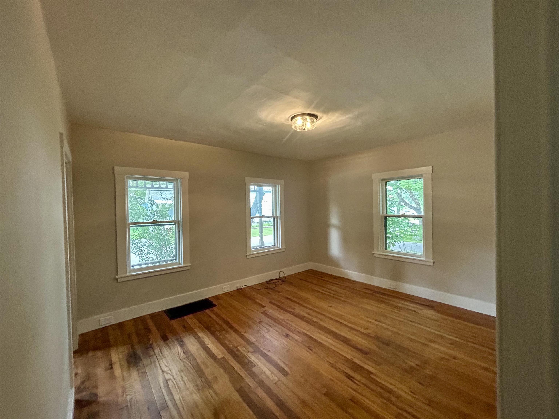
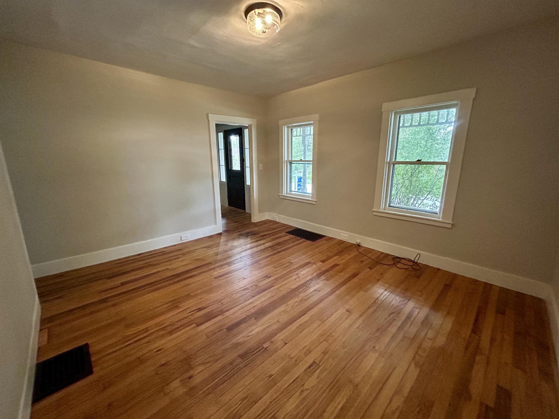
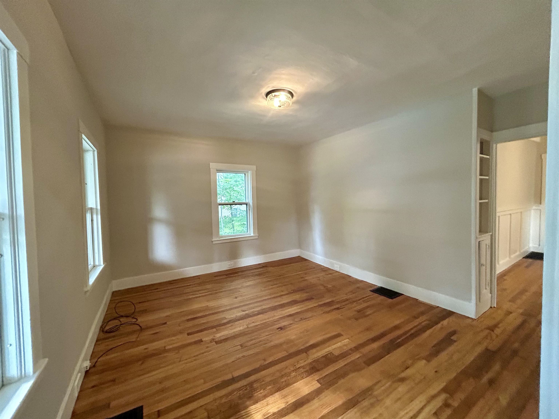
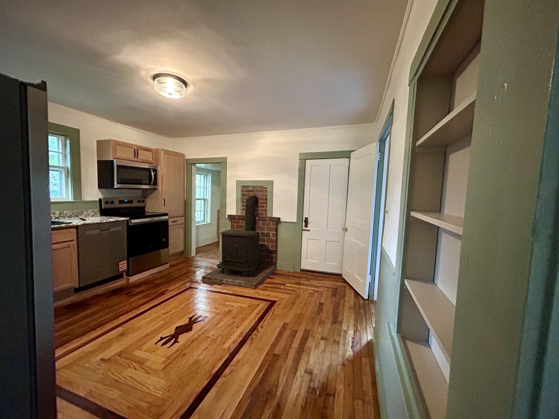
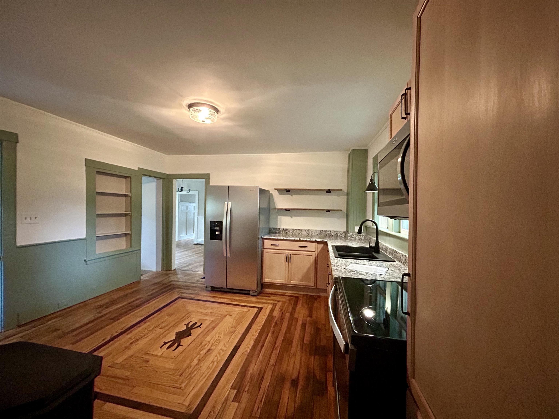
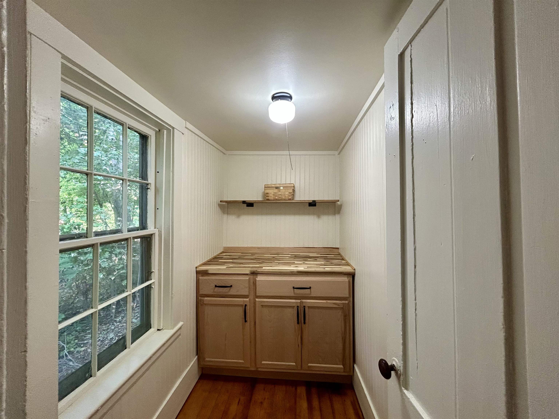
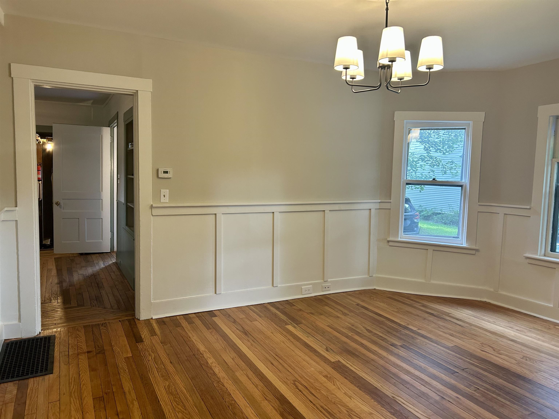
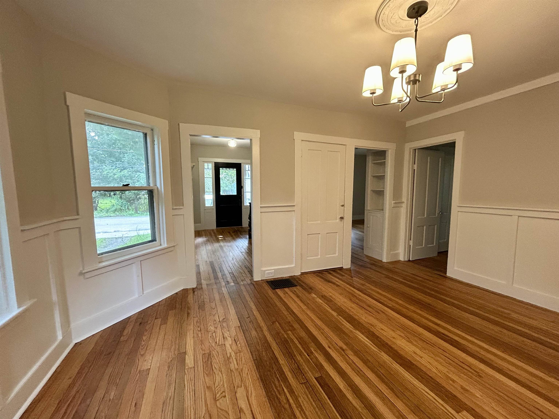
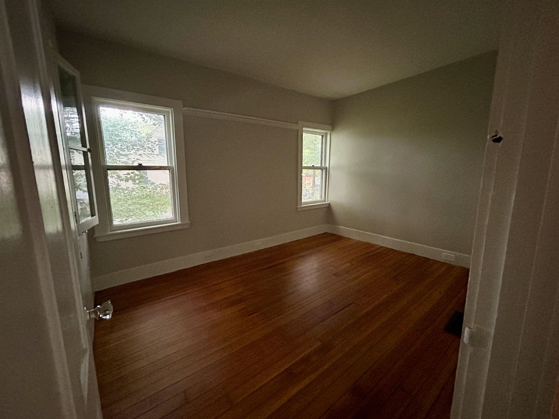
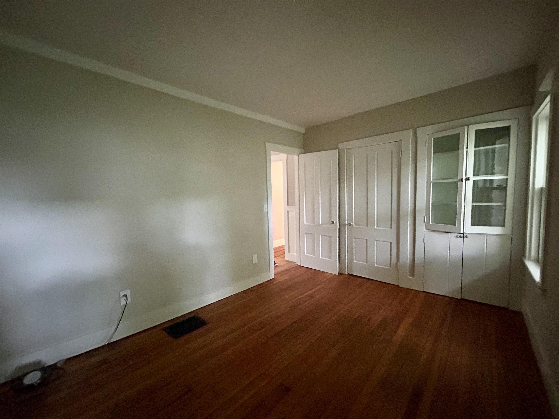
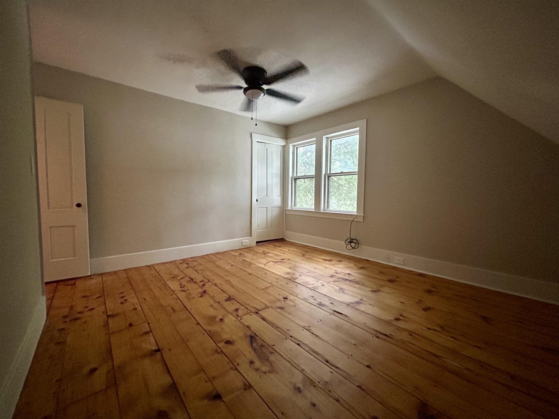
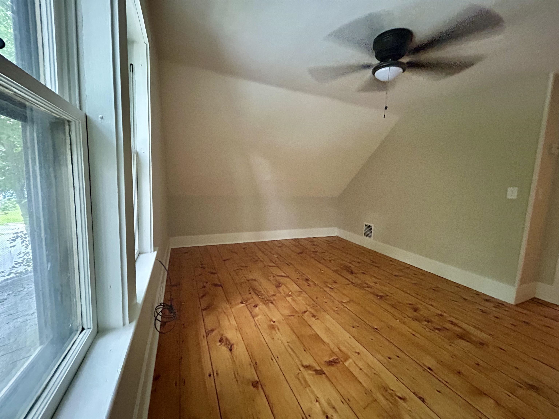
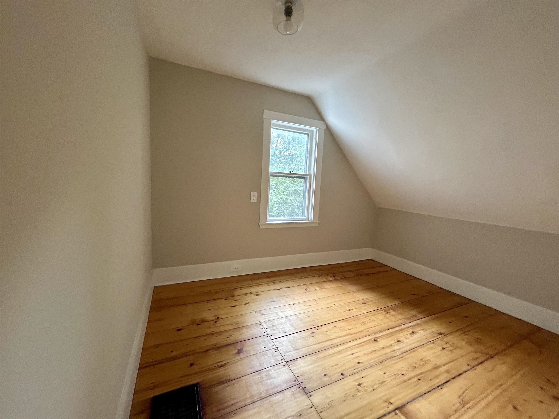
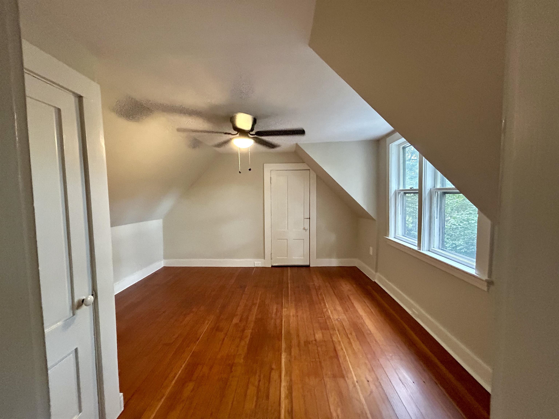
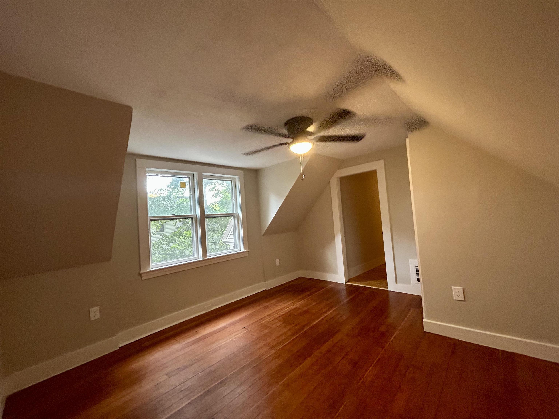
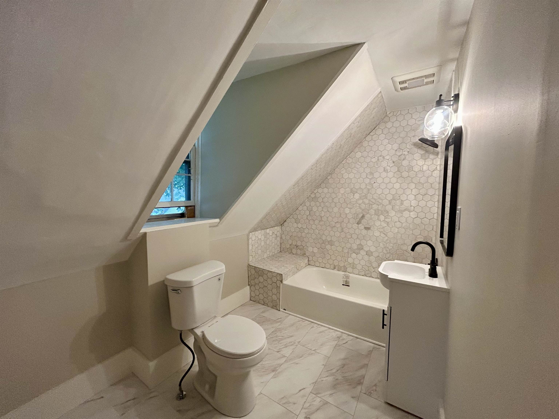
New Barn Roof Just Installed!! This charming 4 bedroom, 1.5 bath New Englander has just completed extensive renovations balancing the timeless character and warmth of the home with thoughtful updates throughout. Step into the home through the welcoming front foyer with refinished hardwood and board and batten walls that lead you to the dining room, stairway or living room spaces. The dining room features stained glass, a continuation of board and batten walls and a decorative ceiling medallion with new lighting. Looking for a first floor bedroom, office or den space? Look no further than right off the formal dining room and the space is yours. Enjoy cooking in your new kitchen with stainless steel appliances, new cabinetry, shelving, and granite counter tops. The kitchen also has a bonus butlers pantry with extra cabinetry, shelving, and a butcher block countertop. Do you want first floor laundry? Enjoy the bright natural light in the new half bath with washer and dryer. Upstairs you will find three updated bedrooms and a new full bath to complete the space. Outside, the .29 acre lot features a fenced backyard, offering a private space for pets, play, or relaxing. The attached barn and separate storage sheds provide all the extra room you need for hobbies, seasonal equipment and tools. Located just blocks away from the heart of downtown Keene, it's close to schools, parks, dining and shopping conveniences while nestled nicely into a sidewalk neighborhood setting. This move-in-ready home is just waiting for its next owner to unpack and begin a new chapter. Listing agent is related to seller.
Property Details | ||
|---|---|---|
| Price | $399,000 | |
| Bedrooms | 4 | |
| Full Baths | 1 | |
| Half Baths | 1 | |
| Total Baths | 2 | |
| Property Style | Farmhouse,New Englander | |
| Lot Size Area | 12632 | |
| Acres | 0.29 | |
| Property Type | Residential | |
| Sub type | SingleFamilyResidence | |
| MLS® Sub type | Single Family | |
| Stories | 1 | |
| Features | Ceiling Fan,Lead/Stain Glass,1st Floor Laundry | |
| Exterior Features | Barn,Partial Fence ,Outbuilding,Covered Porch,Shed | |
| Year Built | 1880 | |
| Roof | Asphalt Shingle,Slate | |
| Heating | Oil,Forced Air,Wood Stove | |
| Foundation | Brick,Concrete,Fieldstone | |
| Lot Description | Level,Sidewalks,Near Shopping,Near School(s) | |
| Additional Rooms | 7 | |
Geographic Data | ||
| County | NH-Cheshire | |
| Latitude | 42.941541000001 | |
| Longitude | -72.279946 | |
| Market Area | NH-Cheshire | |
Address Information | ||
| Address | 91 Carroll Street, Keene, NH 03431 | |
| Postal Code | 03431 | |
| City | Keene | |
| State | NH | |
| Country | United States | |
Listing Information | ||
| Listing Office | Coldwell Banker Realty Bedford NH | |
| Listing Office Phone | 603-471-0777 | |
| Listing Office Email | heather.mcafee@cbrealty.com | |
| Listing Agent | Tara Lynn Jenkins | |
| Listing Agent Phone | 603-471-0777 | |
| Attribution Contact | Phone: 508-272-3845 | |
| Compensation Disclaimer | The offer of compensation is made only to participants of the MLS where the listing is filed. | |
School Information | ||
| District | Keene Central School District | |
| Elementary School | Franklin Elementary | |
| Middle School | Keene Middle School | |
| High School | Keene High School | |
MLS® Information | ||
| Days on market | 59 | |
| MLS® Status | Active | |
| Listing Date | Aug 4, 2026 | |
| Listing Last Modified | Oct 11, 2026 | |
| Tax Year | 2026 | |
| Tax Annual Amount | 6025 | |
| MLS® Area | NH-Cheshire | |
| MLS® # | 5103339 | |
Map View
This information is believed to be accurate, but without any warranty.