
Listing by: Tiffany Lee, EXP Realty, Cell: 603-233-2799




4 Beds
3 Baths
3,655SqFt
Active
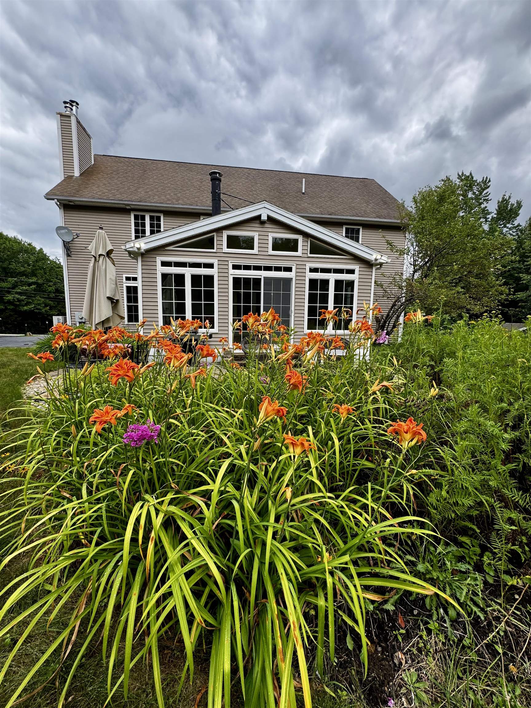
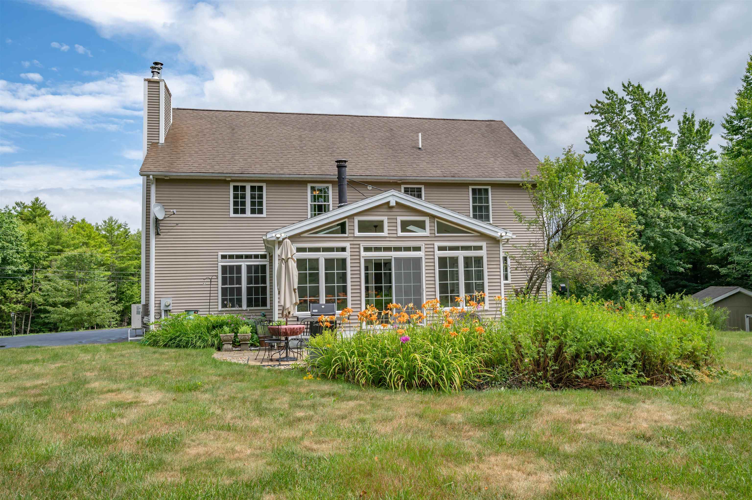
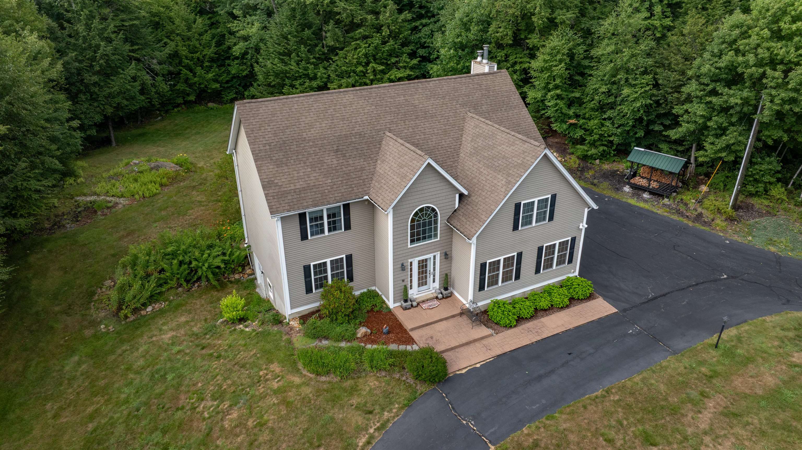
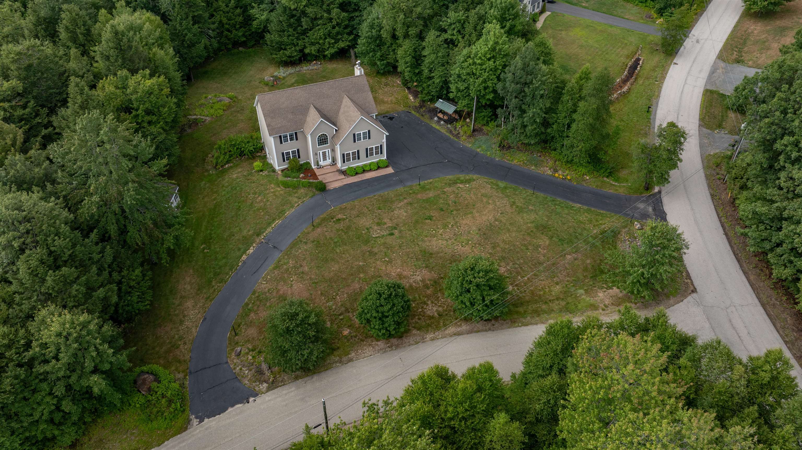
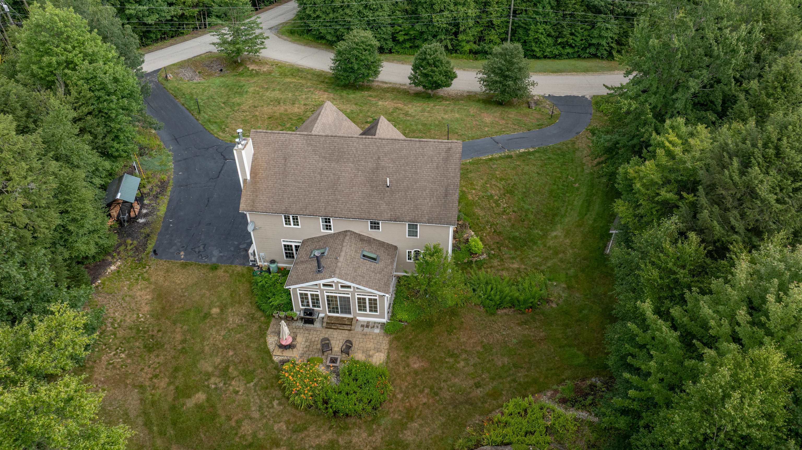
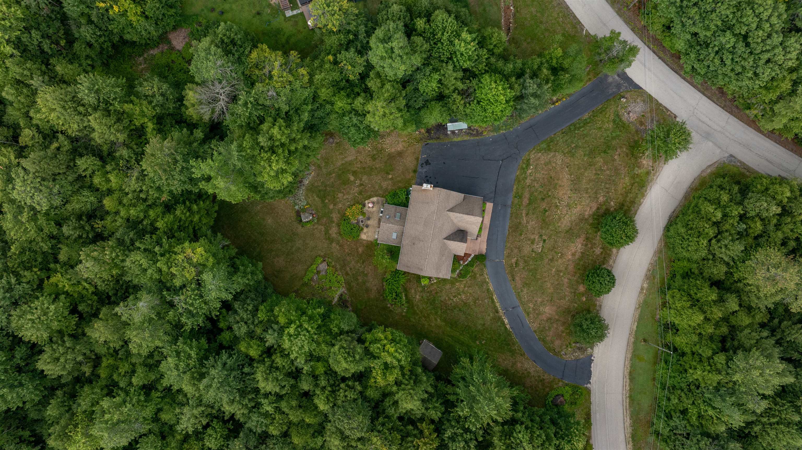
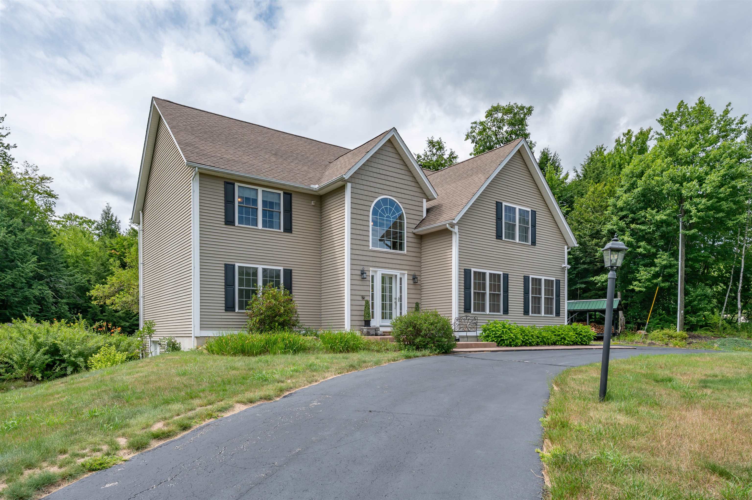
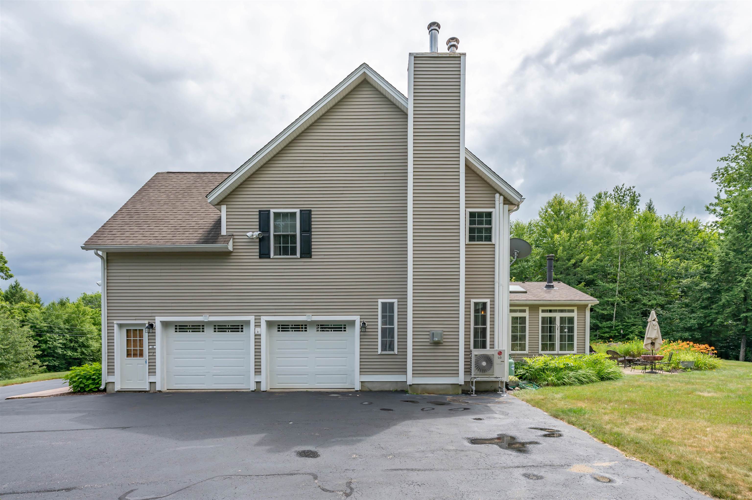
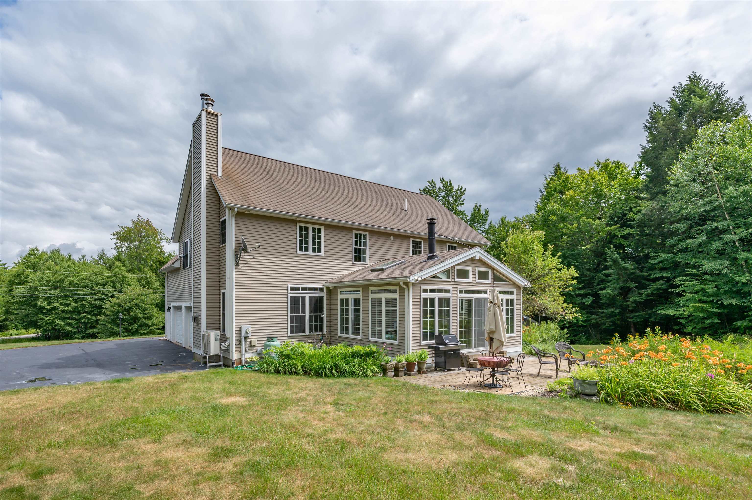
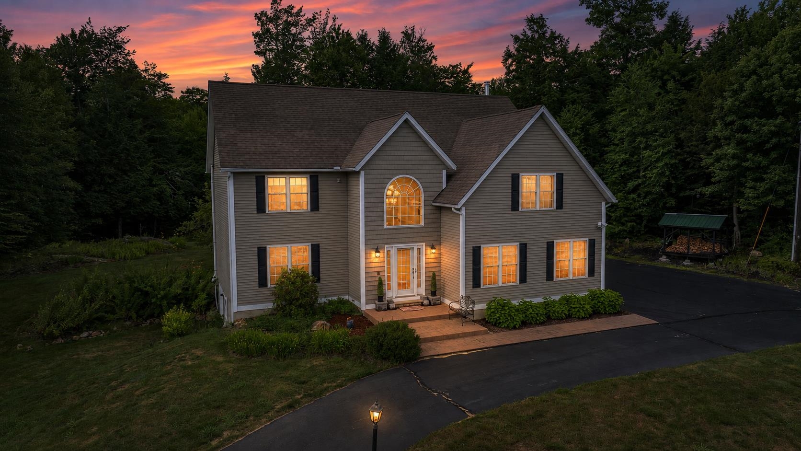
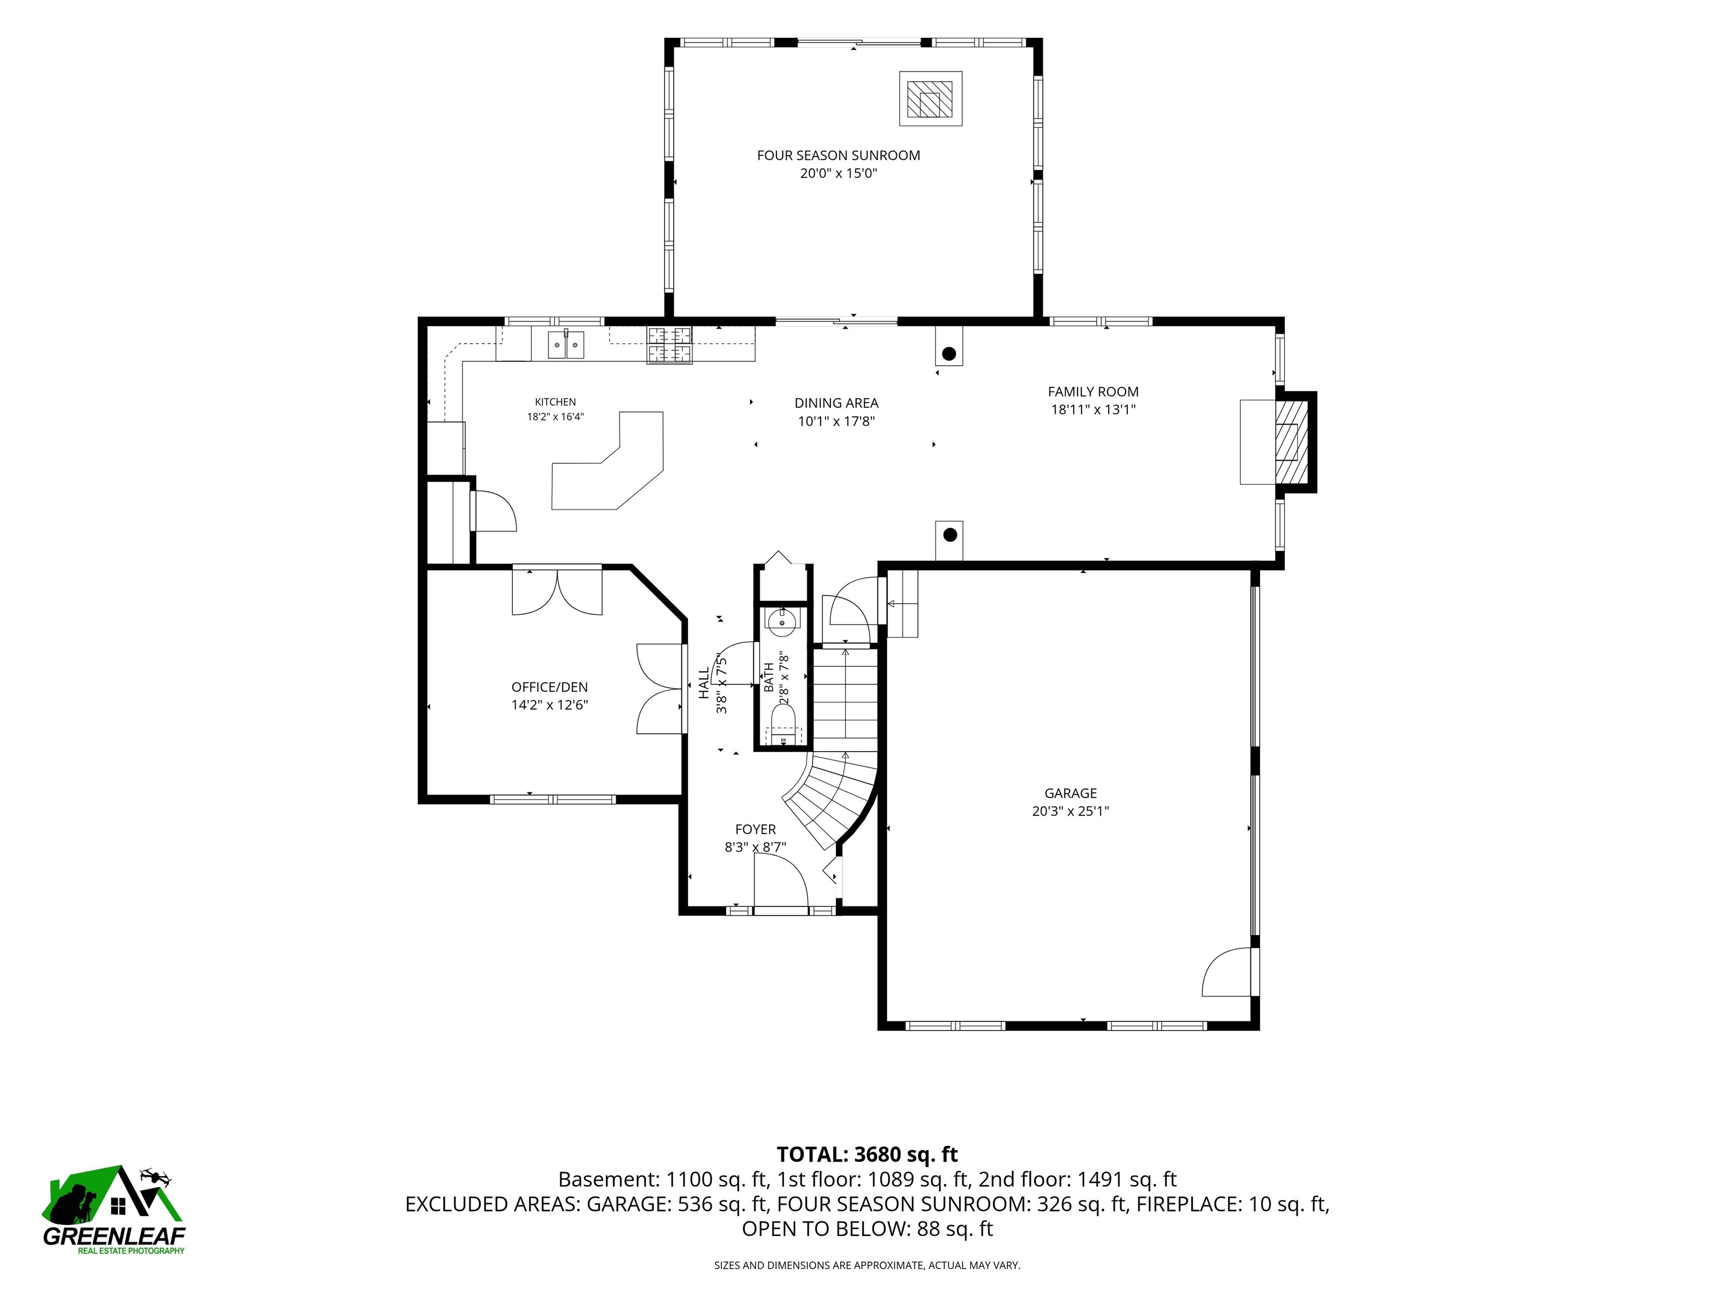
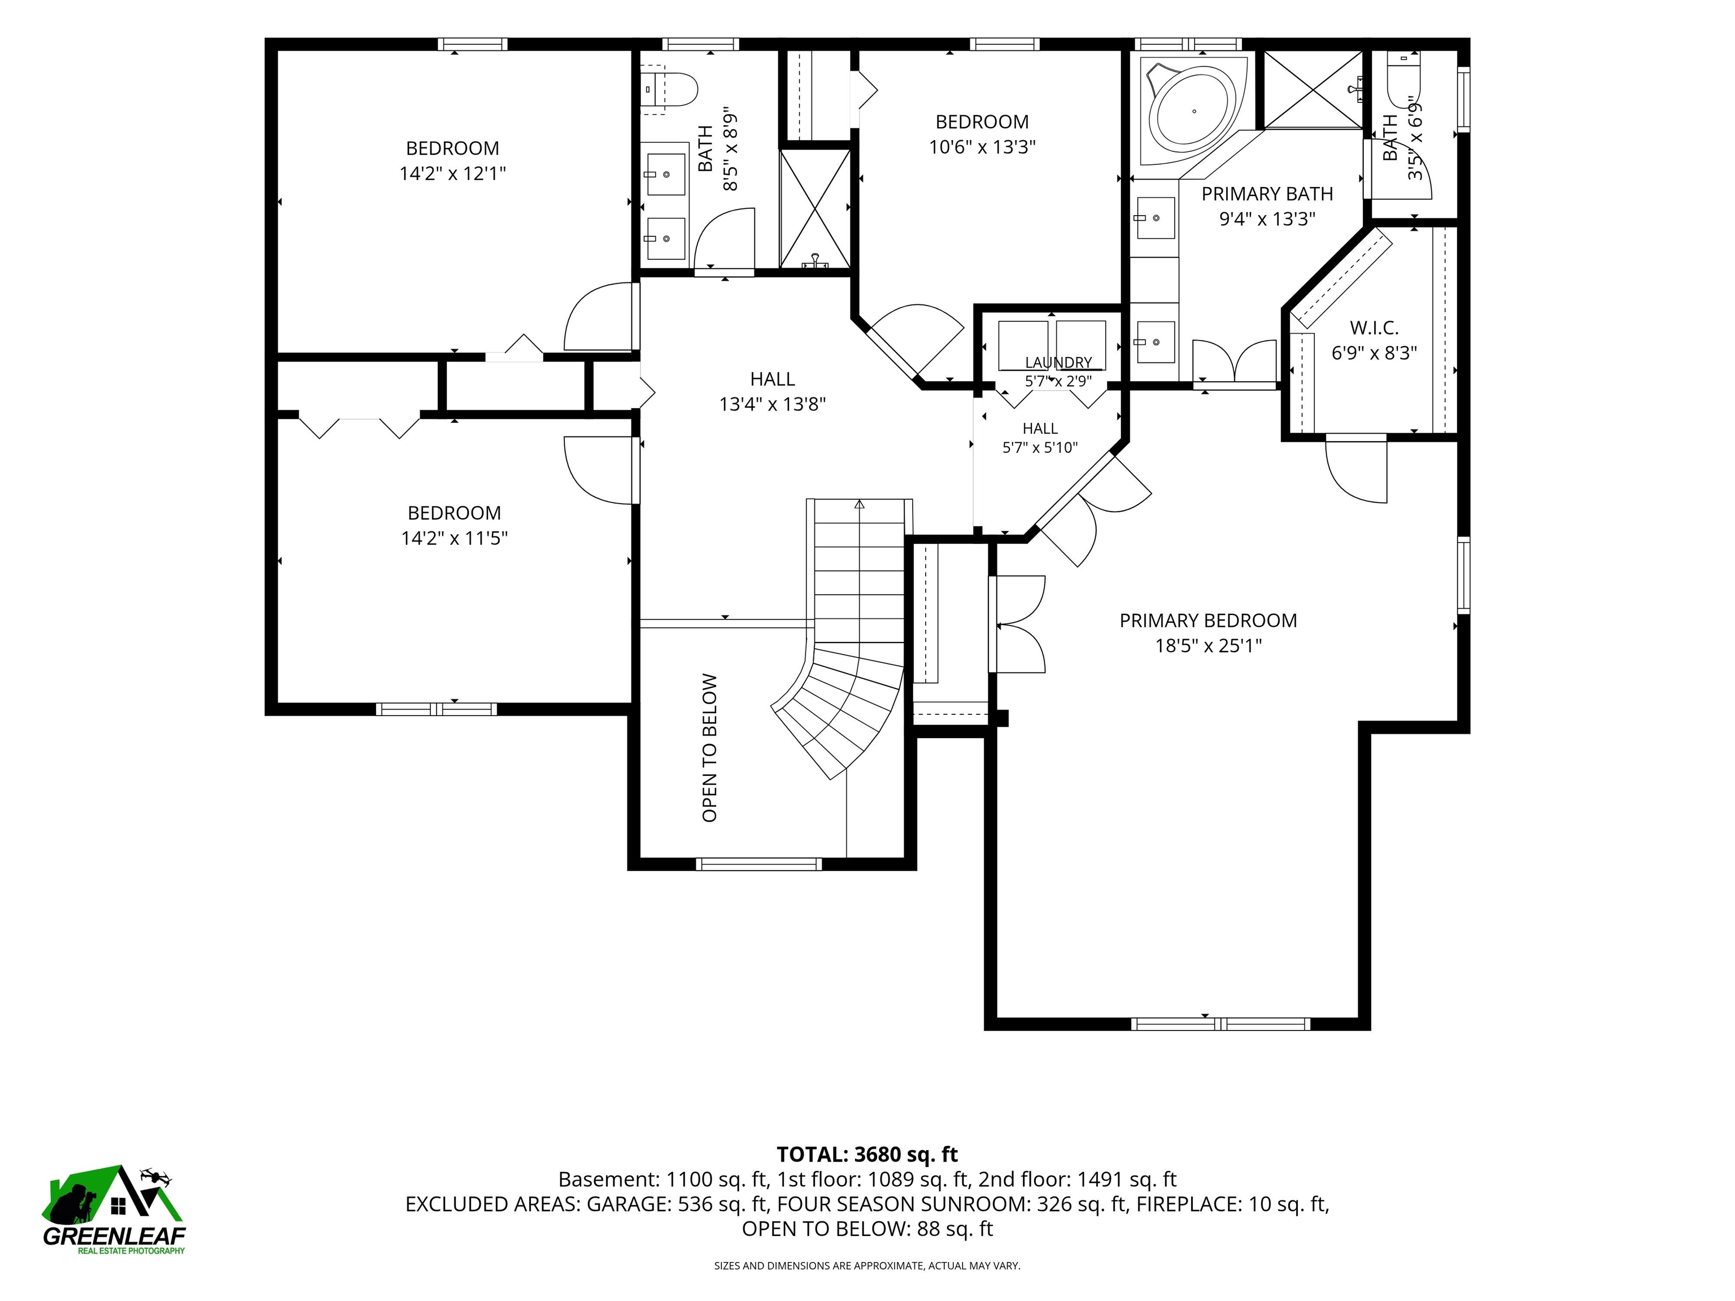
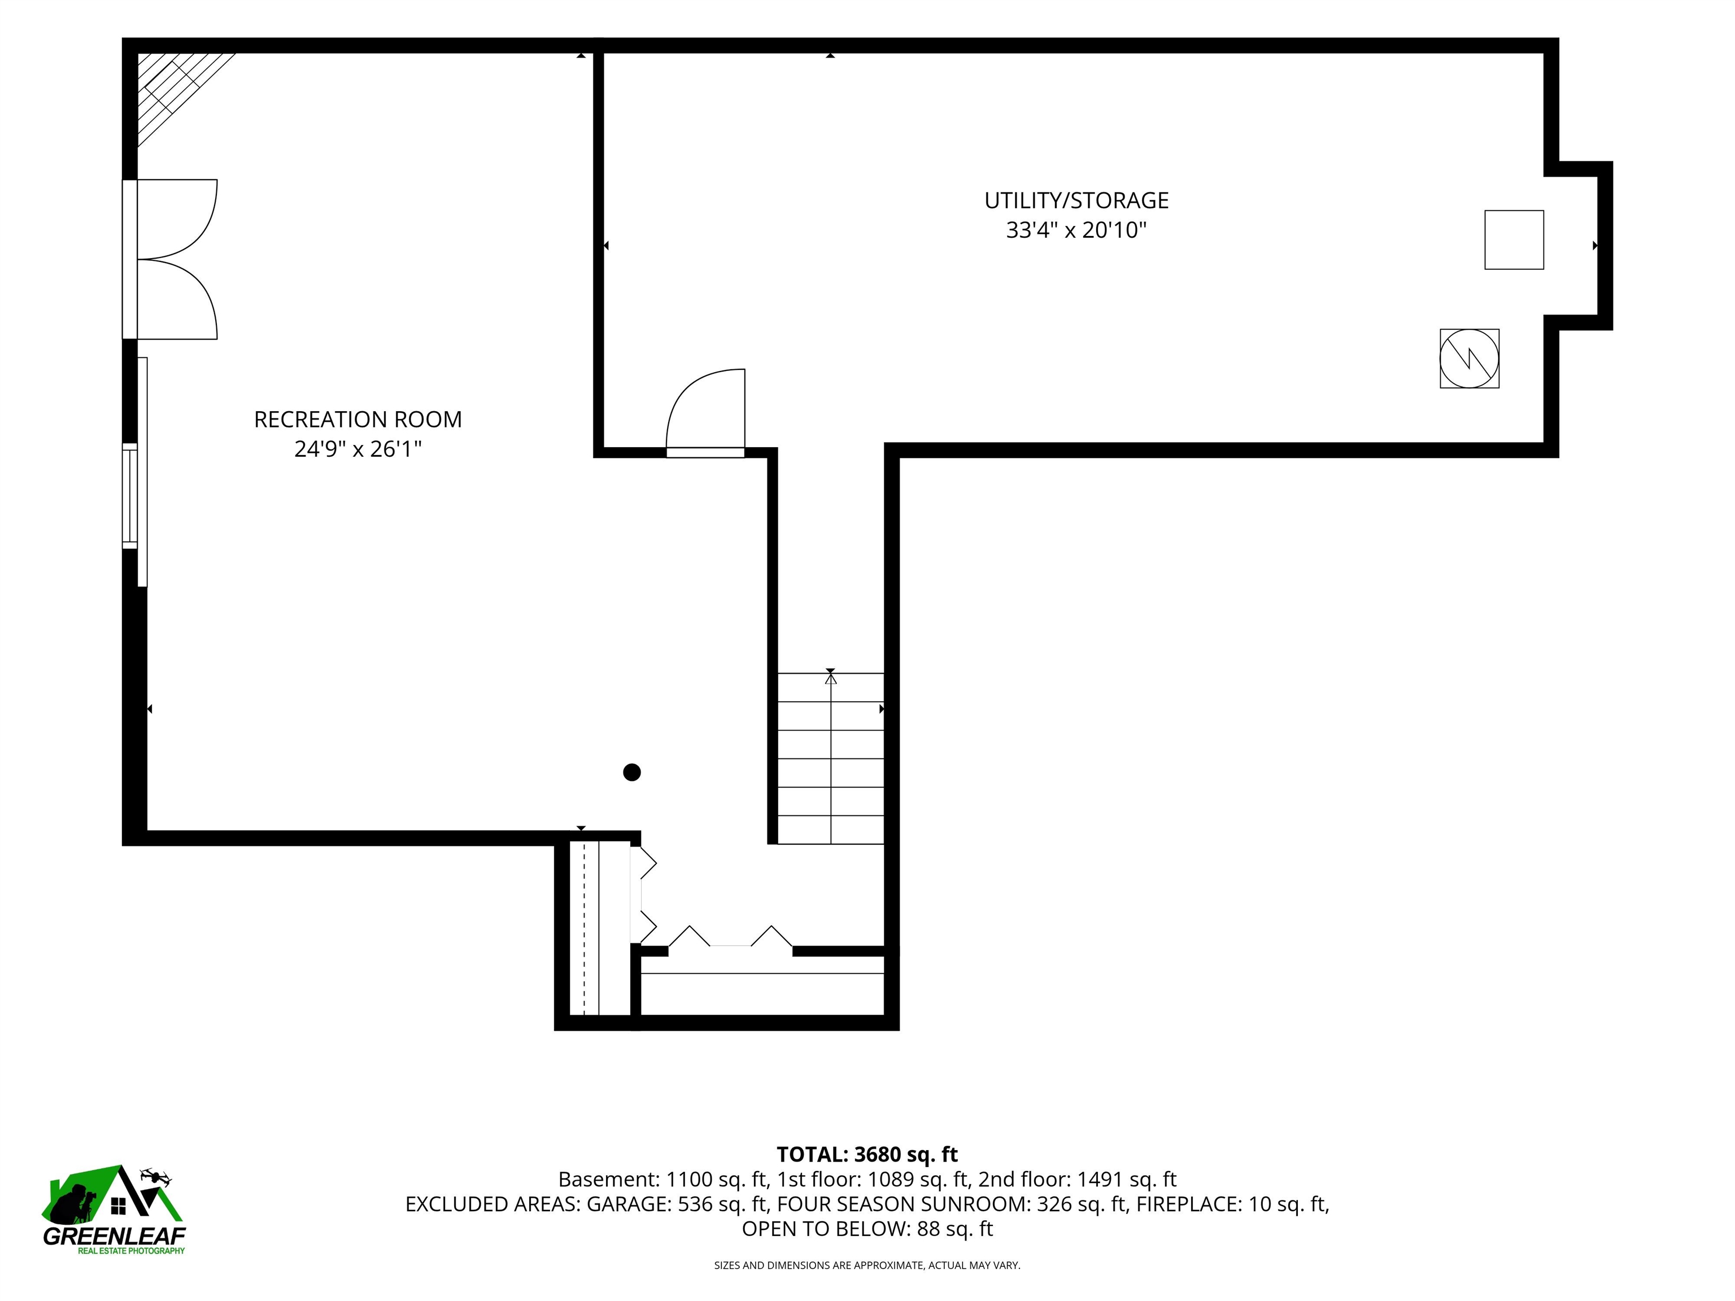

Set on almost 3 acres in an established neighborhood, yet offering a wonderful sense of privacy, this beautifully maintained 4 bedroom, 2.5 bath Colonial is surrounded by colorful perennial gardens and offers the perfect balance of peaceful living and everyday convenience. Step through the front door into a welcoming two story foyer, where gleaming oak hardwood floors lead you into the heart of the home. The open concept kitchen, dining area and family room are designed for everyday living and easy entertaining. Gather around the large granite center island, complete with a built in wine cooler, new stainless steel appliances and abundant cabinetry. On cooler days, the Hearthstone high efficiency wood burning stove fills the family room with warmth and keeps the home cozy. Just beyond, the stunning four season sunroom offers tile flooring, a second wood stove and tranquil views of the backyard. Upstairs, the spacious primary suite provides a private escape with a sitting area, walk in closet, second oversized closet and updated ensuite bath featuring a large tiled shower, corner soaking tub and double vanity. Three additional bright bedrooms, a light filled loft area and convenient second floor laundry complete this level. The partially finished walk-out basement offers flexible space for a family room, home office, gym, playroom or recreation area, while the attached two-car garage provides built in shelving for added storage. Sold partially furnished, this home makes settling in easy. Double doors open to the private backyard, where walking trails continue beyond the property and provide direct access to Little Crowcroft Pond, perfect for fishing and kayaking. You'll also be just a few miles from both Lake Monomonac and Contoocook Lake boat launches. Conveniently located on the Massachusetts border with easy access to Worcester Airport, shopping, dining and everyday amenities. Enjoy swimming and boating along with hiking, hunting, skiing, golf and more.
Property Details | ||
|---|---|---|
| Price | $775,000 | |
| Bedrooms | 4 | |
| Full Baths | 2 | |
| Half Baths | 1 | |
| Total Baths | 3 | |
| Property Style | Colonial | |
| Lot Size Area | 123275 | |
| Acres | 2.83 | |
| Property Type | Residential | |
| Sub type | SingleFamilyResidence | |
| MLS® Sub type | Single Family | |
| Stories | 2 | |
| Features | Attic with Hatch/Scuttle,Cathedral Ceiling,Ceiling Fan,Dining Area,Furnished,Hot Tub,Kitchen Island,Kitchen/Dining,Primary BR w/ BA,Natural Light,Walk-in Closet,Window Treatment,Wood Stove Hook-up,2nd Floor Laundry,Smart Thermostat | |
| Exterior Features | Garden Space,Natural Shade,Patio,Shed | |
| Year Built | 2005 | |
| Roof | Architectural Shingle | |
| Waterfront | Crowcroft Pond | |
| Heating | Propane,Oil,Baseboard,Vented Gas Heater,In Ceiling,Multi Zone,Other,2 Stoves,Wood Stove,Mini Split,Boiler | |
| Foundation | Concrete | |
| Accessibility | 1st Floor 1/2 Bathroom,1st Floor Hrd Surfce Flr,Hard Surface Flooring,Paved Parking | |
| Lot Description | Conserved Land,Landscaped,Walking Trails,Wooded,Abuts Conservation,Near Paths,Near School(s),Private | |
| Parking Description | Driveway,Garage,Parking Spaces 1 - 10,Paved | |
| Parking Spaces | 2 | |
| Garage spaces | 2 | |
| Additional Rooms | 10 | |
Geographic Data | ||
| Directions | Rt 119 to Atlantic Dr | |
| County | NH-Cheshire | |
| Latitude | 42.741307421649 | |
| Longitude | -71.986233271164 | |
| Market Area | NH-Cheshire | |
Address Information | ||
| Address | 32 Atlantic Drive, Rindge, NH 03461 | |
| Postal Code | 03461 | |
| City | Rindge | |
| State | NH | |
| Country | United States | |
Listing Information | ||
| Listing Office | EXP Realty | |
| Listing Office Phone | 888-398-7062 | |
| Listing Office Email | nh.broker@exprealty.net | |
| Listing Agent | Tiffany Lee | |
| Listing Agent Phone | 888-398-7062 | |
| Attribution Contact | Cell: 603-233-2799 | |
| Compensation Disclaimer | The offer of compensation is made only to participants of the MLS where the listing is filed. | |
School Information | ||
| District | Jaffrey-Rindge Coop Sch Dst | |
| Elementary School | Rindge Memorial School | |
| Middle School | Jaffrey-Rindge Middle School | |
| High School | Conant High School | |
MLS® Information | ||
| Days on market | 20 | |
| MLS® Status | Active | |
| Listing Date | Jul 31, 2026 | |
| Listing Last Modified | Aug 20, 2026 | |
| Tax Year | 2025 | |
| Tax Annual Amount | 9281 | |
| MLS® Area | NH-Cheshire | |
| MLS® # | 5102744 | |
Map View
This information is believed to be accurate, but without any warranty.