
Listing by: Jim Weidner, EXP Realty, Cell: 603-491-6993
2 Beds
2 Baths
1,151SqFt
Active
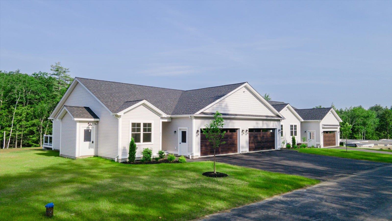
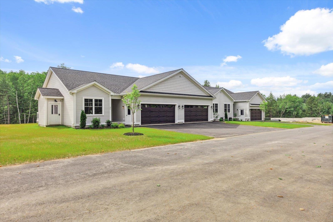
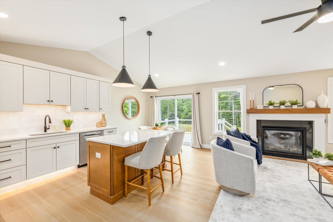
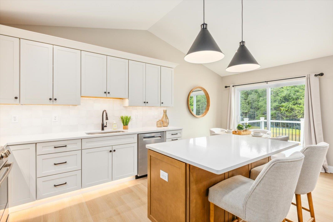
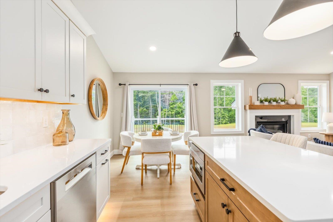
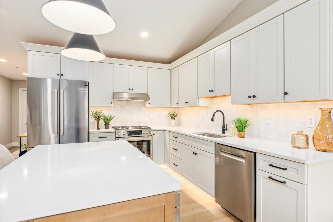
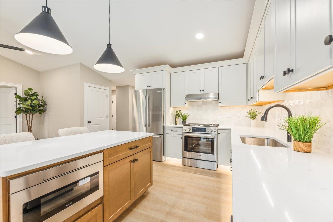
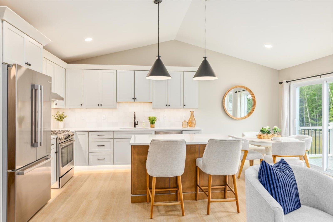
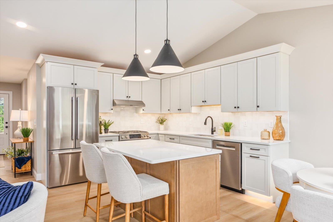
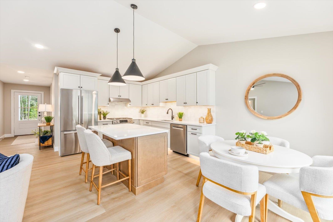
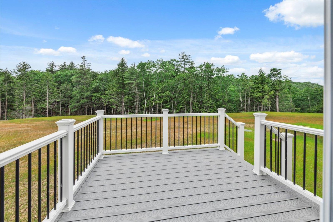
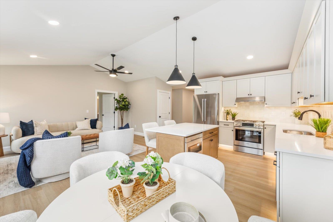
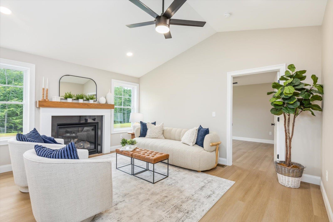
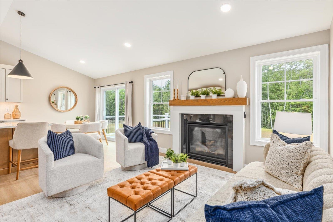
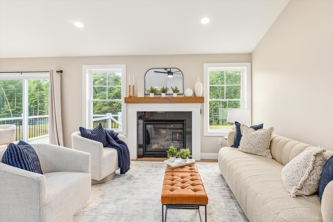
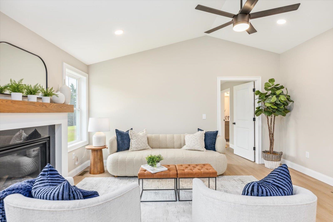
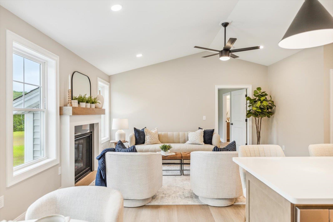
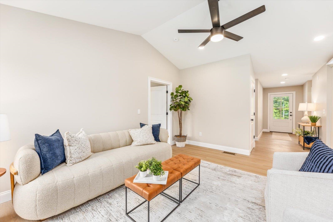
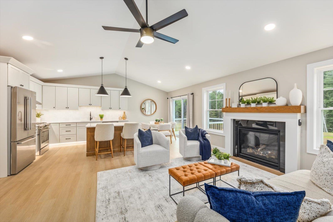
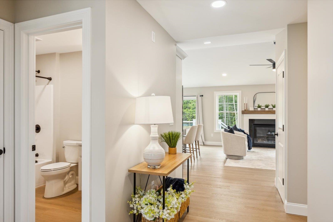
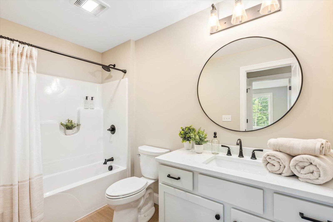
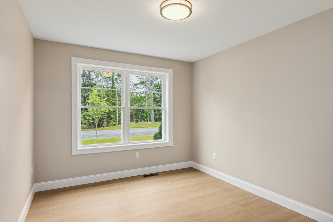
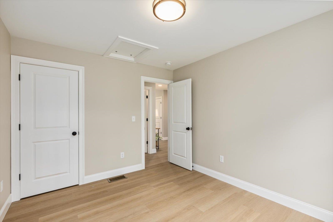
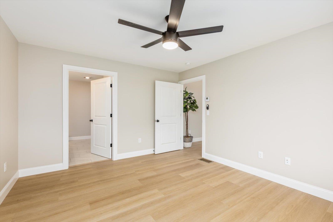
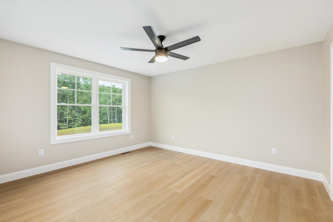
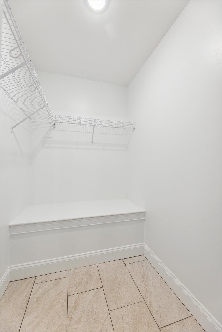
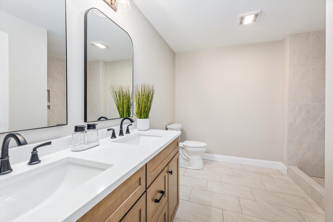
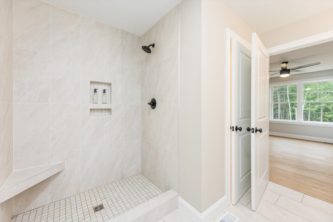
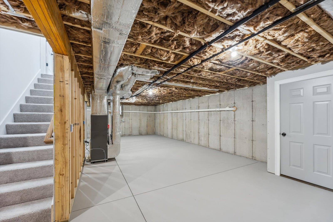
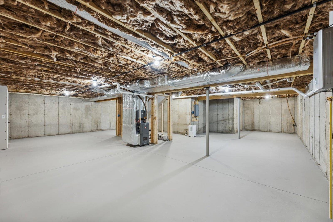
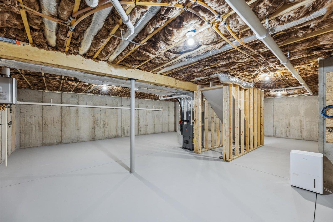
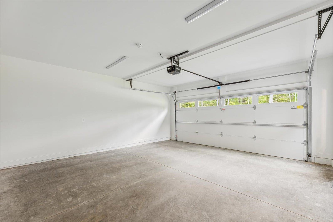
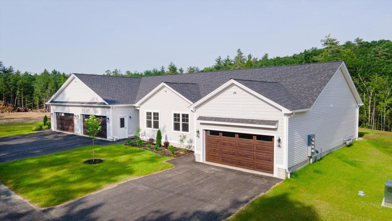
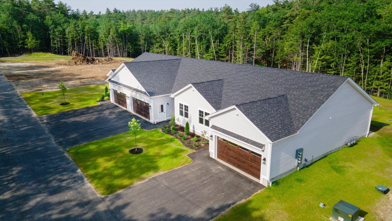
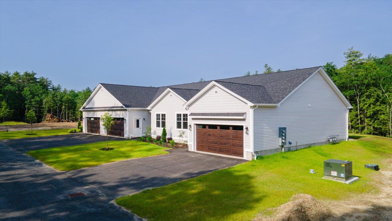
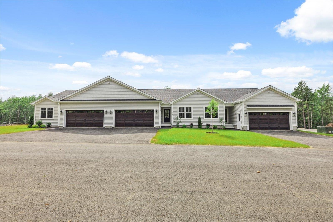
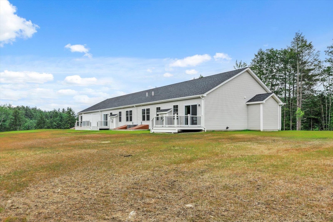
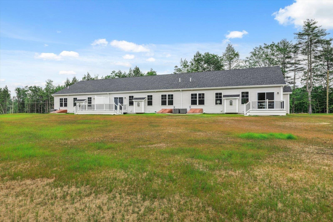
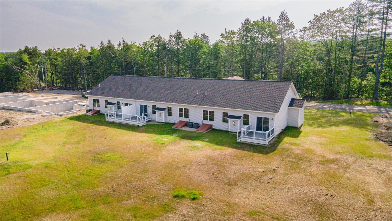
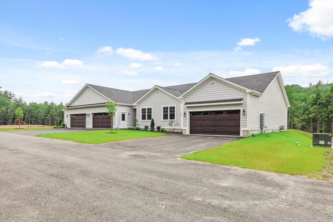
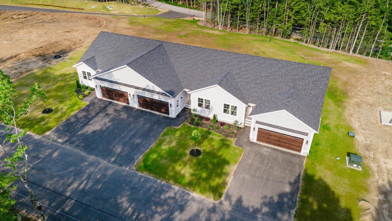
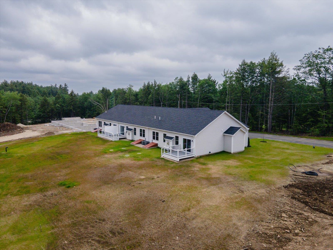
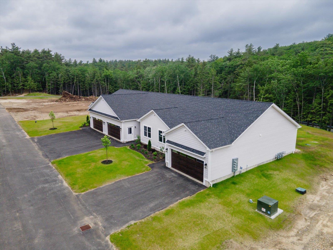
Welcome to Rindge Estates Condominiums on Willow Lane. Part of a small and growing condo community, this unit is one of four homes in the current building. An additional phase is now under construction and expected to be completed in early fall, offering both end units and middle units, with one of the units featuring a walkout lower level. Enjoy low-maintenance living in this beautifully designed ranch-style condo, located just minutes from shopping, restaurants, the Massachusetts border, and direct access to the rail trail. Set in a quiet community, this thoughtfully planned home offers single-level living with modern finishes and an open-concept layout perfect for both relaxing and entertaining. Step inside to find a spacious living area with cathedral ceilings and a cozy propane fireplace as the focal point. The kitchen is a standout, featuring quartz countertops, stainless steel appliances, a drawer-style microwave, and a propane cooktop—all open to the dining and living spaces for effortless flow. Just off the dining area, a sliding door leads to a private deck overlooking a spacious backyard, providing a great space for outdoor dining or relaxing. The home offers two generous bedrooms and two full bathrooms, including a primary suite with a walk-in closet and a beautifully tiled shower. Additional conveniences include an attached two-car garage, first-floor laundry, central air conditioning, and energy-efficient construction. Whether you're downsizing, looking for ease of living, or seeking a well-located home near the NH/MA border with convenient access to commuter routes, recreational trails, and everyday amenities, this condo delivers comfort, style, and convenience in one attractive package. Open house Saturday July 11th from 10:00 - 11:30
Property Details | ||
|---|---|---|
| Price | $459,900 | |
| Bedrooms | 2 | |
| Full Baths | 1 | |
| Half Baths | 0 | |
| Total Baths | 2 | |
| Property Style | Ranch,Single Level | |
| Lot Size Area | 231739 | |
| Acres | 5.32 | |
| Property Type | Residential | |
| Sub type | Condominium | |
| MLS® Sub type | Condo | |
| Stories | 1 | |
| Features | Attic with Hatch/Scuttle,Cathedral Ceiling,Dining Area,Kitchen Island,Kitchen/Dining,Kitchen/Family,Kitchen/Living,Laundry Hook-ups,Walk-in Closet,1st Floor Laundry | |
| Exterior Features | Trash,Deck | |
| Year Built | 2025 | |
| Roof | Fiberglass Shingle | |
| Heating | Propane,Forced Air | |
| Foundation | Concrete,Poured Concrete,Concrete Slab | |
| Accessibility | 1st Floor Bedroom,1st Floor Full Bathroom,1st Floor Hrd Surfce Flr,Bathroom w/Step-in Shower,Bathroom w/Tub,One-Level Home,Paved Parking,1st Floor Laundry | |
| Lot Description | Condo Development,Trail/Near Trail,Walking Trails,Near Paths,Near Shopping | |
| Parking Description | Driveway,Garage | |
| Parking Spaces | 2 | |
| Garage spaces | 2 | |
| Association Fee | 350 | |
| Association Amenities | Landscaping,Plowing,Sewer,Trash,Water,Condo Association Fee,HOA Fee | |
| Additional Rooms | 6 | |
Geographic Data | ||
| Directions | From intersection of Routes 119 and 202, proceed south on Route 202 for 3/4 of a mile. Turn right onto Thomas Road. Willow Lane is 600 feet on the left. | |
| County | NH-Cheshire | |
| Latitude | 42.753351301161 | |
| Longitude | -72.040723450851 | |
| Market Area | NH-Cheshire | |
Address Information | ||
| Address | 41 Willow Lane, Rindge, NH 03461 | |
| Postal Code | 03461 | |
| City | Rindge | |
| State | NH | |
| Country | United States | |
Listing Information | ||
| Listing Office | EXP Realty | |
| Listing Office Phone | 888-398-7062 | |
| Listing Office Email | nh.broker@exprealty.net | |
| Listing Agent | Jim Weidner | |
| Listing Agent Phone | 888-398-7062 | |
| Attribution Contact | Cell: 603-491-6993 | |
| Compensation Disclaimer | The offer of compensation is made only to participants of the MLS where the listing is filed. | |
School Information | ||
| District | Jaffrey-Rindge Coop Sch Dst | |
| Elementary School | Rindge Memorial School | |
| Middle School | Jaffrey-Rindge Middle School | |
| High School | Conant High School | |
MLS® Information | ||
| Days on market | 28 | |
| MLS® Status | Active | |
| Listing Date | Jun 10, 2026 | |
| Listing Last Modified | Jul 8, 2026 | |
| MLS® Area | NH-Cheshire | |
| MLS® # | 5094034 | |
Map View
This information is believed to be accurate, but without any warranty.