
Listing by: Corbin Sasner, ERA Key Realty Services, 978-614-1600




4 Beds
4 Baths
3,126SqFt
Pending
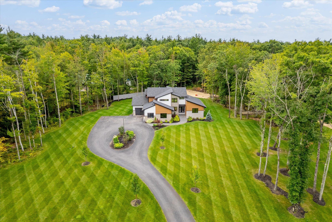
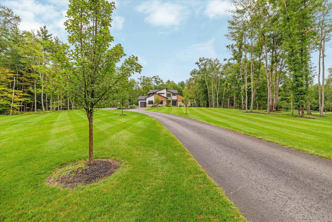
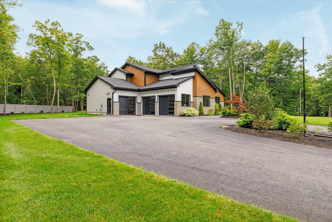
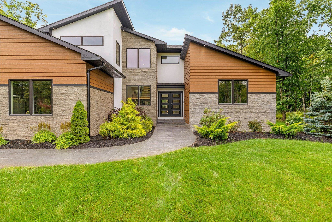
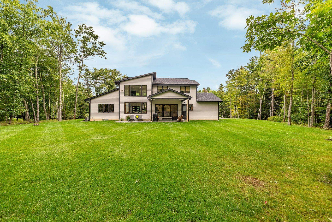
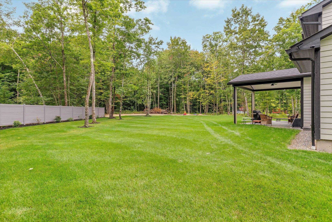
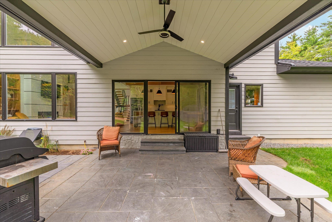
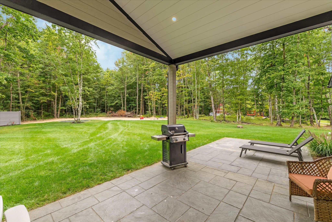
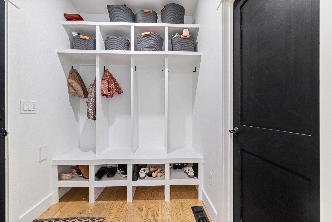
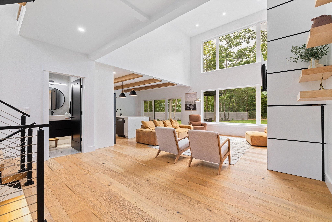
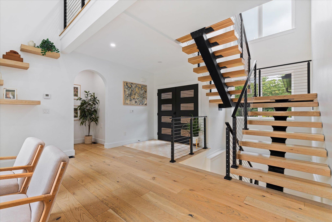
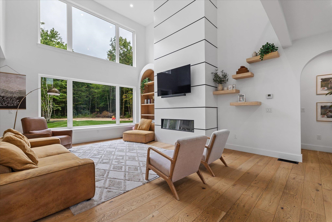
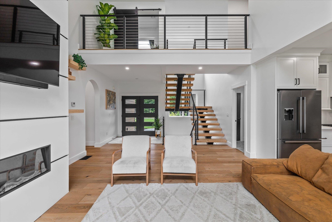
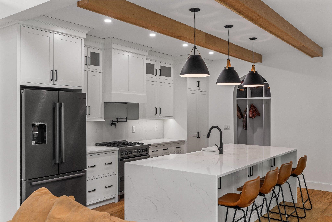
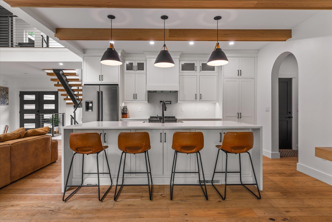
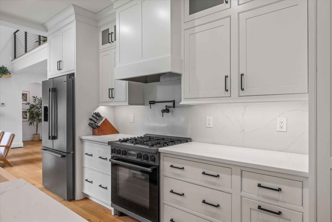
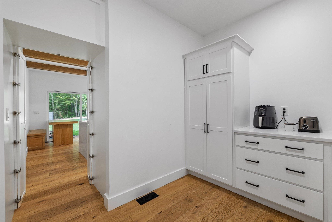
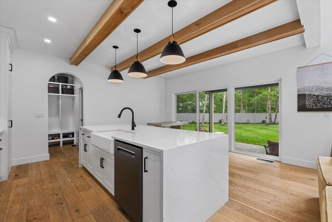
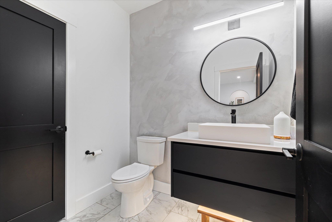
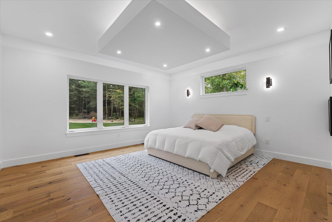
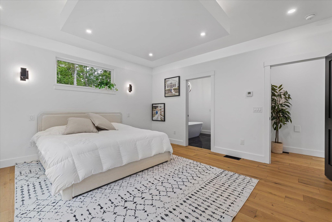
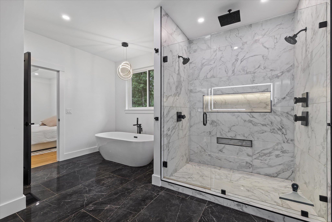
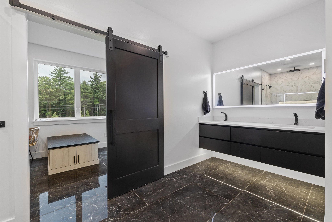
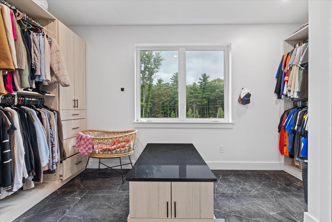
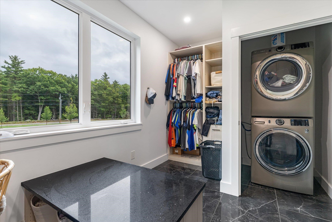
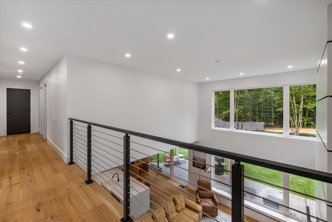
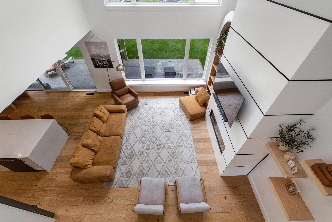
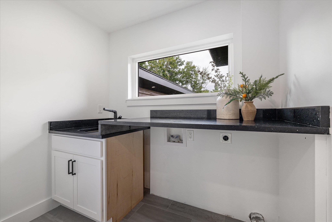
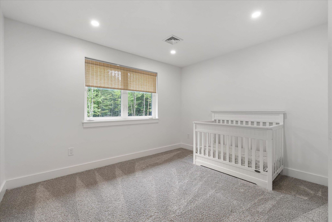
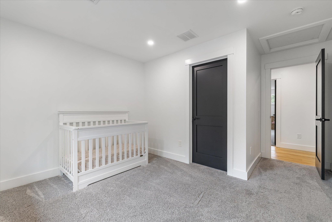
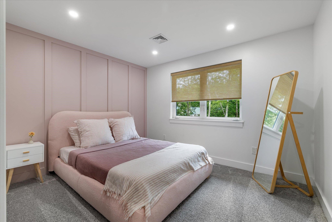
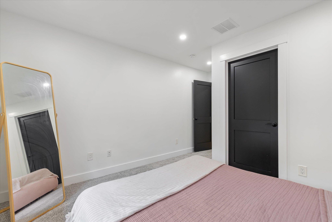
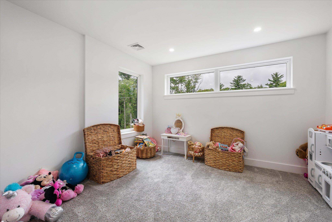
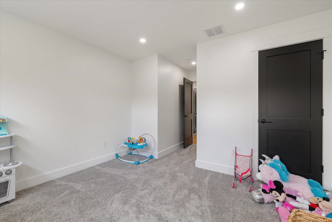
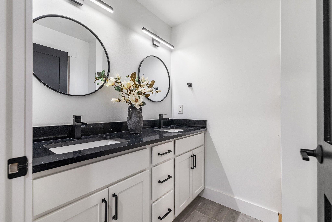
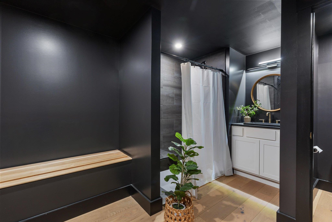
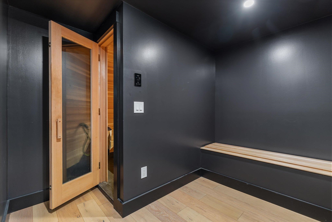
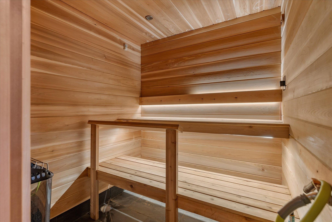
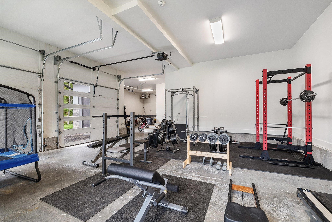
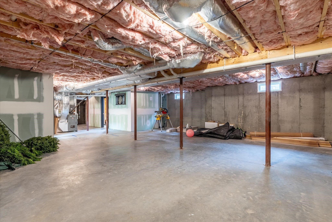
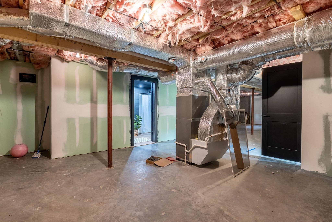
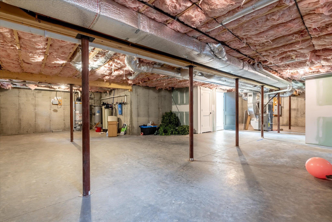
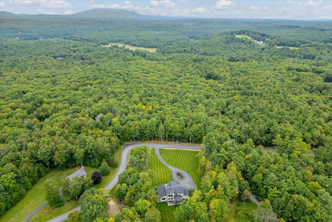
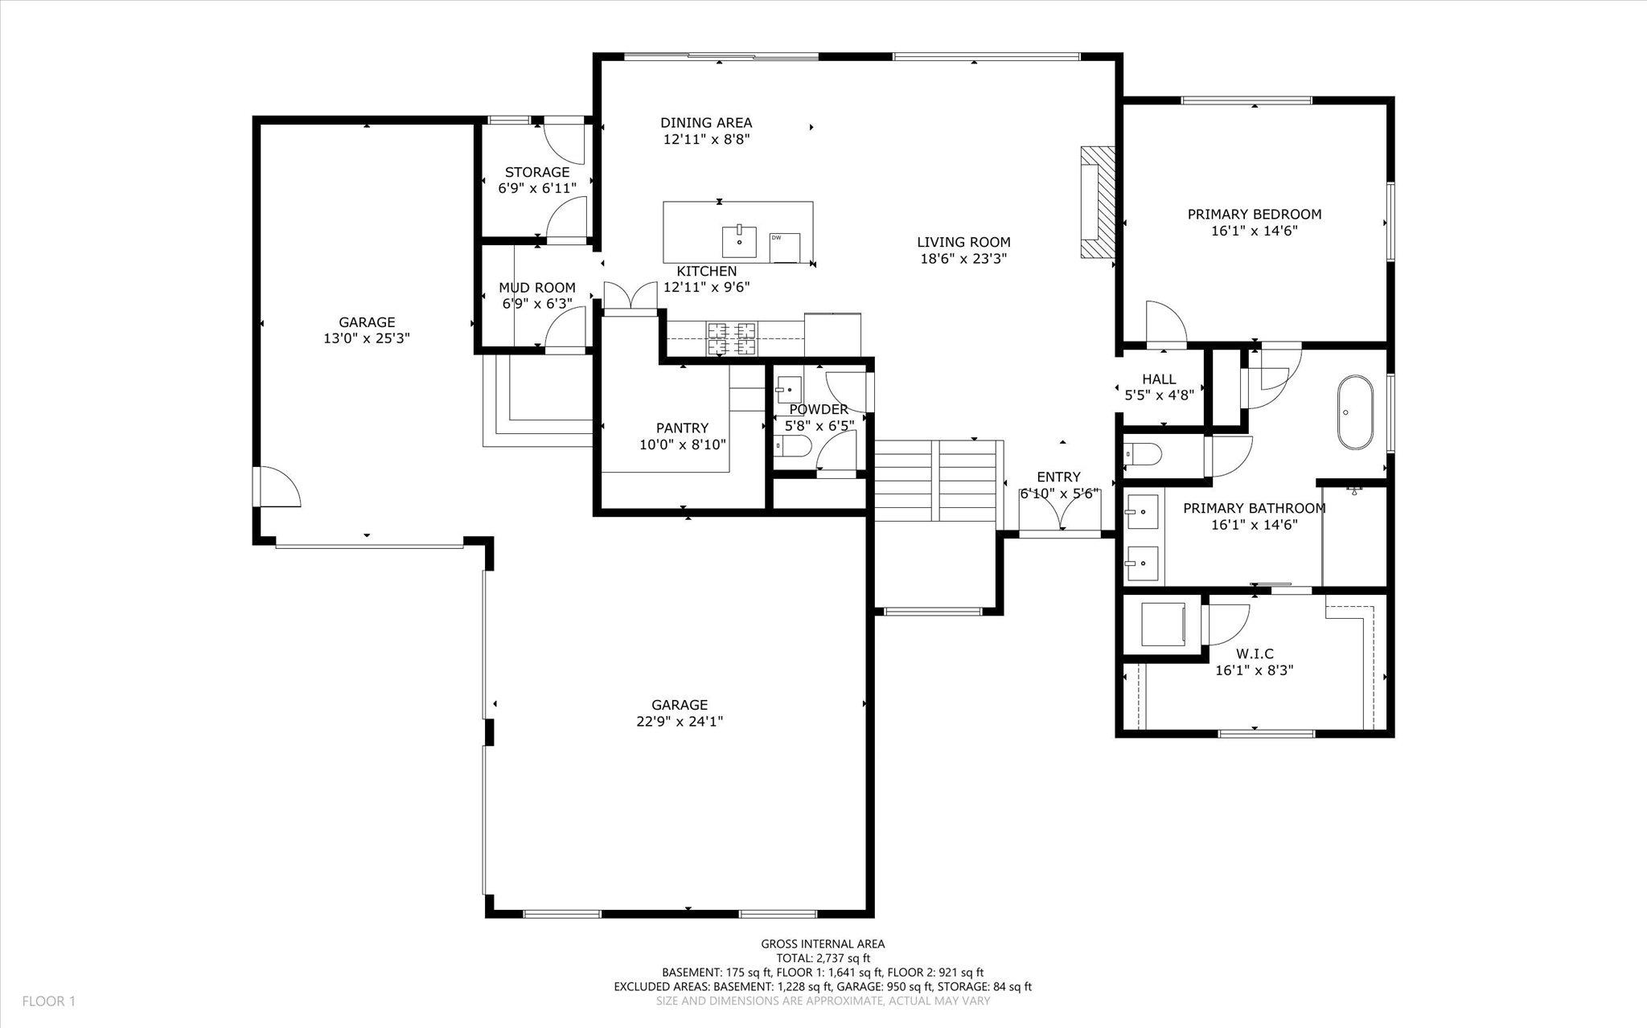
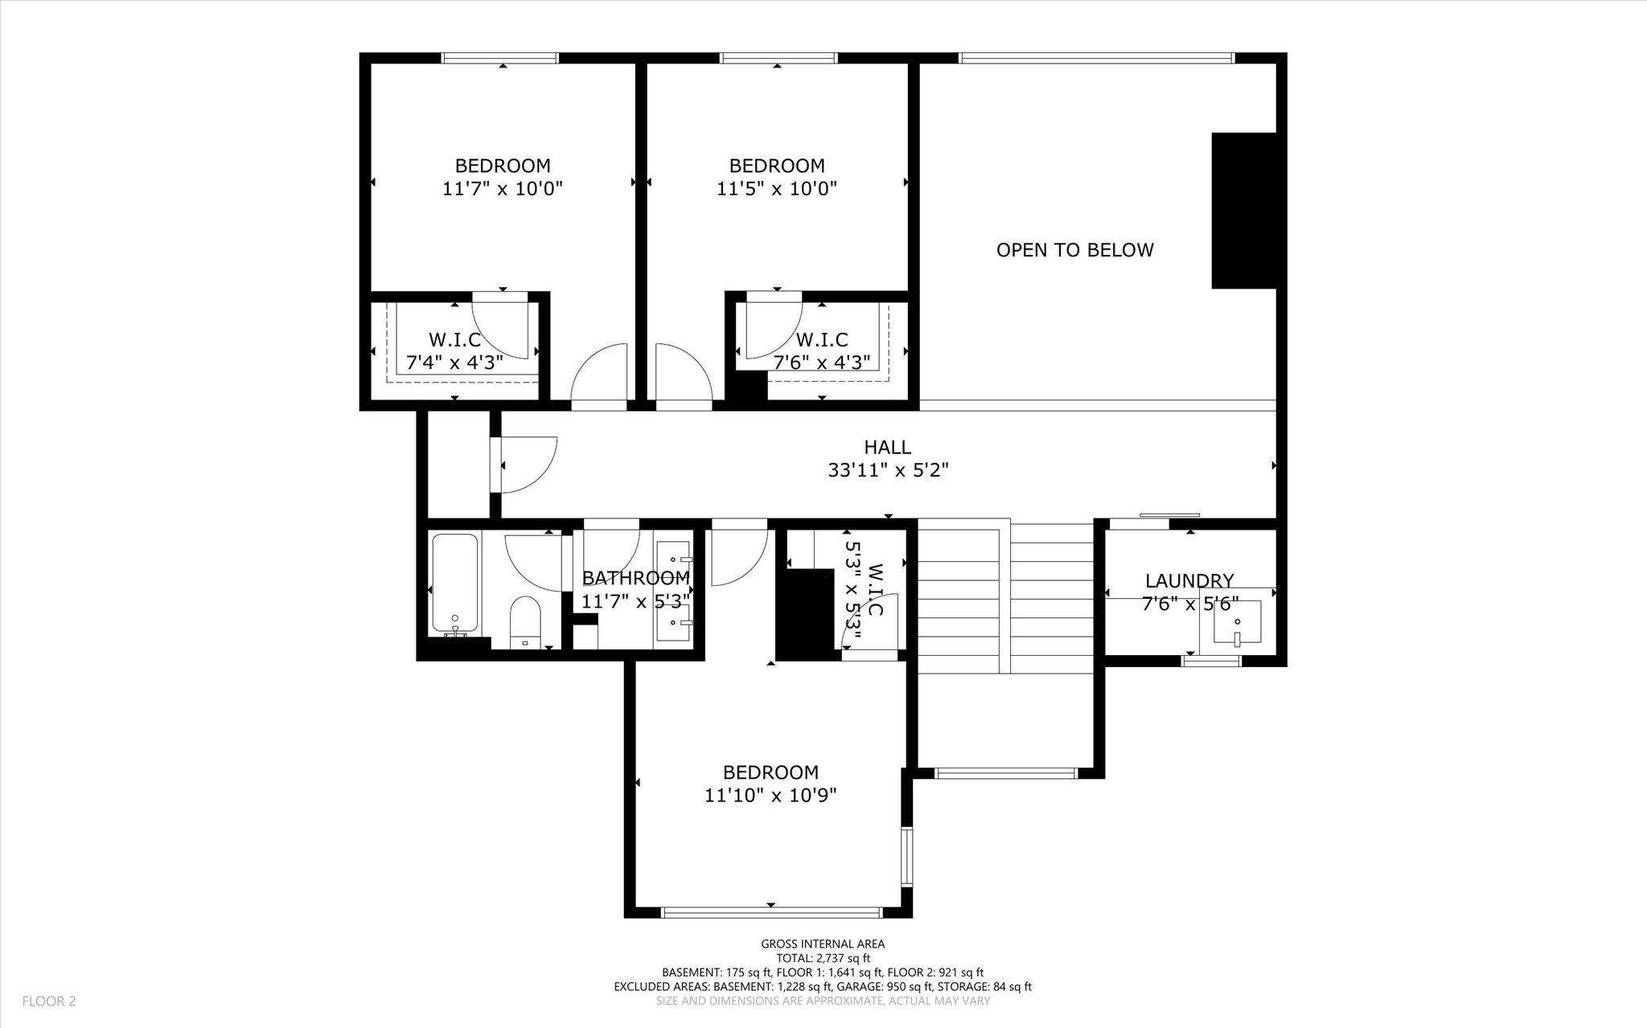
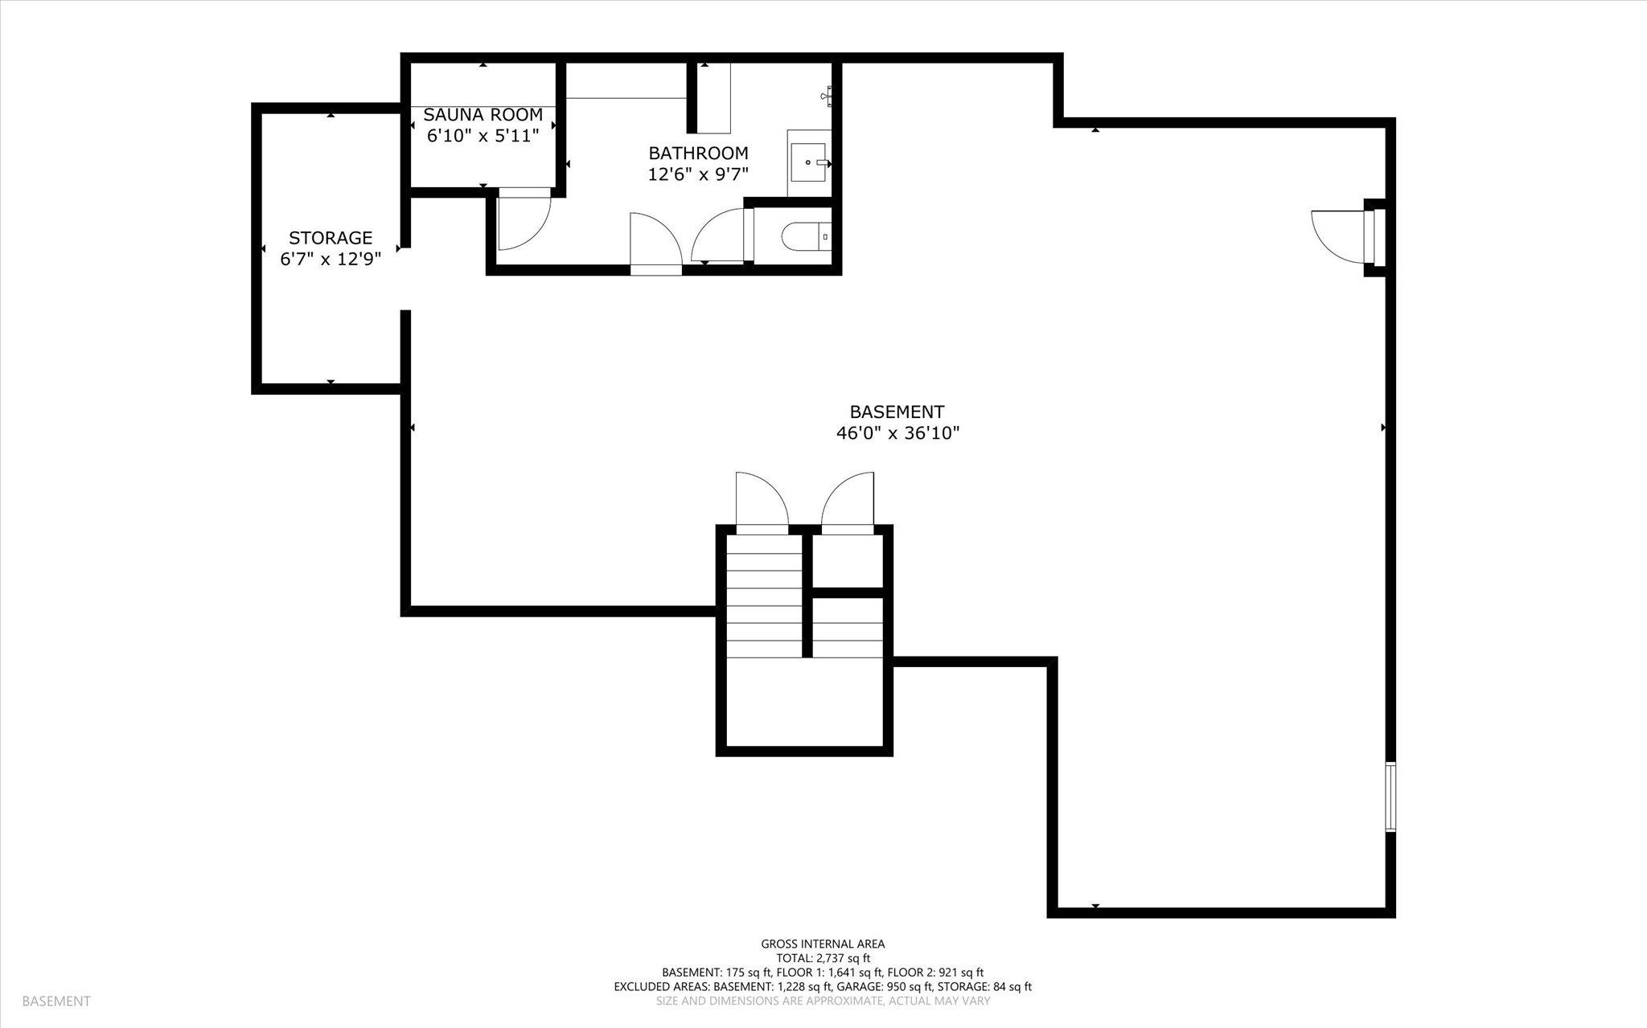
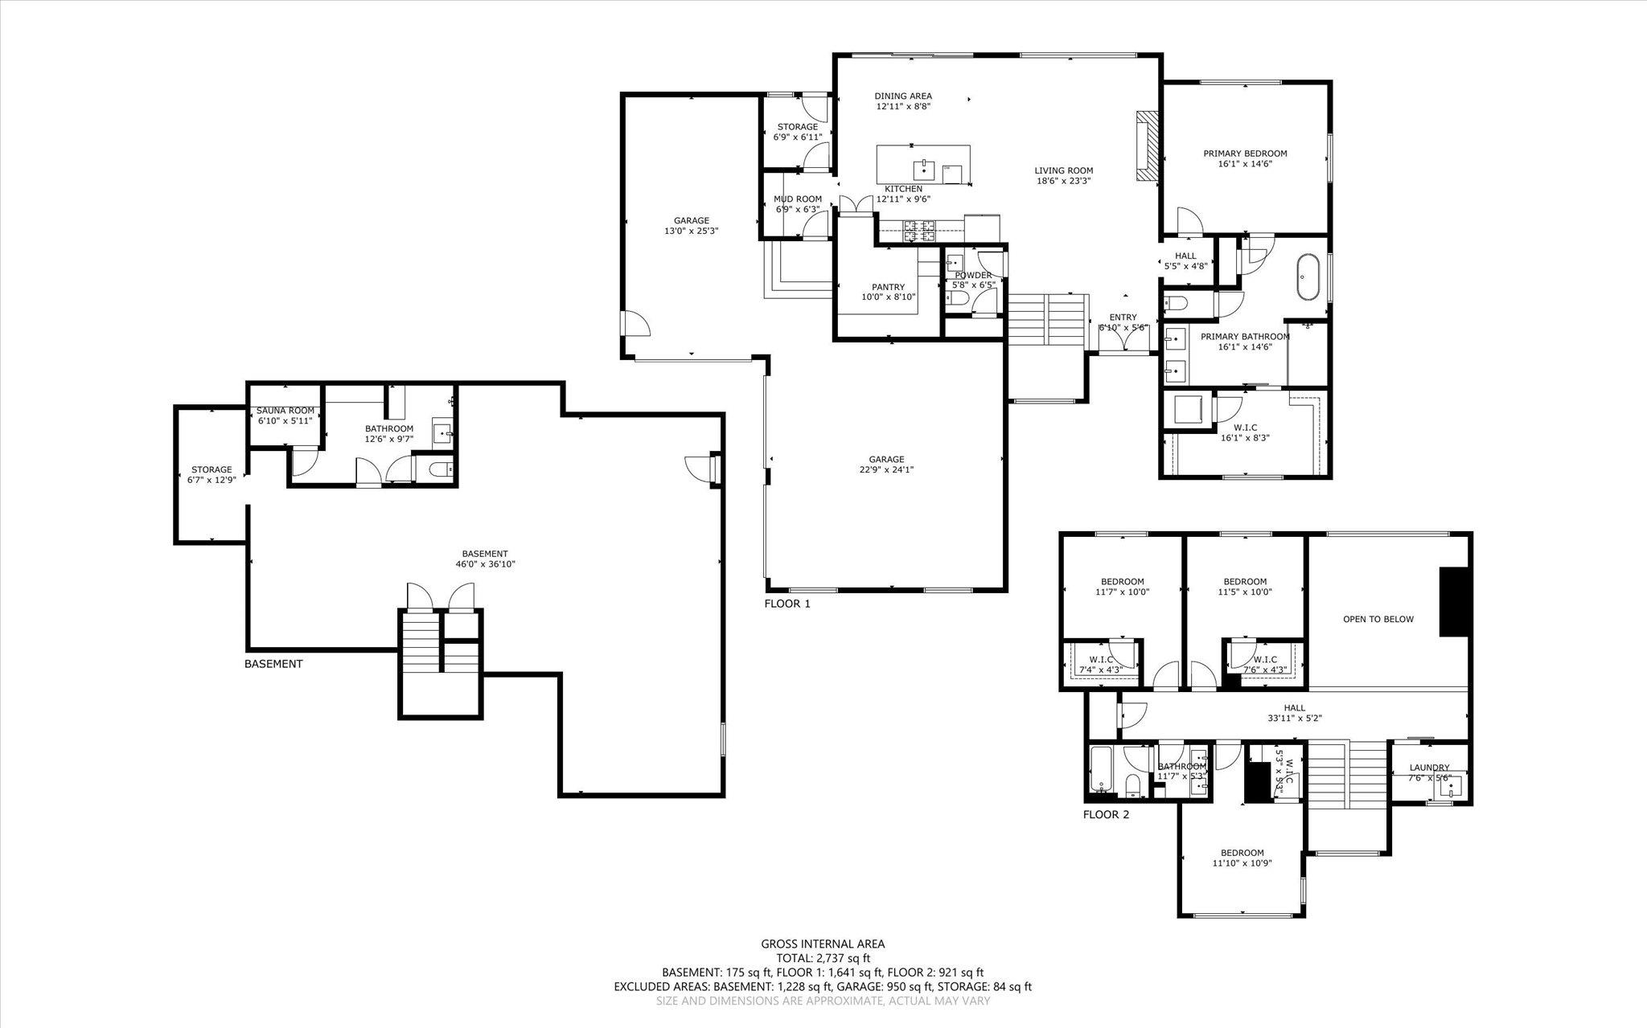
Built in 2021, this custom contemporary home offers a unique blend of modern design, quality finishes, and thoughtful details throughout. The open concept kitchen, dining, and living spaces are filled with natural light and feature an oversized island, quartz countertops, and a massive walk in pantry. The first floor holds the spacious primary suite with a custom walk-in closet and dedicated laundry, along with a beautifully appointed primary bath featuring radiant heat, double sinks, tiled shower, and a soaking tub. An office, mudroom, and additional half bath complete the main level. Upstairs, three additional bedrooms, a full bathroom, and a dedicated laundry room provide plenty of space for family and guests, while the two-story living room adds an impressive sense of space. Real wood flooring, a custom fireplace with a hidden climbing wall, central A/C, and a central vacuum system are just some of the amazing features found throughout the home. The partially finished basement offers a private sauna, additional 3/4 bath, and plenty of storage space. Outside, the beautifully maintained grounds feature irrigation, attractive hardscaping, and a paved parking area. The 3-car heated garage provides ample room for vehicles, storage, hobbies, or equipment. A truly custom home with a great balance of style, comfort, and functionality! Showings start at the open house Saturday 9/12/26 11-1.
Property Details | ||
|---|---|---|
| Price | $999,900 | |
| Bedrooms | 4 | |
| Full Baths | 2 | |
| Half Baths | 1 | |
| Total Baths | 4 | |
| Property Style | Contemporary | |
| Lot Size Area | 87991 | |
| Acres | 2.02 | |
| Property Type | Residential | |
| Sub type | SingleFamilyResidence | |
| MLS® Sub type | Single Family | |
| Stories | 2 | |
| Features | Central Vacuum,Cathedral Ceiling,1 Fireplace,Kitchen Island,Enrgy Rtd Lite Fixture(s),Natural Light,Sauna,Walk-in Closet,Walk-in Pantry,1st Floor Laundry,2nd Floor Laundry,Pot Filler | |
| Exterior Features | Partial Fence ,Patio,Covered Porch | |
| Year Built | 2021 | |
| Roof | Architectural Shingle | |
| Heating | Hot Air,Radiant Floor | |
| Foundation | Concrete,Poured Concrete | |
| Lot Description | Landscaped,Level | |
| Parking Description | Auto Open,Direct Entry,Heated Garage,Parking Spaces 11 - 20,Attached | |
| Parking Spaces | 3 | |
| Garage spaces | 3 | |
| Additional Rooms | 9 | |
Geographic Data | ||
| County | NH-Cheshire | |
| Latitude | 42.733689000001 | |
| Longitude | -72.061961 | |
| Market Area | NH-Cheshire | |
Address Information | ||
| Address | 47 Old Military Road, Rindge, NH 03461 | |
| Postal Code | 03461 | |
| City | Rindge | |
| State | NH | |
| Country | United States | |
Listing Information | ||
| Listing Office | ERA Key Realty Services | |
| Listing Office Phone | 978-614-1600 | |
| Listing Office Email | Chelmsfordadmin@erakey.net | |
| Listing Agent | Corbin Sasner | |
| Listing Agent Phone | 978-614-1600 | |
School Information | ||
| District | Jaffrey-Rindge Coop Sch Dst | |
| Elementary School | Rindge Memorial School | |
| Middle School | Jaffrey-Rindge Middle School | |
| High School | Conant High School | |
MLS® Information | ||
| Days on market | 16 | |
| MLS® Status | Pending | |
| Listing Date | Sep 7, 2026 | |
| Listing Last Modified | Sep 28, 2026 | |
| Tax Year | 2024 | |
| Tax Annual Amount | 14131 | |
| MLS® Area | NH-Cheshire | |
| MLS® # | 5108549 | |
Map View
This information is believed to be accurate, but without any warranty.