
Listing by: Christina Hayes, BHHS Verani Amherst, Phone: 617-538-1978



2 Beds
2 Baths
924SqFt
Pending
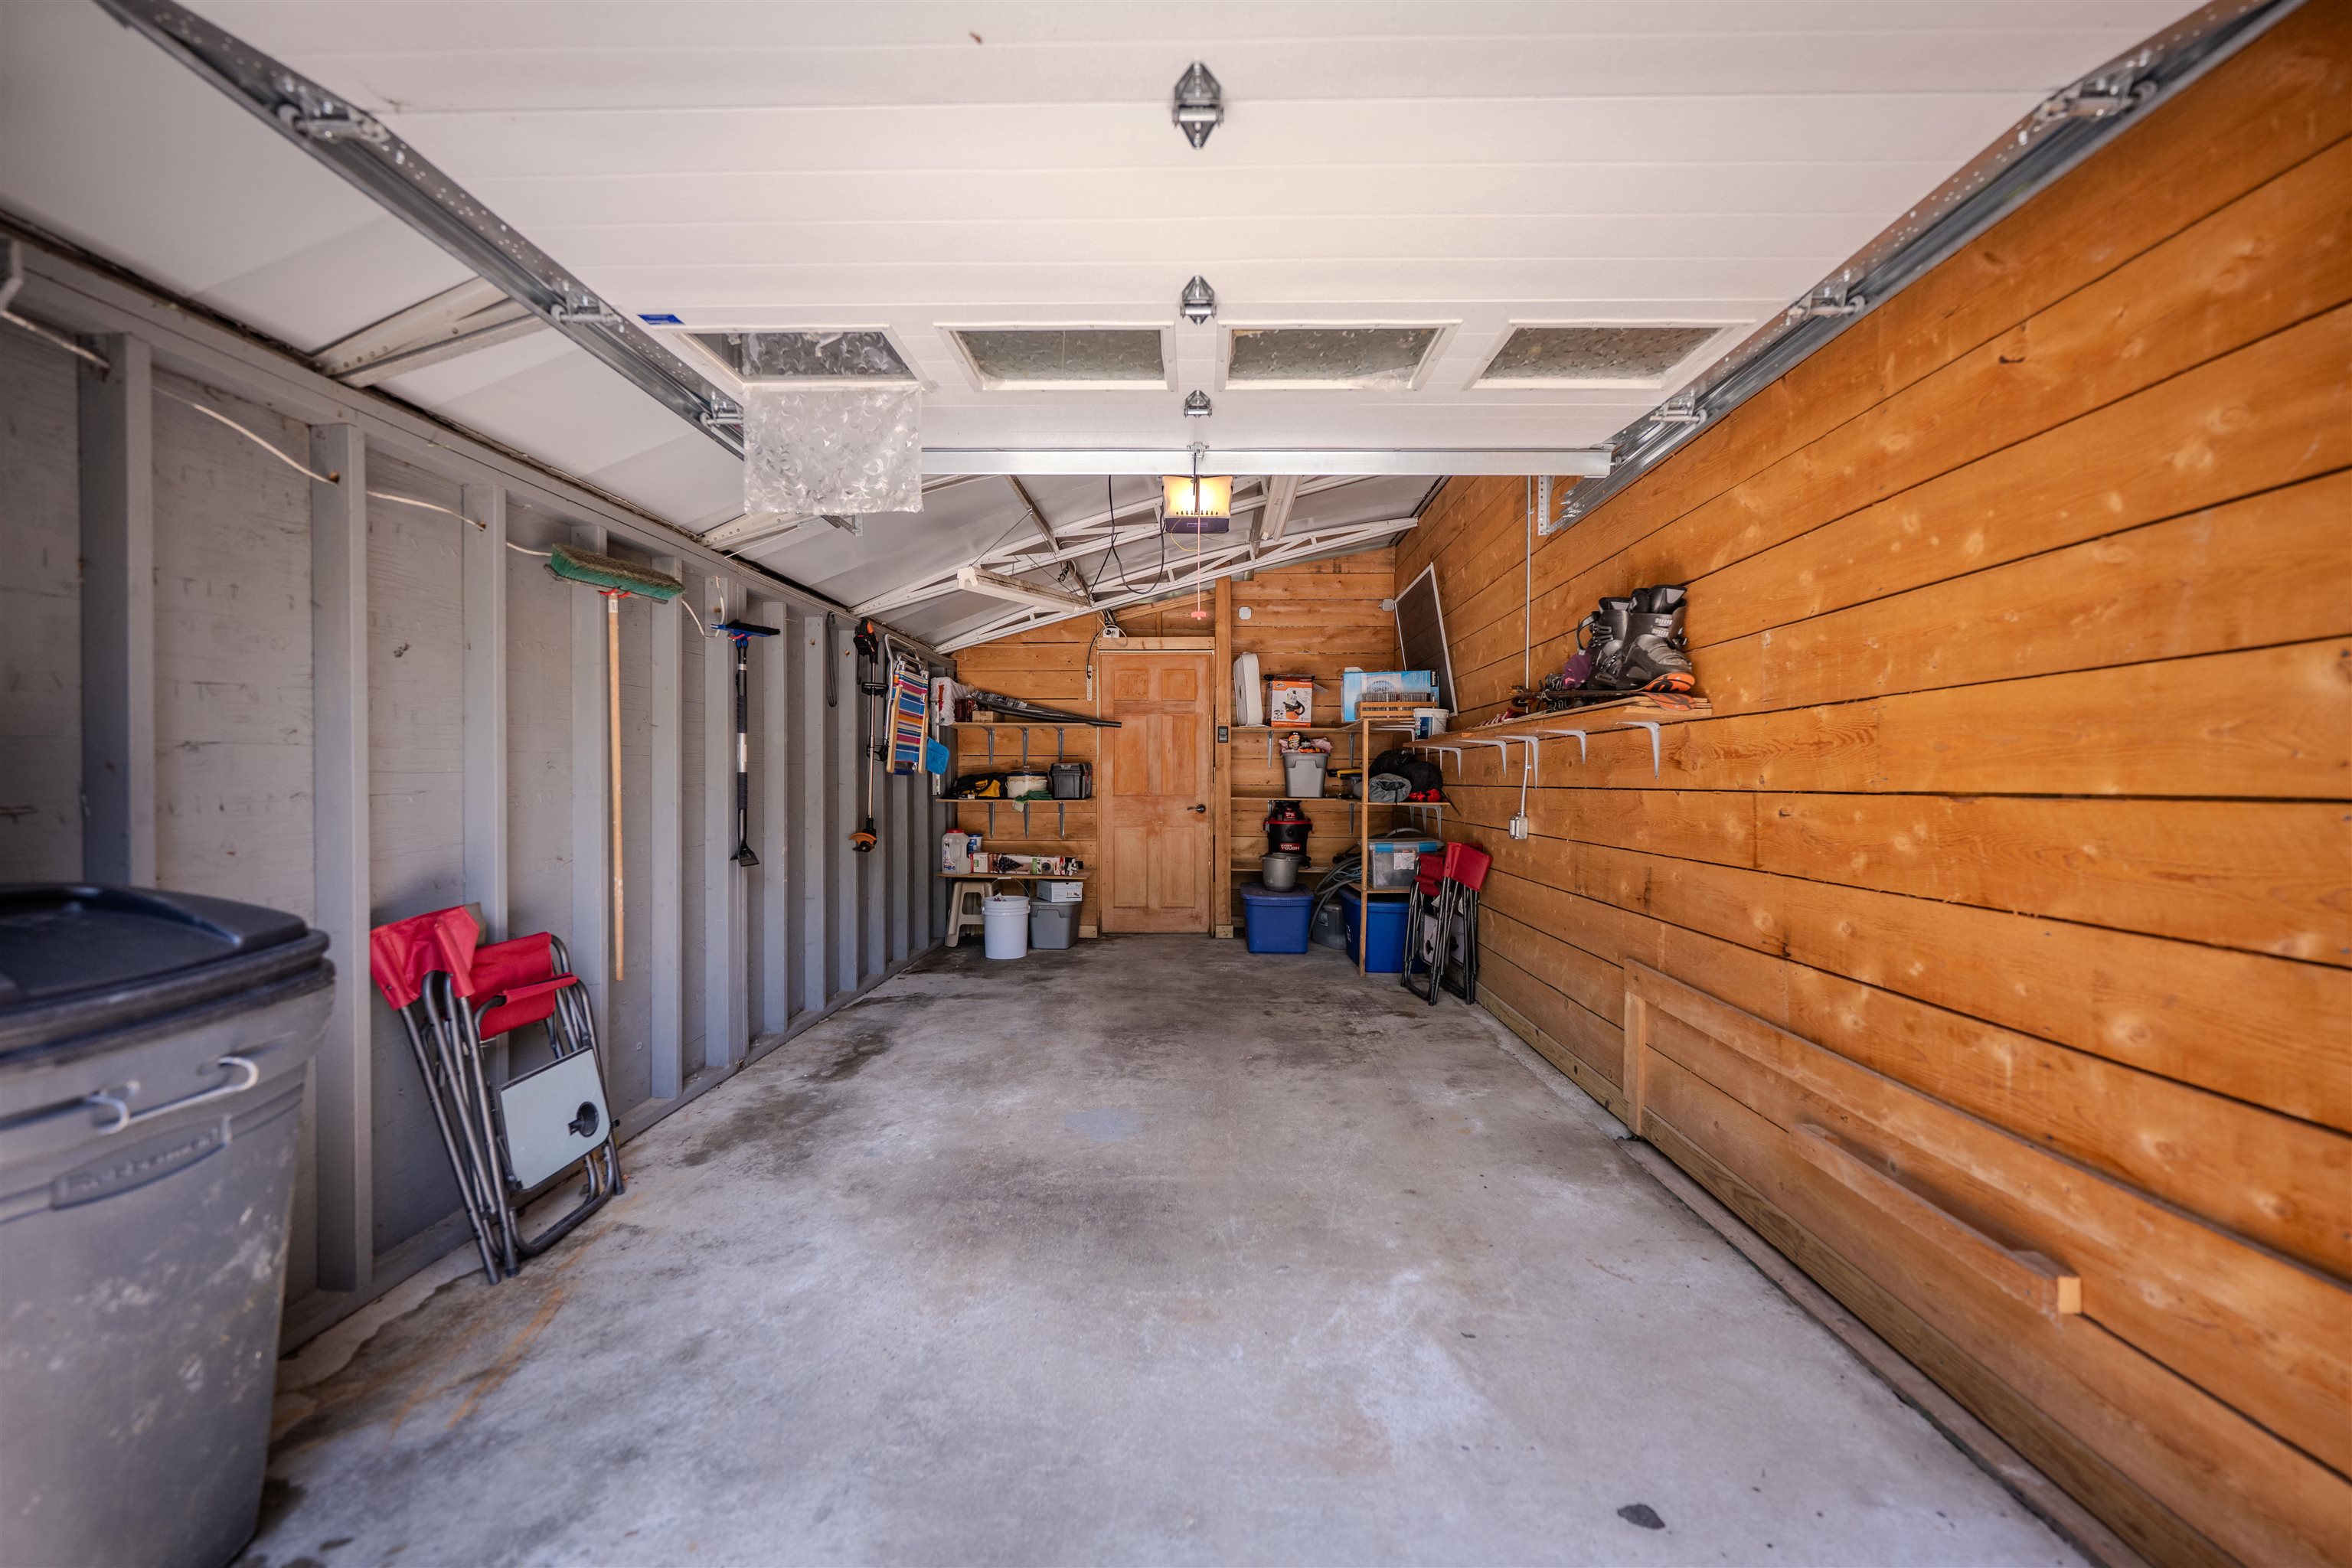
OFFER DEADLINE 7/23/26 AT 5 PM. Bright and inviting 2-bedroom, 2-bath home featuring a thoughtfully designed floor plan with a bedroom and full bath at each end of the home, offering privacy and flexibility for guests or shared living. This well-maintained home includes an attached one-car garage, enclosed porch, storage shed, paved driveway, and ample parking. Situated on a generously sized lot, there is plenty of outdoor space for gardening, relaxing, or entertaining. Updates include a renovated primary bathroom with a walk-in shower, vanity, and toilet; a new kitchen sink; paint on the storage shed; decorative stone added around the home; and an extended driveway. Two window air conditioners are included for added comfort. The park has also completed significant infrastructure improvements through the NHDES Pollution Control and Water Improvement Project. The community water system was updated last summer/fall, and the septic system was upgraded recently. The monthly park fee includes water, trash removal, snow removal, and park rent, providing convenient, low-maintenance living. Ideally located close to shopping, restaurants, and the hospital, this home offers easy access to everyday amenities. Pets are allowed. Buyer approval by the Monadnock Tenants Co-Operative, Inc. is required.
Property Details | ||
|---|---|---|
| Price | $159,900 | |
| Bedrooms | 2 | |
| Full Baths | 2 | |
| Half Baths | 0 | |
| Total Baths | 2 | |
| Property Style | Manuf/Mobile,w/Addition | |
| Property Type | Residential | |
| Sub type | ManufacturedHome | |
| MLS® Sub type | Mobile Home | |
| Stories | 1 | |
| Features | Kitchen/Dining,Walk-in Closet,1st Floor Laundry | |
| Exterior Features | Garden Space,Enclosed Porch,Shed,Storage | |
| Year Built | 1978 | |
| Roof | Membrane,Other | |
| Heating | Oil,Forced Air | |
| Foundation | Other | |
| Accessibility | 1st Floor Bedroom,1st Floor Full Bathroom,1st Floor Laundry | |
| Lot Description | Landscaped,Near Shopping,Neighborhood,Near Hospital | |
| Parking Description | Direct Entry,Driveway,Garage,Attached | |
| Parking Spaces | 1 | |
| Garage spaces | 1 | |
| Association Fee | 225 | |
| Association Amenities | Plowing,Trash,Water,Park Rent | |
| Additional Rooms | 7 | |
Geographic Data | ||
| Directions | RT202 to Maple Drive. Curve to the left and continue onto Maple Drive. 51 Maple Drive will be on the left side of the street. | |
| County | NH-Cheshire | |
| Latitude | 42.721256000001 | |
| Longitude | -72.021403 | |
| Market Area | NH-Cheshire | |
Address Information | ||
| Address | 51 Maple Drive, Rindge, NH 03461 | |
| Postal Code | 03461 | |
| City | Rindge | |
| State | NH | |
| Country | United States | |
Listing Information | ||
| Listing Office | BHHS Verani Amherst | |
| Listing Office Phone | 603-673-1775 | |
| Listing Office Email | michael.scanlon@verani.com | |
| Listing Agent | Christina Hayes | |
| Listing Agent Phone | 603-673-1775 | |
| Attribution Contact | Phone: 617-538-1978 | |
| Compensation Disclaimer | The offer of compensation is made only to participants of the MLS where the listing is filed. | |
School Information | ||
| District | Jaffrey-Rindge Coop Sch Dst | |
| Elementary School | Rindge Memorial School | |
| Middle School | Jaffrey-Rindge Middle School | |
| High School | Conant High School | |
MLS® Information | ||
| Days on market | 8 | |
| MLS® Status | Pending | |
| Listing Date | Jul 7, 2026 | |
| Listing Last Modified | Jul 24, 2026 | |
| Tax Year | 2024 | |
| Tax Annual Amount | 1476 | |
| MLS® Area | NH-Cheshire | |
| MLS® # | 5098556 | |
Map View
This information is believed to be accurate, but without any warranty.