
Listing by: Samuel Abbott III, Duston Leddy Real Estate, Cell: 603-732-2728

3 Beds
1 Bath
1,367SqFt
Active
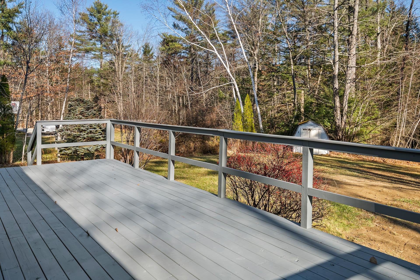
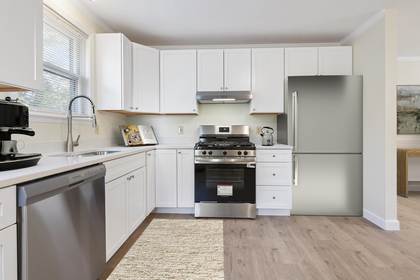
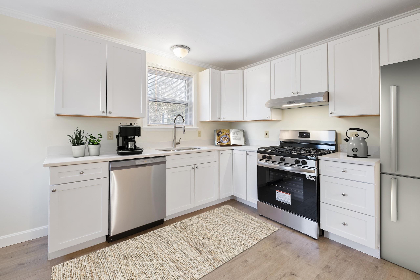
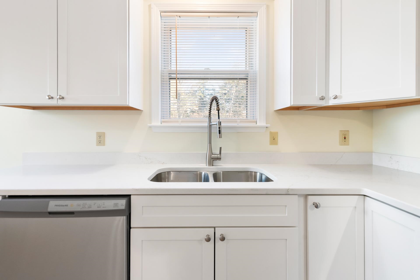
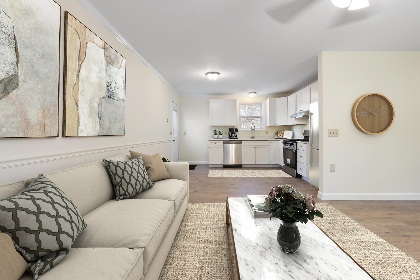
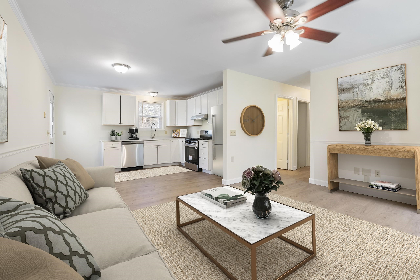
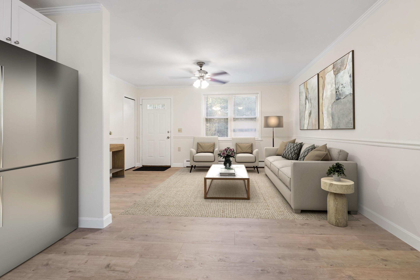
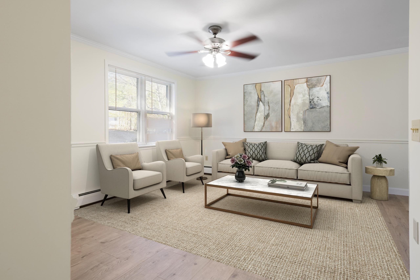
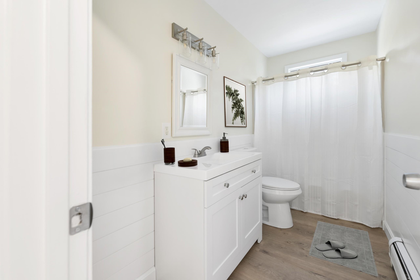
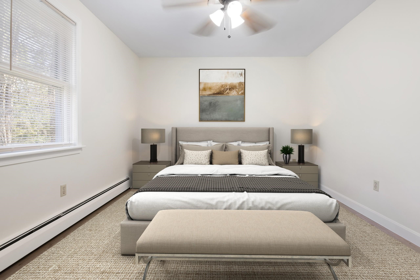
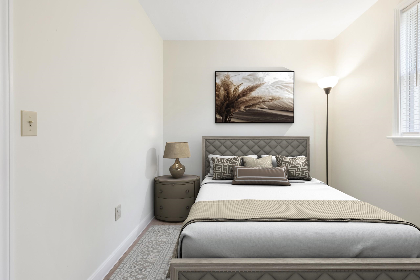
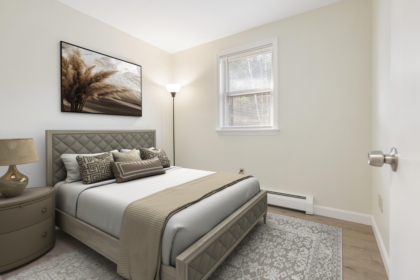
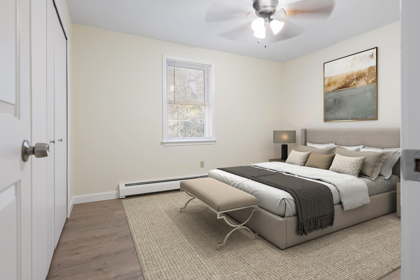
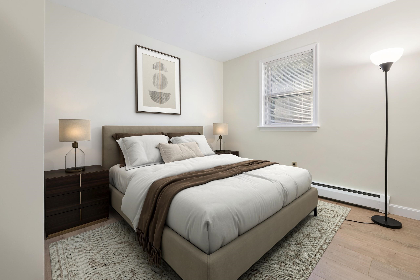
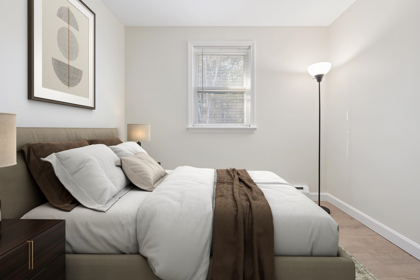
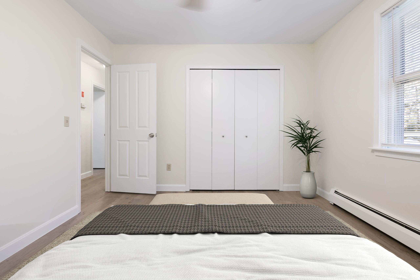
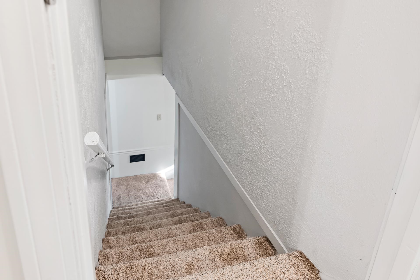
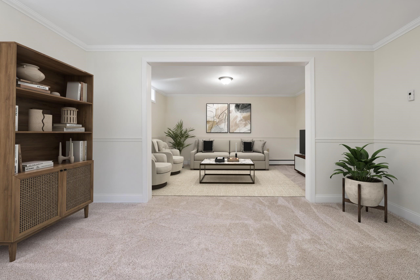
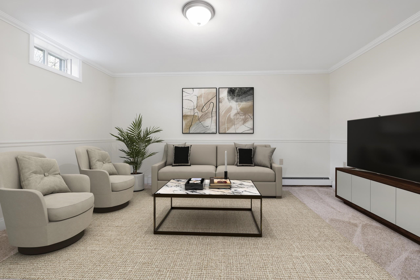
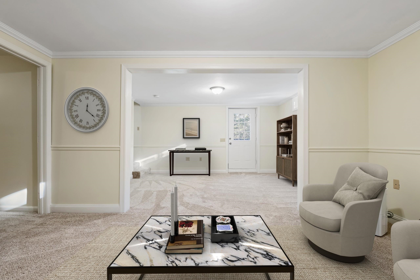
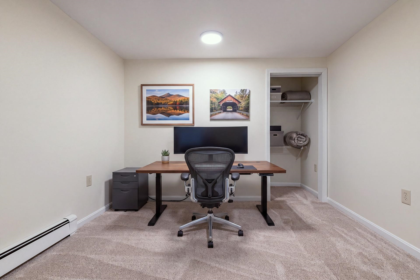
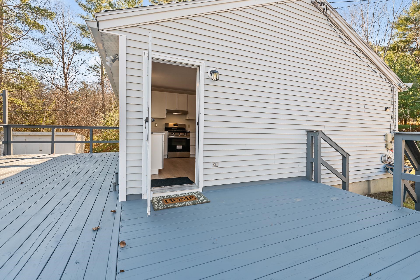
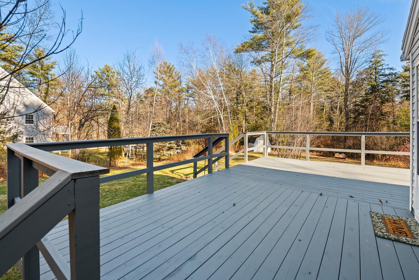
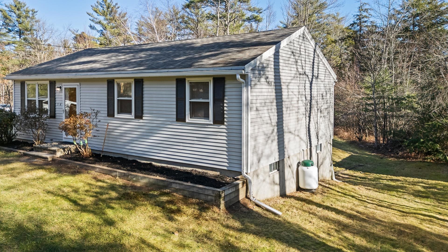
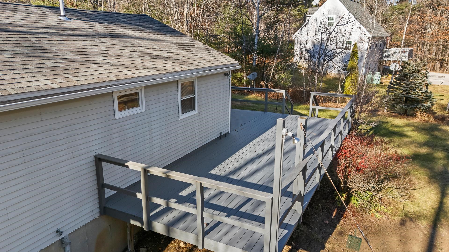
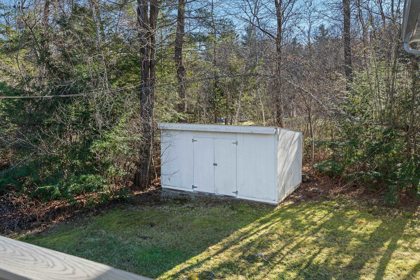
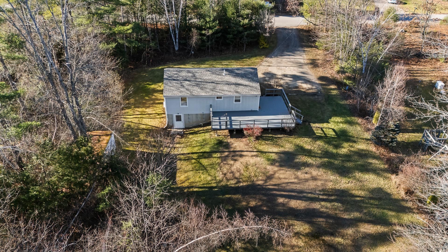
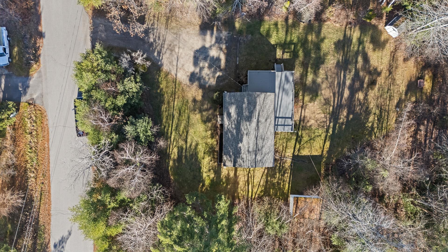
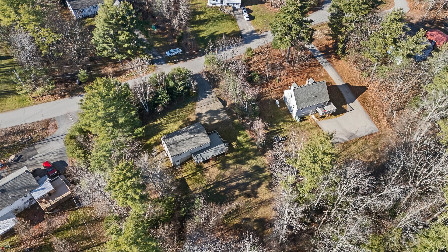
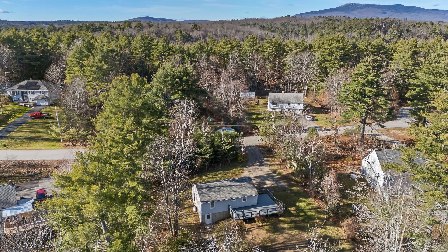
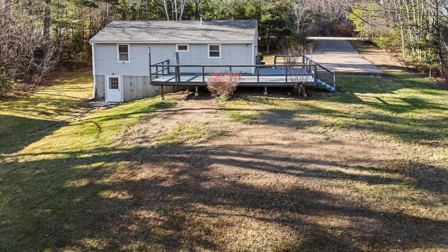
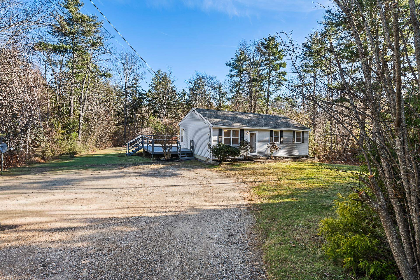
Tucked away at the end of a quiet cul-de-sac in Rindge, this beautifully renovated 3-bedroom ranch offers the kind of fresh start that's hard to find. Nearly every inch has been thoughtfully updated, pairing the ease of single-level living with the space and flexibility to make it your own. Step inside to discover a bright, refreshed interior with new Pergo Outlast flooring, fresh paint throughout, and a completely reimagined kitchen. Quartz countertops, soft-close cabinetry, and brand-new appliances create a space that's as functional as it is inviting. The updated full bathroom brings its own character with a new vanity and shiplap accents. And there's more than meets the eye. The walkout lower level opens up a whole new world of possibilities, with a spacious finished area featuring new carpeting. Movie nights, a home office, game room, workout space, or all of the above. There's room to spread out, along with unfinished storage space and plumbing already roughed in for a future second bathroom. Outside, nearly an acre of land gives you room to breathe. Enjoy summer evenings on the freshly painted deck overlooking the private backyard, while new landscaping adds a welcoming finishing touch out front. All of this in a peaceful neighborhood setting, with convenient access to Keene and Route 2 for trips into Massachusetts. Select interior photos are virtually staged. The work has been done. The possibilities are yours. Welcome home.
Property Details | ||
|---|---|---|
| Price | $395,000 | |
| Bedrooms | 3 | |
| Full Baths | 1 | |
| Half Baths | 0 | |
| Total Baths | 1 | |
| Property Style | Ranch | |
| Lot Size Area | 41382 | |
| Acres | 0.95 | |
| Property Type | Residential | |
| Sub type | SingleFamilyResidence | |
| MLS® Sub type | Single Family | |
| Stories | 1 | |
| Exterior Features | Deck | |
| Year Built | 1989 | |
| Roof | Architectural Shingle | |
| Heating | Baseboard,Hot Water | |
| Foundation | Concrete | |
| Lot Description | Country Setting,Level,Private | |
| Additional Rooms | 7 | |
Geographic Data | ||
| County | NH-Cheshire | |
| Latitude | 42.786463000001 | |
| Longitude | -72.038409 | |
| Market Area | NH-Cheshire | |
Address Information | ||
| Address | 54 Highland Drive, Rindge, NH 03461 | |
| Postal Code | 03461 | |
| City | Rindge | |
| State | NH | |
| Country | United States | |
Listing Information | ||
| Listing Office | Duston Leddy Real Estate | |
| Listing Office Phone | 603-610-8285 | |
| Listing Office Email | reception@dustonleddy.com | |
| Listing Agent | Samuel Abbott III | |
| Listing Agent Phone | 603-732-2728 | |
| Attribution Contact | Cell: 603-732-2728 | |
| Compensation Disclaimer | The offer of compensation is made only to participants of the MLS where the listing is filed. | |
School Information | ||
| District | Jaffrey-Rindge Coop Sch Dst | |
| Elementary School | Rindge Memorial School | |
| Middle School | Jaffrey-Rindge Middle School | |
| High School | Conant High School | |
MLS® Information | ||
| Days on market | 0 | |
| MLS® Status | Active | |
| Listing Date | Nov 19, 2026 | |
| Listing Last Modified | Nov 19, 2026 | |
| Tax Year | 2025 | |
| Tax Annual Amount | 5139 | |
| MLS® Area | NH-Cheshire | |
| MLS® # | P5118385 | |
Map View
This information is believed to be accurate, but without any warranty.