
Listing by: Jim Weidner, EXP Realty, Cell: 603-491-6993

3 Beds
2 Baths
3,500SqFt
Active
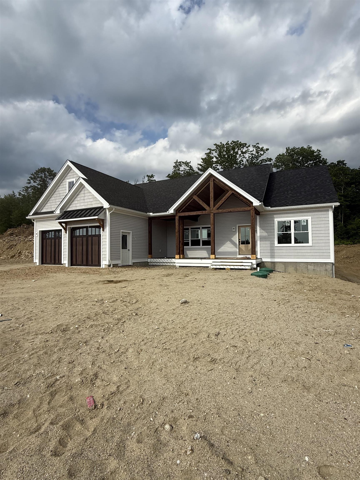
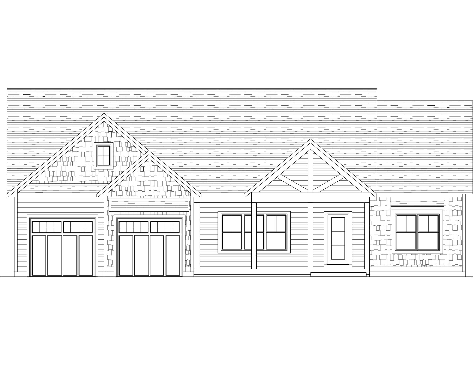
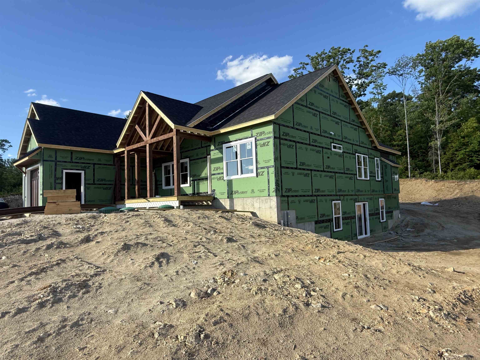
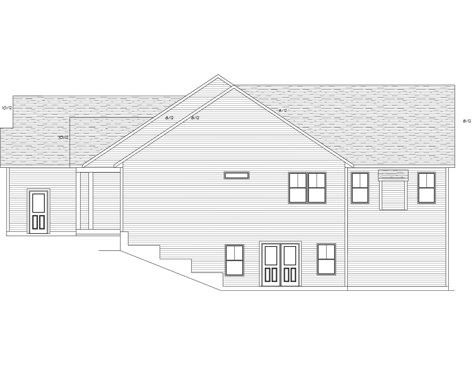
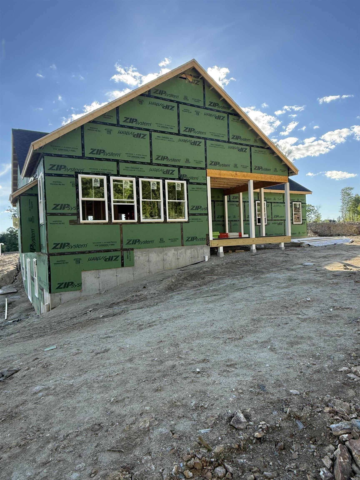
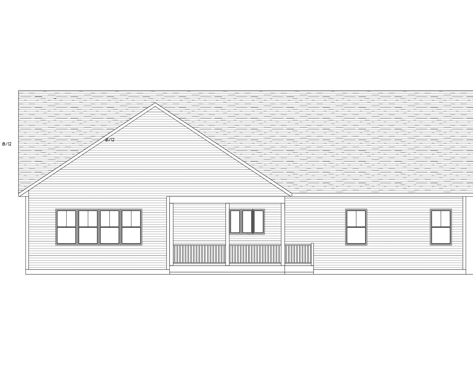
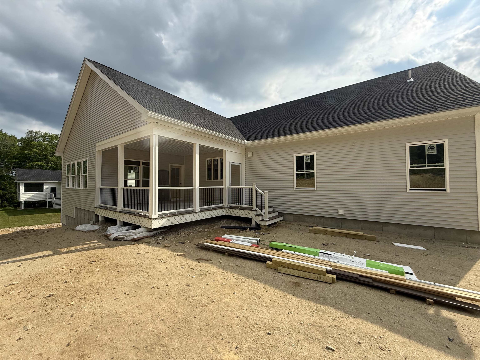
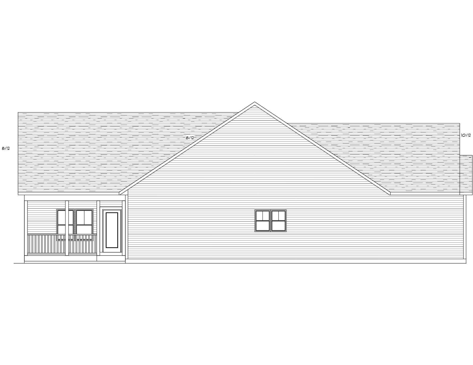
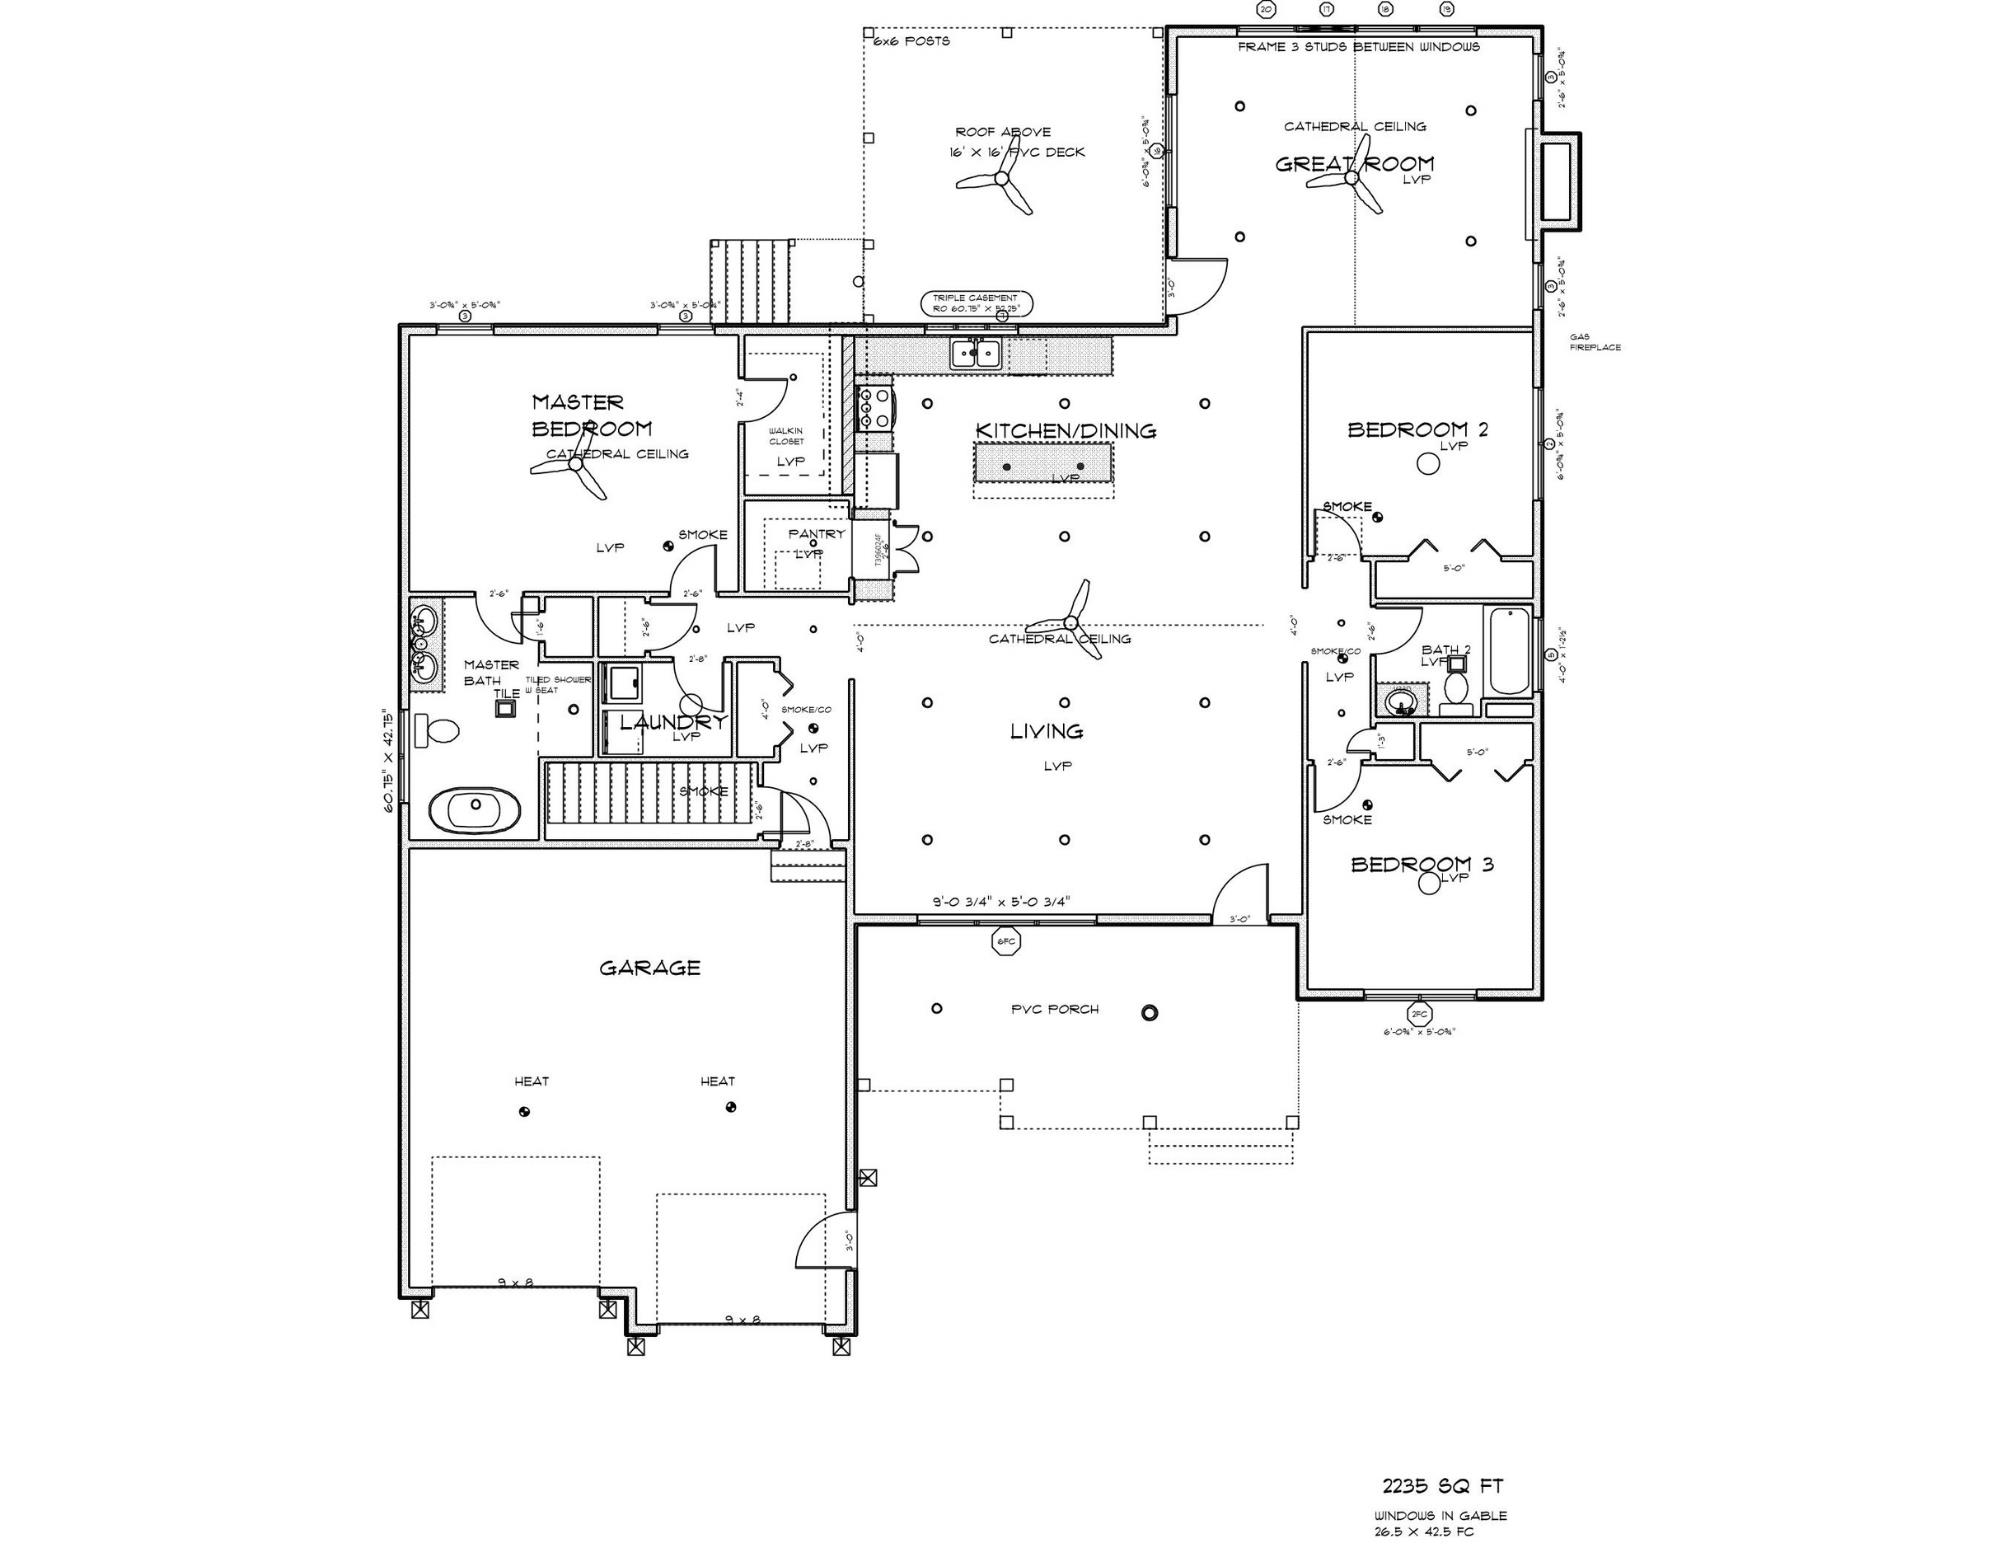
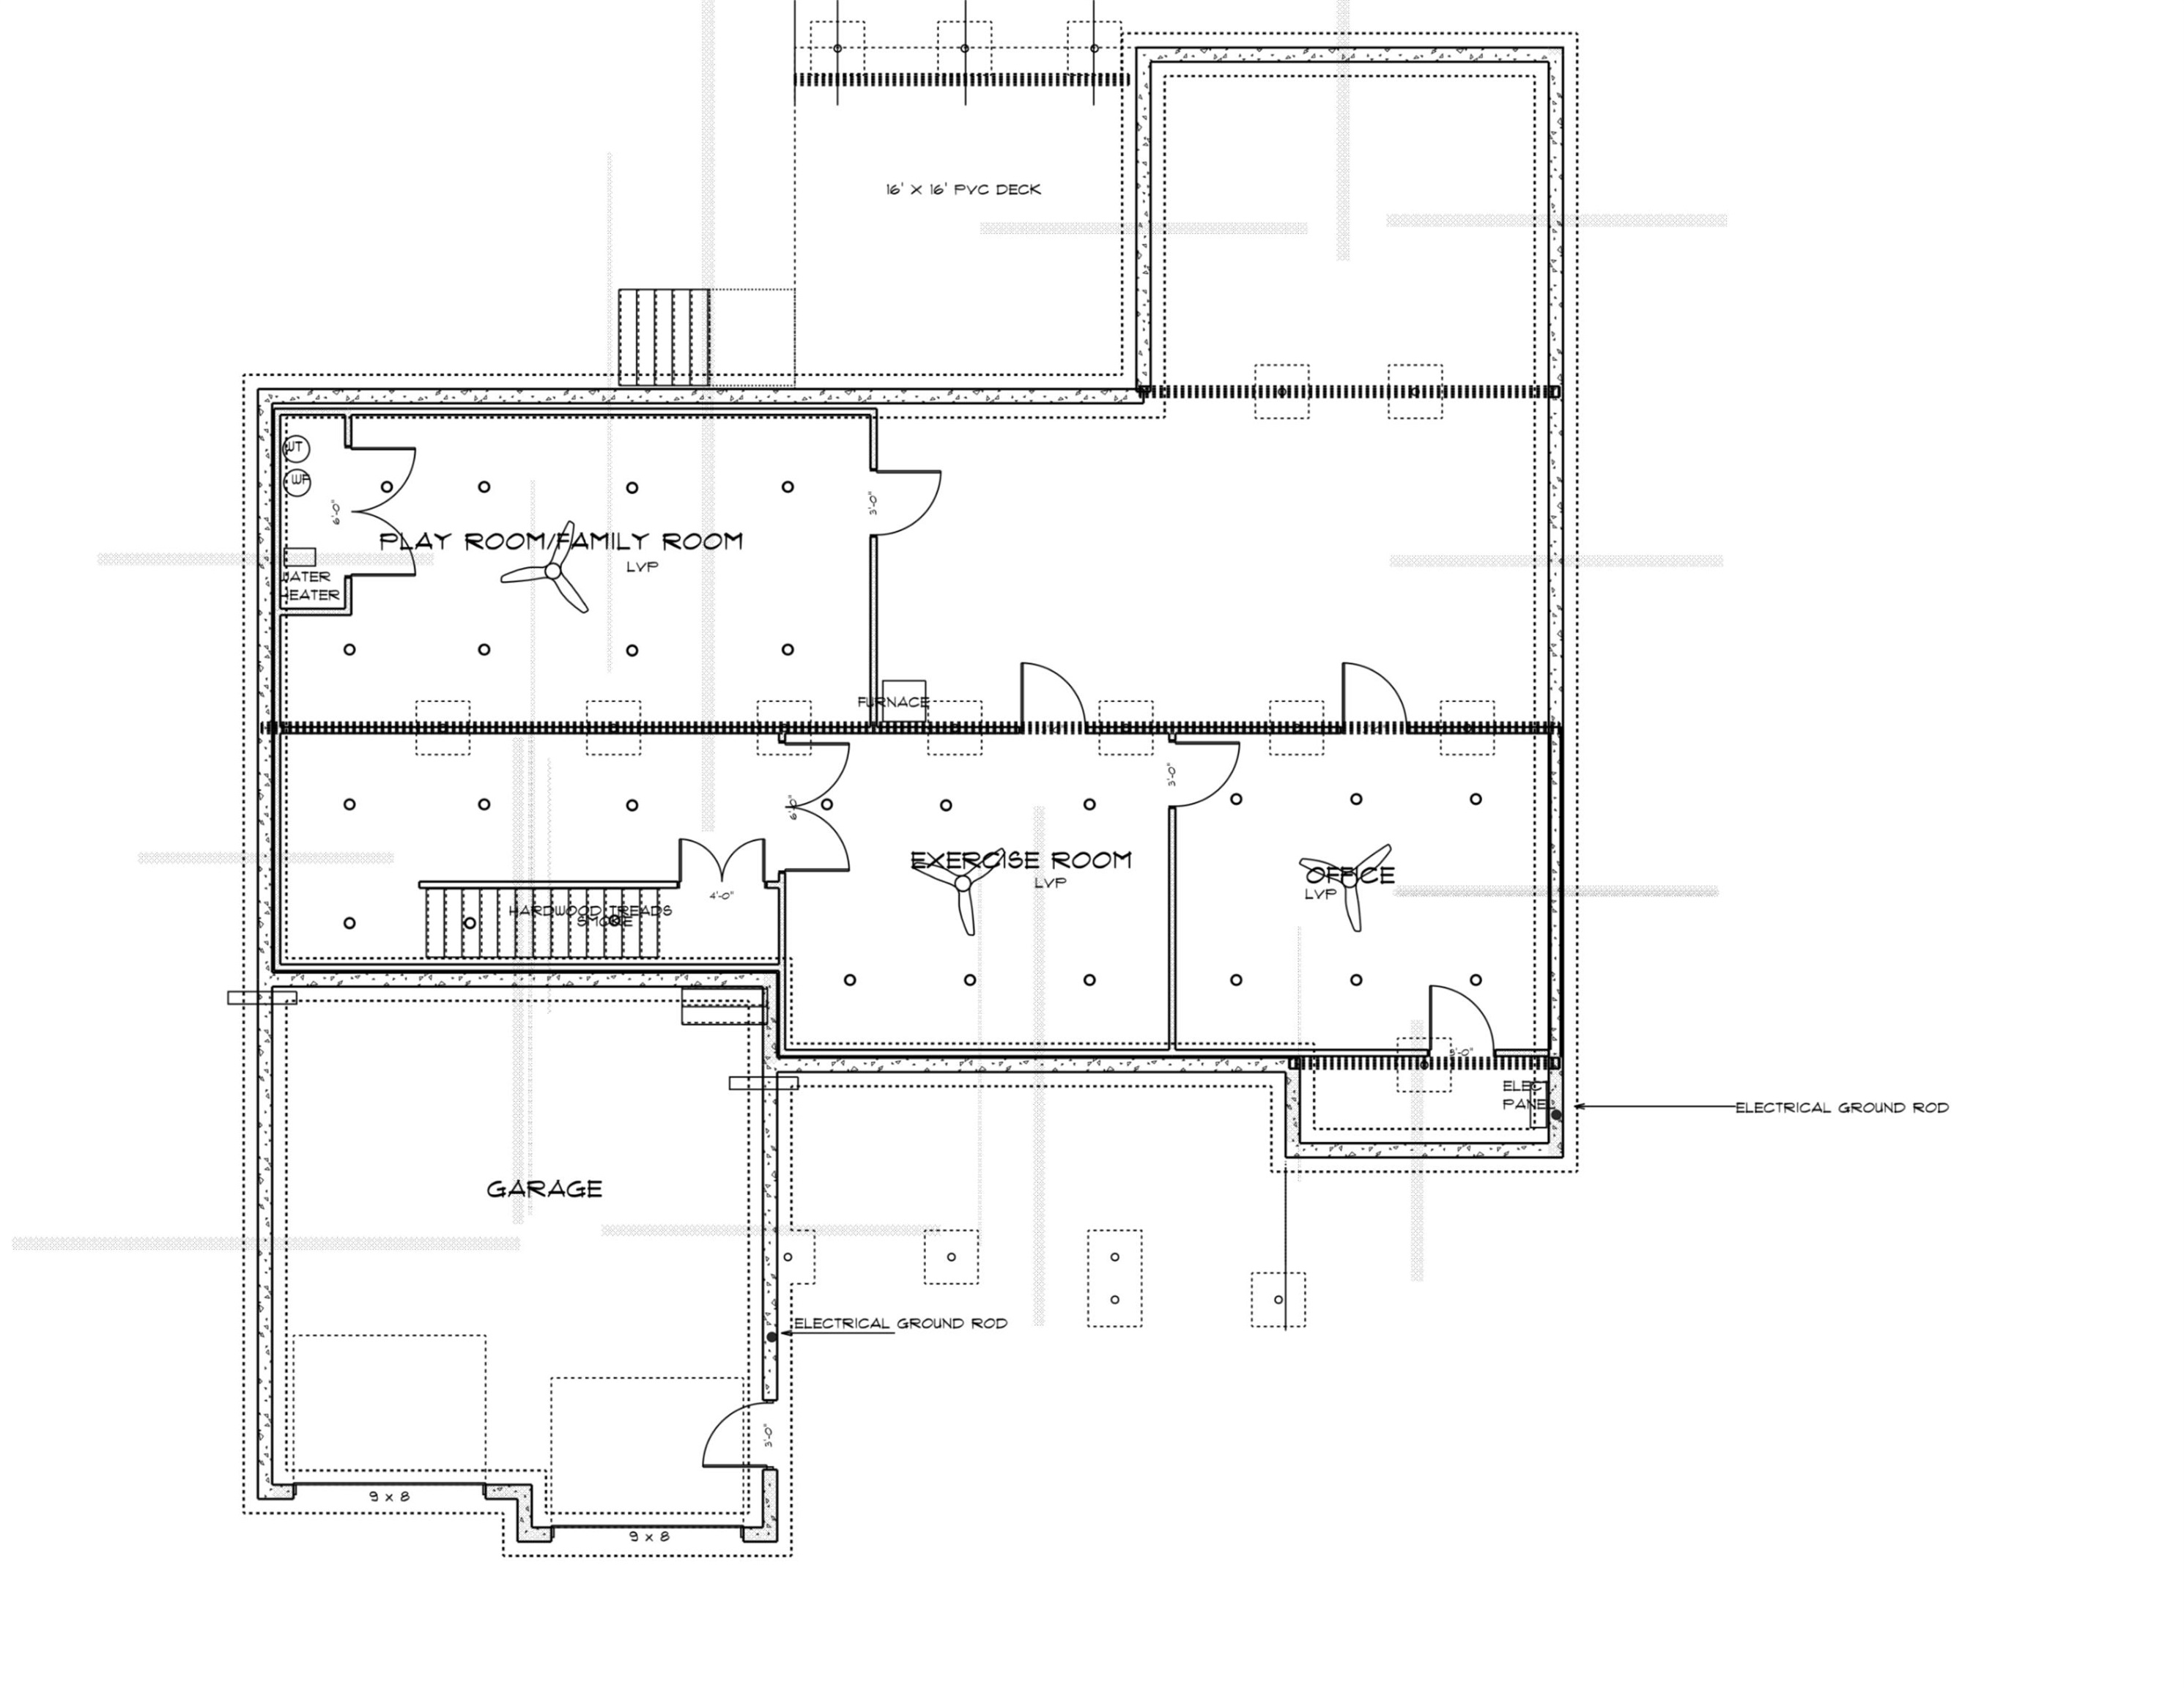
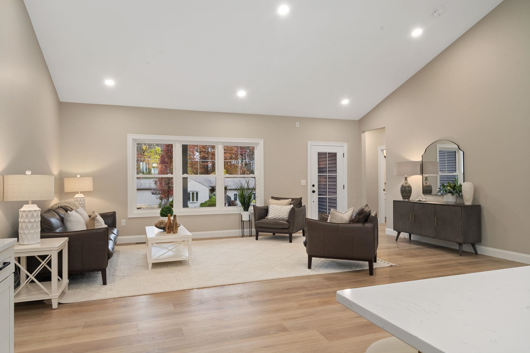
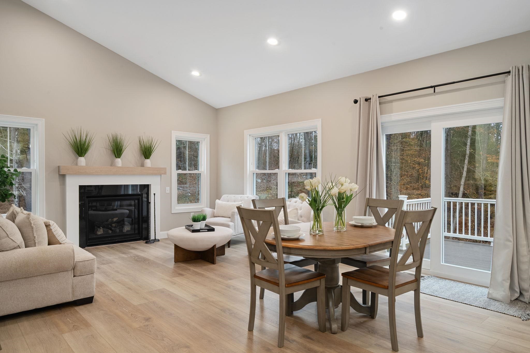
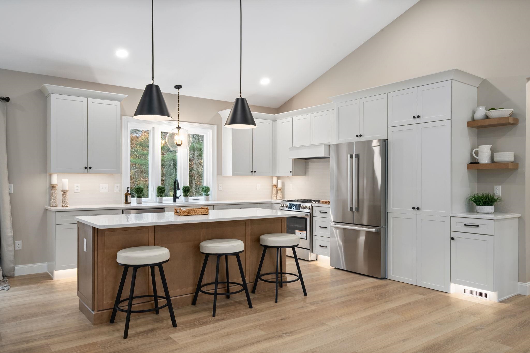
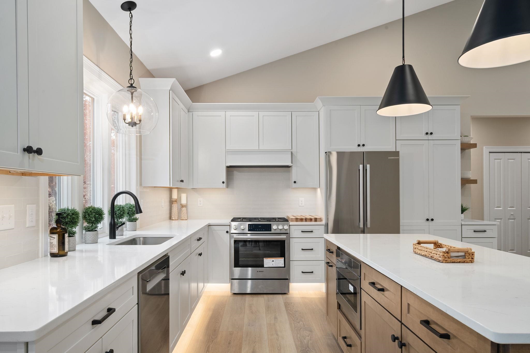
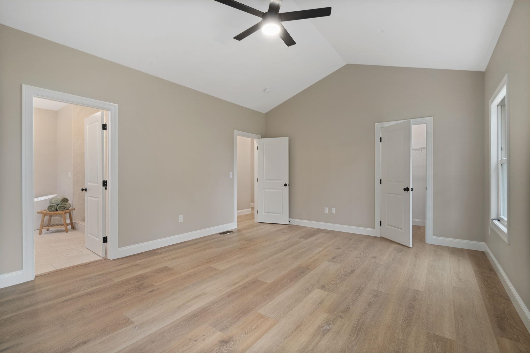
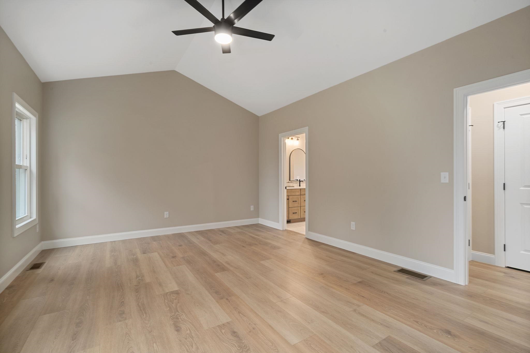
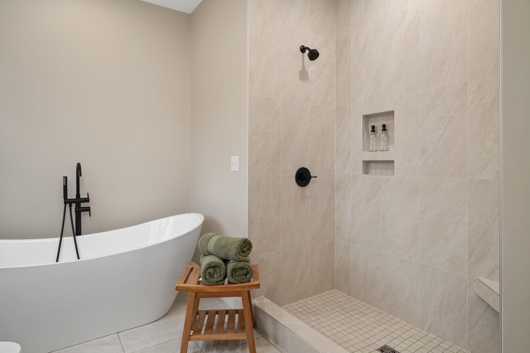
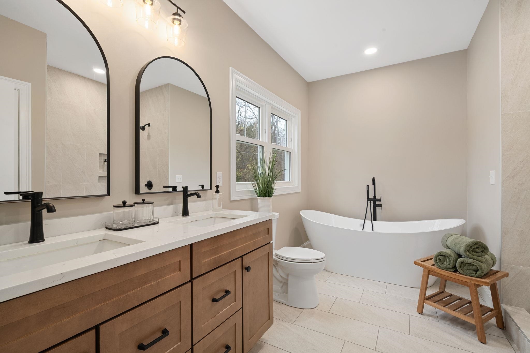
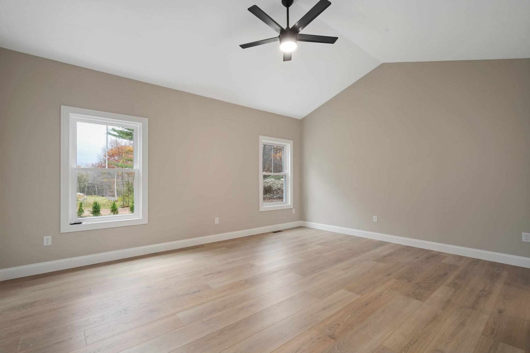
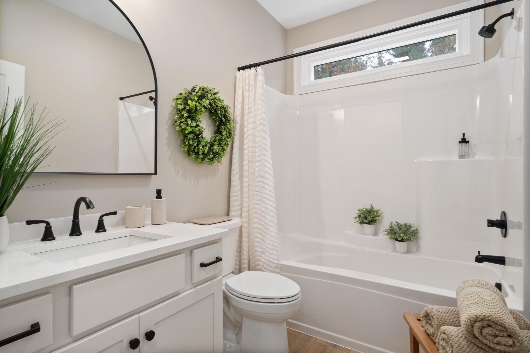
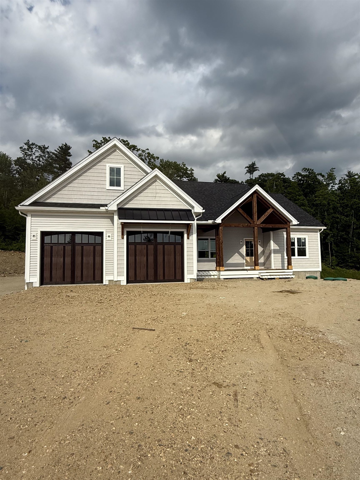
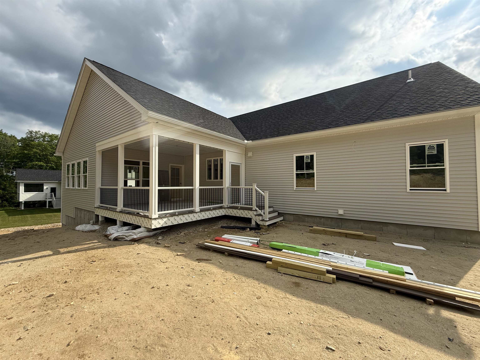
Ready for occupancy in August! Welcome to Stoney Ridge Estates, a brand-new 15-lot gated community in scenic Rindge, NH—a town celebrated for its natural beauty, strong sense of community, and convenient proximity to the Massachusetts border. This to-be-built custom home offers approximately 3,500 sq. ft. of finished living space, including 2,235 sq. ft. on the main level and an additional 1,265 sq. ft. of finished space in the walkout lower level, all situated on a spacious 1-acre lot with easy access to shopping, local amenities, and major travel routes. The thoughtfully designed floor plan features an open-concept kitchen with a large center island, stainless steel appliances, and seamless flow into the dining area and separate great room. A propane fireplace adds warmth and charm, while a separate living room provides additional gathering space. Just off the great room, a stunning 16' x 16' porch with powered screens that allow you to choose full open or full screened, offers the perfect place to relax, entertain, and enjoy the outdoors, with direct access to the backyard. The primary suite serves as a private retreat, complete with a tiled shower, soaking tub, and generous walk-in closet. Two additional bedrooms and a second full bath are thoughtfully positioned on the opposite side of the home for added privacy. The finished lower level provides exceptional flexibility, featuring a spacious family room/playroom, private office, and additional unfinished area ideal for an exercise room, hobby space, storage, or future expansion. Conveniently located just 1.5 hours from Logan Airport and 1 hour from Manchester-Boston Regional Airport, this exceptional property offers comfort, versatility, and a beautiful New Hampshire setting.
Property Details | ||
|---|---|---|
| Price | $1,300,000 | |
| Bedrooms | 3 | |
| Full Baths | 2 | |
| Half Baths | 0 | |
| Total Baths | 2 | |
| Property Style | Ranch | |
| Lot Size Area | 43560 | |
| Acres | 1 | |
| Property Type | Residential | |
| Sub type | SingleFamilyResidence | |
| MLS® Sub type | Single Family | |
| Stories | 2 | |
| Year Built | 2026 | |
| Roof | Shingle | |
| Heating | Floor Furnace | |
| Foundation | Concrete | |
| Lot Description | Landscaped | |
| Parking Spaces | 2 | |
| Garage spaces | 2 | |
| Additional Rooms | 9 | |
Geographic Data | ||
| Directions | From the intersection of Routes 202 and 119, travel South on Route 202 for 2.3 miles, then turn left onto Middle Winchendon Road. Travel .2 miles to Saybrook Drive on the left. Homesight is on the right. | |
| County | NH-Cheshire | |
| Latitude | 42.734261912717 | |
| Longitude | -72.027095246124 | |
| Market Area | NH-Cheshire | |
Address Information | ||
| Address | Lot 2 Saybrook Drive, Rindge, NH 03461 | |
| Postal Code | 03461 | |
| City | Rindge | |
| State | NH | |
| Country | United States | |
Listing Information | ||
| Listing Office | EXP Realty | |
| Listing Office Phone | 888-398-7062 | |
| Listing Office Email | nh.broker@exprealty.net | |
| Listing Agent | Jim Weidner | |
| Listing Agent Phone | 888-398-7062 | |
| Attribution Contact | Cell: 603-491-6993 | |
| Compensation Disclaimer | The offer of compensation is made only to participants of the MLS where the listing is filed. | |
MLS® Information | ||
| Days on market | 28 | |
| MLS® Status | Active | |
| Listing Date | Jun 10, 2026 | |
| Listing Last Modified | Jul 8, 2026 | |
| MLS® Area | NH-Cheshire | |
| MLS® # | 5094035 | |
Map View
This information is believed to be accurate, but without any warranty.