
Listing by: Jim Weidner, EXP Realty, Cell: 603-491-6993

2 Beds
2 Baths
1,151SqFt
Active
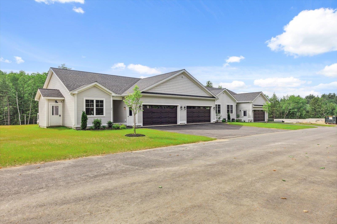
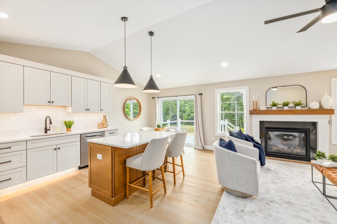
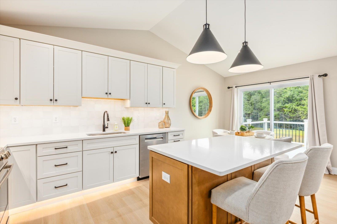
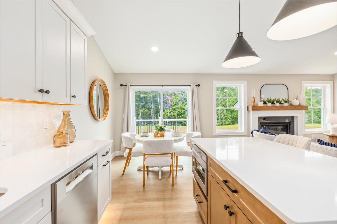
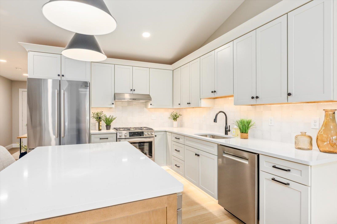
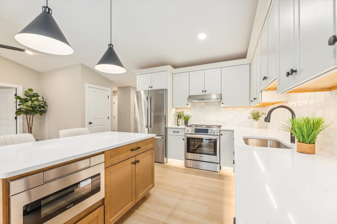
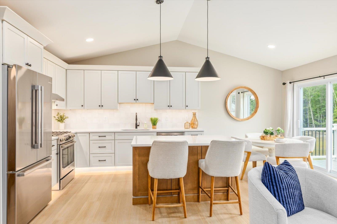
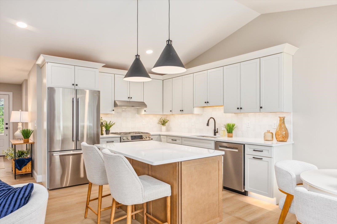
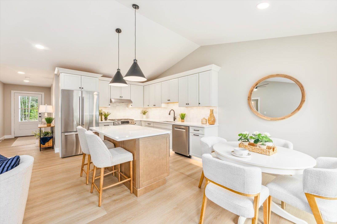
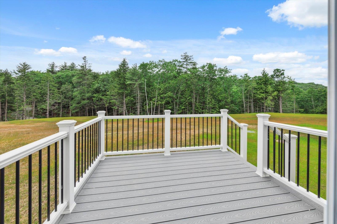
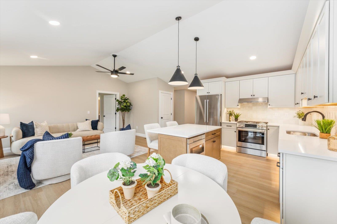
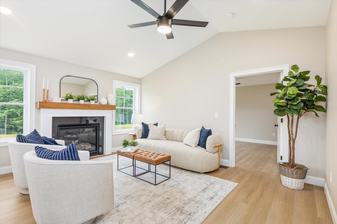
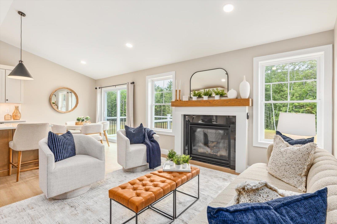
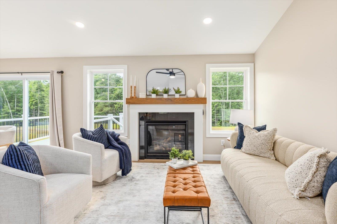
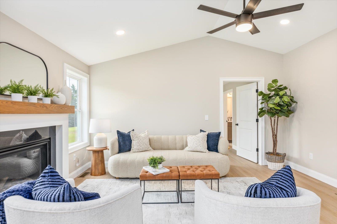
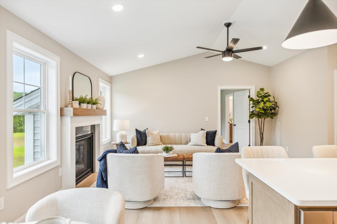
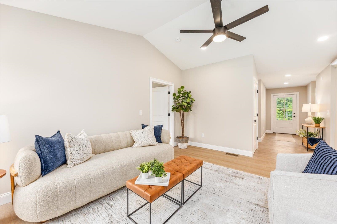
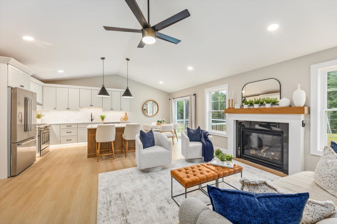
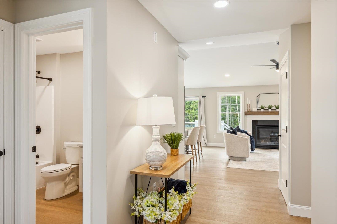
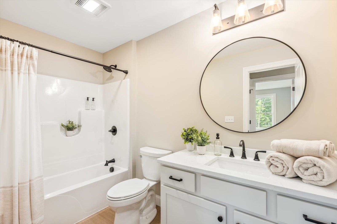
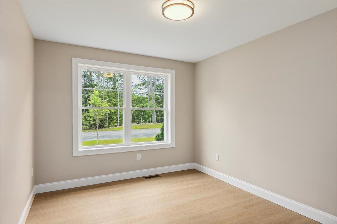
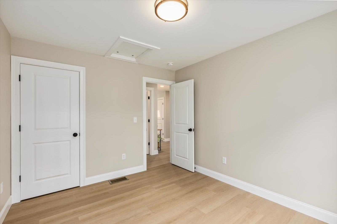
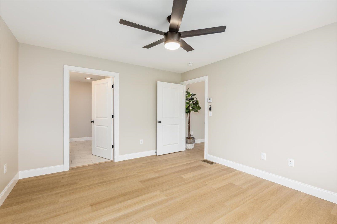
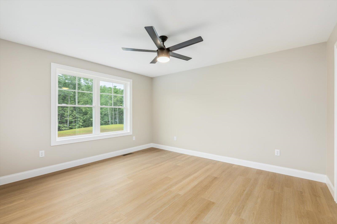
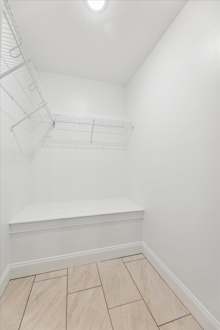
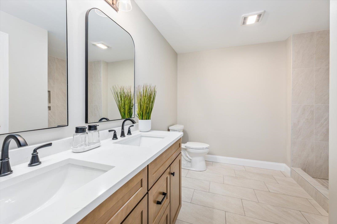
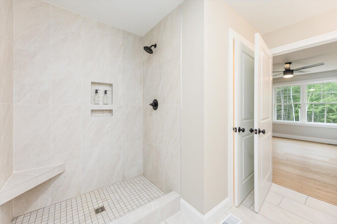
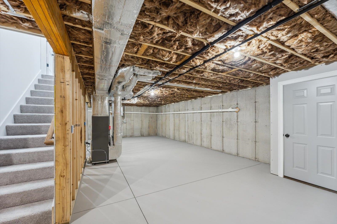
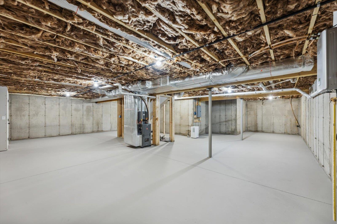
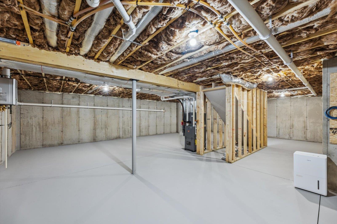
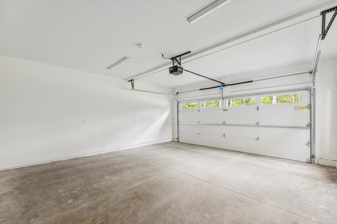
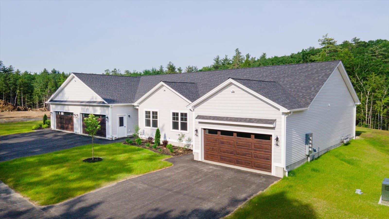
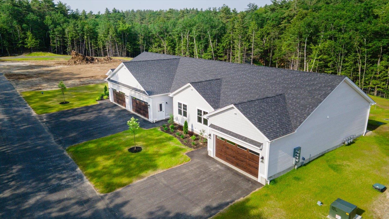
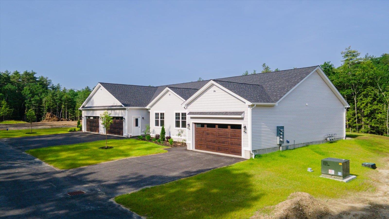
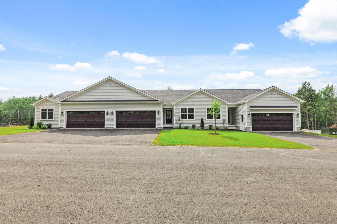
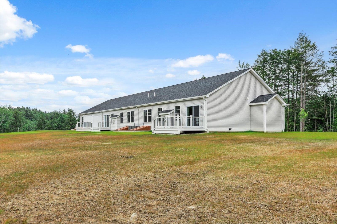
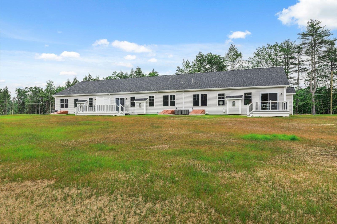
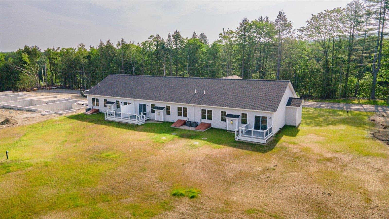
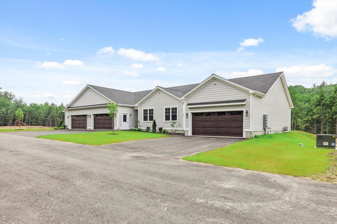
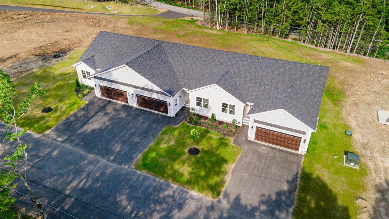
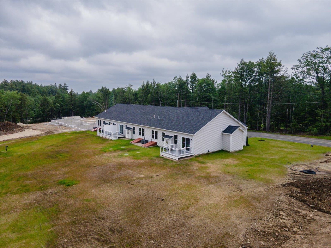
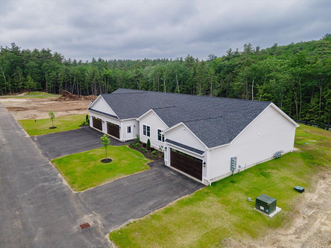
To be built- Pictures are reasonable facsimile - Model home available to see. Enjoy low-maintenance living in this beautifully designed ranch-style condo, located just minutes from shopping, the Massachusetts border, and direct access to the rail trail. Set in a quiet community, this thoughtfully planned home offers single-level living with modern finishes and an open-concept layout perfect for both relaxing and entertaining. Step inside to find a spacious living area with cathedral ceilings and a cozy propane fireplace as the focal point. The kitchen is a standout, featuring quartz countertops, stainless steel appliances, a drawer-style microwave, and a propane cooktop- all open to the dining and living spaces for effortless flow. Just off the dining area, a sliding door leads to a private deck overlooking a spacious backyard, offering plenty of room to enjoy outdoor dining or quiet mornings.The home offers two generous bedrooms and two full bathrooms, including a primary suite with a walk-in closet and a tiled shower. Additional conveniences include an attached two-car garage and first-floor laundry.Part of a small condo community, this unit is one of four in the last building to be constructed. This unit will also feature a walk out basement. Whether you're downsizing, looking for ease of living, or seeking a well-located home near the NH/MA border, this condo delivers comfort, style, and convenience all in one. Open House Saturday July 11th from 10:00 to 11:30, hosted at 41 Willow Lane, Rindge, NH. Visit the completed model home to experience the quality, layout, and finishes featured in this to-be-built home.
Property Details | ||
|---|---|---|
| Price | $499,000 | |
| Bedrooms | 2 | |
| Full Baths | 1 | |
| Half Baths | 0 | |
| Total Baths | 2 | |
| Property Style | Ranch,Single Level | |
| Lot Size Area | 231739 | |
| Acres | 5.32 | |
| Property Type | Residential | |
| Sub type | Condominium | |
| MLS® Sub type | Condo | |
| Stories | 1 | |
| Features | Attic with Hatch/Scuttle,Cathedral Ceiling,Dining Area,Kitchen Island,Kitchen/Dining,Kitchen/Family,Kitchen/Living,Laundry Hook-ups,Walk-in Closet,1st Floor Laundry | |
| Exterior Features | Trash,Deck | |
| Year Built | 2026 | |
| Roof | Fiberglass Shingle | |
| Heating | Propane,Forced Air | |
| Foundation | Concrete,Poured Concrete,Concrete Slab | |
| Accessibility | 1st Floor Bedroom,1st Floor Full Bathroom,1st Floor Hrd Surfce Flr,Bathroom w/Step-in Shower,Bathroom w/Tub,One-Level Home,Paved Parking,1st Floor Laundry | |
| Lot Description | Condo Development,Trail/Near Trail,Walking Trails,Near Paths,Near Shopping | |
| Parking Description | Driveway,Garage | |
| Parking Spaces | 2 | |
| Garage spaces | 2 | |
| Association Fee | 150 | |
| Association Amenities | Landscaping,Plowing,Sewer,Trash,Water,Condo Association Fee,HOA Fee | |
| Additional Rooms | 6 | |
Geographic Data | ||
| Directions | From intersection of Routes 119 and 202, proceed south on Route 202 for 3/4 of a mile. Turn right onto Thomas Road. Willow Lane is 600 feet on the left. | |
| County | NH-Cheshire | |
| Latitude | 42.752996790154 | |
| Longitude | -72.041034587097 | |
| Market Area | NH-Cheshire | |
Address Information | ||
| Address | Unit 1 Willow Lane, Rindge, NH 03461 | |
| Postal Code | 03461 | |
| City | Rindge | |
| State | NH | |
| Country | United States | |
Listing Information | ||
| Listing Office | EXP Realty | |
| Listing Office Phone | 888-398-7062 | |
| Listing Office Email | nh.broker@exprealty.net | |
| Listing Agent | Jim Weidner | |
| Listing Agent Phone | 888-398-7062 | |
| Attribution Contact | Cell: 603-491-6993 | |
| Compensation Disclaimer | The offer of compensation is made only to participants of the MLS where the listing is filed. | |
School Information | ||
| District | Jaffrey-Rindge Coop Sch Dst | |
| Elementary School | Rindge Memorial School | |
| Middle School | Jaffrey-Rindge Middle School | |
| High School | Conant High School | |
MLS® Information | ||
| Days on market | 13 | |
| MLS® Status | Active | |
| Listing Date | Jun 25, 2026 | |
| Listing Last Modified | Jul 8, 2026 | |
| MLS® Area | NH-Cheshire | |
| MLS® # | 5096836 | |
Map View
This information is believed to be accurate, but without any warranty.