
Listing by: Cory Gracie, LAER Realty Partners, 978-827-4018




3 Beds
2 Baths
892SqFt
Active
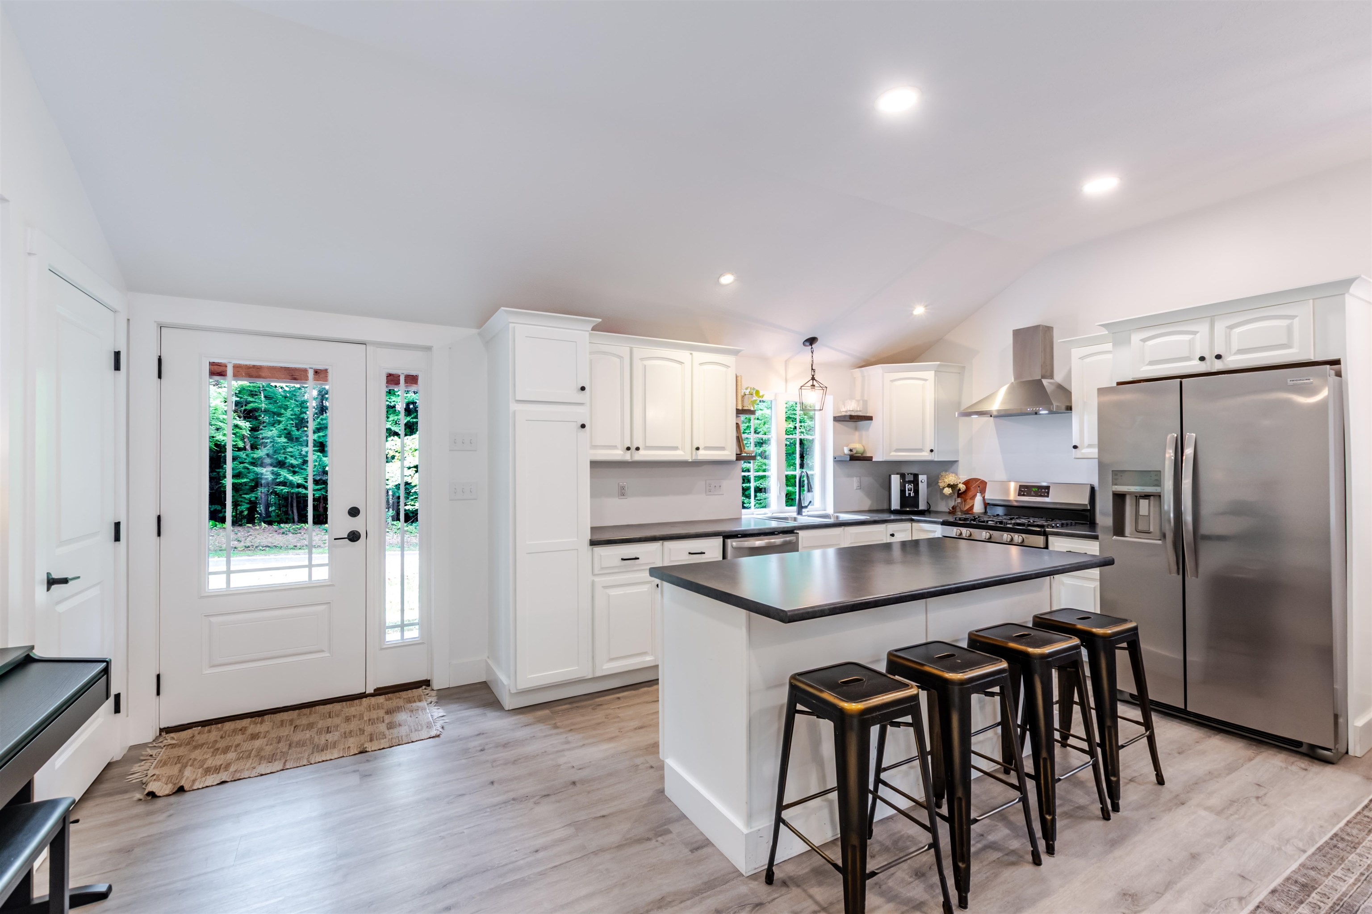
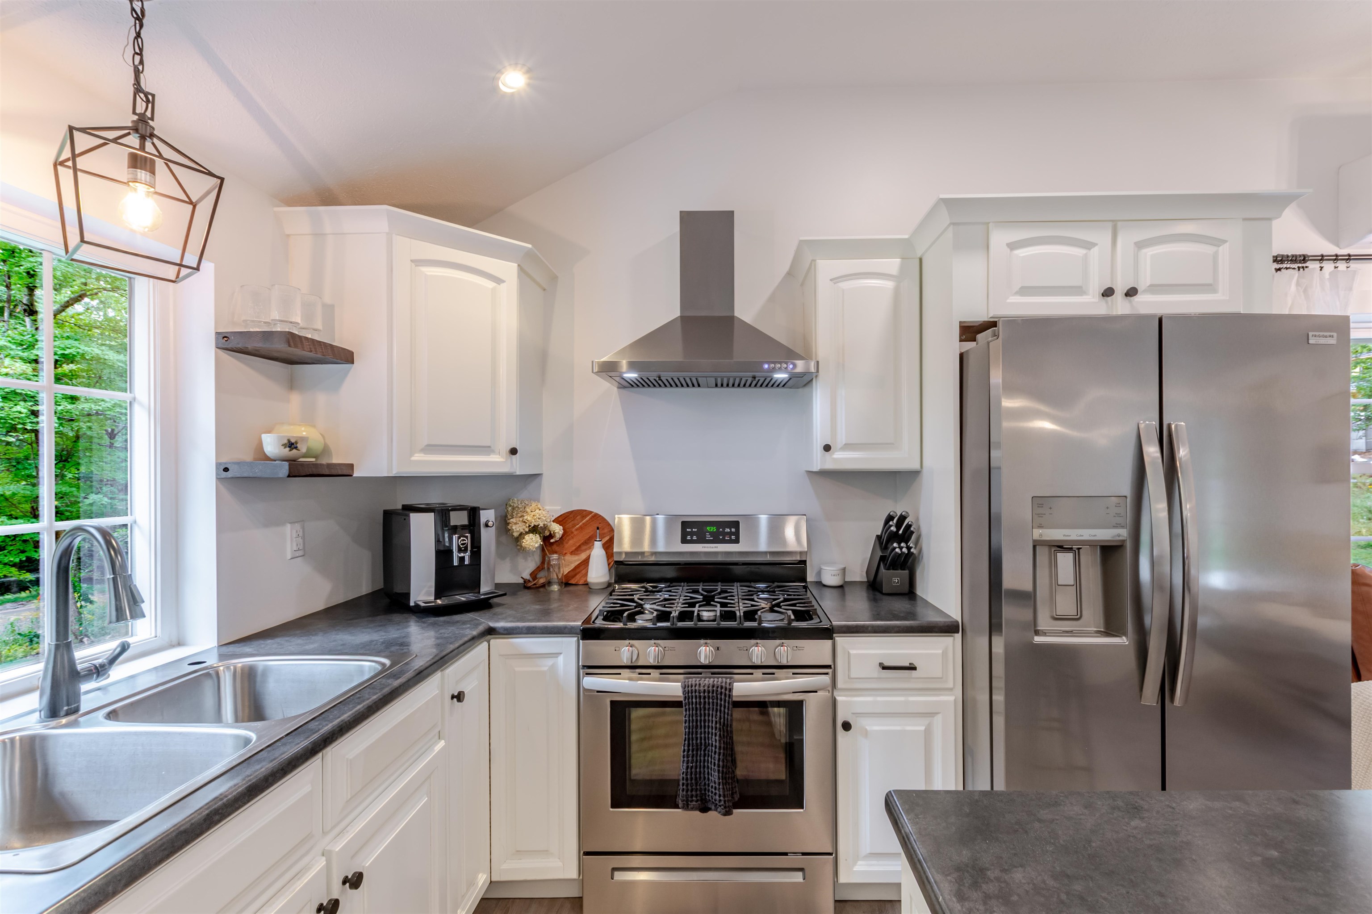
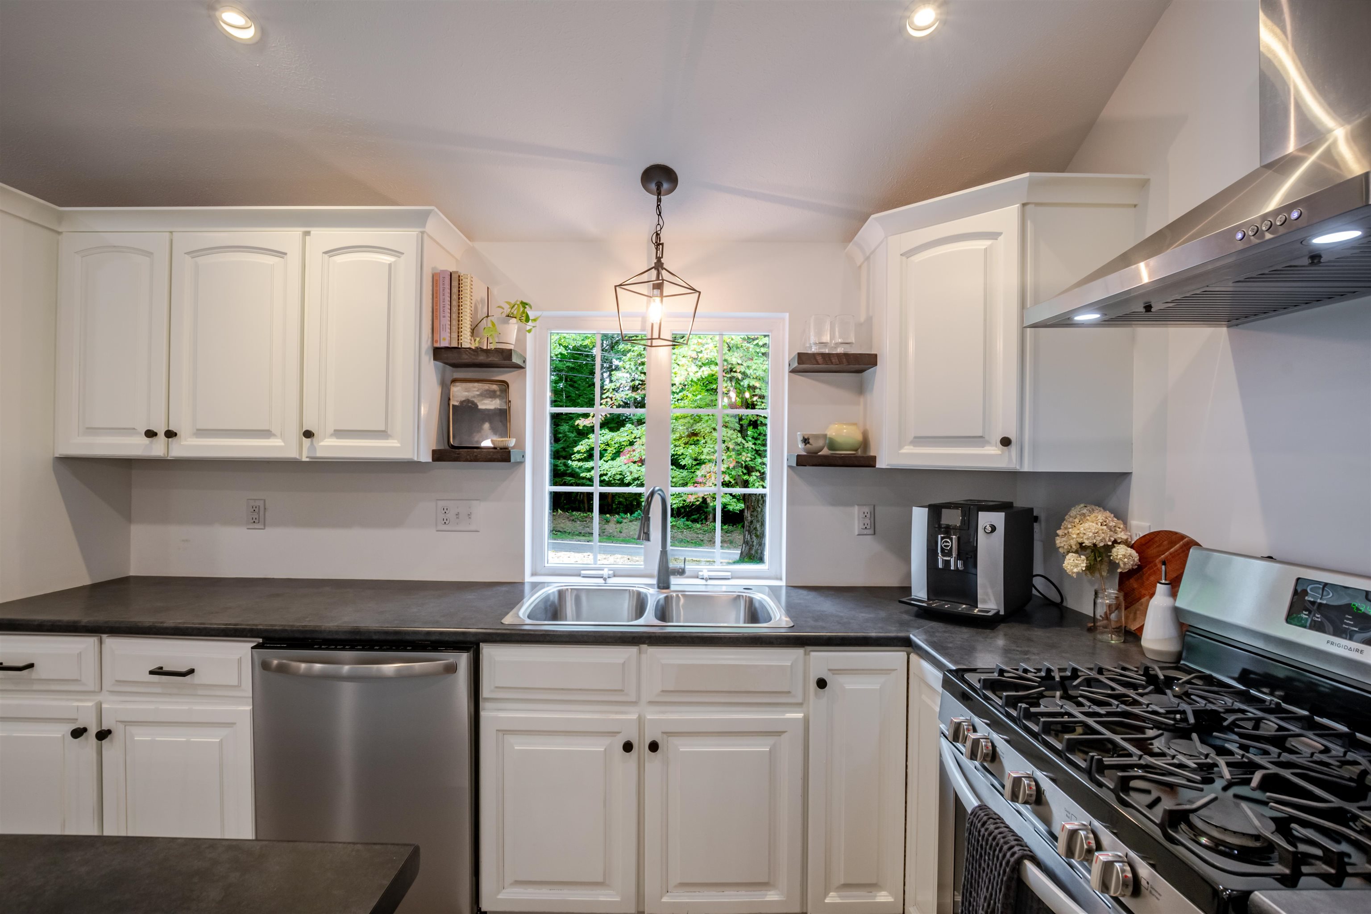
WOW! Picture-perfect, completely updated and ready to impress! This dreamy ranch has been transformed inside and out with stylish, modern finishes throughout and is set on a beautiful 2 acre lot. From the stunning front entrance to the exceptional outdoor living space, this is a home that immediately catches your eye and continues to impress. The open-concept kitchen, dining and living area is the centerpiece, featuring cathedral ceilings, recessed lighting and a beautifully appointed, fully applianced kitchen. The primary suite is equally impressive, with its own cathedral ceiling accented by exposed beams, a spacious walk-in closet and private bath with a gorgeous walk-in shower. Two additional bedrooms and a second full bath complete the main level. The full basement provides abundant space for storage, a workshop, hobbies and more. Outside, you'll love the beautifully designed front entrance and walkway, plenty of parking and the spectacular 18' x 18' stamped-concrete patio - perfect for relaxing, entertaining and enjoying the private 2-acre setting. Whether you're purchasing your first home, looking to downsize, or simply want the convenience of single-floor living, this property checks all the boxes. Opportunities to own a completely updated, HGTV-style home with this level of appeal are rare. Don't miss this one!
Property Details | ||
|---|---|---|
| Price | $425,000 | |
| Bedrooms | 3 | |
| Full Baths | 1 | |
| Half Baths | 0 | |
| Total Baths | 2 | |
| Property Style | Ranch | |
| Lot Size Area | 87120 | |
| Acres | 2 | |
| Property Type | Residential | |
| Sub type | SingleFamilyResidence | |
| MLS® Sub type | Single Family | |
| Stories | 1 | |
| Features | Cathedral Ceiling,Ceiling Fan,Kitchen Island,Kitchen/Living,Laundry Hook-ups,Living/Dining,Primary BR w/ BA,Walk-in Closet | |
| Exterior Features | Garden Space,Patio | |
| Year Built | 1960 | |
| Roof | Asphalt Shingle | |
| Heating | Propane,Radiant,Mini Split | |
| Foundation | Block,Poured Concrete | |
| Accessibility | 1st Floor Bedroom,1st Floor Full Bathroom,Bathroom w/Tub,One-Level Home,1st Floor Laundry | |
| Lot Description | Landscaped,Wooded,Near Snowmobile Trails | |
| Additional Rooms | 5 | |
Geographic Data | ||
| Directions | Route 124 is Turnpike Road | |
| County | NH-Hillsborough | |
| Latitude | 42.798349000001 | |
| Longitude | -71.971933 | |
| Market Area | NH-Hillsborough | |
Address Information | ||
| Address | 455 Turnpike Road, Sharon, NH 03452 | |
| Postal Code | 03452 | |
| City | Sharon | |
| State | NH | |
| Country | United States | |
Listing Information | ||
| Listing Office | LAER Realty Partners | |
| Listing Office Phone | 978-827-4018 | |
| Listing Office Email | happyagent@laerrealty.com | |
| Listing Agent | Cory Gracie | |
| Listing Agent Phone | 978-827-4018 | |
School Information | ||
| District | Contoocook Valley SD SAU #1 | |
| Elementary School | Peterborough Elem School | |
| Middle School | South Meadow School | |
| High School | Contoocook Valley Regional Hig | |
MLS® Information | ||
| Days on market | 0 | |
| MLS® Status | Active | |
| Listing Date | Sep 10, 2026 | |
| Listing Last Modified | Sep 10, 2026 | |
| Tax Year | 2026 | |
| Tax Annual Amount | 6652 | |
| MLS® Area | NH-Hillsborough | |
| MLS® # | 5109135 | |
Map View
This information is believed to be accurate, but without any warranty.