
Listing by: Jason LePine, Keller Williams Realty-Metropolitan, 603-232-8282

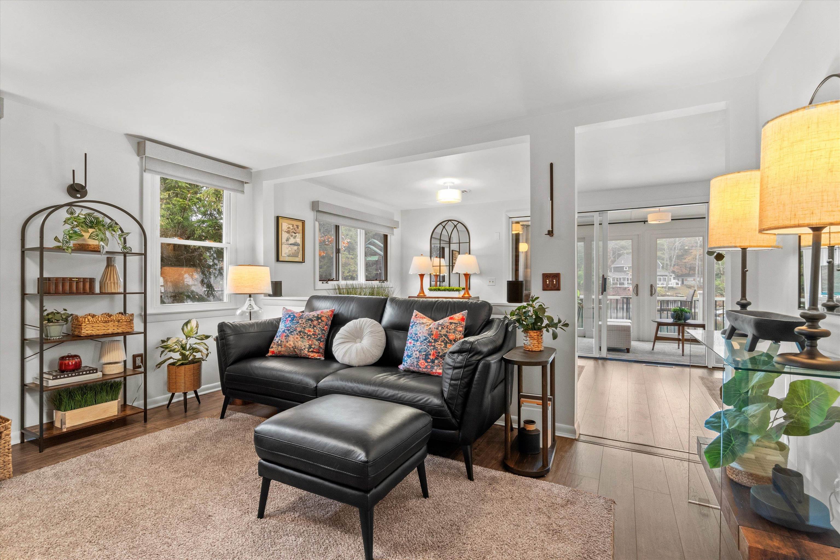
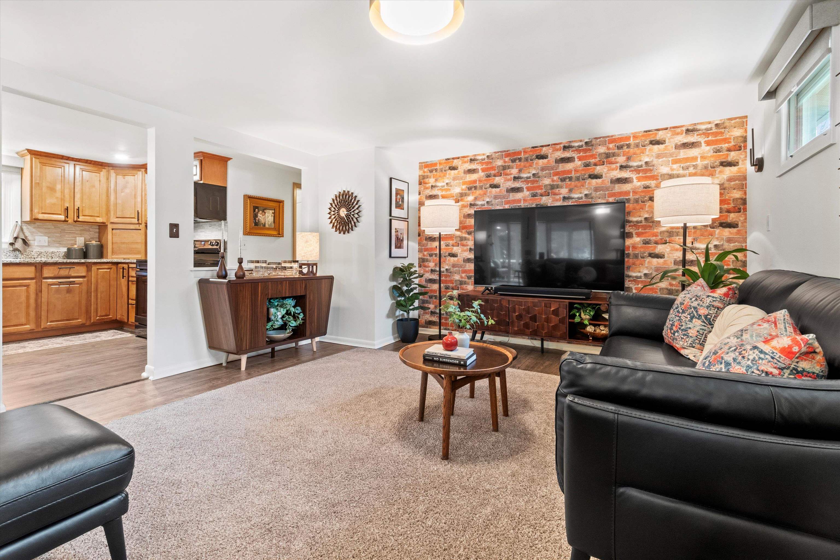
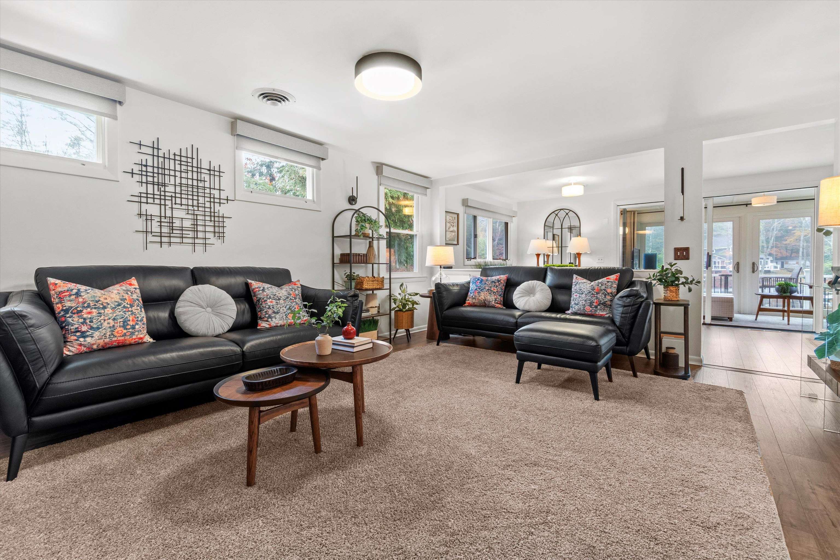
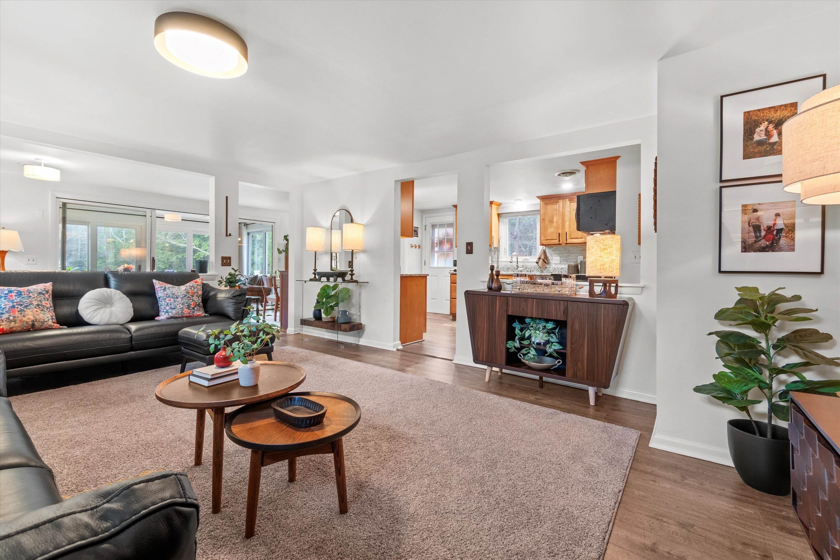
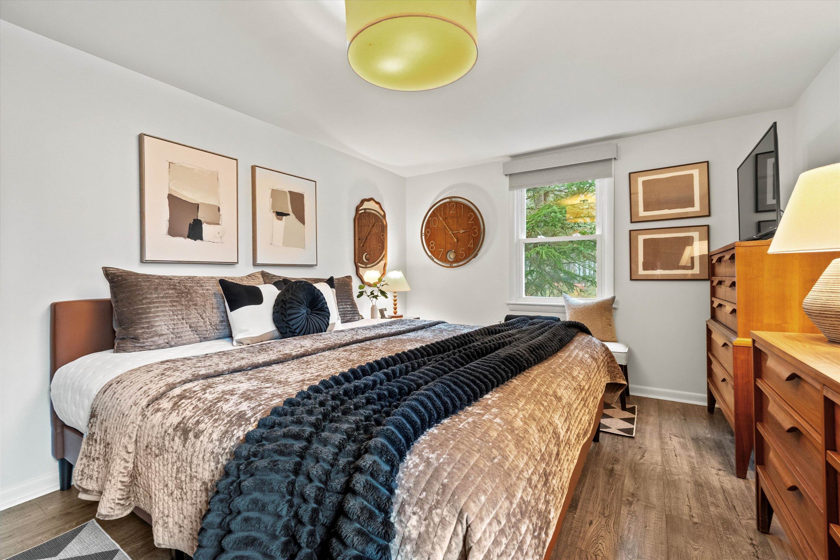
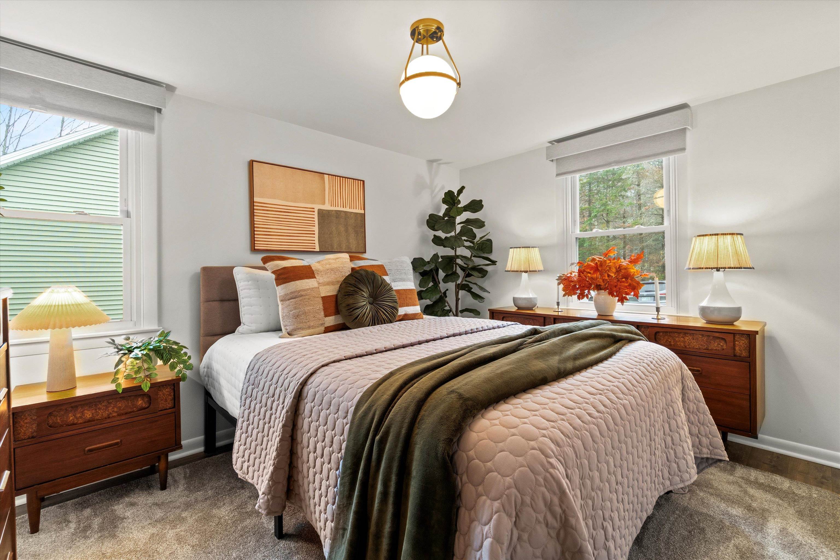
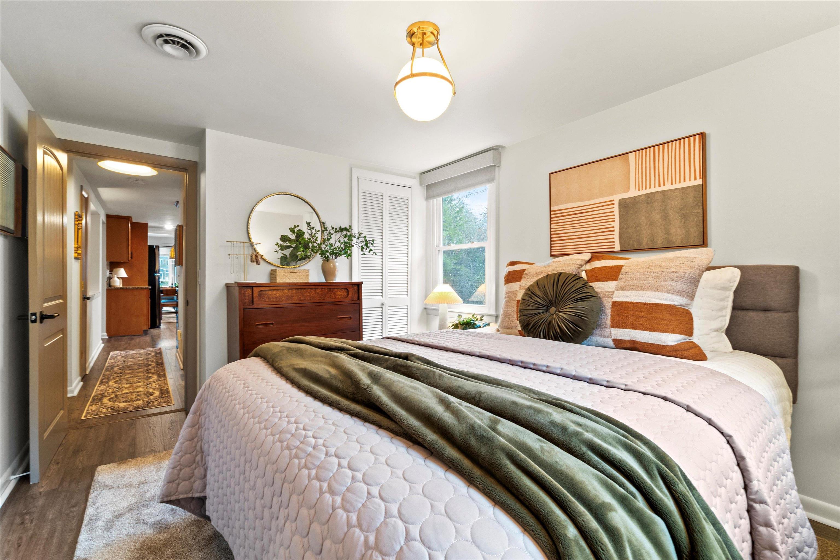
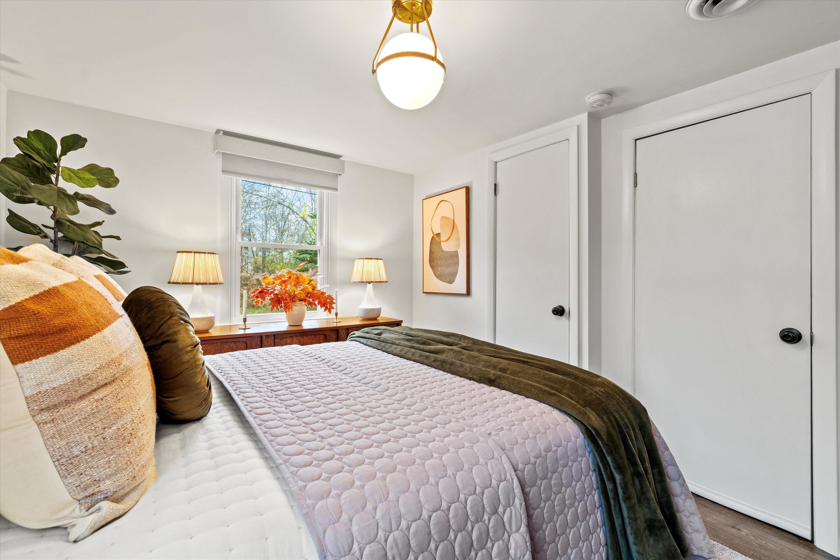
3 Beds
1 Bath
1,689SqFt
Active
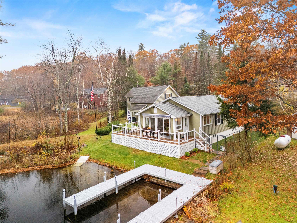
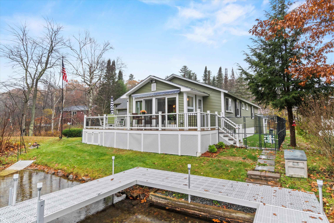
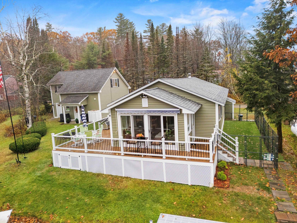
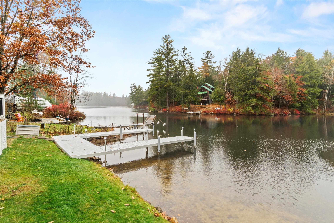
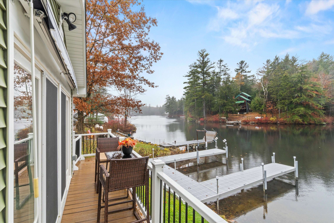
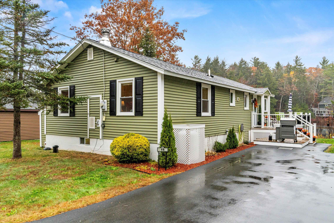
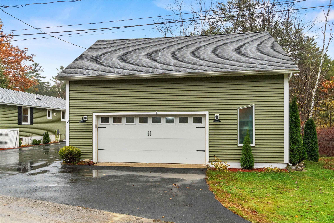
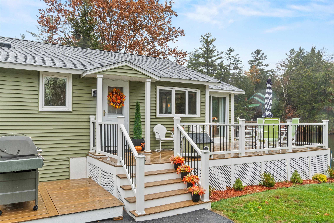
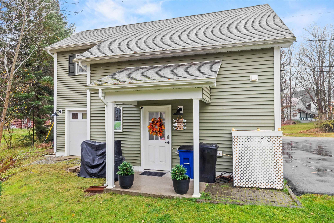
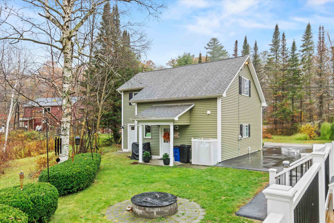
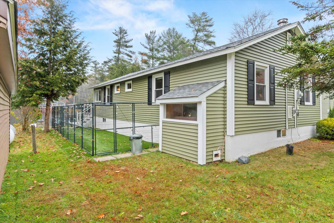
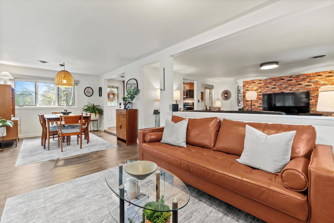
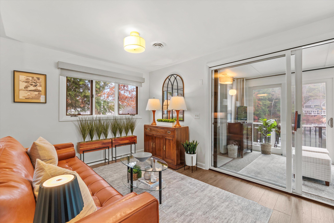
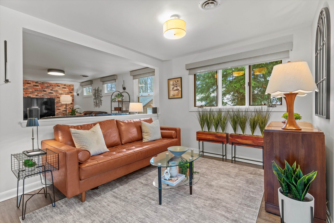
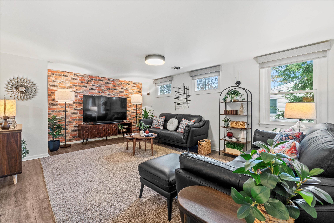
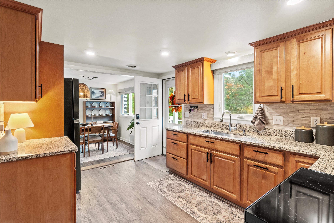
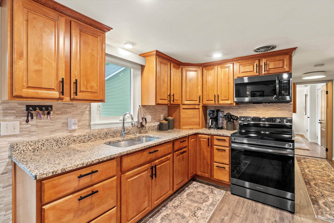
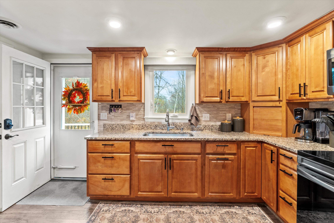
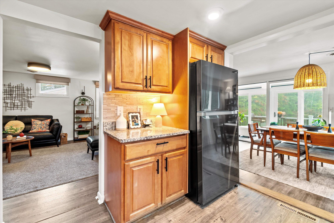
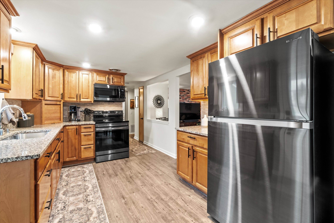
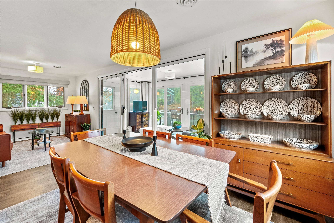
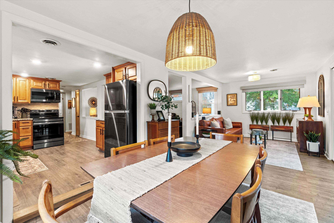
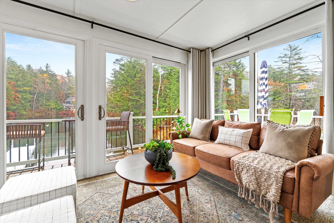
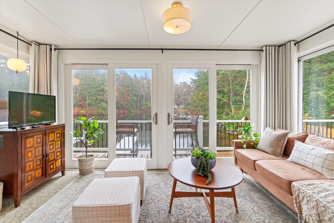
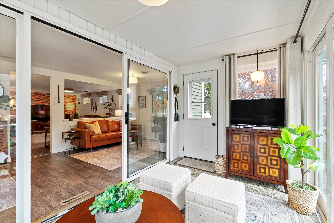
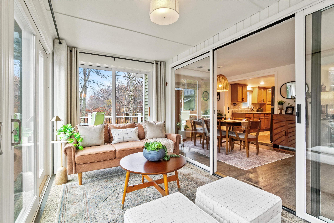
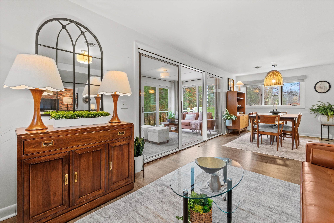
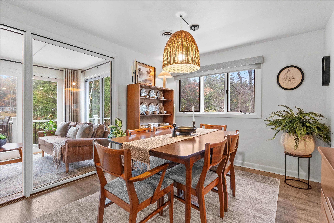
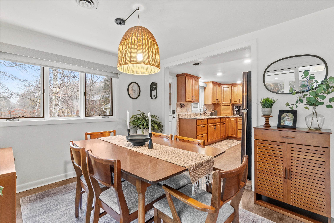
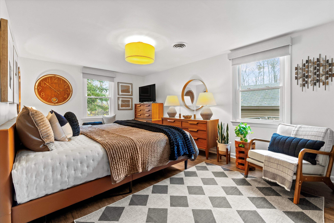
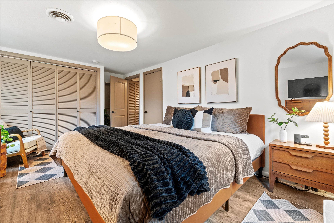
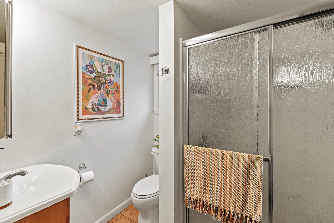
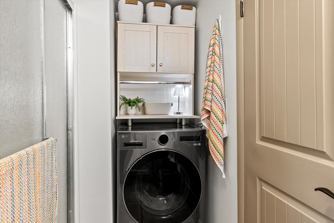
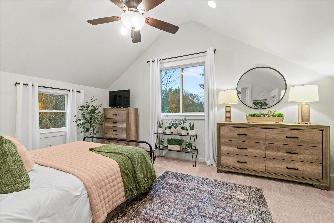
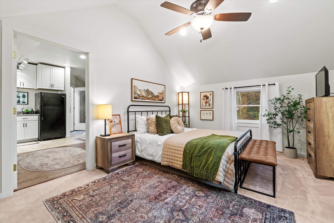
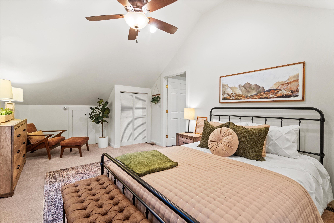
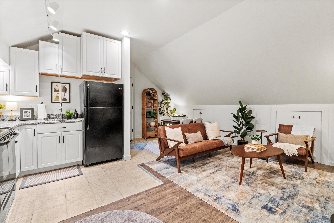
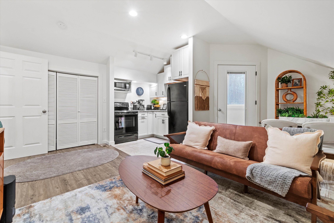
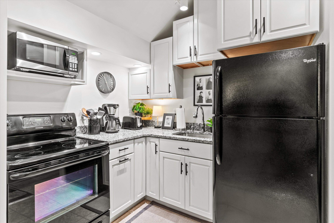
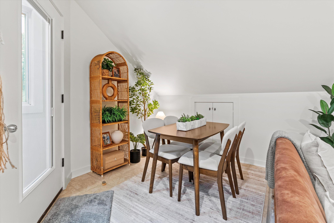
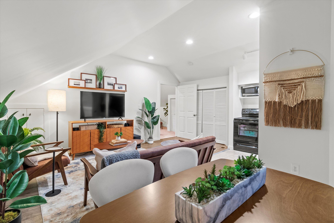
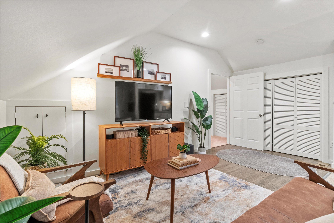
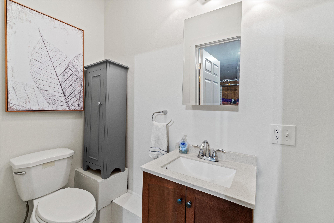
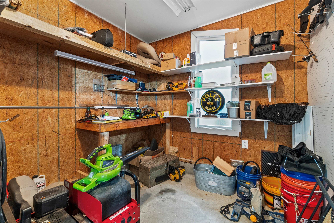
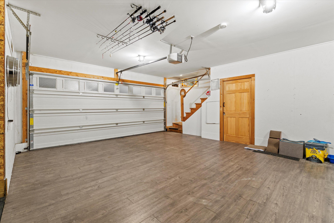
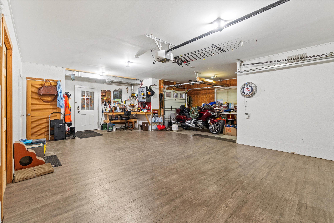
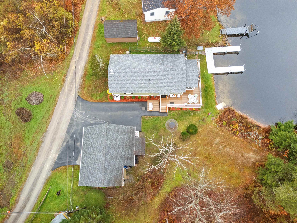
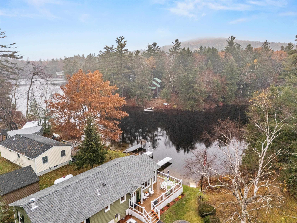
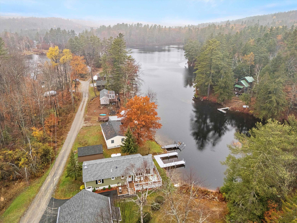
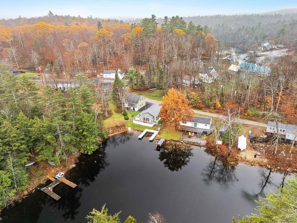
Waterfront on Highland Lake! Nestled at the quiet end of the lake, this beautifully maintained home offers the perfect blend of relaxation and recreation. Enjoy peaceful lakefront living while still having direct access to the larger section of the lake for swimming, kayaking, and motorized boating. The property contains a bright and welcoming 2 bedroom, 1 bathroom waterfront main house along with a 1 bedroom, ¾ bathroom guest suite above the garage. The updated kitchen offers modern appliances, granite countertops, and abundant cabinetry, flowing seamlessly into the cozy living room and adjoining sunroom that captures stunning water views year-round. Step outside onto the spacious deck overlooking your private dock, perfect for morning coffee, evening sunsets, or launching your boat for a day on the water. The detached heated two car garage has a ¾ bath on the main level and includes a finished upper level guest suite with bedroom, sitting area and kitchen, perfect for visiting family, guests, an office space, studio or private retreat. Property updates include a new roof in 2025, new dock in 2024, new vinyl siding, lighting and deck as well as new storm doors and a paved driveway. Experience the best of lake life without the high property taxes in this peaceful Stoddard retreat! Come see us at the Open House on 8/15/26 from 11am to 2pm or schedule a private showing!
Property Details | ||
|---|---|---|
| Price | $699,900 | |
| Bedrooms | 3 | |
| Full Baths | 1 | |
| Half Baths | 0 | |
| Total Baths | 1 | |
| Property Style | Ranch | |
| Lot Size Area | 8712 | |
| Acres | 0.2 | |
| Property Type | Residential | |
| Sub type | SingleFamilyResidence | |
| MLS® Sub type | Single Family | |
| Stories | 1 | |
| Features | Ceiling Fan,Kitchen/Dining,Natural Light,1st Floor Laundry | |
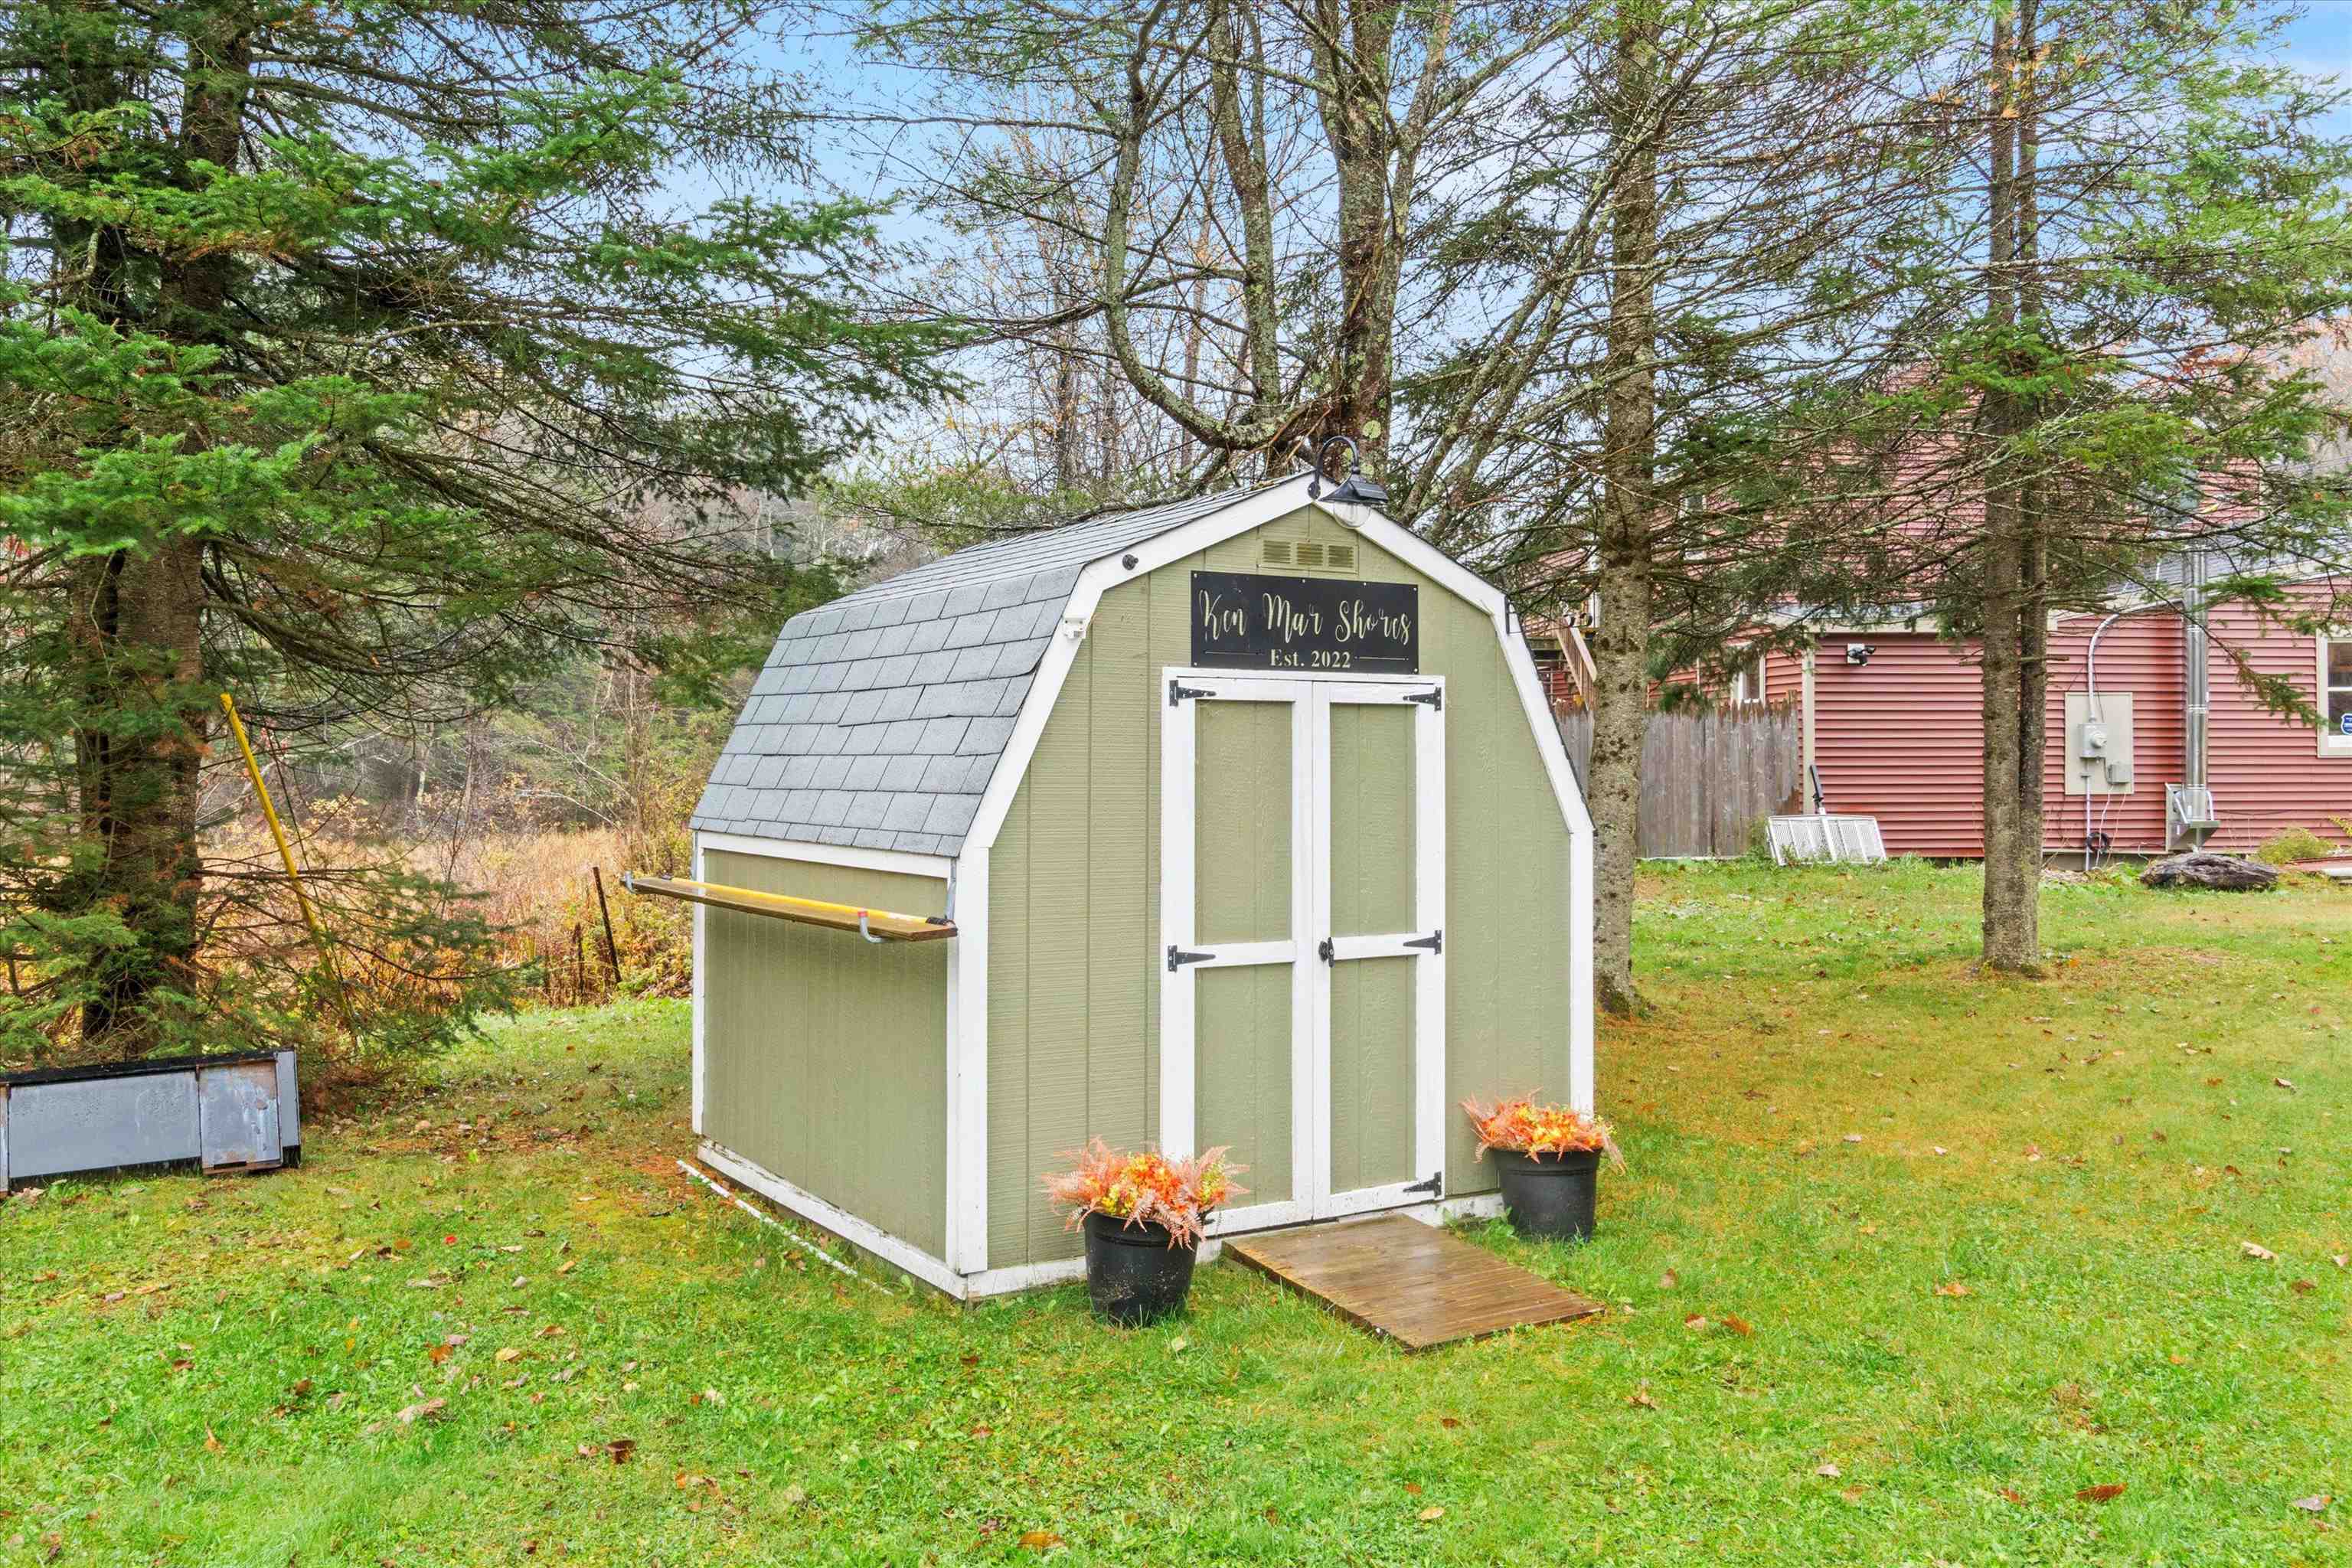
| Exterior Features | Deck,Private Dock,Shed | |
| Year Built | 1960 | |
| Roof | Asphalt Shingle | |
| Waterfront | Highland Lake | |
| Heating | Oil,Electric,Hot Air | |
| Foundation | Poured Concrete | |
| Lot Description | Country Setting | |
| Parking Description | Finished,Heated Garage,Detached | |
| Parking Spaces | 2 | |
| Garage spaces | 2 | |
| Additional Rooms | 8 | |
Geographic Data | ||
| Directions | GPS Friendly | |
| County | NH-Cheshire | |
| Latitude | 43.078963327037 | |
| Longitude | -72.094510457672 | |
| Market Area | NH-Cheshire | |
Address Information | ||
| Address | 16 Stone Road, Stoddard, NH 03464 | |
| Postal Code | 03464 | |
| City | Stoddard | |
| State | NH | |
| Country | United States | |
Listing Information | ||
| Listing Office | Keller Williams Realty-Metropolitan | |
| Listing Office Phone | 603-232-8282 | |
| Listing Office Email | ecarrasquillo@kw.com | |
| Listing Agent | Jason LePine | |
| Listing Agent Phone | 603-232-8282 | |
| Virtual Tour URL | https://iframe.videodelivery.net/613e7ab92390473687d91661d4834988 | |
School Information | ||
| District | Stoddard | |
| Elementary School | James Faulkner Elementary | |
| Middle School | Keene Middle School | |
| High School | Keene High School | |
MLS® Information | ||
| Days on market | 191 | |
| MLS® Status | Active | |
| Listing Date | Nov 3, 2025 | |
| Listing Last Modified | Oct 10, 2026 | |
| Tax Year | 2024 | |
| Tax Annual Amount | 6579 | |
| MLS® Area | NH-Cheshire | |
| MLS® # | 5068369 | |
Map View
This information is believed to be accurate, but without any warranty.