
Listing by: Jean Monahan, BHHS Verani Londonderry, jean.monahan@verani.com

3 Beds
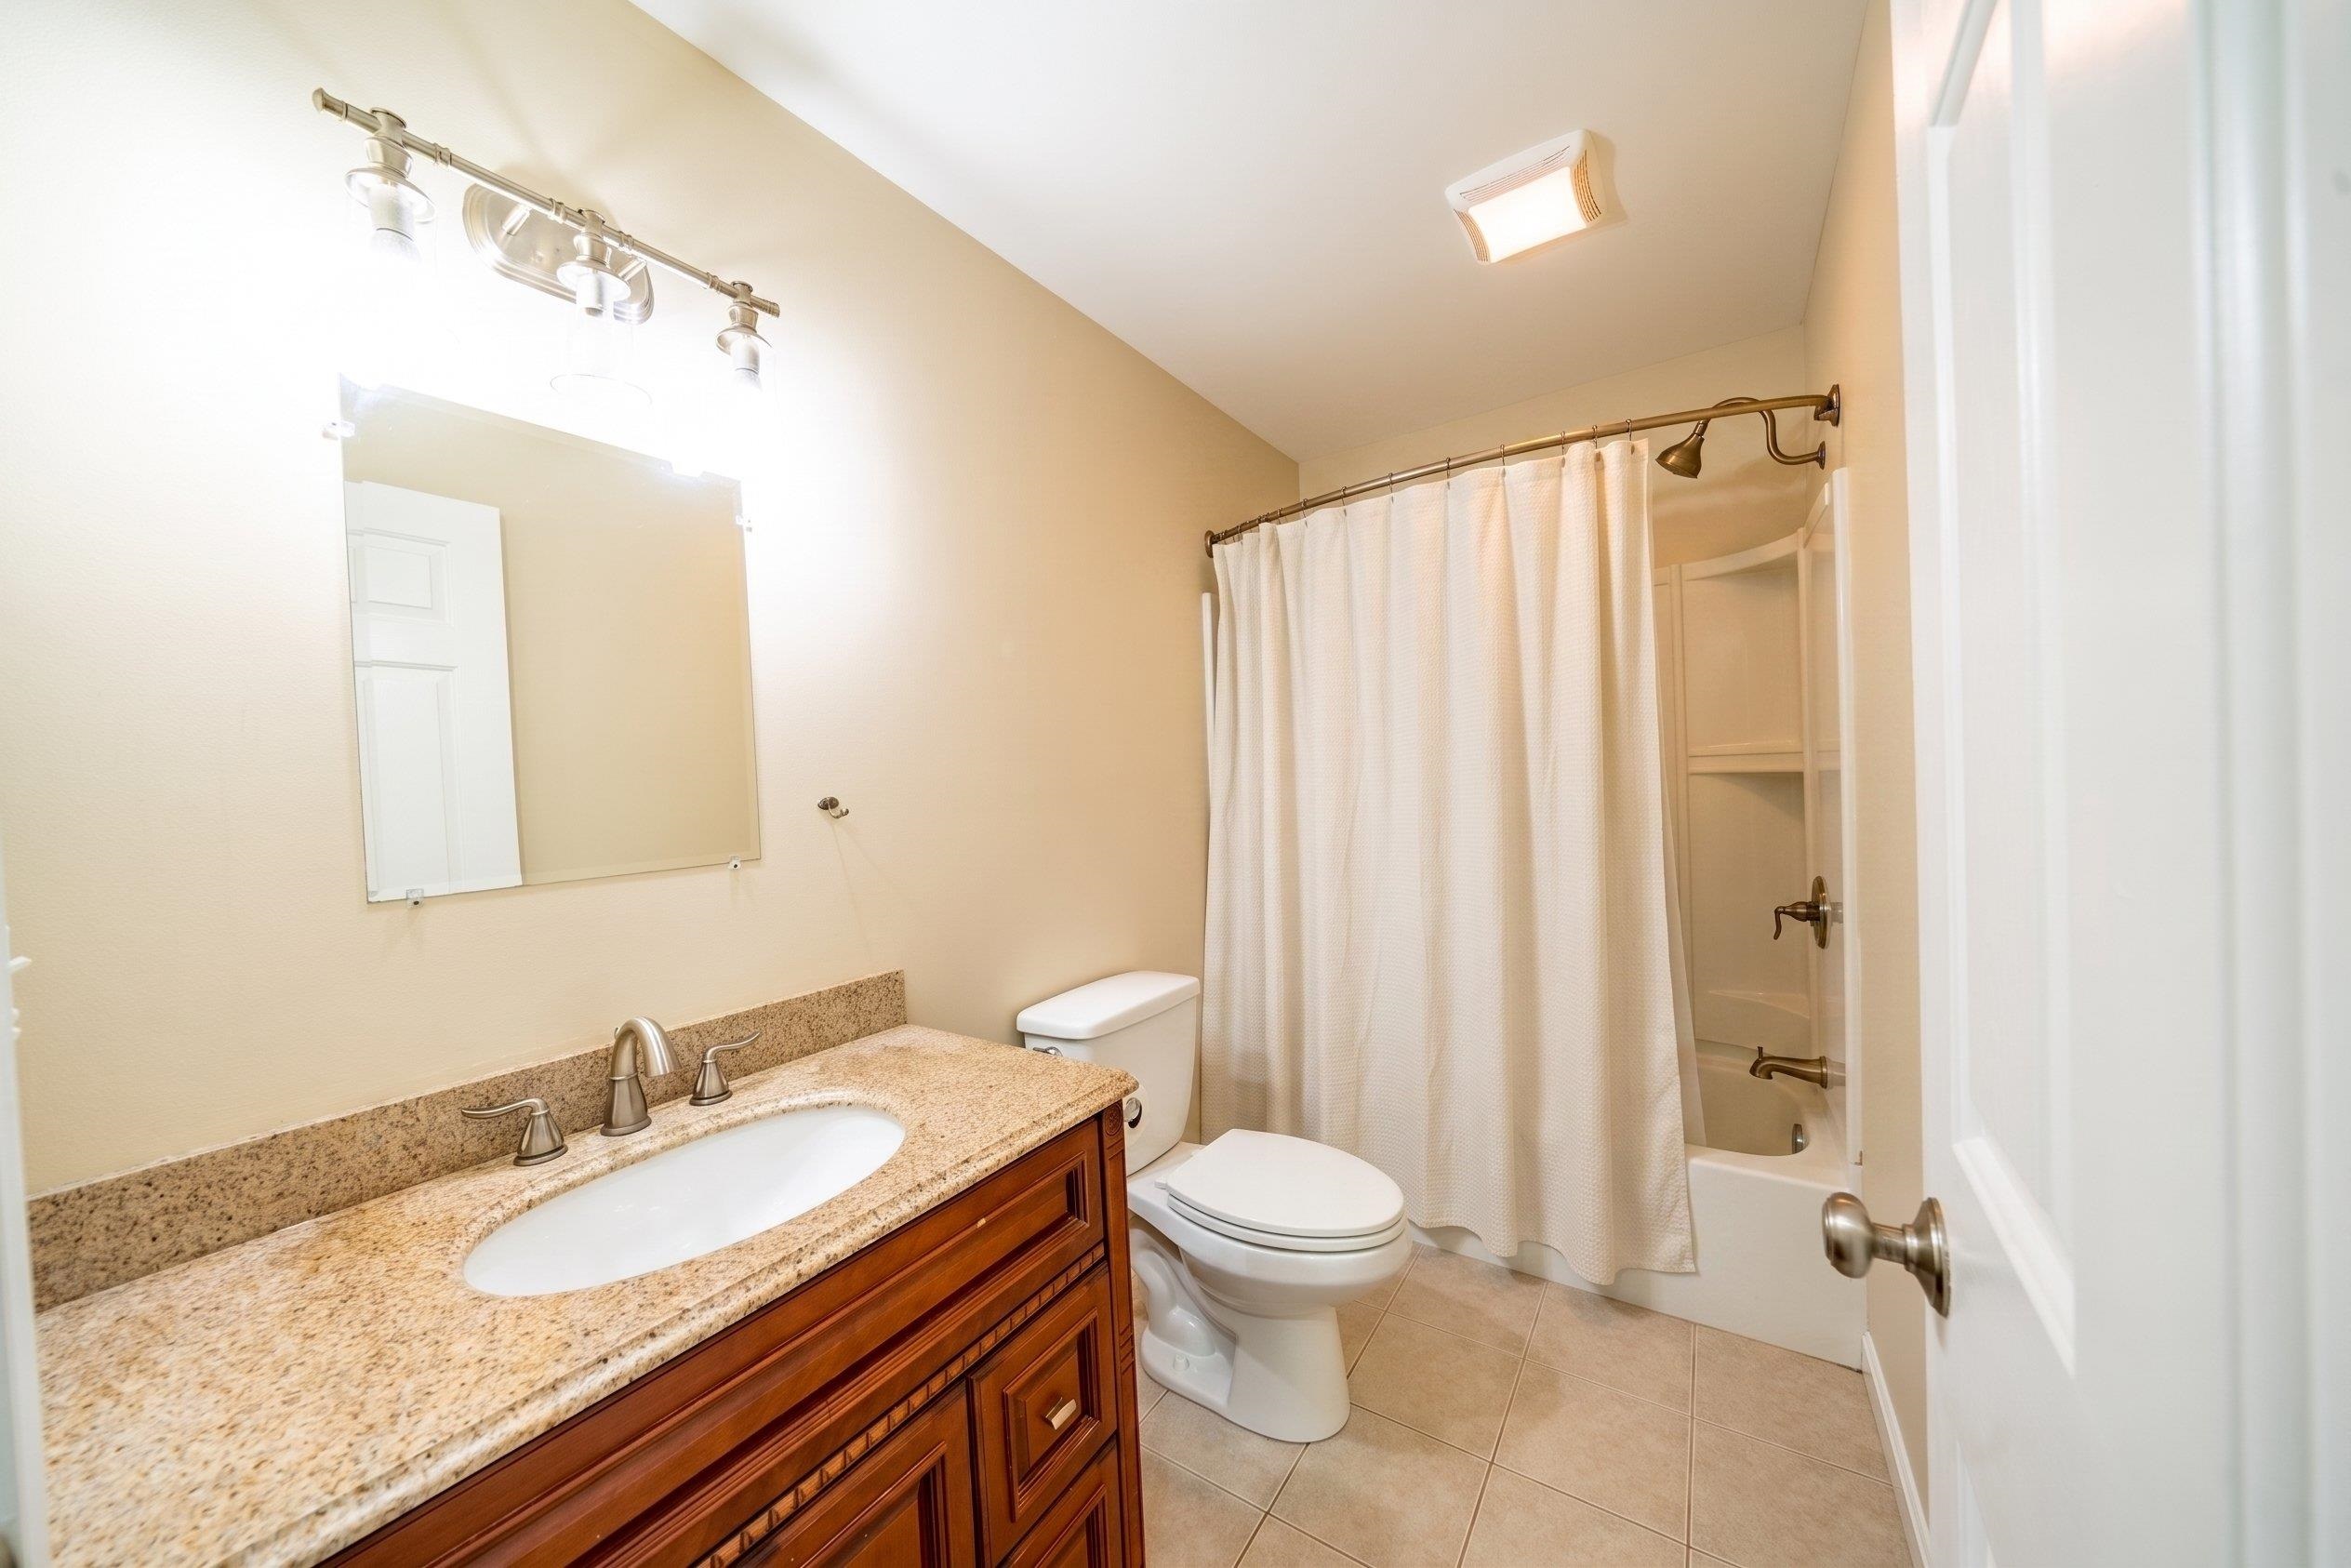
2 Baths
1,344SqFt
Active
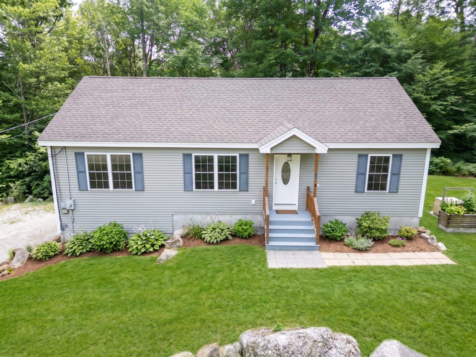
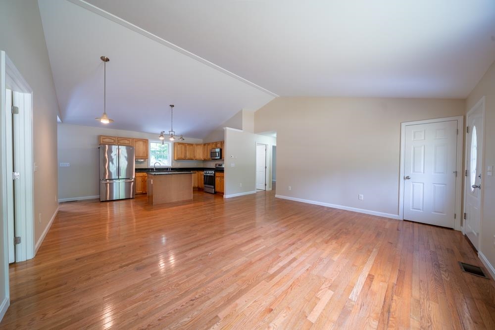
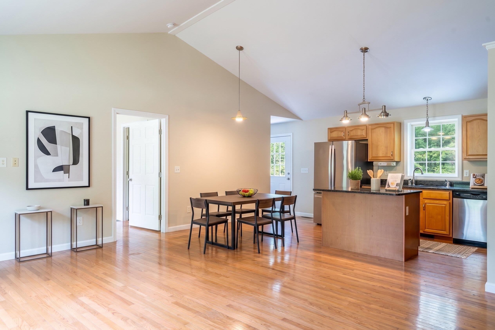
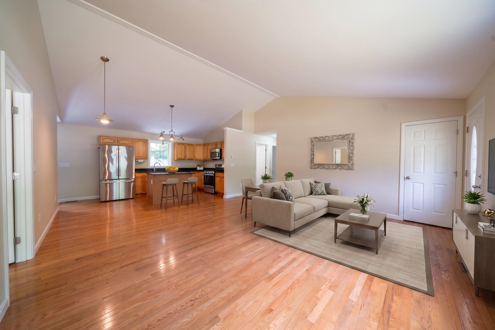
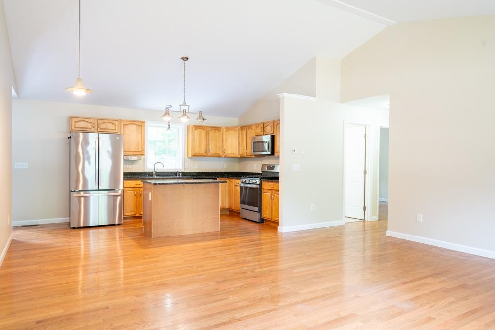
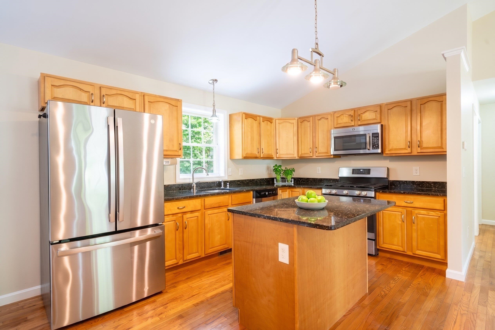
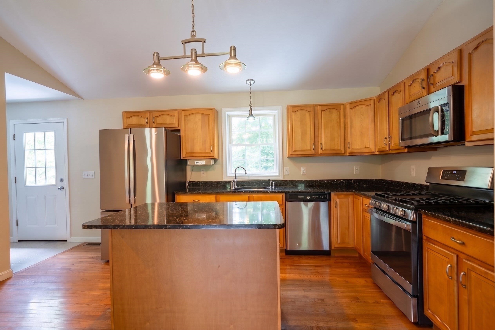
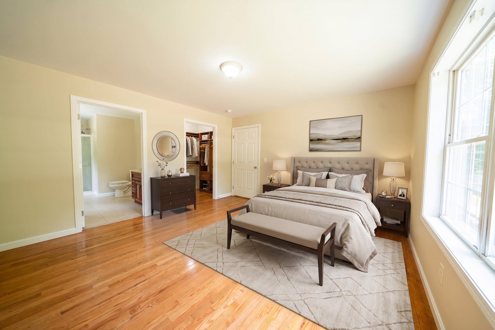
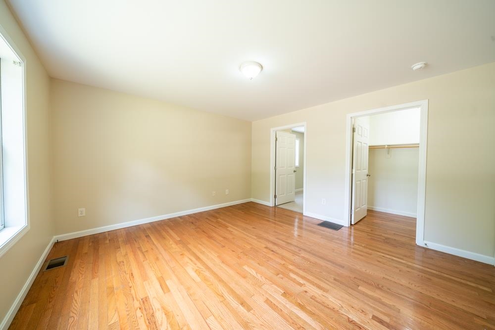
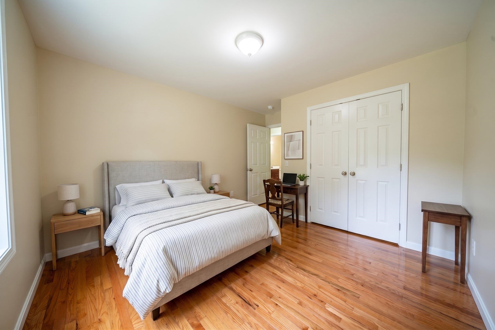
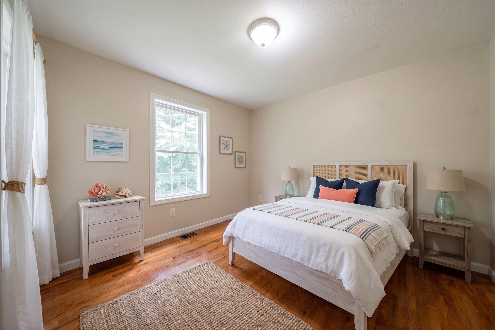
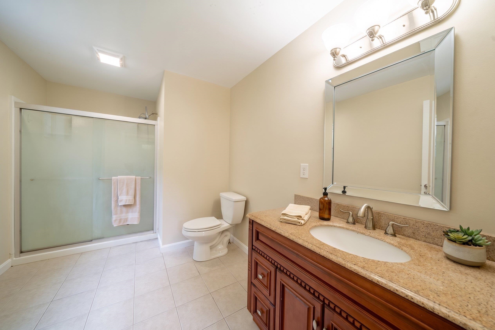
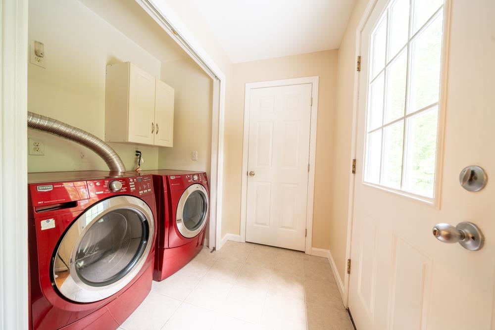
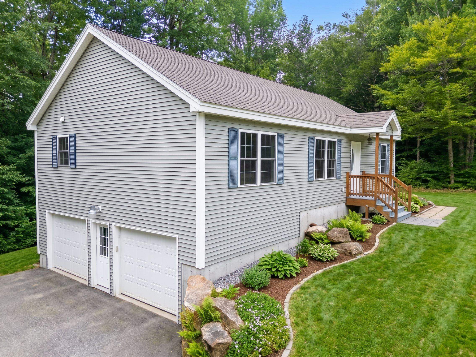
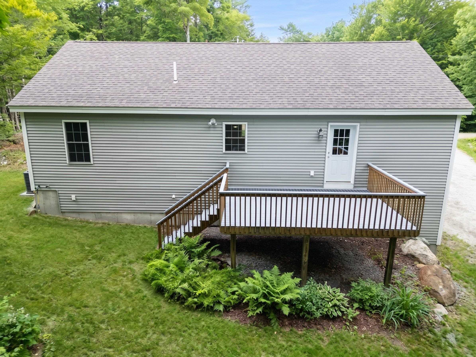
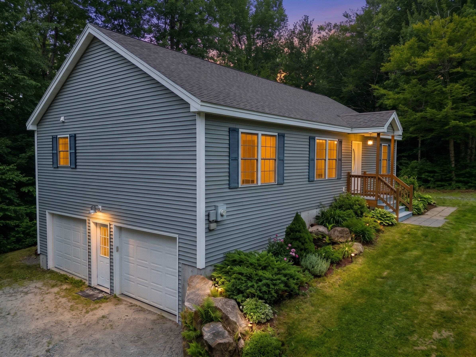
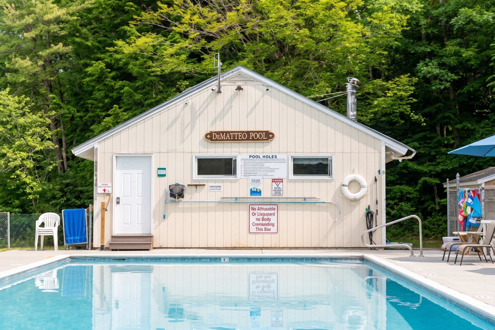
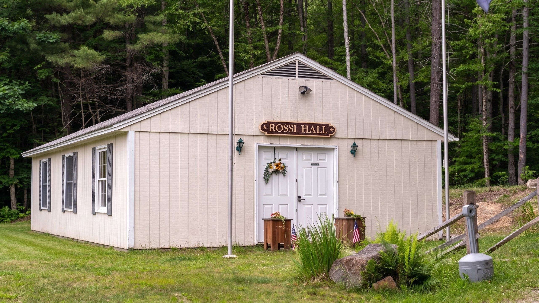
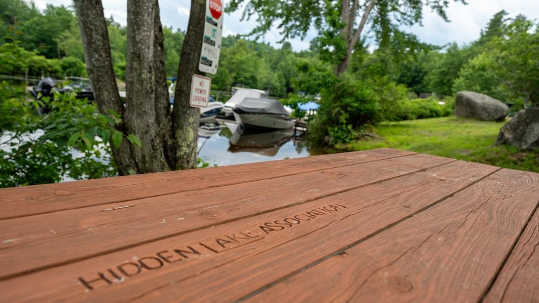
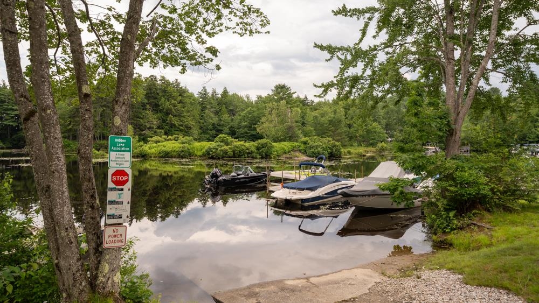
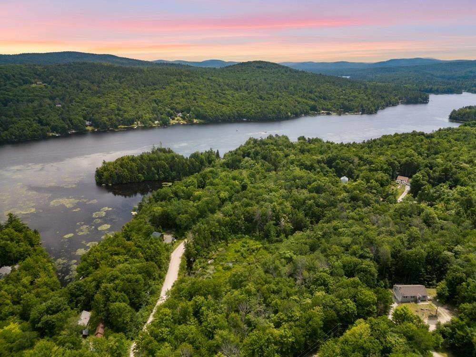
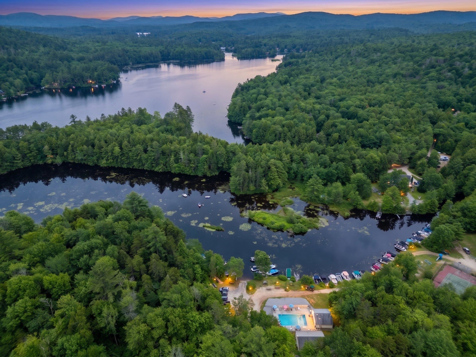
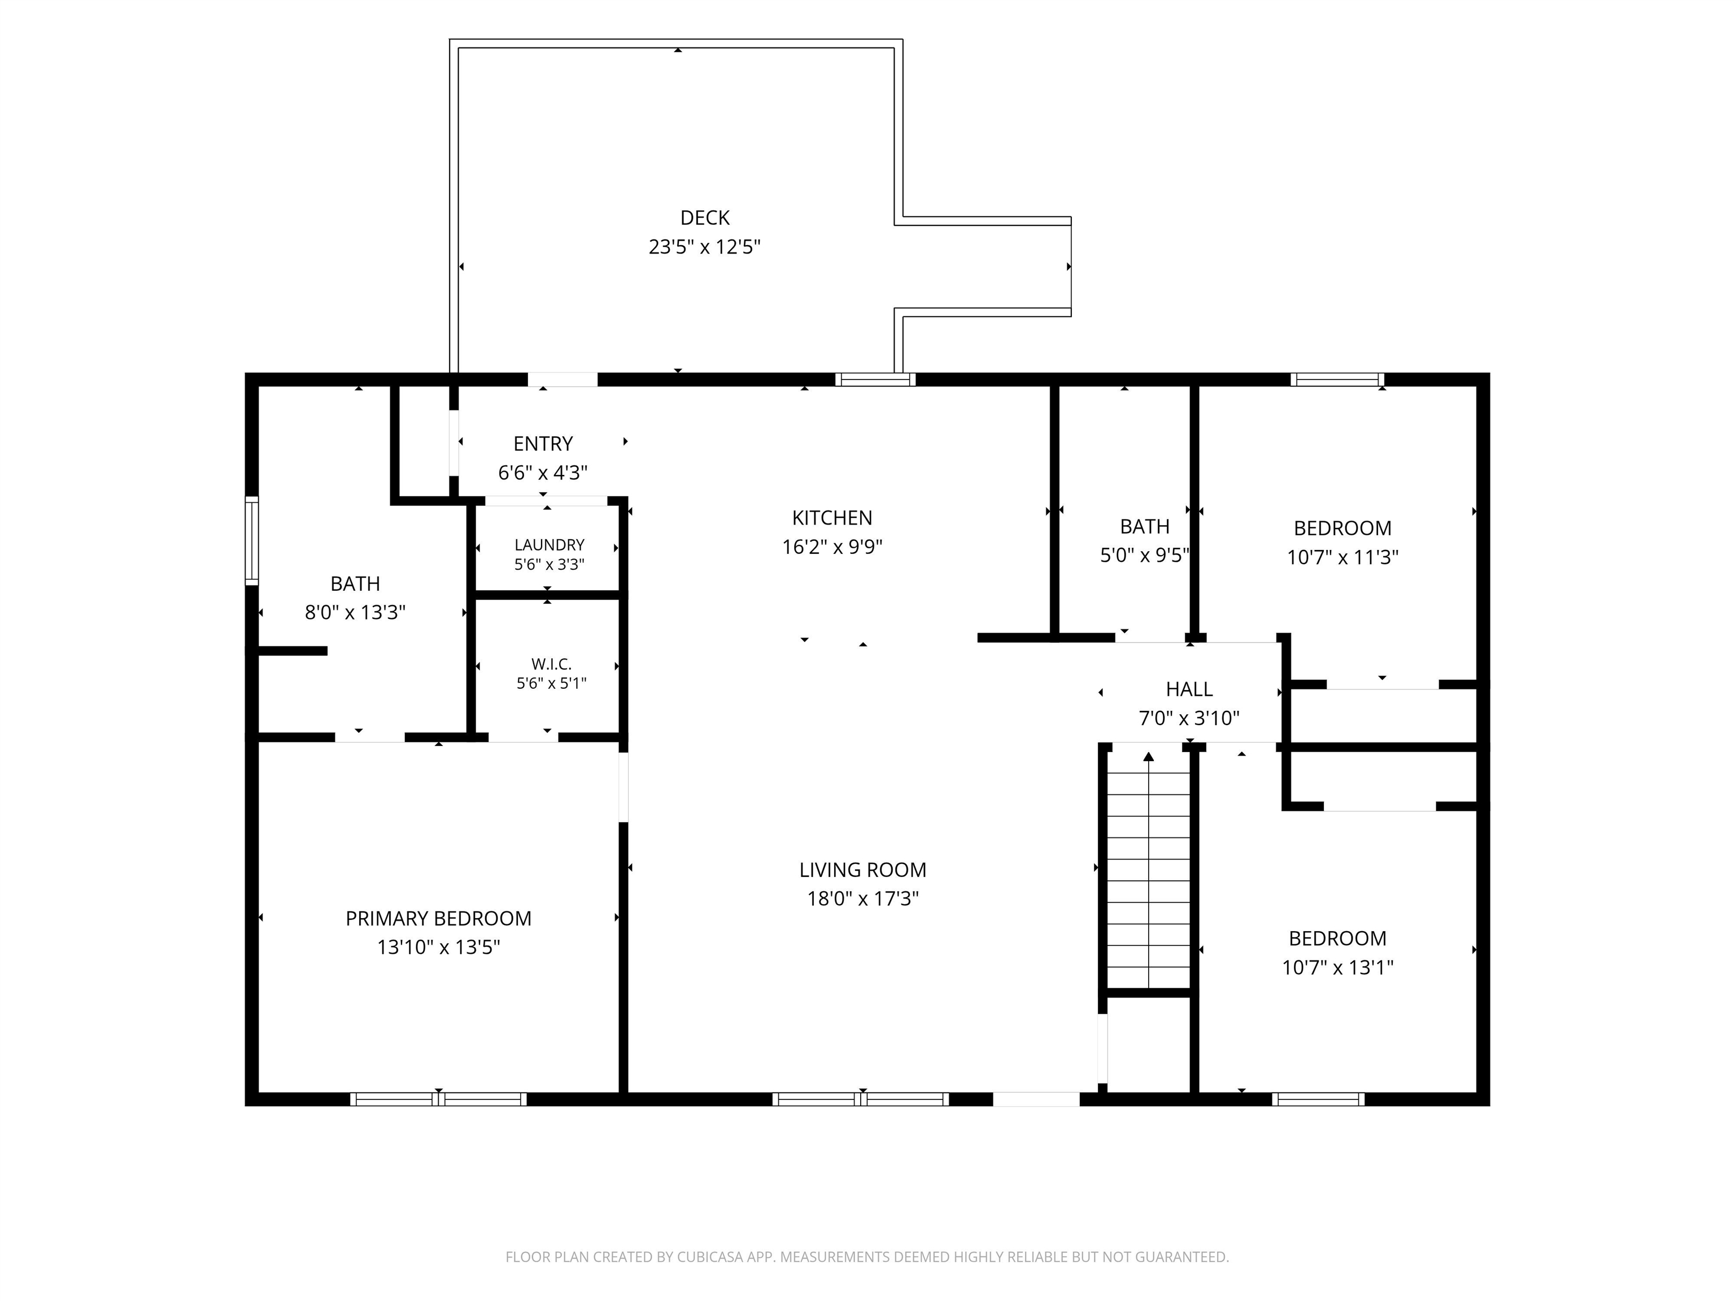
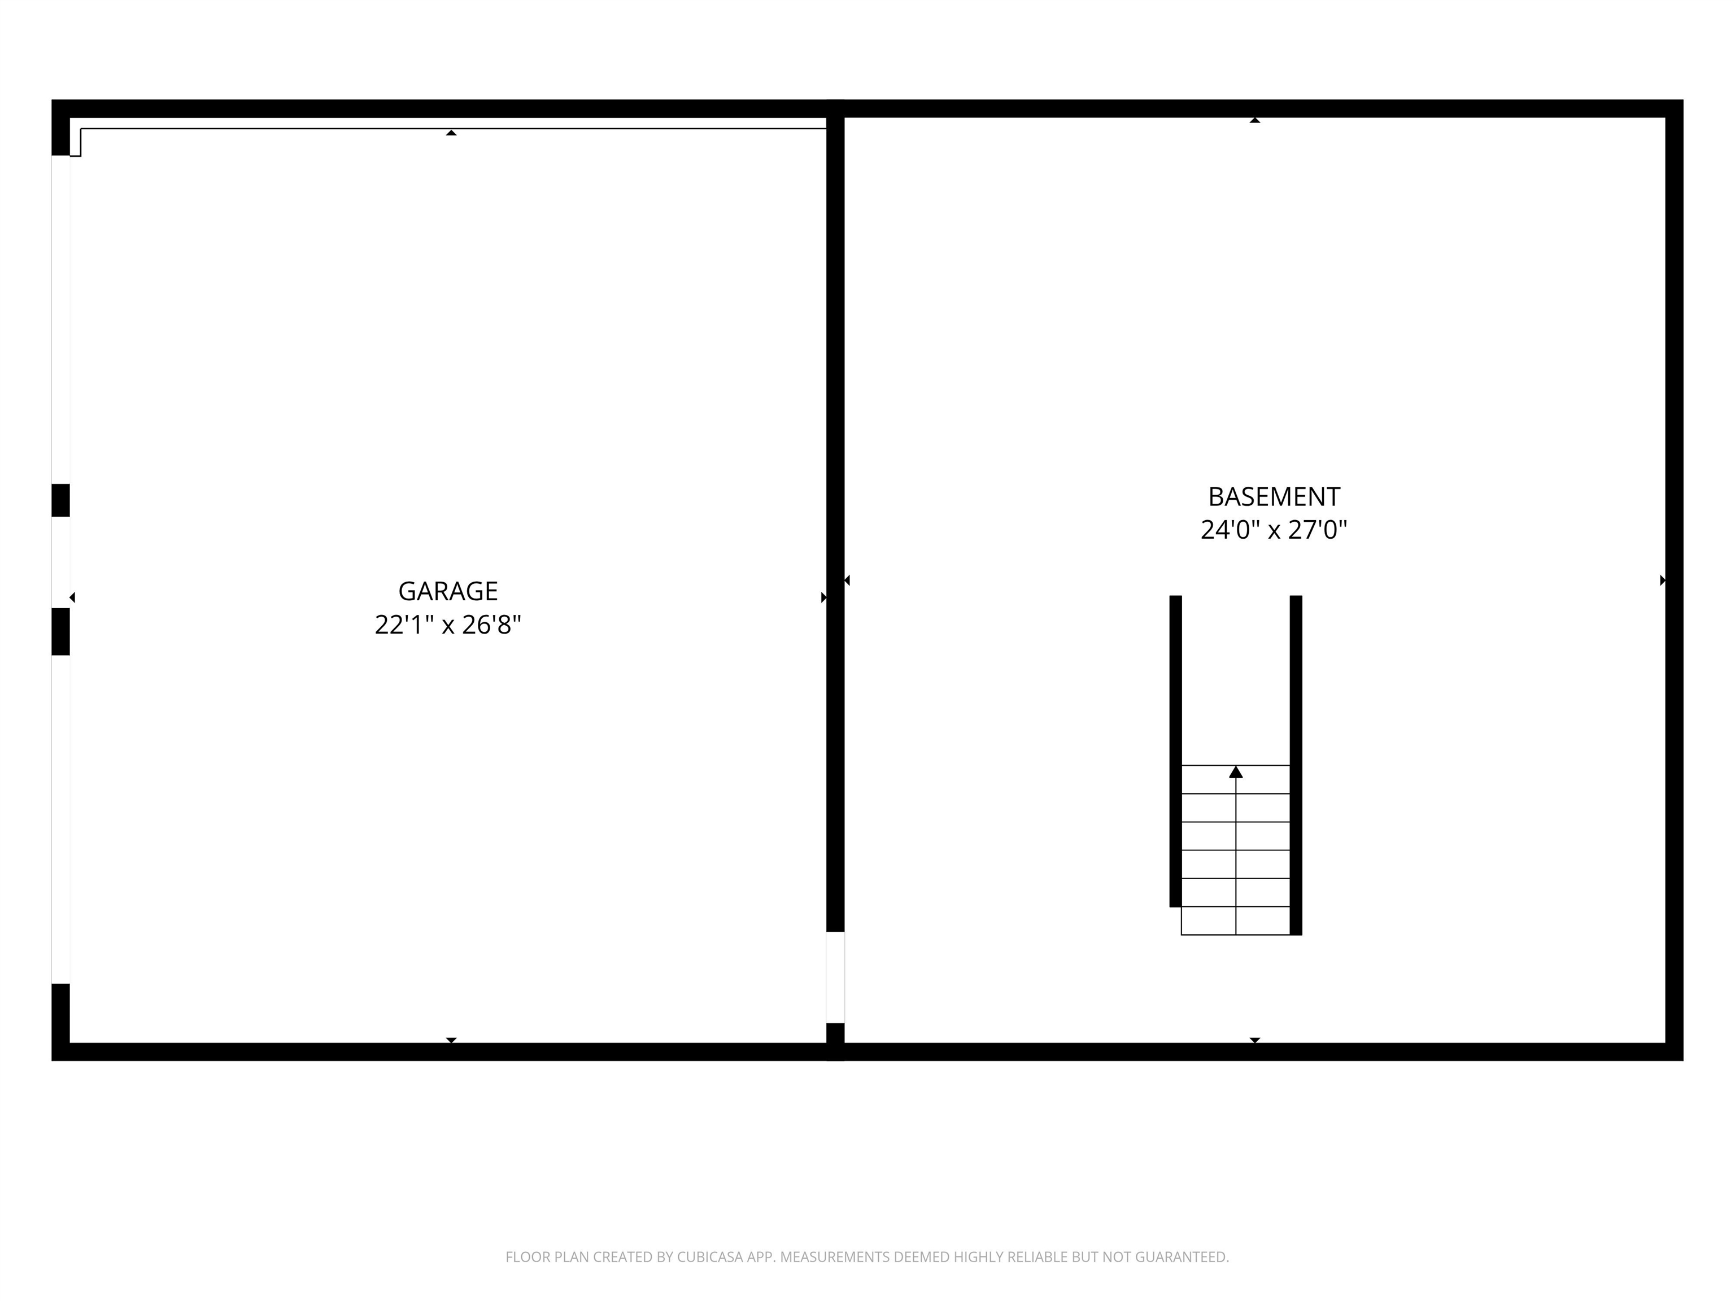
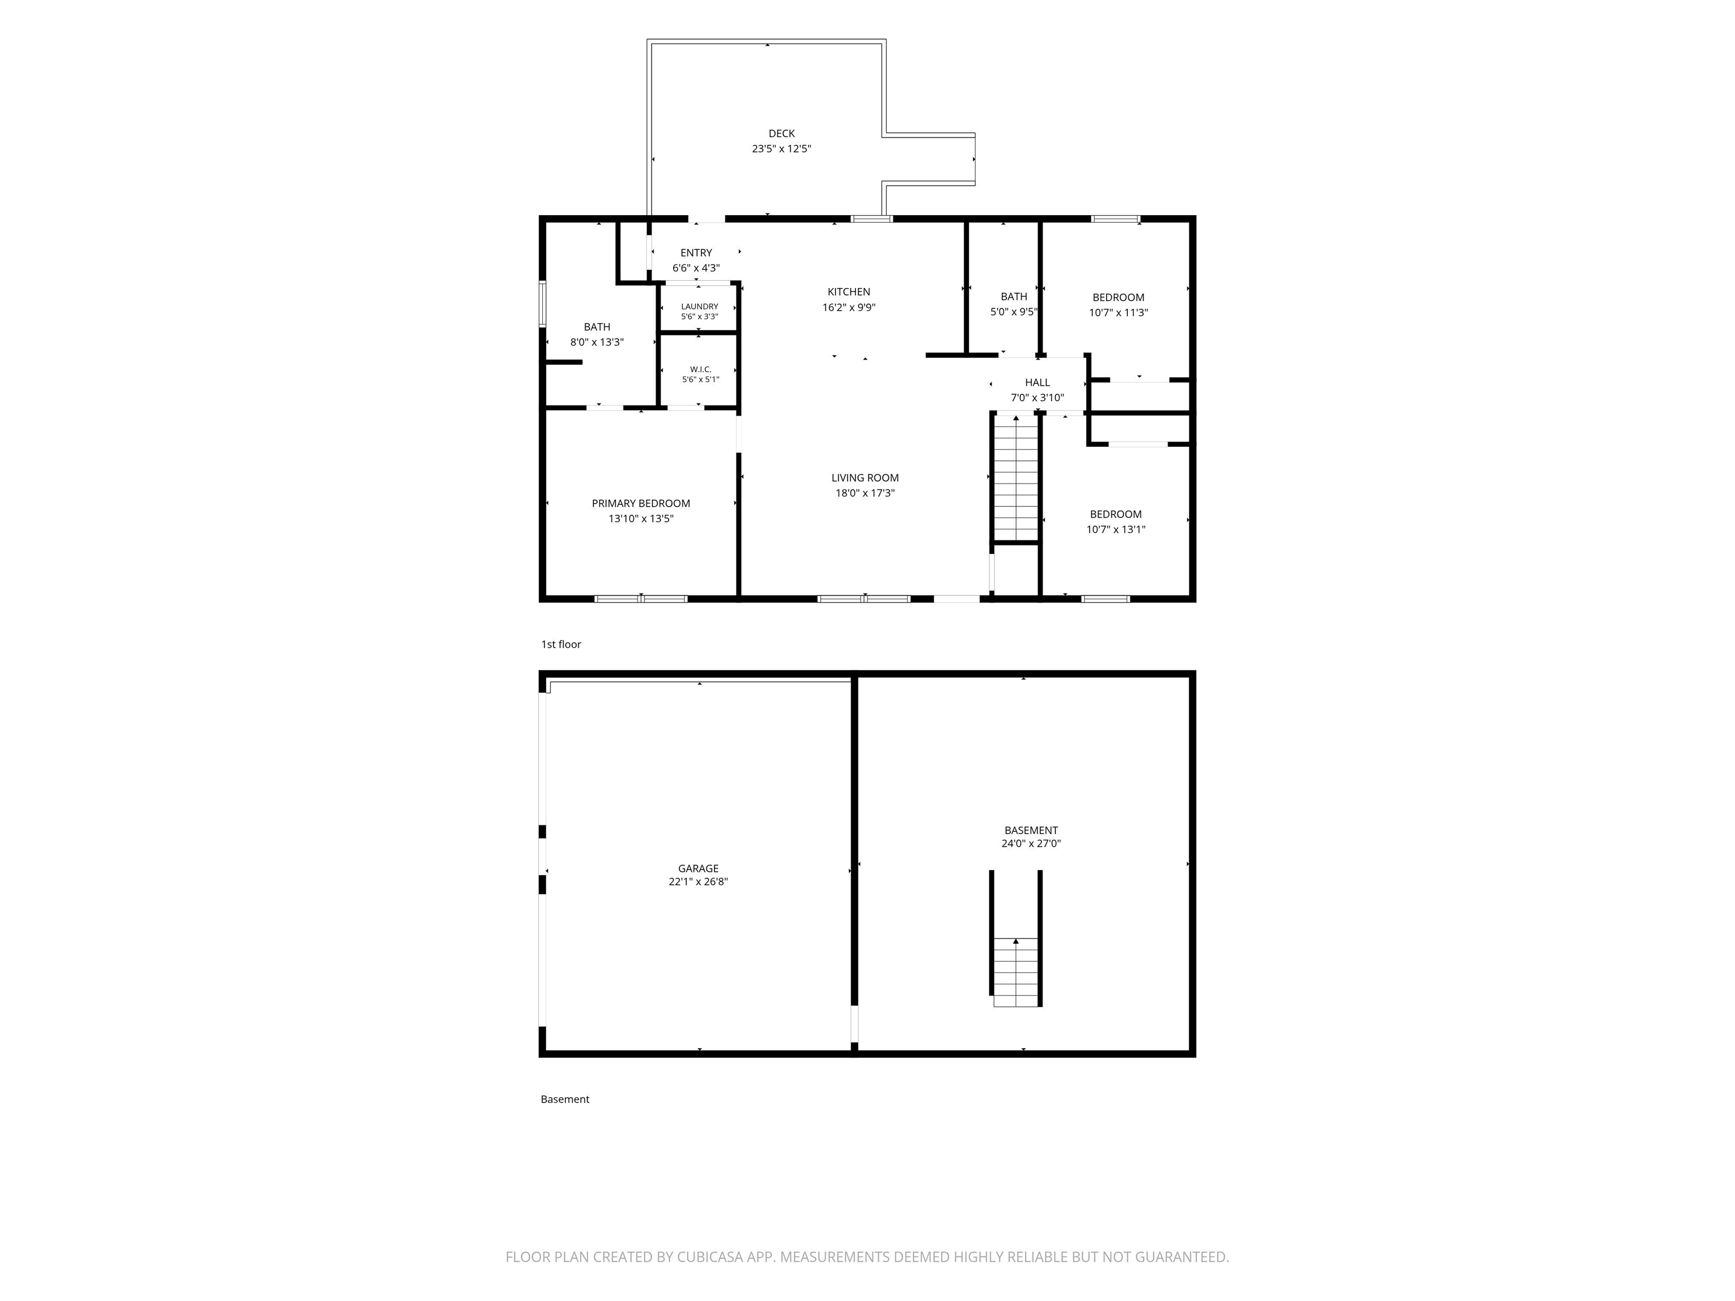
Welcome to Hidden Lake Association, one of the area's most sought-after lake communities! This beautifully maintained 3-bedroom, 2-bath open-concept ranch offers comfortable one-level living with a 2-car garage and an exceptional lifestyle both inside and out. A brand-new heating system, whole-house generator, central air conditioning, fresh interior paint, and hardwood flooring throughout make this very easy to just move right in! The thoughtfully designed floor plan features a spacious living area that flows seamlessly into the dining and kitchen spaces, making it ideal for everyday living and entertaining. The primary suite offers a walk-in closet and private 3/4 bath, while two additional bedrooms provide flexibility for guests, home office space, or hobbies. Need more space? Plenty of room in the basement just waiting to be finished into additional sleeping areas or a spacious family room. Set on a private 2.6-acre wooded lot, this property offers a peaceful retreat while still providing access to outstanding community amenities. Two driveways provide ample parking for family and friends visiting for summer fun at the lake. Enjoy deeded lake access, a shared dock, in-ground pool, tennis courts, basketball court, playground, and clubhouse.
Property Details | ||
|---|---|---|
| Price | $450,000 | |
| Bedrooms | 3 | |
| Full Baths | 1 | |
| Half Baths | 0 | |
| Total Baths | 2 | |
| Property Style | Ranch | |
| Lot Size Area | 113256 | |
| Acres | 2.6 | |
| Property Type | Residential | |
| Sub type | SingleFamilyResidence | |
| MLS® Sub type | Single Family | |
| Stories | 1 | |
| Features | Cathedral Ceiling,Dining Area,Kitchen Island,Living/Dining,Primary BR w/ BA,Natural Light,1st Floor Laundry,Common Heating/Cooling | |
| Exterior Features | Deck,Beach Access | |
| Year Built | 2009 | |
| Subdivision | Hidden Lake | |
| Roof | Asphalt Shingle | |
| Waterfront | Highland Lake | |
| Heating | Propane,Forced Air | |
| Foundation | Concrete | |
| Accessibility | 1st Floor 3/4 Bathroom,1st Floor Bedroom,1st Floor Full Bathroom,1st Floor Hrd Surfce Flr,Access to Common Areas,Laundry Access w/No Steps,Bathroom w/Step-in Shower,Bathroom w/Tub,Hard Surface Flooring,One-Level Home,1st Floor Laundry | |
| Lot Description | Beach Access,Country Setting,Interior Lot,Lake Access,Recreational,Wooded,Neighborhood,Rural | |
| Parking Description | Driveway,Garage | |
| Parking Spaces | 2 | |
| Garage spaces | 2 | |
| Association Fee | 800 | |
| Association Amenities | Recreation | |
| Additional Rooms | 5 | |
Geographic Data | ||
| Directions | Route 123 to Kings Highway to Fox Hill | |
| County | NH-Cheshire | |
| Latitude | 43.102899000001 | |
| Longitude | -72.095494 | |
| Market Area | NH-Cheshire | |
Address Information | ||
| Address | 316 Fox Hill Road, Stoddard, NH 03464 | |
| Postal Code | 03464 | |
| City | Stoddard | |
| State | NH | |
| Country | United States | |
Listing Information | ||
| Listing Office | BHHS Verani Londonderry | |
| Listing Office Phone | 603-434-2377 | |
| Listing Office Email | john.macgilvary@verani.com | |
| Listing Agent | Jean Monahan | |
| Listing Agent Phone | 603-434-2377 | |
| Attribution Contact | jean.monahan@verani.com | |
| Compensation Disclaimer | The offer of compensation is made only to participants of the MLS where the listing is filed. | |
School Information | ||
| District | Keene Sch Dst SAU #29 | |
| Elementary School | James Faulkner Elementary | |
| Middle School | Keene Middle School | |
| High School | Keene High School | |
MLS® Information | ||
| Days on market | 3 | |
| MLS® Status | Active | |
| Listing Date | Jun 30, 2026 | |
| Listing Last Modified | Jul 3, 2026 | |
| Tax Year | 2025 | |
| Tax Annual Amount | 3503 | |
| MLS® Area | NH-Cheshire | |
| MLS® # | 5097567 | |
Map View
This information is believed to be accurate, but without any warranty.