
Listing by: Wesley St. Pierre, Keller Williams Realty Metro-Keene, 603-352-0514

3 Beds
2 Baths
1,714SqFt
Active
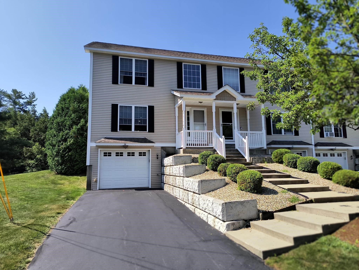
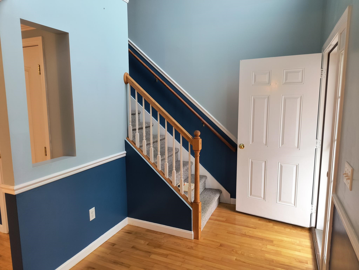
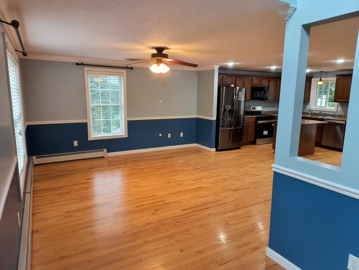
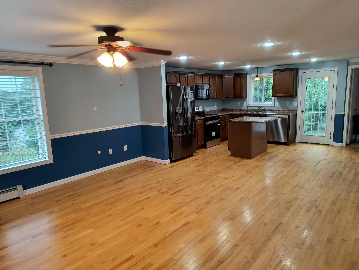
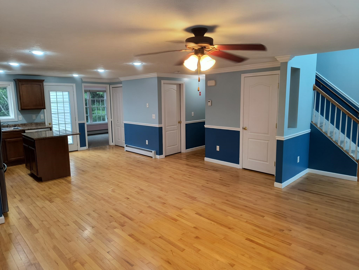
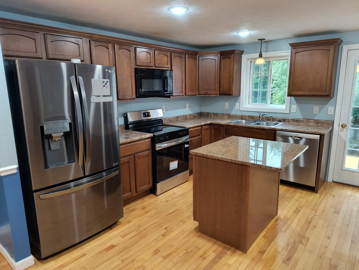
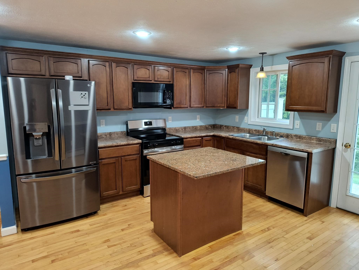
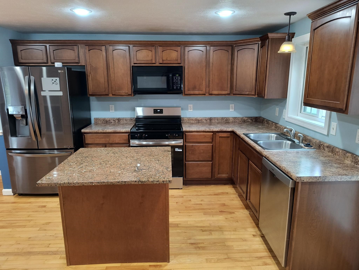
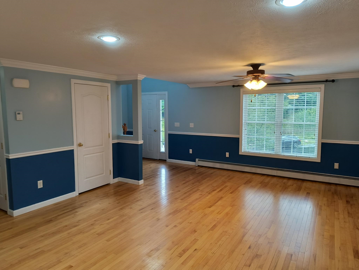
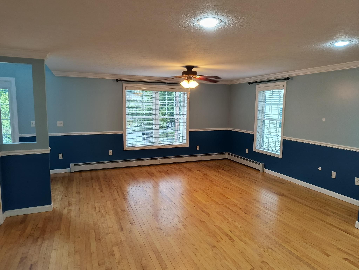
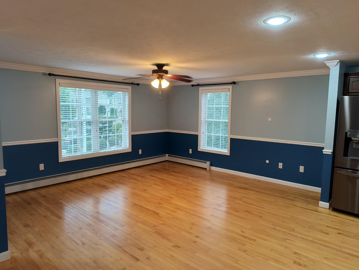
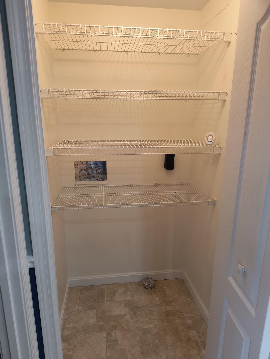
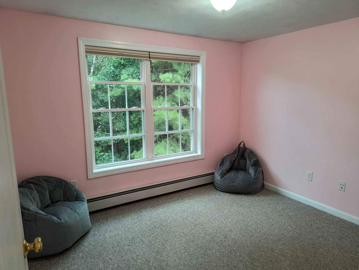
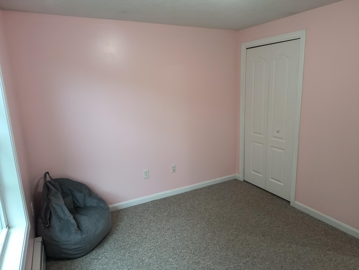
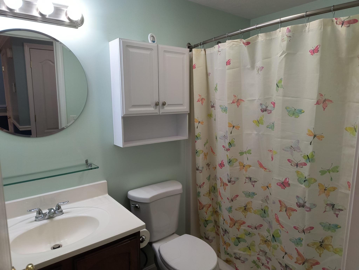
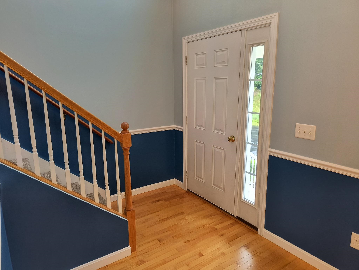
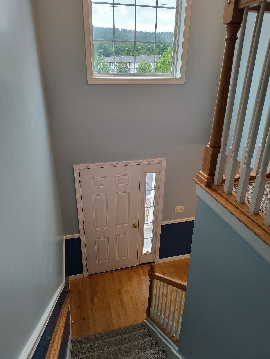
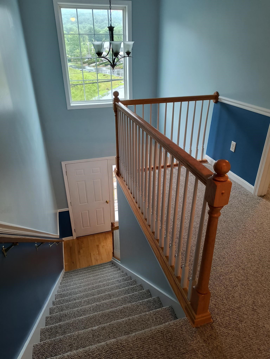
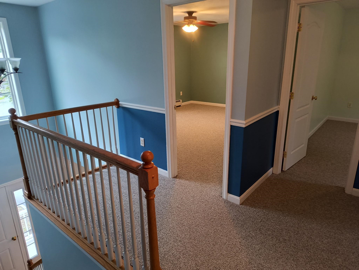
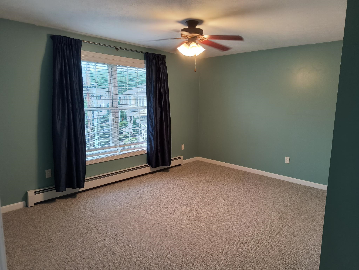
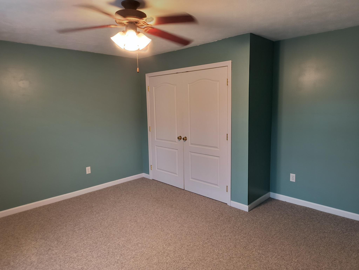
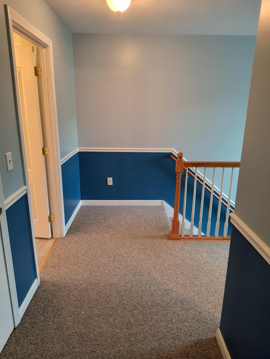
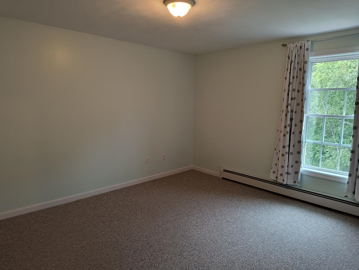
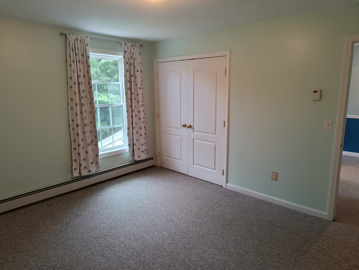
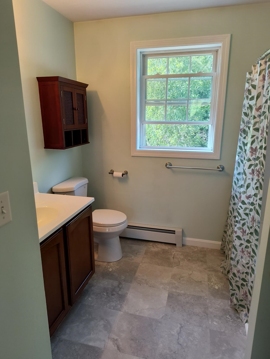
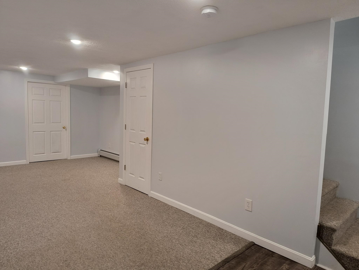
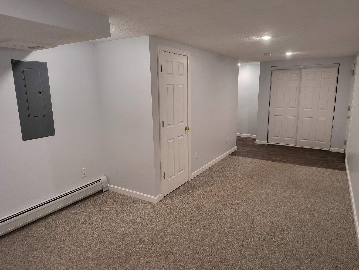
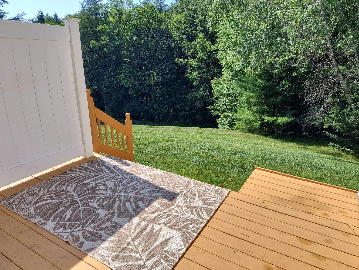
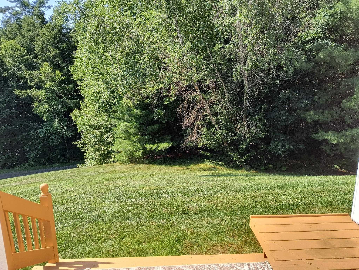
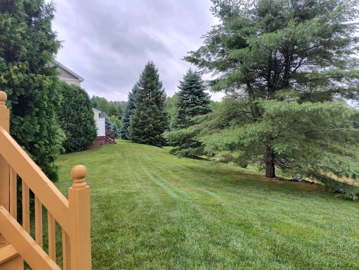
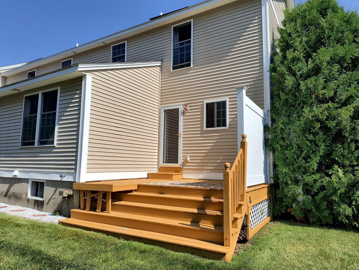
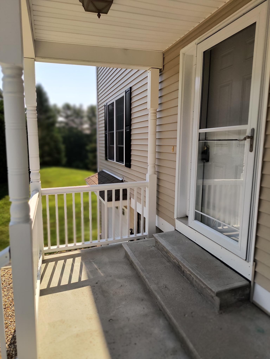
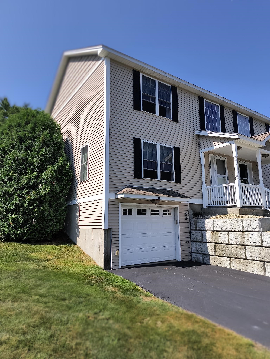
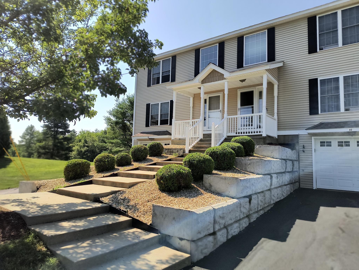
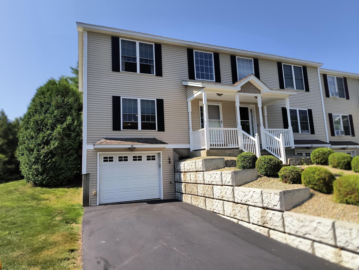
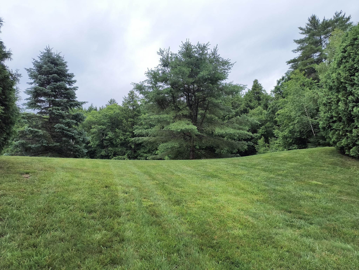
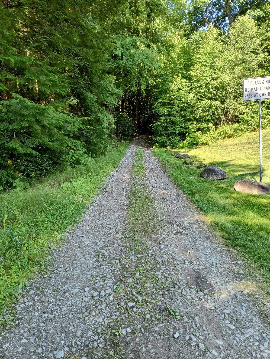
Desirable End Unit at Forest View Estates offering you extra sunlight and a sense of privacy. You are welcomed by an inviting 2 story entry. The open and airy main living area is perfect for entertaining. Hardwood floors. A center island kitchen with granite counter, stainless appliances and a large pantry that is also plumbed for a stackable washer/dryer if you prefer. A bedroom and 3/4 bath with oversized shower complete the first level. Upstairs you will find 2 generous sized bedrooms, ample closet space and a full bath. The finished lower level makes a great office space, home gym or TV room and provides direct access to the oversized, heated 1 car garage. Relax and enjoy the wooded view from your deck (newly rebuilt in 2022) and soothing sounds of nearby California Brook. Access to a nice walking trail from your back yard. Convenient to shopping and just minutes from Keene. The affordable monthly fee of $305 includes water, sewer, trash, plowing and landscaping.
Property Details | ||
|---|---|---|
| Price | $357,500 | |
| Bedrooms | 3 | |
| Full Baths | 1 | |
| Half Baths | 0 | |
| Total Baths | 2 | |
| Property Style | Townhouse | |
| Property Type | Residential | |
| Sub type | Condominium | |
| MLS® Sub type | Condo | |
| Stories | 2 | |
| Features | Ceiling Fan,Kitchen Island,Living/Dining,Natural Light,Indoor Storage,1st Floor Laundry,Basement Laundry | |
| Exterior Features | Deck | |
| Year Built | 2008 | |
| Roof | Asphalt Shingle | |
| Heating | Oil,Baseboard,Hot Water | |
| Foundation | Concrete | |
| Lot Description | Condo Development,Walking Trails | |
| Parking Description | Direct Entry,Parking Spaces 3,Visitor | |
| Parking Spaces | 1 | |
| Garage spaces | 1 | |
| Association Fee | 305 | |
| Association Amenities | Landscaping,Plowing,Sewer,Trash,Water,Condo Association Fee | |
| Additional Rooms | 6 | |
Geographic Data | ||
| Directions | Route 10 to California Street which becomes California Brook Road. Right on Owens Drive. First unit in the 3rd building. | |
| County | NH-Cheshire | |
| Latitude | 42.881991027354 | |
| Longitude | -72.348024339951 | |
| Market Area | NH-Cheshire | |
Address Information | ||
| Address | 28 Owens Drive #38, Swanzey, NH 03446 | |
| Unit | 38 | |
| Postal Code | 03446 | |
| City | Swanzey | |
| State | NH | |
| Country | United States | |
Listing Information | ||
| Listing Office | Keller Williams Realty Metro-Keene | |
| Listing Office Phone | 603-352-0514 | |
| Listing Office Email | ecarrasquillo@kw.com | |
| Listing Agent | Wesley St. Pierre | |
| Listing Agent Phone | 603-352-0514 | |
School Information | ||
| Elementary School | Mount Caesar School | |
| Middle School | Monadnock Regional Jr. High | |
| High School | Monadnock Regional High Sch | |
MLS® Information | ||
| Days on market | 6 | |
| MLS® Status | Active | |
| Listing Date | Jul 8, 2026 | |
| Listing Last Modified | Jul 14, 2026 | |
| Tax Year | 2025 | |
| Tax Annual Amount | 5222 | |
| MLS® Area | NH-Cheshire | |
| MLS® # | 5098902 | |
Map View
This information is believed to be accurate, but without any warranty.