
Listing by: Lisa Stone, Keller Williams Realty Metro-Keene, 603-352-0514










3 Beds
2 Baths
1,590SqFt
Pending
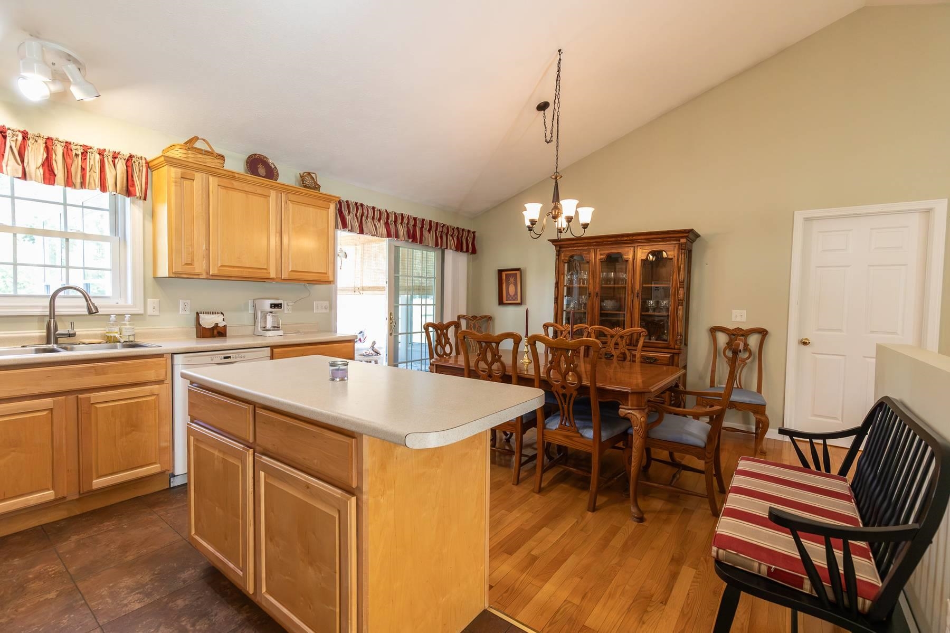
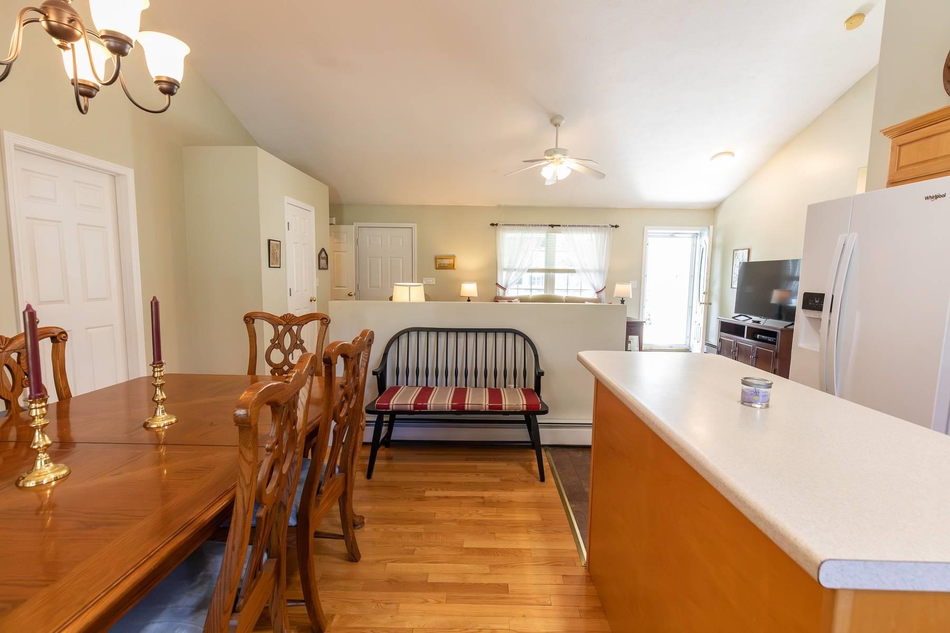
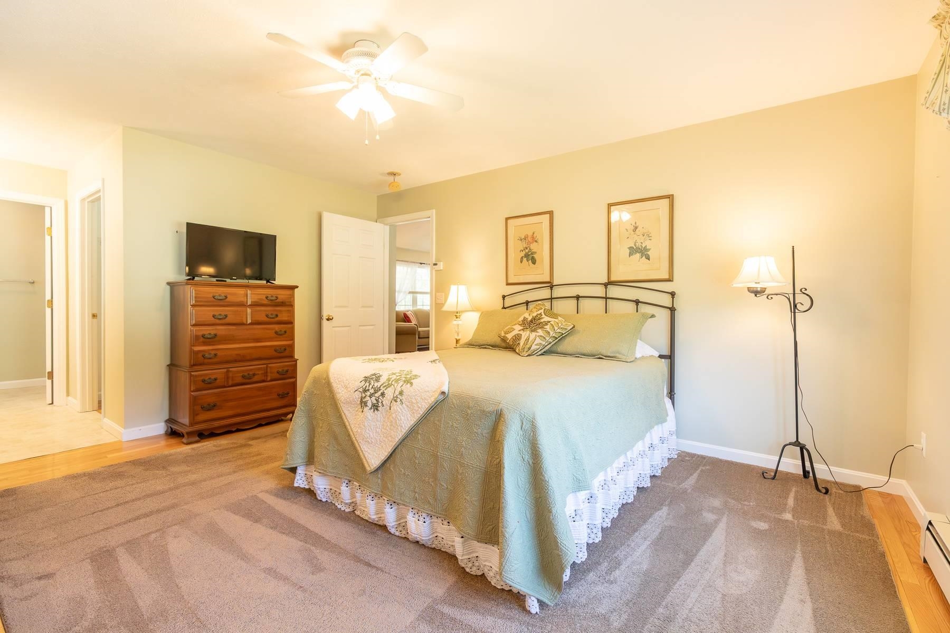
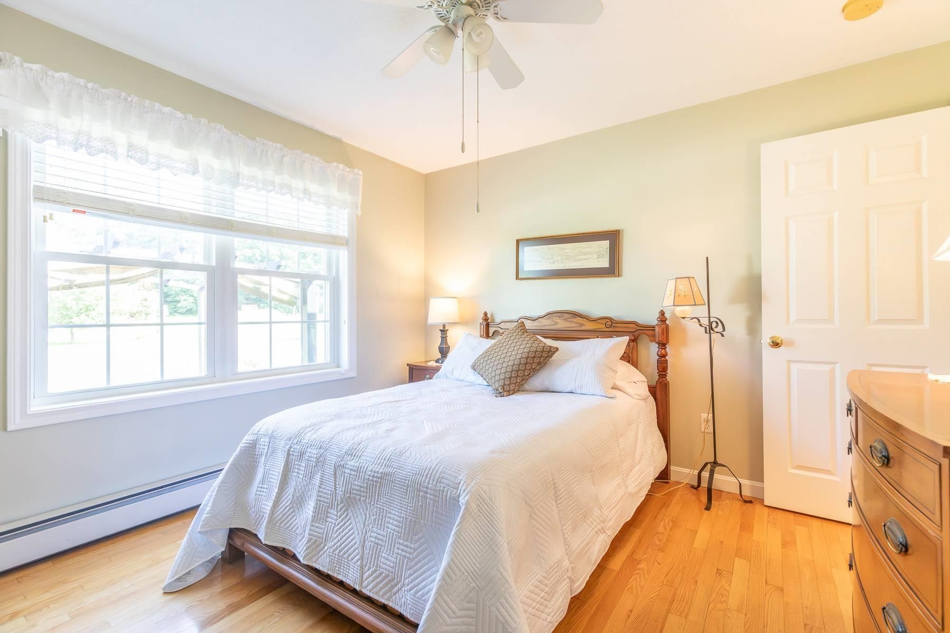
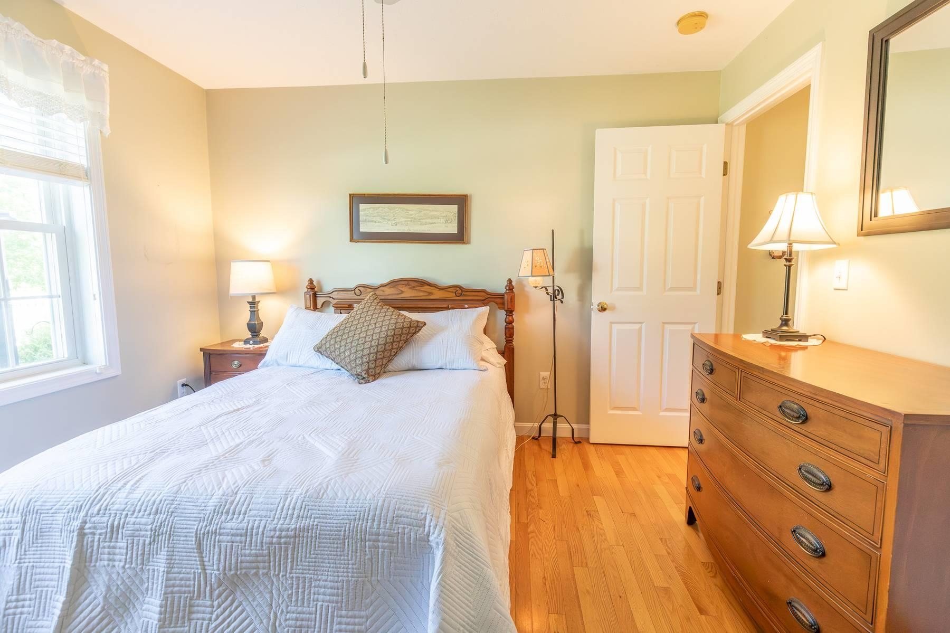
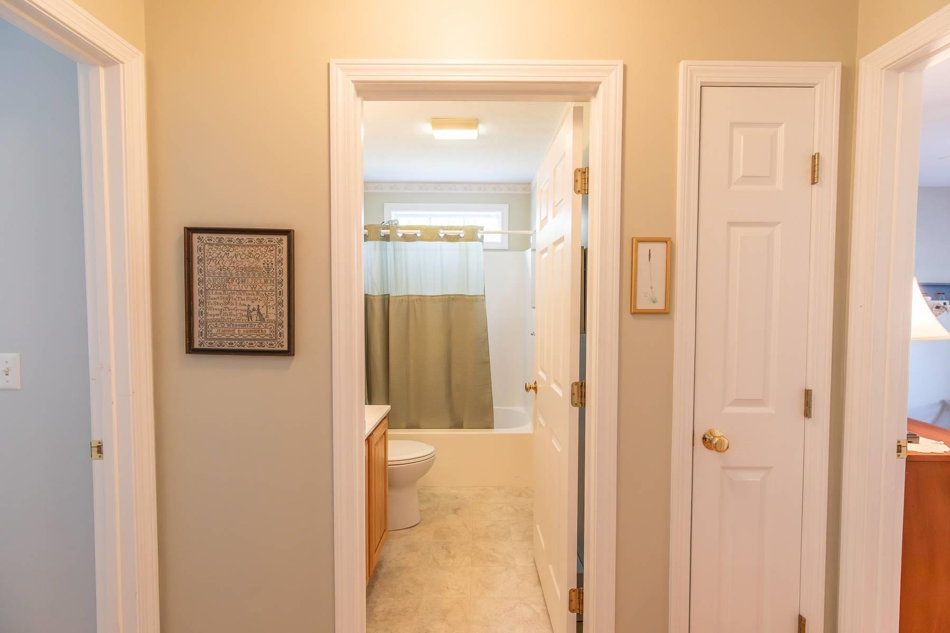
Situated on a level, thoughtfully landscaped lot just seven miles from downtown Keene, this 2003 New England ranch provides an easy, single-level floor plan. Step inside onto warm hardwood floors, where a direct sightline guides you straight through the sunlit central living area toward the back porch. High cathedral ceilings overhead enhance the open-concept layout, creating an airy space where daily routines and entertaining blend together naturally. At the center of the home, the tile-floored kitchen includes a practical center island, giving family and friends a natural spot to gather around the cook. From the main living room, walk straight out to a fully heated porch that lets you enjoy the surrounding yard in total comfort through every New England season. Step beyond the porch onto a dedicated grilling deck and lower patio, expanding your everyday living space outdoors for summer cookouts or quiet evenings. The smart split-bedroom layout places two secondary bedrooms on the far side of the house, giving the primary suite total privacy. Inside the primary bedroom, you will find a large walk-in closet and a private bathroom featuring an accessible shower with a low-step entry. Everyday convenience continues with a main-floor laundry room and direct interior access from the oversized two-car garage. Below, the full basement boasts high ceilings, offering massive storage potential or clear space to finish down the road. Combining a practical one-story layout with an easy commute to regional colleges, businesses, and downtown amenities, this move-in-ready home is built for functional, comfortable living. Open Houses: Saturday 7/25 11a-1p, Sunday 7/26 1-3p. We hope to see you there!
Property Details | ||
|---|---|---|
| Price | $425,000 | |
| Bedrooms | 3 | |
| Full Baths | 1 | |
| Half Baths | 0 | |
| Total Baths | 2 | |
| Property Style | Ranch | |
| Lot Size Area | 45302 | |
| Acres | 1.04 | |
| Property Type | Residential | |
| Sub type | SingleFamilyResidence | |
| MLS® Sub type | Single Family | |
| Stories | 1 | |
| Features | Attic with Hatch/Scuttle,Cathedral Ceiling,Cedar Closet,Ceiling Fan,Dining Area,Draperies,Gas Fireplace,Kitchen Island,Kitchen/Dining,Kitchen/Living,Laundry Hook-ups,Primary BR w/ BA,Walk-in Closet,Window Treatment | |
| Exterior Features | Deck,Patio,Porch,Screened Porch,Shed,Window Screens | |
| Year Built | 2003 | |
| Roof | Architectural Shingle | |
| Heating | Oil,Boiler | |
| Foundation | Concrete | |
| Accessibility | 1st Floor Bedroom,1st Floor Full Bathroom,1st Floor Hrd Surfce Flr,3 Ft. Doors,Bathroom w/Step-in Shower,Bathroom w/Tub,One-Level Home,Paved Parking,1st Floor Laundry | |
| Lot Description | Landscaped,Level,Open,Orchards,Neighborhood | |
| Parking Spaces | 2 | |
| Garage spaces | 2 | |
| Additional Rooms | 7 | |
Geographic Data | ||
| Directions | GPS Directions are accurate | |
| County | NH-Cheshire | |
| Latitude | 42.845140331622 | |
| Longitude | -72.274456186508 | |
| Market Area | NH-Cheshire | |
Address Information | ||
| Address | 42 South Road, Swanzey, NH 03446 | |
| Postal Code | 03446 | |
| City | Swanzey | |
| State | NH | |
| Country | United States | |
Listing Information | ||
| Listing Office | Keller Williams Realty Metro-Keene | |
| Listing Office Phone | 603-352-0514 | |
| Listing Office Email | ecarrasquillo@kw.com | |
| Listing Agent | Lisa Stone | |
| Listing Agent Phone | 603-352-0514 | |
School Information | ||
| District | Monadnock Sch Dst SAU #93 | |
| Elementary School | Mount Caesar School | |
| Middle School | Monadnock Regional Jr. High | |
| High School | Monadnock Regional High Sch | |
MLS® Information | ||
| Days on market | 5 | |
| MLS® Status | Pending | |
| Listing Date | Jul 22, 2026 | |
| Listing Last Modified | Jul 28, 2026 | |
| Tax Year | 2025 | |
| Tax Annual Amount | 7180 | |
| MLS® Area | NH-Cheshire | |
| MLS® # | 5101086 | |
Map View
This information is believed to be accurate, but without any warranty.