
Listing by: Kellie Williams, Keller Williams Realty Metro-Keene, 603-352-0514






4 Beds
2 Baths
3,339SqFt
Active
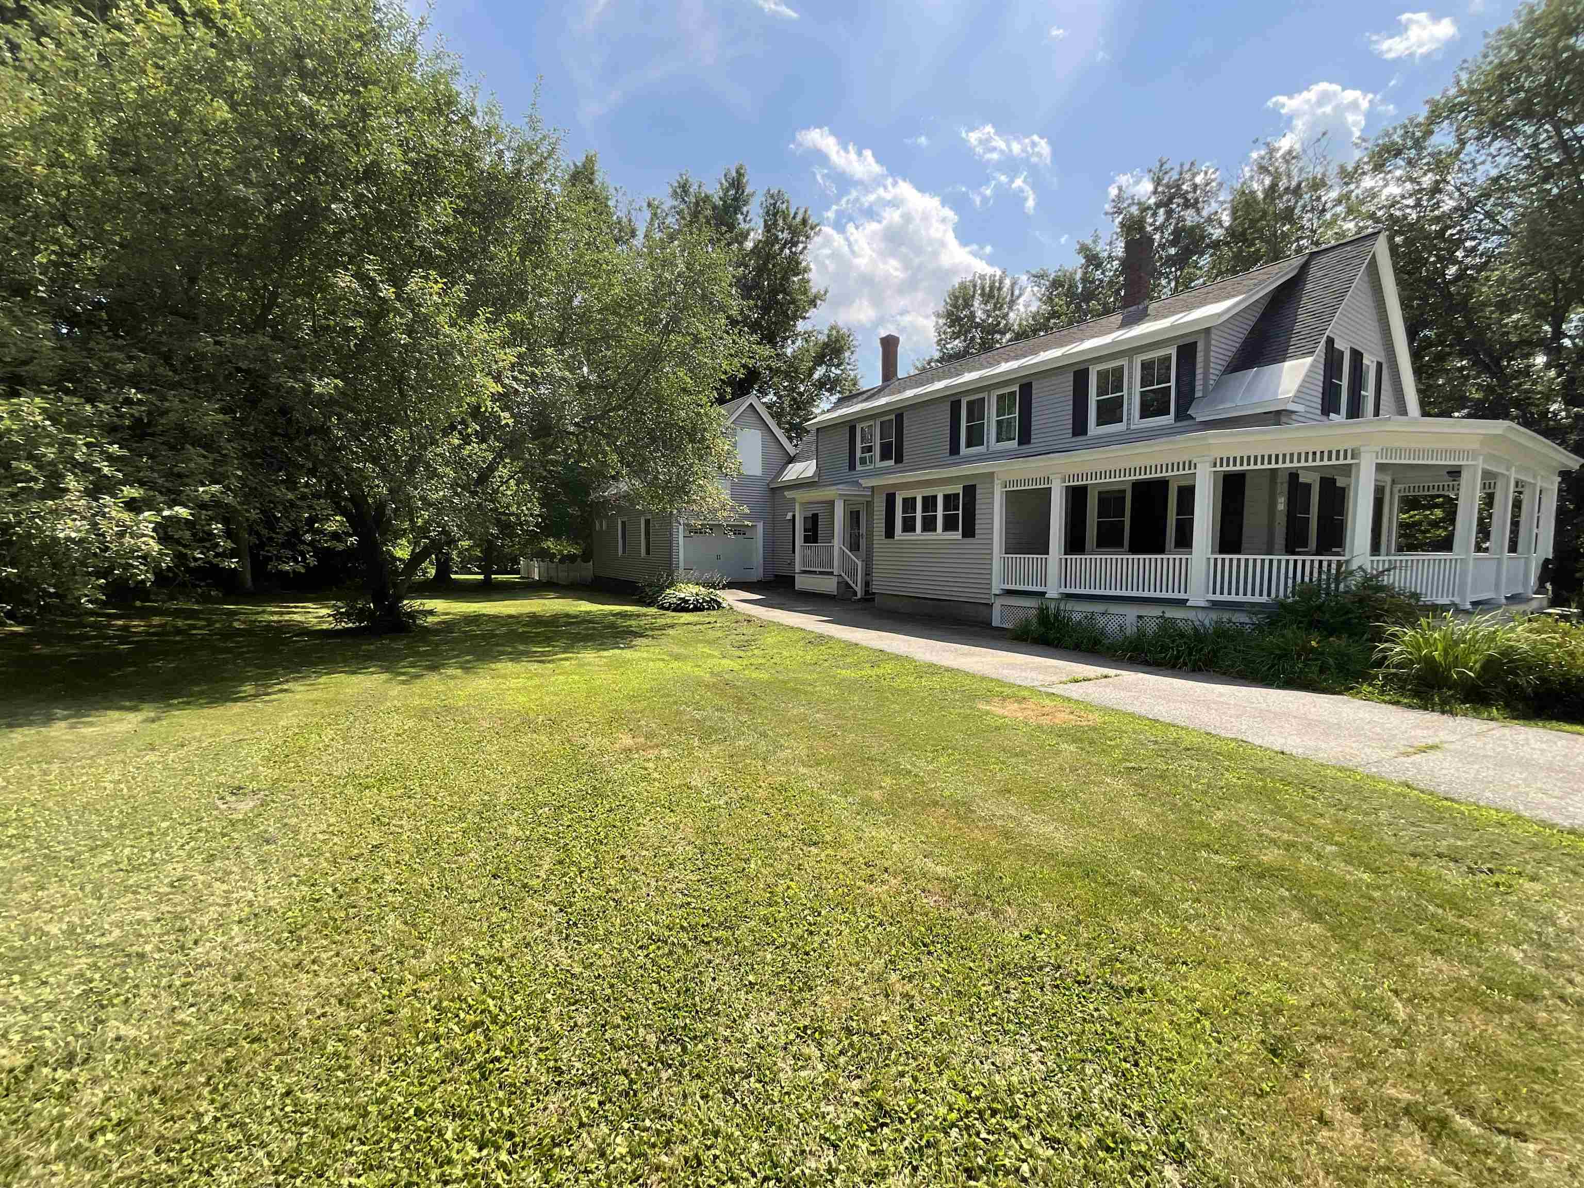
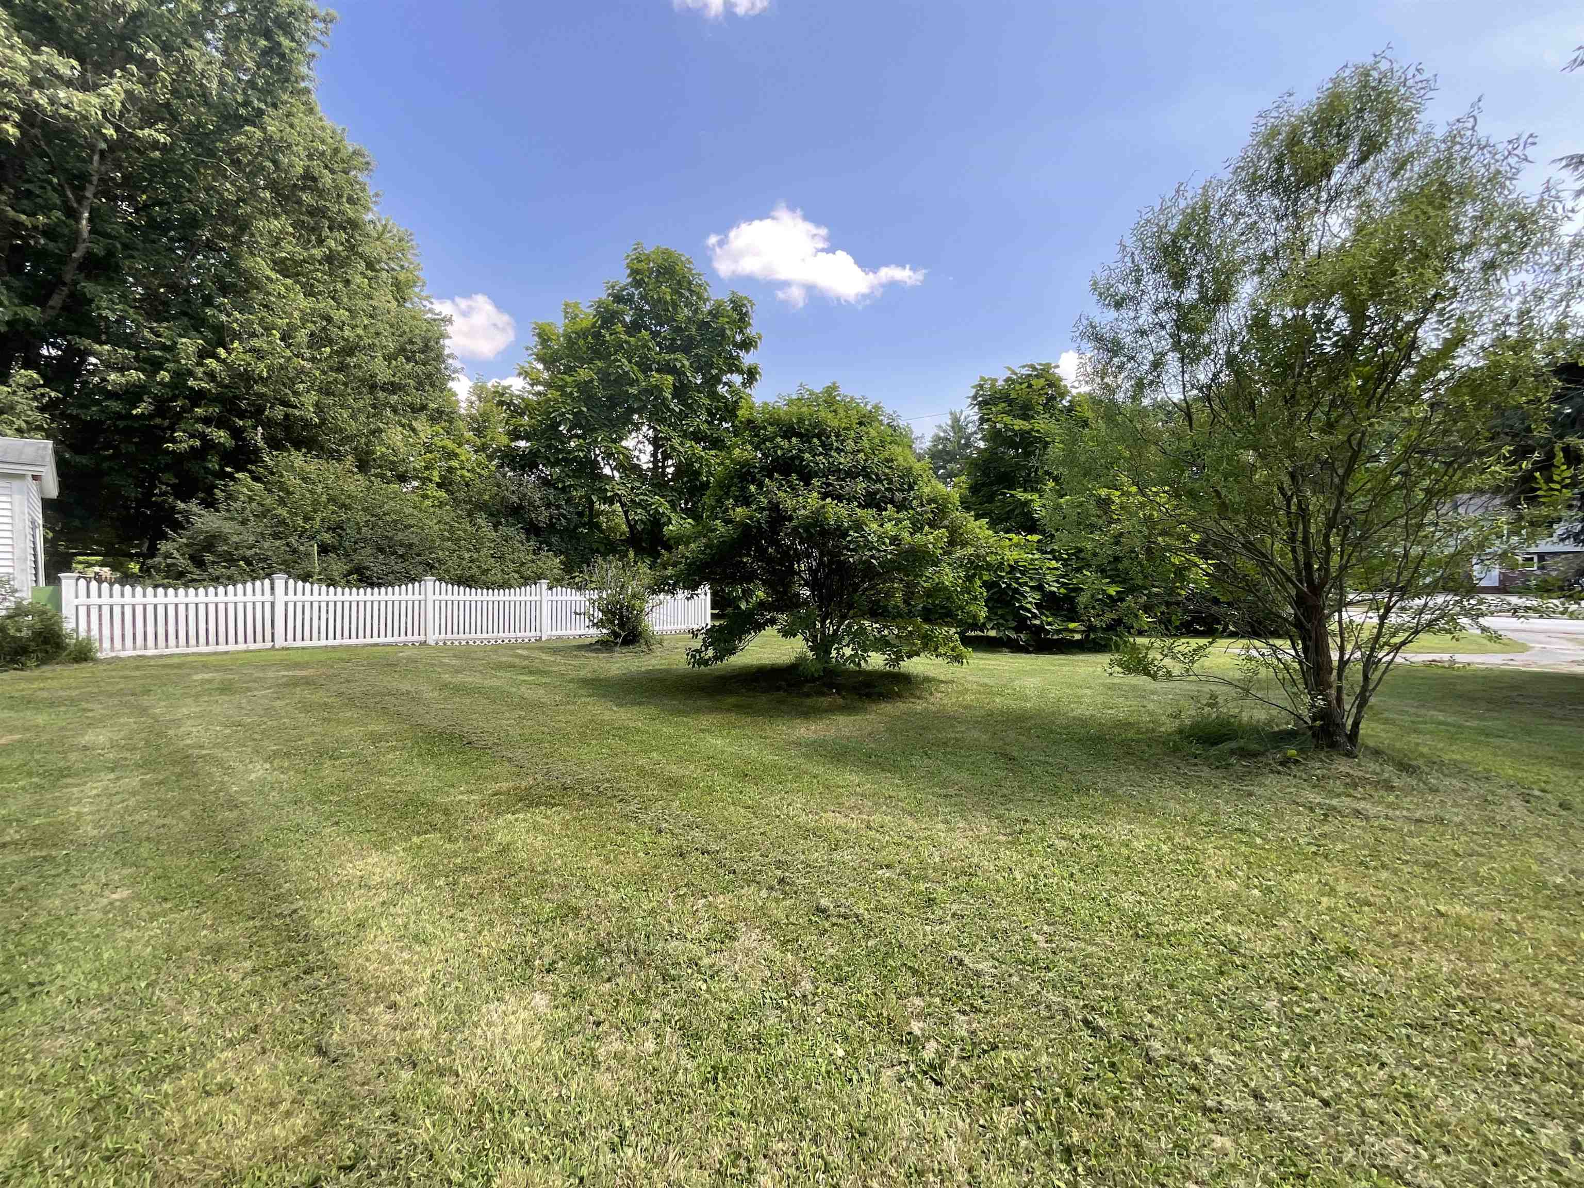
Picture everything you love about a traditional New England neighborhood: classic architecture, mature trees, beautiful grounds, and an older home filled with character that simply can’t be recreated in new construction. This charming four bedroom home sits on a spacious 1.2 acre lot with plenty of room for family, entertaining, hobbies, and everyday living. Inside, you’ll find beautiful wood floors throughout, a large eat in kitchen, formal dining room, living room, den, and a library. Upstairs are four large bedrooms plus a bonus room, offering plenty of space and flexibility for an office, studio, playroom, or additional living area. Major electrical updates include a complete house electrical upgrade to 200-amp service, providing modern electrical capacity for today’s needs. Outside, enjoy the privacy of the spacious yard, a separate driveway leading to a one car garage, and an attached barn with excellent storage, workshop, hobby, or garage potential. Full of warmth, character, and possibilities, this is a special New England home with room to make it your own. *Some interior images have been virtually staged to show furniture placement layout.
Property Details | ||
|---|---|---|
| Price | $460,000 | |
| Bedrooms | 4 | |
| Full Baths | 1 | |
| Half Baths | 0 | |
| Total Baths | 2 | |
| Property Style | New Englander | |
| Lot Size Area | 47916 | |
| Acres | 1.1 | |
| Property Type | Residential | |
| Sub type | SingleFamilyResidence | |
| MLS® Sub type | Single Family | |
| Stories | 2 | |
| Exterior Features | Barn,Covered Porch | |
| Year Built | 1850 | |
| Roof | Architectural Shingle | |
| Heating | Oil,Radiator,Steam | |
| Foundation | Brick,Concrete,Granite | |
| Accessibility | 1st Floor Full Bathroom,1st Floor Laundry | |
| Lot Description | Landscaped,Level,Neighborhood | |
| Parking Description | Direct Entry,Driveway,Garage,Paved,Barn,Detached | |
| Parking Spaces | 1 | |
| Garage spaces | 1 | |
| Additional Rooms | 9 | |
Geographic Data | ||
| County | NH-Cheshire | |
| Latitude | 42.868705384953 | |
| Longitude | -72.325385271164 | |
| Market Area | NH-Cheshire | |
Address Information | ||
| Address | 43 Ashuelot Street, Swanzey, NH 03446 | |
| Postal Code | 03446 | |
| City | Swanzey | |
| State | NH | |
| Country | United States | |
Listing Information | ||
| Listing Office | Keller Williams Realty Metro-Keene | |
| Listing Office Phone | 603-352-0514 | |
| Listing Office Email | ecarrasquillo@kw.com | |
| Listing Agent | Kellie Williams | |
| Listing Agent Phone | 603-352-0514 | |
School Information | ||
| District | Monadnock Sch Dst SAU #93 | |
| Elementary School | Mount Caesar School | |
| Middle School | Monadnock Regional Jr. High | |
| High School | Monadnock Regional High Sch | |
MLS® Information | ||
| Days on market | 9 | |
| MLS® Status | Active | |
| Listing Date | Aug 15, 2026 | |
| Listing Last Modified | Aug 30, 2026 | |
| Tax Year | 2025 | |
| Tax Annual Amount | 8470 | |
| MLS® Area | NH-Cheshire | |
| MLS® # | 5105210 | |
Map View
This information is believed to be accurate, but without any warranty.