
Listing by: Dick Thackston, R.H. Thackston & Company, 603-357-2121





















2 Beds
2 Baths
2,805SqFt
Pending
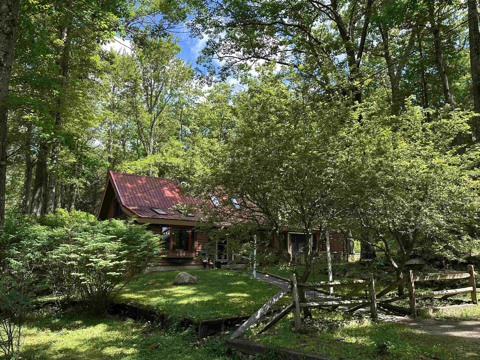
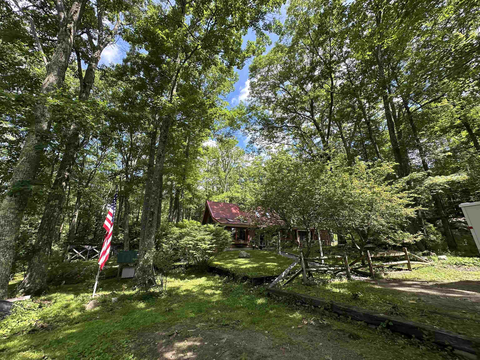
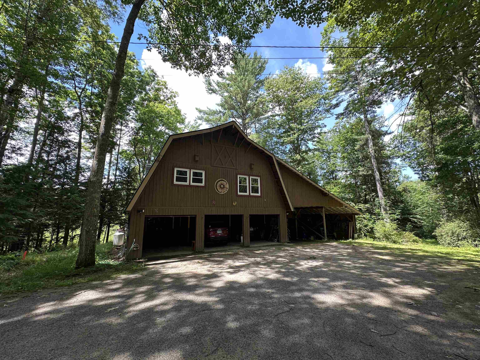
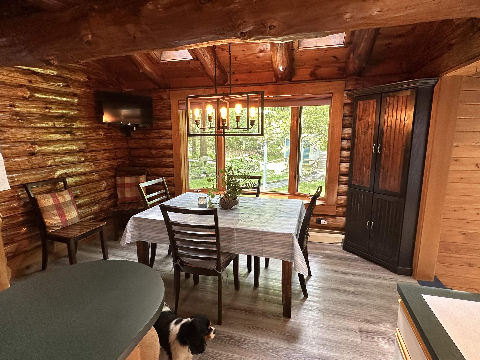
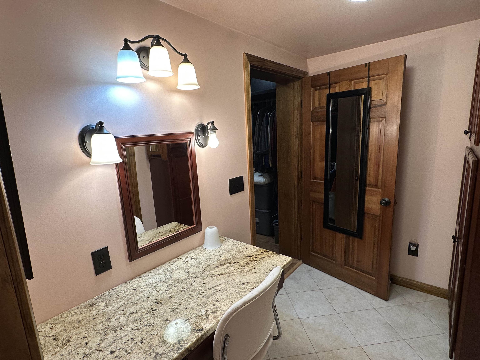
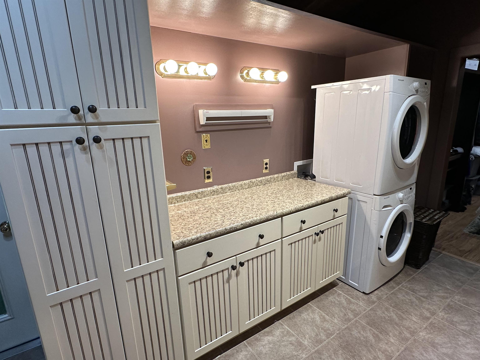
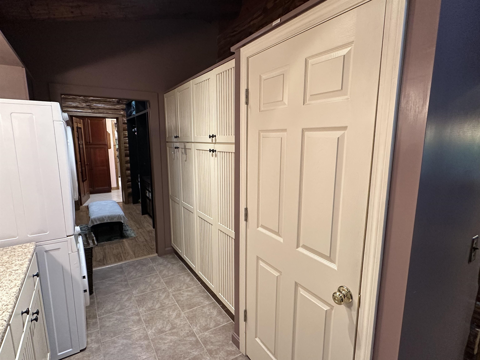
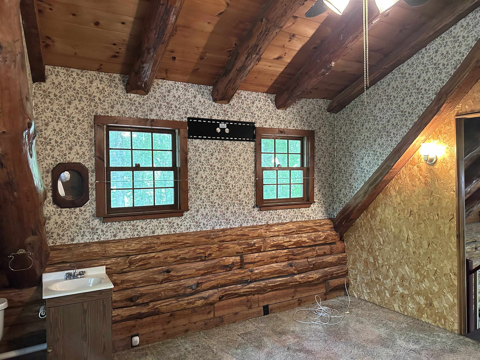
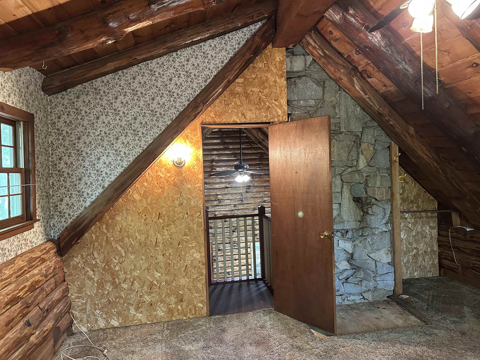
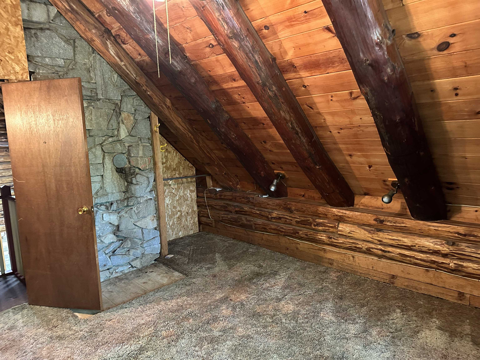
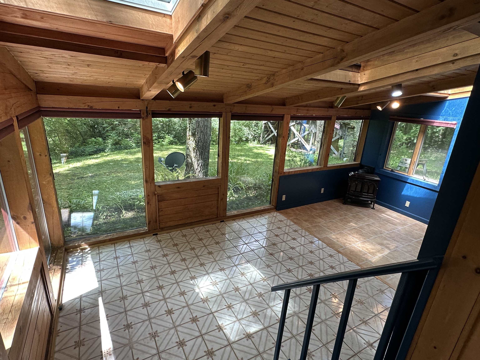
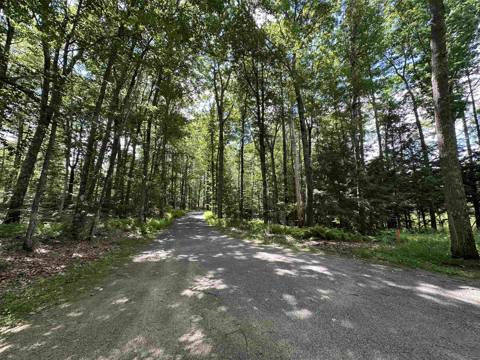
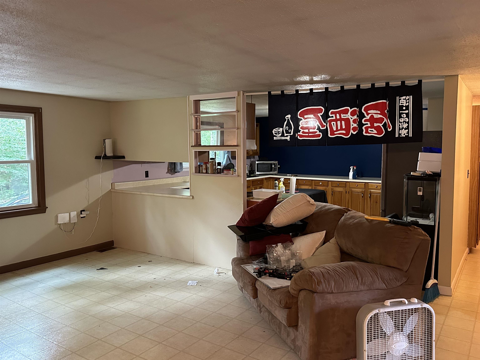
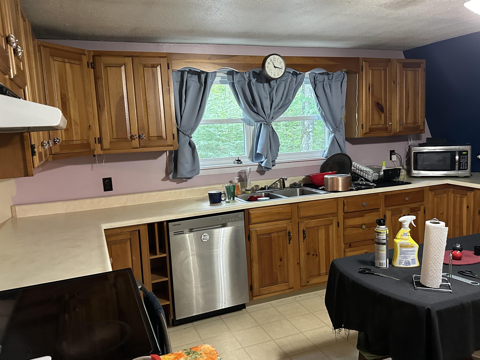
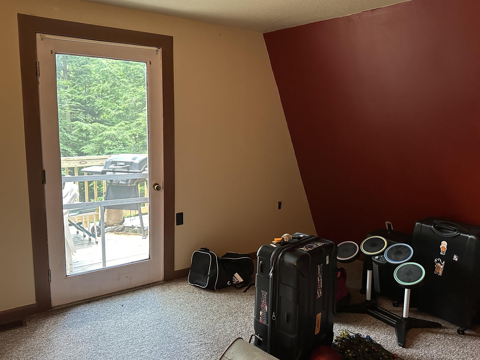
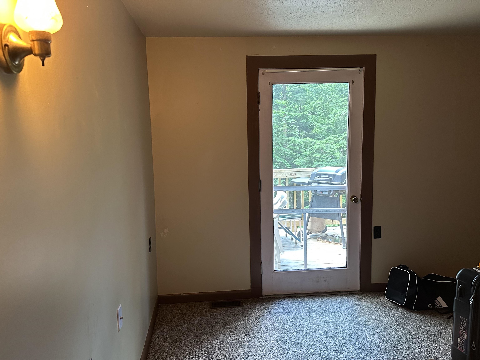
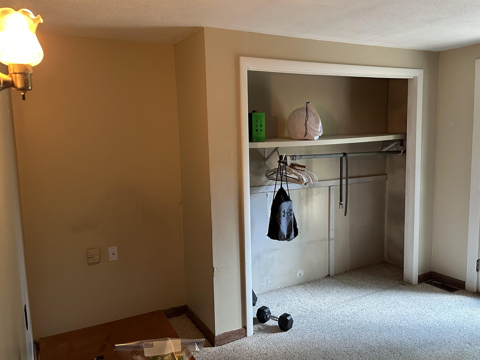
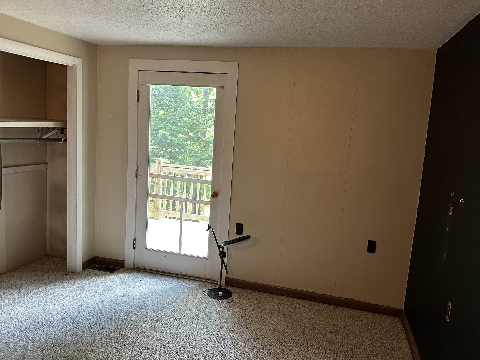
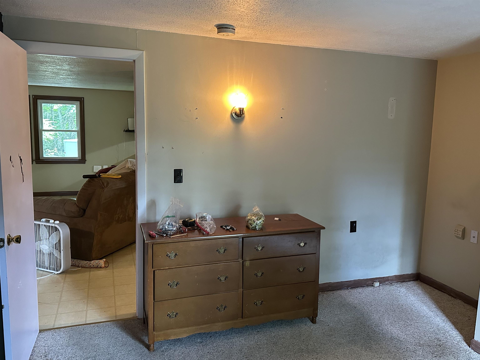
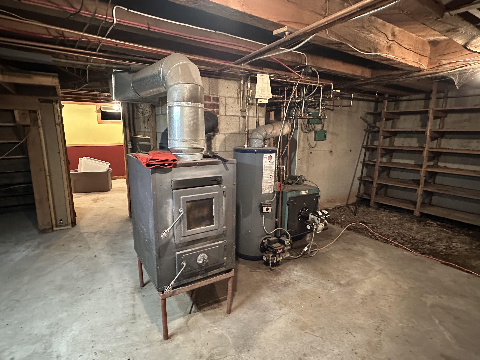
Situated on 7.2 acres of privacy sits this charming Log home!!! Spacious custom kitchen with large island; perfect for entertaining. Fully applianced with refrigerator, dishwasher, electric cooktop and separate oven. First floor master suite features lovely bathroom with large tiled shower, double vanities as well as an additional vanity and amazing walk in closet, slider to the patio to enjoy your morning coffee and large laundry room off primary with tons of storage. Lovely living room boasts vaulted ceilings, pellet stove and room for everyone! Formal dining area for dinners and guests. Let's not forget the large sunroom with gas stove for those chilly nights. On the 2nd floor you will find an additional bedroom and loft area. The lower level of the home features a partially finished space with a billiards room. In addition to all of that this property boasts a 4 car garage with additional storage lean to as well as a 2 bedroom apartment above the garage. Use for guests or rent it out for additional income. This property is a true gem! Do not miss the opportunity!!! Additional 20.46 acre undeveloped lot available as well!!
Property Details | ||
|---|---|---|
| Price | $599,000 | |
| Bedrooms | 2 | |
| Full Baths | 1 | |
| Half Baths | 0 | |
| Total Baths | 2 | |
| Property Style | Cape,Log | |
| Lot Size Area | 313632 | |
| Acres | 7.2 | |
| Property Type | Residential | |
| Sub type | SingleFamilyResidence | |
| MLS® Sub type | Single Family | |
| Stories | 2 | |
| Features | Dining Area,Gas Fireplace,In-Law/ADU,Kitchen Island,Laundry Hook-ups,Primary BR w/ BA,Natural Light,Natural Woodwork,Vaulted Ceiling,Walk-in Closet,Wood Stove Hook-up,1st Floor Laundry | |
| Exterior Features | Balcony,Deck,Patio | |
| Year Built | 1978 | |
| Roof | Metal | |
| Heating | Pellet Stove,Baseboard,Hot Water,Gas Stove,Wood Stove | |
| Foundation | Concrete | |
| Lot Description | Country Setting,Wooded | |
| Parking Description | Auto Open,Driveway,Garage,Parking Spaces 1 - 10,Covered,Detached | |
| Parking Spaces | 4 | |
| Garage spaces | 4 | |
| Additional Rooms | 7 | |
Geographic Data | ||
| Directions | please use GPS to map directions from your current location | |
| County | NH-Cheshire | |
| Latitude | 42.831796868021 | |
| Longitude | -72.16448 | |
| Market Area | NH-Cheshire | |
Address Information | ||
| Address | 220 Monadnock Street, Troy, NH 03465 | |
| Postal Code | 03465 | |
| City | Troy | |
| State | NH | |
| Country | United States | |
Listing Information | ||
| Listing Office | R.H. Thackston & Company | |
| Listing Office Phone | 603-357-2121 | |
| Listing Office Email | c21rht@aol.com | |
| Listing Agent | Dick Thackston | |
| Listing Agent Phone | 603-357-2121 | |
School Information | ||
| District | Monadnock Sch Dst SAU #93 | |
| Elementary School | Troy School | |
| Middle School | Monadnock Regional Jr. High | |
| High School | Monadnock Regional High Sch | |
MLS® Information | ||
| Days on market | 48 | |
| MLS® Status | Pending | |
| Listing Date | Jul 8, 2026 | |
| Listing Last Modified | Aug 25, 2026 | |
| Tax Year | 2025 | |
| Tax Annual Amount | 11520 | |
| MLS® Area | NH-Cheshire | |
| MLS® # | 5098765 | |
Map View
This information is believed to be accurate, but without any warranty.