
Listing by: Bradley Roberts, REAL Broker NH, LLC, Phone: 603-674-5217






4 Beds
3 Baths
3,158SqFt
Active
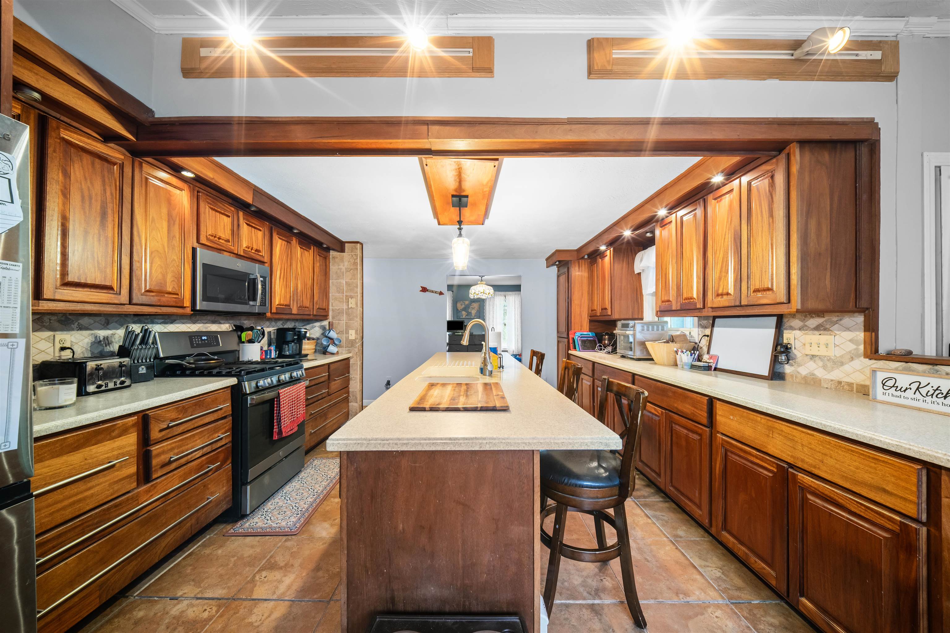
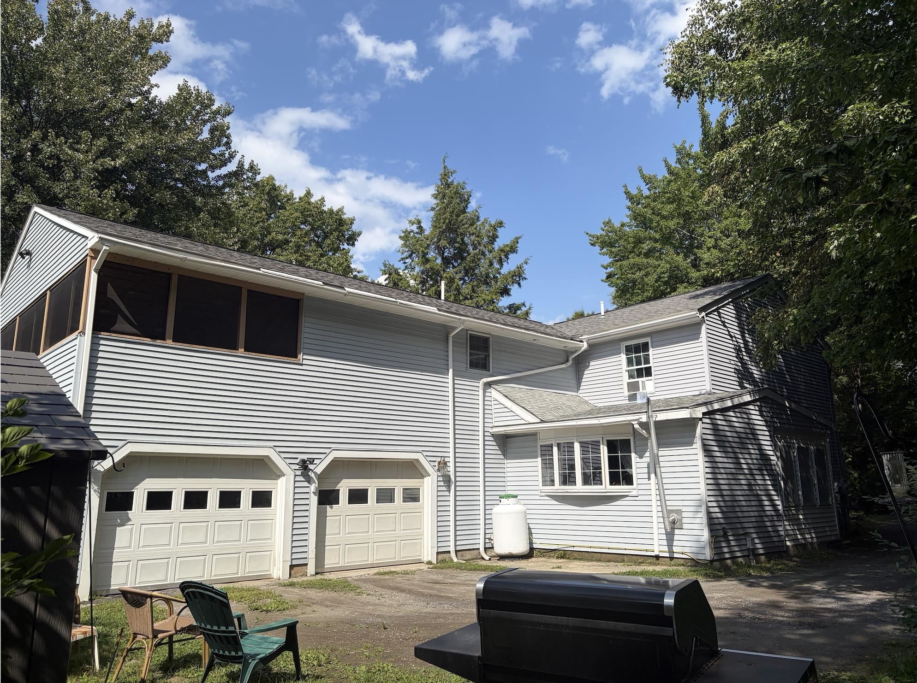
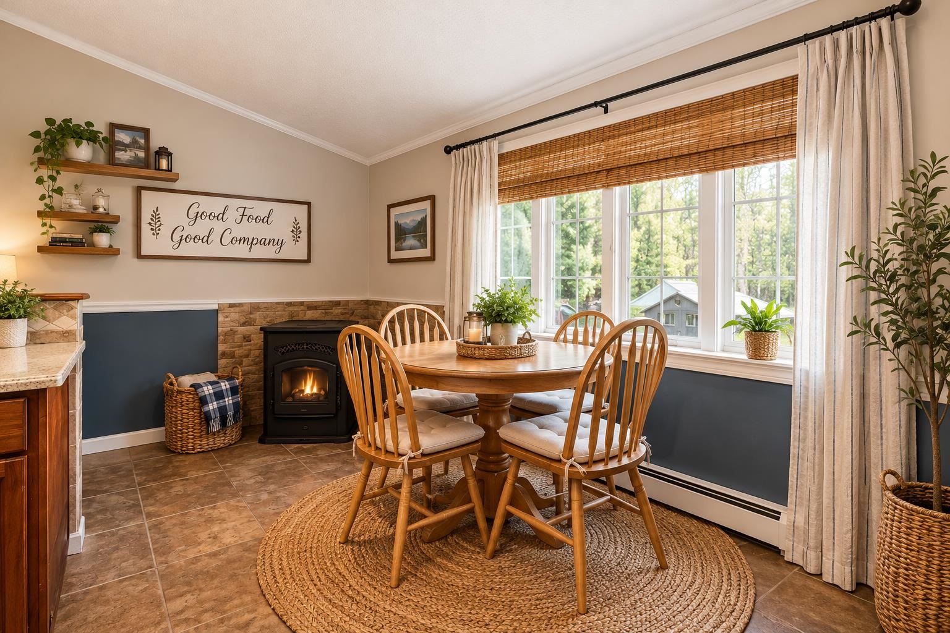
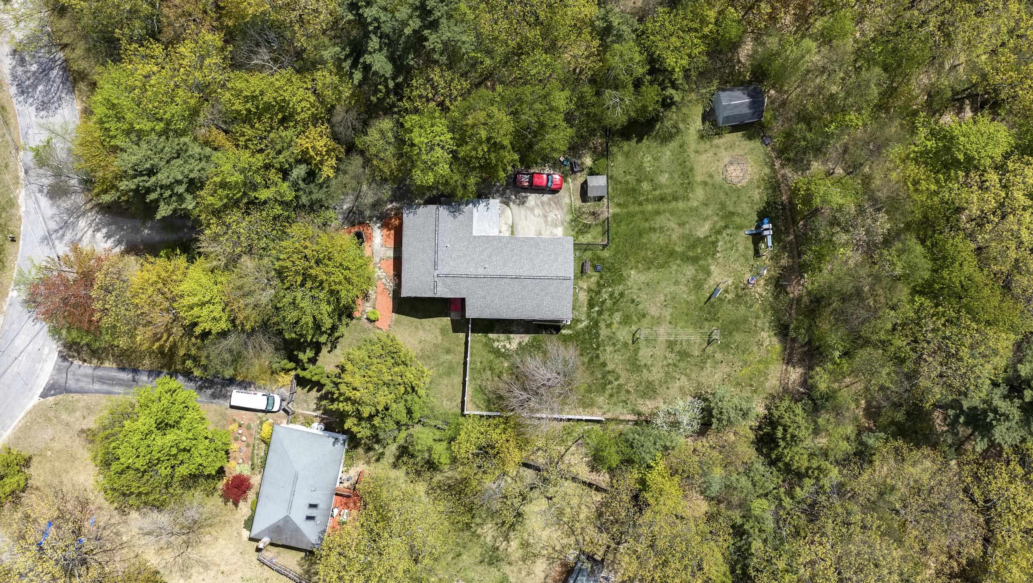
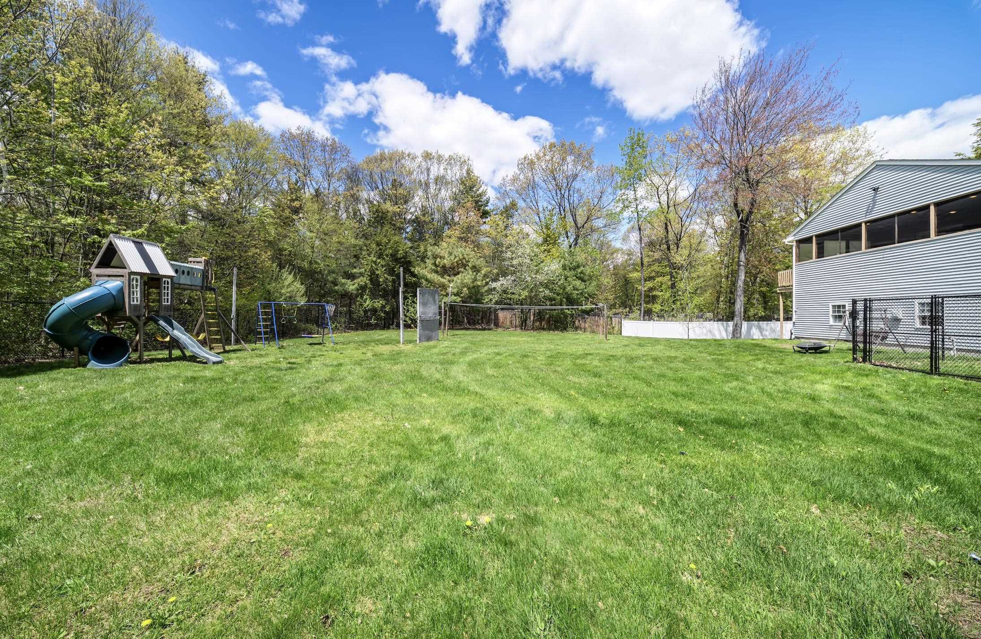
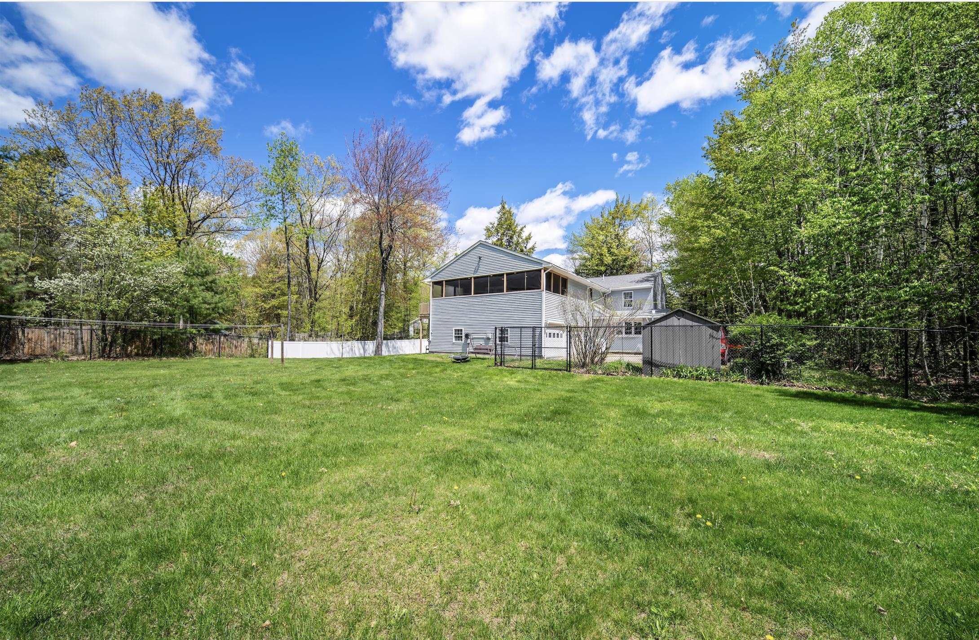
Set on a quiet, private dead-end circle, this home offers a peaceful setting where children can enjoy riding bikes and power wheels while having plenty of space to play. Inside, you'll find four generously sized bedrooms and 2.5 baths, including one with an oversized jetted tub that comfortably fits two. A large two-car garage adds plenty of room for vehicles and storage. The home has been thoughtfully updated with comfort and efficiency in mind. A whole-house Generac generator has been recently serviced and is ready to go, while a pellet stove installed last winter provides an additional heating option. Recent appliance updates include an LG refrigerator, Bosch Home Connect dishwasher, and Whirlpool top-load washing machine, all replaced within the past three years. Following a NH energy audit, insulation was added where needed and new weather stripping installed around all exterior doors. An updated TACO heating controller also helps improve efficiency. A standout feature is the large, fully screened three-season porch overlooking the fully fenced backyard. Outdoor steps lead directly to the yard, making it ideal for pets and little ones, and the sellers are willing to leave the wooden swing set. A large wooden shed with loft storage provides additional space for toys, tools, and seasonal belongings. Three gates make the fenced yard easily accessible, including a double gate off the driveway for trailers or vehicles. The basement offers additional peace of mind with two fully functional sump pumps, and the current owners have experienced no moisture or water issues. This well-cared-for home offers thoughtful updates, comfortable living spaces, and a wonderful setting for enjoying all that home has to offer.
Property Details | ||
|---|---|---|
| Price | $565,000 | |
| Bedrooms | 4 | |
| Full Baths | 2 | |
| Half Baths | 1 | |
| Total Baths | 3 | |
| Property Style | Colonial | |
| Lot Size Area | 34412 | |
| Acres | 0.79 | |
| Property Type | Residential | |
| Sub type | SingleFamilyResidence | |
| MLS® Sub type | Single Family | |
| Stories | 2 | |
| Features | Dining Area | |
| Exterior Features | Partial Fence ,Enclosed Porch,Shed | |
| Year Built | 1995 | |
| Roof | Asphalt Shingle | |
| Heating | Oil,Pellet Stove,Baseboard,Hot Water,Boiler | |
| Foundation | Concrete,Poured Concrete | |
| Lot Description | Country Setting,Landscaped,Level,Private | |
| Parking Description | Driveway,Garage,Paved,Attached | |
| Parking Spaces | 2 | |
| Garage spaces | 2 | |
| Association Fee | 100 | |
| Association Amenities | Plowing,Sewer,Water,HOA Fee | |
| Additional Rooms | 8 | |
Geographic Data | ||
| County | NH-Hillsborough | |
| Latitude | 42.799390255712 | |
| Longitude | -71.752950542328 | |
| Market Area | NH-Hillsborough | |
Address Information | ||
| Address | 38 Orchard View Drive, Wilton, NH 03086 | |
| Postal Code | 03086 | |
| City | Wilton | |
| State | NH | |
| Country | United States | |
Listing Information | ||
| Listing Office | REAL Broker NH, LLC | |
| Listing Office Phone | 855-450-0442 | |
| Listing Office Email | membership@therealbrokerage.com | |
| Listing Agent | Bradley Roberts | |
| Listing Agent Phone | 855-450-0442 | |
| Attribution Contact | Phone: 603-674-5217 | |
| Compensation Disclaimer | The offer of compensation is made only to participants of the MLS where the listing is filed. | |
School Information | ||
| District | Wilton-Lyndeborough | |
| Elementary School | Florence Rideout Elementary | |
| Middle School | Wilton-Lyndeboro Cooperative | |
| High School | Wilton-Lyndeboro Sr. High | |
MLS® Information | ||
| Days on market | 84 | |
| MLS® Status | Active | |
| Listing Date | Jul 29, 2026 | |
| Listing Last Modified | Oct 21, 2026 | |
| Tax Year | 2025 | |
| Tax Annual Amount | 11979 | |
| MLS® Area | NH-Hillsborough | |
| MLS® # | 5102276 | |
Map View
This information is believed to be accurate, but without any warranty.